
Duarte, CA 91010
$790,000
1697
sqft3
Baths3
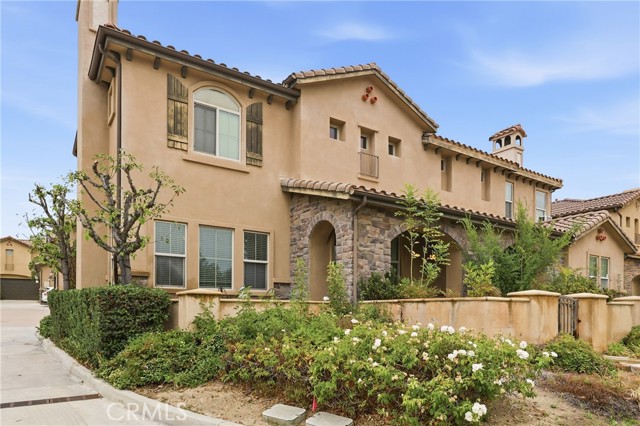
Beds Priced to sell! This sharp 3-bedroom, 2.5-bath home offers a functional floor plan and a prime location. The inviting layout features a spacious living area, an attached 2-car garage, tankless water heater, and an indoor laundry room conveniently located upstairs near the bedrooms. The primary suite includes its own private bathroom with a separate shower and soaking tub. Two additional bedrooms share a full bathroom, while a guest-friendly half bath is located downstairs. Ideally situated near the 210 and 605 Freeways, this home provides easy access to shopping, restaurants, and everyday conveniences. Walking distance to the local high school, making it an excellent opportunity for families and commuters alike. Don't miss this incredible value—priced to sell! Submit your offer today and let's open escrow.
Upland, CA 91786
852
sqft1
Baths2
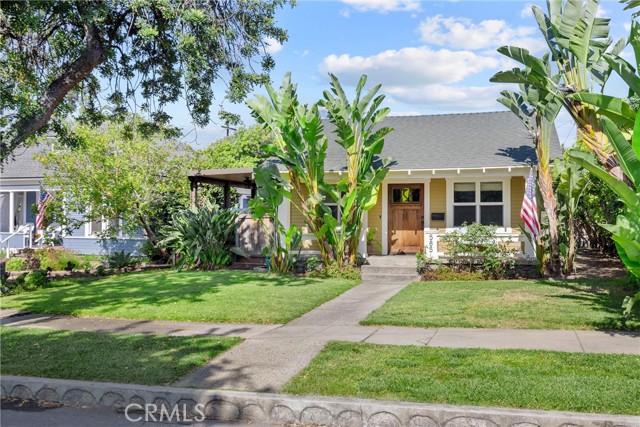
Beds Set on a quiet, tree-lined street in old town Upland’s Pleasant View neighborhood, this charming 1924 bungalow blends timeless style with contemporary upgrades in a surprisingly versatile layout. While respecting its distinctive historic character, the home has been completely renovated to maximize space and livability, including new hardwood floors, double-paned windows, solid-wood doors, and durable concrete-fiber siding. Upgraded central heat, air conditioning, electrical service, and plumbing bring peace of mind. Tucked in back under a prolific Mandarin orange tree is a quiet studio space with large windows and a glass door, recessed lighting, tile floor, and air conditioning, perfect for an office or guests. A large picture window and windowed dutch door connect the main living area to an expansive semi-enclosed side porch that effectively doubles the living space. The porch features distinctive lighting and ceiling fans, and a bar-height butcher block counter that opens to the custom built natural gas grill area and lush backyard. A finished attic provides ample storage or makes a great playroom for children. The large detached 2-car garage with workshop area and separate electrical panel is set on a bougainvillea-lined concrete drive with space for turning around or additional parking that is accessed from the alley through a remote control electrical gate. This cozy home is walking distance to the restaurants and shops of historic downtown Upland, as well as local schools and the MetroLink station
Red Bluff, CA 96080
1393
sqft2
Baths3
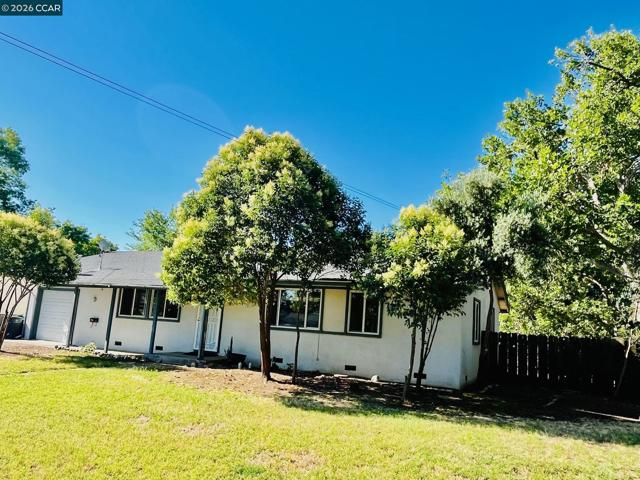
Beds New to Market... Private End of the Street Location...Over Sized Lot .25ac with Single Level 3 bedroom 2 full bath 1398sqft home. Wood floors through-out with plush carpet in the living room. Large rooms with ample closet space and dual pane windows. Kitchen with breakfast nook, gas stove, double sink, ample cabinets and pantry closet. Inside laundry. Central heat with Evaporative AC. Interior access from garage with room for storage and garage roll-up auto-door. Large backyard with patio area and tuff shed. Possible side yard RV/Boat parking.
Atascadero, CA 93422
2158
sqft2
Baths3
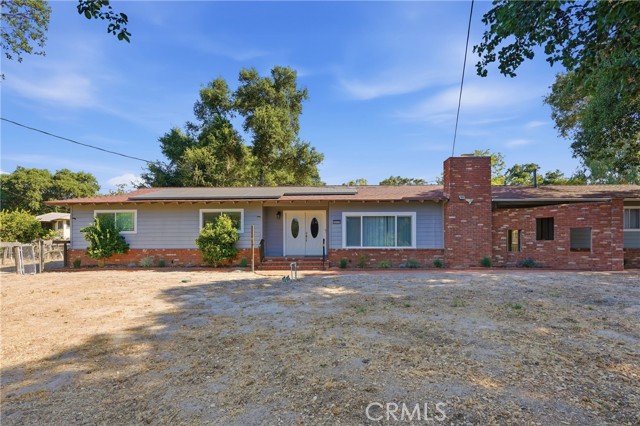
Beds Make a splash this summer at 3855 Colima Road! Situated on a sprawling 0.987± acre parcel, this 3-bedroom, 2-bath home offers approximately 2,158± square feet of inviting living space designed for both everyday comfort and entertaining. The spacious kitchen features abundant storage, generous prep space, quality appliances, and a layout that naturally connects to the home's gathering areas. The living room serves as a warm focal point with a striking floor-to-ceiling brick fireplace and raised hearth, creating the perfect place to relax on cooler evenings. Step outside and enjoy a backyard designed for both relaxation and possibility. The fenced, in-ground pool provides the perfect place to cool off on warm summer days, while the expansive grounds offer space for gardening, recreation, pets, and entertaining. Surrounded by mature landscaping, the property enjoys a peaceful and private atmosphere. Owned solar contributes to the property's efficiency and overall appeal. Beyond the primary outdoor living areas, a generous section of level land may offer opportunities for future improvements, including the potential for an ADU (subject to buyer investigation and approval by the City of Atascadero and other applicable agencies). Offering space, character, and an exceptional outdoor lifestyle, this Atascadero property is ready to welcome its next owners.
Rancho Mission Viejo, CA 92694
2264
sqft3
Baths4
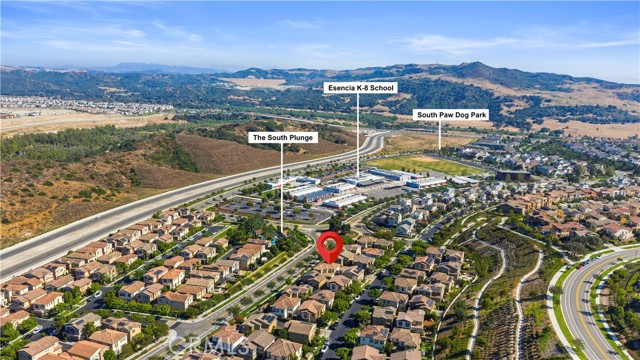
Beds Welcome to this beautiful corner view home in the sought-after Esencia Citron community! 3 minutes walking distance to the highly rated Esencia K-8 School. Very low Mello Roos in this area. This stunning 4 bedroom, 3 bathroom and 2264 sq.ft. residence blends timeless Spanish-inspirated architecture with its graceful arched window to newly modern upgrades. *** Fresh paint on interior wall, brand-new carpet and 5 modern ceiling fan with lights ***It boasts views of the mountains, canyon, and Caspers Wilderness Park—a truly rare find. Thoughtfully designed for modern living, the home offers ONE BEDROOM and FULL BATHROOM DOWNSTAIRS, ideal for guests, multigenerational living, or a private home office. Step inside to discover an inviting interior enhanced by luxury vinyl plank flooring that flows seamlessly throughout downstairs, creating warmth and continuity. The stunning kitchen serves as the heart of the home, featuring crisp white shaker cabinetry, quartz countertops, an oversized center island, a porcelain farmhouse sink, and the stainless-steel appliances, BRAND-NEW Refrigerator. Upstairs the serene primary suite features a spa-inspired ensuite bathroom with dual vanities, a soaking tub, a walk-in shower, and a custom walk-in closet. Two spacious secondary bedrooms share an upgraded hall bathroom with quartz countertop and dual sinks. Generous storage and laundry room with sink complete this 2nd floor. The professionally landscaped backyard is truly for entertaining or relaxing in privacy. Residents are able to enjoy a wide array of clubhouses, multiple parks including a dog park, 8 pools, 3 state-of-the-art gyms, sports fields, community farms, miles of scenic hiking trails, Montessori School, the newly completed Boulder Pond, Camp Out facility, tennis and pickleball courts and more! This is a rare opportunity that offers unforgettable indoor-outdoor living within the exceptional resort community of RMV.
Rancho Palos Verdes, CA 90275
2045
sqft3
Baths3
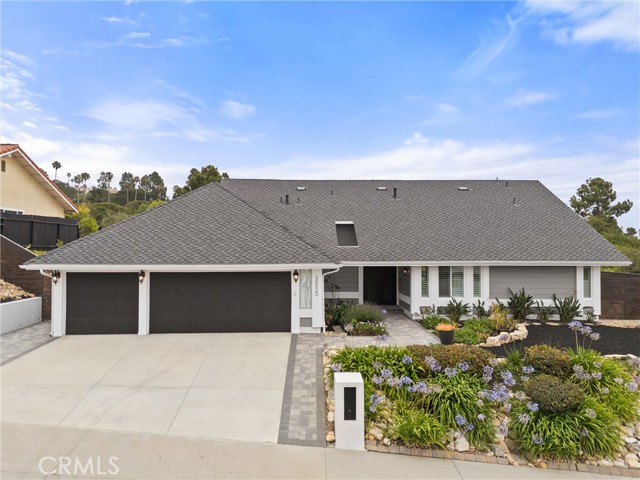
Beds Welcome to a home that truly stands apart where coastal luxury, cutting-edge technology, & exceptional craftsmanship come together on an expansive 11,400+ square foot usable lot in one of Palos Verdes' most tranquil neighborhoods. Offering 3 bedrooms plus a versatile 4th room ideal for a home office, guest room, gym, or bonus space, this home is designed for both comfortable living and modern convenience. Energy-conscious buyers will appreciate the impressive Tesla-powered infrastructure, including a state-of-the-art Tesla Solar Energy System featuring 36 solar panels (14.58 kW), two Tesla Powerwalls providing a combined 27 kWh of energy storage, a Tesla Universal EV Charger, Nest Thermostat, central heating & AC. The thoughtfully designed kitchen features stainless steel appliances, a double oven, newer dishwasher, electric cooktop, quartz countertops, dual peninsula bars with abundant cabinet & under-counter storage, & a custom walk-in pantry with built-in shelving. Recent quality upgrades enhance both style and functionality, including a newer roof with radiant barrier sheathing and Presidential Shake Solaris shingles (2024), fresh exterior paint (2026), solid-core three-panel interior doors (2026), plantation shutters throughout, upgraded electrical panel (2024), modern windows that fill the home with natural light. The spacious primary suite serves as a private retreat, showcasing vaulted ceilings and a beautifully remodeled ensuite bathroom complete with a dual vanity, freestanding soaking tub, luxuriously tiled shower, and a stylish barn door. Step outside to enjoy the expansive backyard, highlighted by sleek new concrete patios, an elevated viewing patio and entertaining area offering ocean, golf course views. Additional ocean views can be enjoyed from the front yard, creating a true coastal ambiance. Completing the property is an oversized three-car garage featuring epoxy flooring, exceptional storage options, including a large vaulted (door access) attic space with potential for future creative or living use. Perfectly positioned in one of Palos Verdes’ most sought-after neighborhoods and within the award-winning Palos Verdes Peninsula Unified School District, this distinguished offering enjoys exceptional privacy with no rear neighbors, backing up to the 3rd hole of the Los Verdes Golf Course. Combining peaceful surroundings, ocean views, premium upgrades, & remarkable energy efficiency, this is a rare opportunity to own something extraordinary.
Topanga, CA 90290
1667
sqft2
Baths3
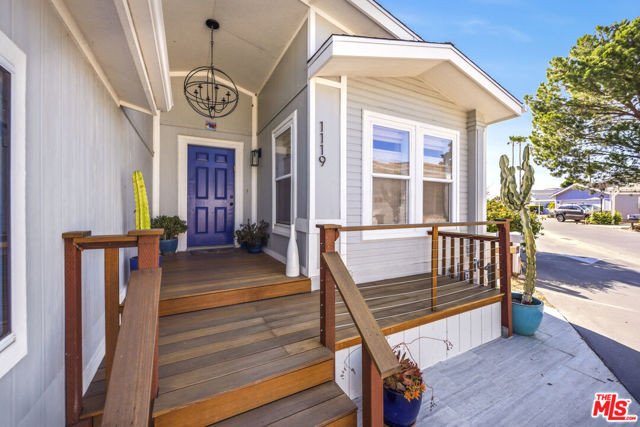
Beds Perched high above the Valley, this Top o' Topanga turn-key home is located on one of the neighborhood's favorite streets. The spacious, 3 bed/2 bath open layout home is filled with natural light and offers the perfect flow for enjoying life in one of Topanga's best kept secret communities. The home has been lovingly remodeled with new gorgeous oak floors, new roof, new hardwood Ipe decks, recessed lighting through-out, beautiful primary bath and more. The gated community is ideal for anyone who enjoys nature, jetliner city views, clubhouse with pool, spa and fully stocked gym, plus community space available for private events. The location offers easy access to trails, shopping and local beaches, all minutes away. The property comes with a full-size two car garage with EV charger and a nice yard with an avocado tree and seating areas to enjoy the indoor-outdoor lifestyle.
Victorville, CA 92392
2404
sqft3
Baths3
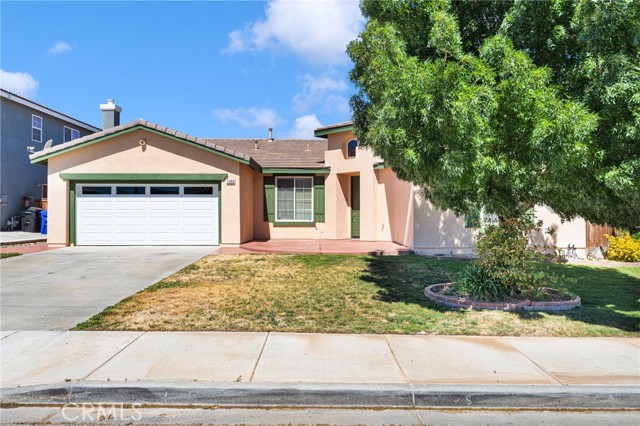
Beds Welcome to a home where memories are made. Situated in one of Victorville's most desirable and commuter-friendly neighborhoods, this spacious single-story residence offers an exceptional combination of comfort, flexibility, and value. Featuring 3 bedrooms, 3 full bathrooms, and a large dedicated home office that could easily function as a 4th bedroom, playroom, homeschool space, or executive workspace, this home was designed to adapt to your lifestyle. The thoughtfully designed floor plan includes a private primary suite complete with a large soaking tub, separate shower, dual vanities, and generous closet space. A secondary guest suite with its own full bathroom is located toward the front of the home, providing ideal separation and privacy for multigenerational living, visiting family members, a mother-in-law arrangement, or a young adult seeking their own space. One of the standout features is the oversized home office spanning nearly 200 square feet. With double-door entry and abundant natural light, it offers plenty of room for two people to comfortably work from home while still leaving space for additional uses. Families will also appreciate the flexibility of transforming this area into a playroom, learning center, game room, or fourth sleeping area. Step outside and enjoy an expansive covered patio that stretches across much of the backyard, creating the perfect setting for outdoor dining, entertaining, family gatherings, or simply relaxing in the shade. The stamped concrete patio adds both beauty and functionality while the spacious backyard provides room to personalize and expand your outdoor living experience. Commuters will appreciate the home's convenient access to major transportation routes, making travel throughout the High Desert and down the hill significantly more manageable. Buyers searching for more home, more yard, and more value than they can find in Southern California's urban markets will immediately recognize the opportunity this property presents. Located in a well-established neighborhood known for its pride of ownership, peaceful atmosphere, and strong sense of community, this home delivers the space, flexibility, and affordability that today's buyers are looking for. Don't miss your opportunity to own a versatile single-story home in one of Victorville's most sought-after residential communities.
Bel Air, CA 90077
0
sqft0
Baths0
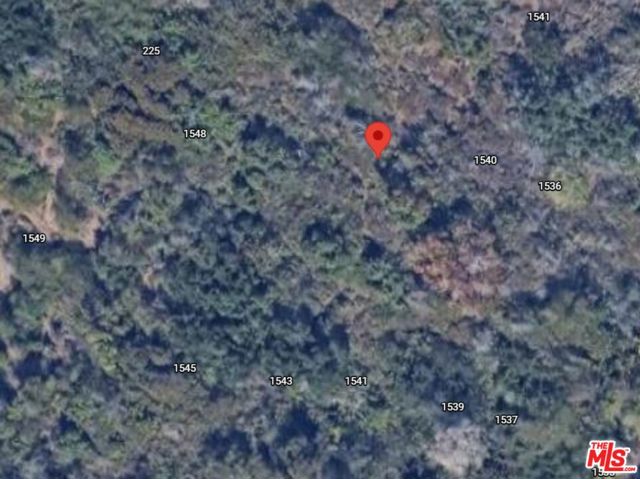
Beds **Rare opportunity to purchase two adjacent vacant land parcels together in the Bel Air / Los Angeles area with the combined lot size approximately **4,987 sq ft total** for both parcels. Total asking price is $40,000 for both parcels. Two adjacent vacant land parcels located in the Los Angeles / Bel Air area, offered together. The combined calculated lot area is approximately 4,987.7 sq ft, based on ZIMAS screenshots, buyer to verify. The parcels are identified as 1544 N Mirabel Lane, APN 4371-035-021, and 1545 N Dessery Lane, APN 4371-035-020. Generalized zoning shown on the provided ZIMAS views is RE40-1-HCR. Buyer must verify all public records, zoning, boundaries, access, utilities, easements, hillside regulations, buildability, permits, and development potential with the City of Los Angeles, LADBS, LA County Assessor, title company, surveyor, and all applicable agencies. Property is sold as-is. APNs included are 4371-035-021, located near 1544 N Mirabel Lane, and 4371-035-020, located near 1545 N Dessery Lane. Approximate combined lot size is 4,987 sq ft. Seller may consider seller financing / owner carry with acceptable down payment and terms. Buyer to independently verify all property information, including zoning, access, utilities, buildability, hillside requirements, survey boundaries, permits, and development potential, easements, title, and development potential with the City of Los Angeles and appropriate agencies. Property is sold as-is. 1. 1544 N Mirabel Lane, APN/AIN: 4371-035-021 / 4371035021, Lot/Parcel Area: 2,548.3 sq ft calculated, Tract: TR 1033, Block: 9, Lot: 17, Generalized zoning shown: RE40-1-HCR. 2. 1545 N Dessery Lane, APN/AIN: 4371-035-020 / 4371035020 Lot/Parcel Area: 2,439.4 sq ft calculated, Tract: TR 1033, Block: 9, Lot: 3 Generalized zoning shown: RE40-1-HCRCombined calculated lot area: 4,987.7 sq ft, buyer to verify.
Page 0 of 0
