Lake Elsinore, CA 92530
$798,990
2654
sqft3
Baths5
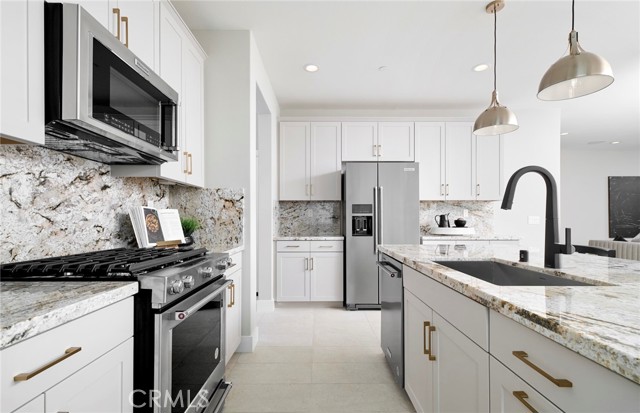
Beds Opportunities like this do not come around twice! Welcome to Homesite #08 at Alberhill Ranch—the official, brand-new "Brinnon" MODEL HOME by Pulte Homes. Impeccably designed from top to bottom, this residence offers thousands in premium designer upgrades alongside one of the largest yards in the neighborhood. Step inside to a breathtaking, light-filled gathering room that flows effortlessly into a curated chef’s kitchen. Upgrades abound, including a premium Lux Kitchen Package, a pro-series KitchenAid slide-in gas range, 42" upper cabinets, soft-close doors, and upgraded Whole-House Excel hardware. The true showstopper is the massive, oversized backyard. Spanning just under 10,000 sqft, this outdoor oasis features pristine artificial turf and a private sports/basketball court, offering endless space for a future pool or custom entertainment pavilion. Live the model-home lifestyle in Lake Elsinore's premier master-planned community. Schedule your tour today before this designer gem is gone! Backyard Landscaping w/ Basketball Court Over 9,500 sqft Lot Size Model Accent Walls and Finishes Solar Purchase Included Cul-de-sac Homesite Upgraded Flooring Throughout Homesite Map
Valley Village, CA 91602
2651
sqft4
Baths4
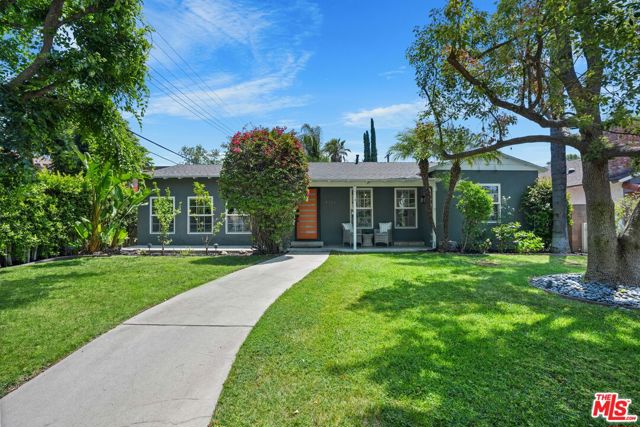
Beds A compelling blend of modern refinement and effortless California living, this beautifully updated residence in prime Valley Village offers exceptional style, versatility, and privacy in a warm and inviting setting. Thoughtfully designed with an open flowing floorplan, the home embodies the relaxed sophistication synonymous with today's contemporary lifestyle. Rich engineered wood floors run throughout the light-filled interiors while an array of amenities introduce modern convenience with ease and intention. Redesigned baths feature high end lighting, fixtures and finishes. The chef's kitchen serves as the heart of the home, artfully appointed with state-of-the-art Viking Professional appliances, generous workspace, and a pass-through window that opens directly to an outdoor counter and bar creating a seamless indoor-outdoor experience ideal for entertaining. Three bedrooms with three baths provide comfortable accommodations, including a lux primary suite and an additional junior suite designed with both comfort and flexibility. Beyond the main residence, a fantastic DETACHED STUDIO WITH KITCHEN AND BATH offers a multitude of possibilities for guests, extended family, creative workspace, or income potential. Outdoors, mature trees and lush hedging envelop the property in privacy, creating a tranquil backyard retreat designed for relaxed gatherings and year-round enjoyment. A detached two-car garage with EV charger, along with an additional gated driveway enhance both convenience and functionality. Sited on an expansive, 8,100 sq.ft. fenced and gated corner lot in the award winning Colfax Charter School District, just moments from beloved Valley Village Park, major film and TV studios, and the famed NoHo Arts District. Polished yet comfortable, sophisticated yet livable, this exceptional property delivers the ideal balance of design and privacy, embodying the modern California lifestyle at its finest. Welcome! NOTE: Main house: 3 + 3 with 2,161 sq.ft. Detached en suite studio: 1 + 1 with 490 sq.ft.
Hollister, CA 95023
1433
sqft2
Baths3
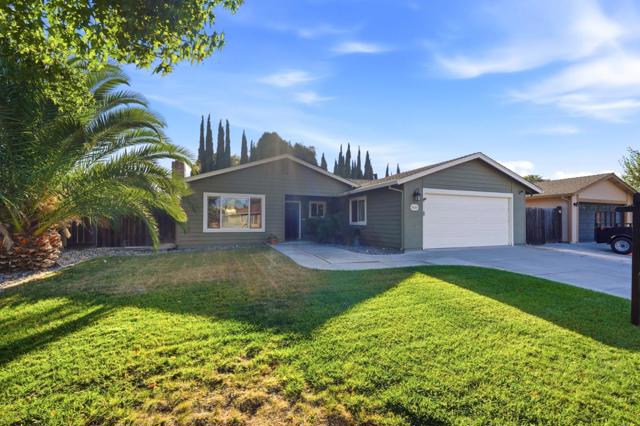
Beds Some homes just have a way of making you feel at home. 1101 Marne Drive is one of them. Inside, natural light fills the inviting living spaces, with a welcoming front living room and a second gathering area that flows into the kitchen and dining space. The kitchen features crisp white cabinetry, granite countertops, stainless steel appliances, and a breakfast bar that keeps everyone connected. The primary suite opens directly to the backyard and features a refreshed bathroom with an updated vanity and flooring. But the real surprise awaits outside! With no rear neighbors, a tall privacy fence, a spacious patio, Trex decking, and low-maintenance artificial turf, the backyard offers a wonderful setting for quiet mornings, weekend gatherings, and everything in between. The generous side yard adds even more versatility. Owned solar, a heat pump, air conditioning, dual-pane windows, and whole-house water filtration bring practical comfort to everyday living. All of this in a convenient Hollister location near parks, shopping, and schools. A home that's easy to enjoy, inside and out.
Sun City, CA 92586
1550
sqft2
Baths2
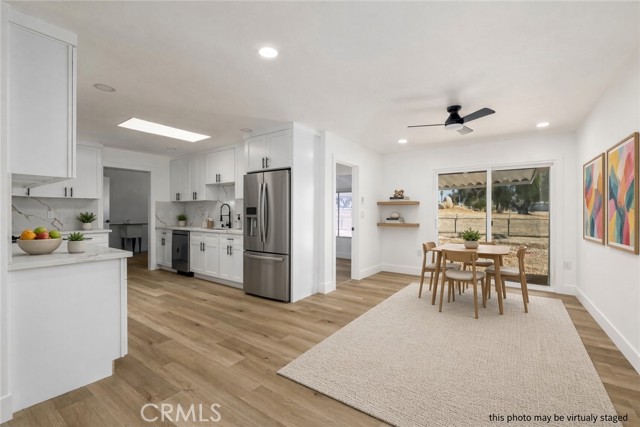
Beds * BACK ON THE MARKET** Fell out of escrow because the buyer failed to qualify - This Crisp single-level ranch boasts so many upgrades throughout—electrical, plumbing, kitchen, baths, windows, flooring, high-efficiency lighting, and appliances. Soft wood/laminate floors and recessed lights run through an open living room into the kitchen and dining area. Sliding glass opens to a covered patio and a glass-walled sunroom that looks over the large yard and open green beyond. The kitchen was fully remodeled: white shaker cabinets, quartz counters and backsplash, black hardware, stainless appliances, dishwasher, gas range, and hood, plus a great skylight. Utility sink and washer/dryer hookups sit just off the kitchen. Primary suite has mirrored closets and an ensuite with stone vanity, black fixtures, and a tiled walk-in shower with seat. Second bedroom is bright with closet space and a ceiling fan. Both baths are freshly finished. GREAT Neighborhood. Walk to pools, the theater, the game room, the amphitheater, pickleball, hobby shops, and 20+ clubs. Minutes to Menifee Global Medical Center, Countryside Marketplace, local grocery, I-215, Temecula wine country, and Lake Elsinore. Move-in ready, single-level, and built for easy living in an established 55+ community. https://www.suncitycivic.com/
Indian Wells, CA 92210
3606
sqft5
Baths4
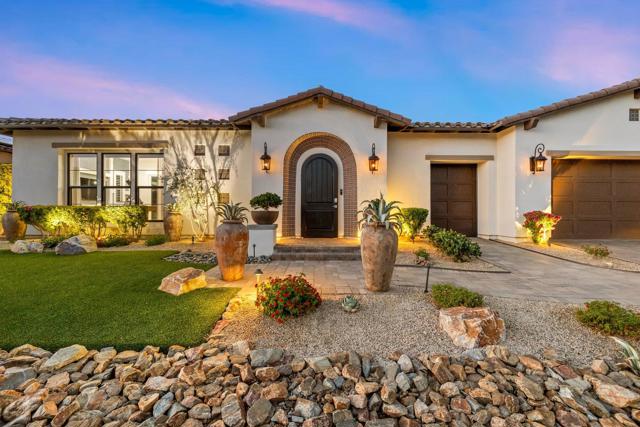
Beds Centered around an extraordinary private courtyard, this beautifully appointed Indian Wells residence is designed as much for the experience of daily living as it is for entertaining. Beyond a distinctive tiled arched entry, the home unfolds around its own private outdoor world, where a sparkling pool and spa, dramatic fire features, and generous gathering areas create an atmosphere that feels like a luxury retreat. Walls of glass and expansive openings dissolve the boundaries between indoors and out, allowing the courtyard to become a natural extension of the living spaces. The chef's kitchen and adjoining living and dining areas open effortlessly to the outdoors, while a dramatic pass through wet bar, with a double drawer refrigerator and ice maker, also serves the covered dining terrace and pool beyond. Originally showcased as the developer's model at The Province, the residence reflects an exceptional level of finish throughout. Custom cabinetry, premium appliances, statement lighting, power shades, and carefully considered architectural details give each room its own character while maintaining a beautifully cohesive aesthetic. The flexible floor plan offers exceptional versatility. In addition to the primary and guest accommodations, a dedicated office with a striking turquoise tiled wall provides a private workspace while offering the potential to transition to an additional bedroom. The attached casita, currently enjoyed as a game room, provides another opportunity for guest accommodations, allowing the home to accommodate up to five bedrooms. Owned solar, whole-home smart technology, a climate controlled golf cart garage, epoxy finished garage floors, and generous storage further enhance the home's thoughtful approach to desert living. From sunlit mornings beside the pool to evenings gathered around the fire beneath a changing desert sky, this is a home that invites you to live both inside and out, beautifully and effortlessly.
San Marcos, CA 92069
1163
sqft3
Baths2
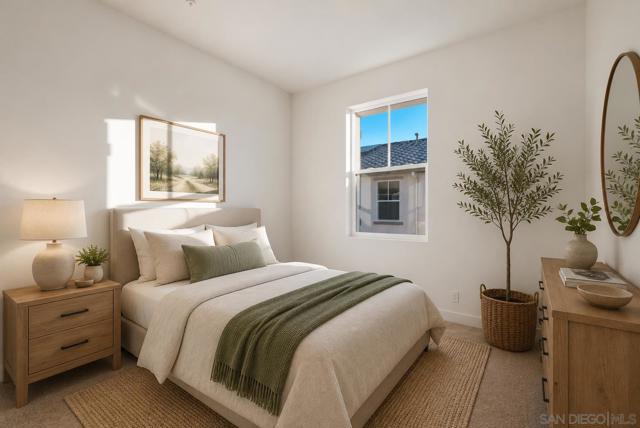
Beds With massive builder incentives! Don't miss your opportunity to own a brand new townhome at Pico Place Homes, one of the most affordable new construction communities in San Marcos. With quick move-in homes available and limited-time builder incentives, now is the perfect time to make homeownership a reality. Featuring just 16 thoughtfully designed townhomes, this boutique community is nearing sellout. These modern 2-bedroom, 2.5-bath residences offer bright open-concept floor plans with 9-foot ceilings, designer quartz countertops, luxury vinyl plank flooring, and stylish finishes throughout. Included solar panels, energy-efficient features, and a builder warranty provide long-term savings and added peace of mind. Each home also includes an attached 2-car garage and an oversized covered balcony, while residents enjoy community amenities such as a playground, BBQ area, and dog run. Ideally located just minutes from North City, California State University San Marcos, shopping, dining, and entertainment, Pico Place Homes delivers exceptional value without the burden of high HOA fees or Mello-Roos. With homes complete, quick move-in availability, and demand continuing to grow, this is one of the final opportunities to own in this exciting new community.
Port Hueneme, CA 93041
1330
sqft2
Baths3
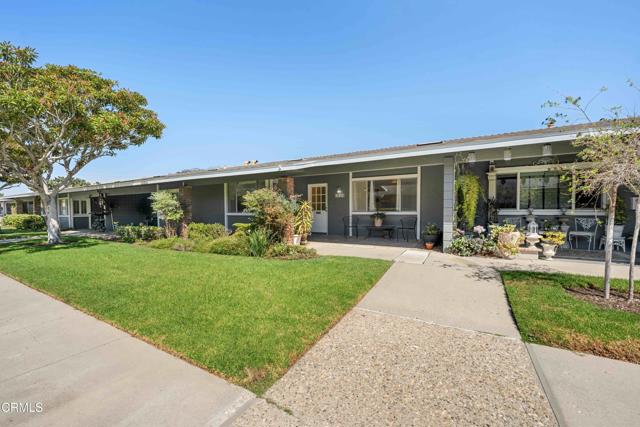
Beds This single-level 3-bed | 2-bath home sits in Hueneme Bay, a coastal 55+ community under two miles from the beach & Channel Islands Harbor. The renovated kitchen pairs all new two-tone soft-close cabinetry and stone counters with glazed subway tile, an under mount sink and faucet, and Energy Star appliances, all overlooking the courtyard. Wood-look ceramic tile runs through the main house, where a skylight brightens the living area. A renovated bath offers a double vanity & tiled shower w/ built-in bench. A studio suite w/ own bath & private entry off patio suits guests, home office or hobby space. Private patio w/ bougainvillea-draped pergola. Attached 2-car garage offers extra storage & in-unit laundry. Residents enjoy a heated pool, spa, saunas, clubhouse & nine-hole par-3 golf course.
Loma Linda, CA 92373
2395
sqft3
Baths3
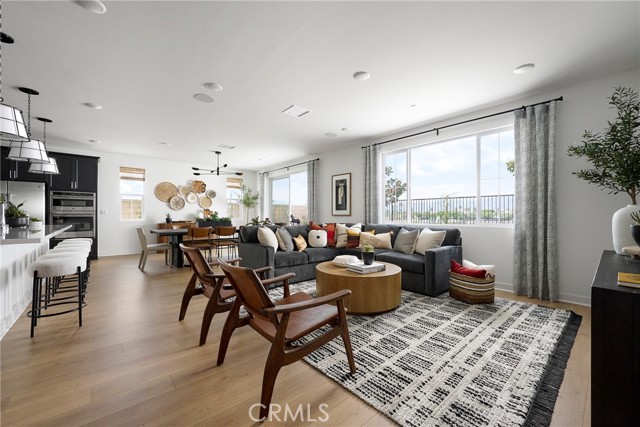
Beds LOCATED IN LOMA LINDA! Welcome to Eden Plan 1, a thoughtfully designed single-story home offering 2,395 sq. ft. of open, elegant living space. With 3 to 4 bedrooms, 2.5 to 3.5 bathrooms, and a 2-car garage, this plan is ideal for families seeking both space and flexibility. The heart of the home features an expansive great room that flows effortlessly into the dining area and a modern kitchen, complete with a large center island, walk-in pantry, and optional covered patio access—perfect for indoor-outdoor entertaining. Upgraded kitchen, floors and fixtures throughout. The private primary suite offers a luxurious retreat with a spacious walk-in closet and a spa-inspired bath, while secondary bedrooms are situated toward the front of the home for added privacy. An office with an optional double-door entry provides the perfect space to work from home or convert into a fourth bedroom. **Interior photos shown are of the model home for this floor plan. Actual finishes and features may vary.
West Hollywood, CA 90069
5894
sqft7
Baths4
Beds Set at the end of a quiet road just above the iconic Chateau Marmont, this private gated estate commands one of Los Angeles' most spellbinding panoramas -- unobstructed views that sweep from Downtown's skyline to the shimmering expanse of the Pacific. Spanning more than an acre, the residence is a study in light, proportion, and indoor outdoor living, composed with a warmth and clarity that elevate every moment. A double-height living room anchors the main level, framed by floor-to-ceiling glass and Fleetwood pocket doors that disappear to reveal the city below. The open floor plan unfolds through sun-drenched interiors, thoughtfully curated to maximize the incredible views at every corner. The beautifully appointed chef's kitchen is both functional and inviting, with top-tier appliances, sleek marble surfaces, a cozy dining nook, and lounge area - all entirely open to the outdoors. Flowing effortlessly into the expansive backyard, the outdoor spaces feature a zero-edge pool, outdoor grill, serene seating terraces, and an outdoor dining area set against far-reaching vistas. A private trail leads to a covered Gazebo Rotunda outfitted with state-of-the-art gym equipment, while lush mature landscaping and a generous grassy lawn complete the grounds. On the second level, a large sitting room overlooks the dramatic double-height living room below, capturing breathtaking vistas through soaring floor-to-ceiling windows, while bedrooms deliver comfort and refinement. The superior primary suite is more like a sanctuary, complete with sitting room and fireplace, skyline-view balcony, dual walk-in closets, and a spa-like bath with dual rainfall walk-in shower. An upper club level introduces yet another dimension of luxury with a custom bar and media room that open to a vast sky-lounge terrace, ideal for entertaining against the backdrop of city lights. The residence also features a dedicated indoor sauna and home office. Secluded, yet moments from the energy of the Sunset Strip, this estate blends architectural brilliance, bespoke design, and unparalleled views into a residence that feels both expansive and intimate. An extraordinary offering in the Hollywood Hills.

Page 0 of 0

Powered by: 