San Diego, CA 92103
$1,325,000
1402
sqft2
Baths2
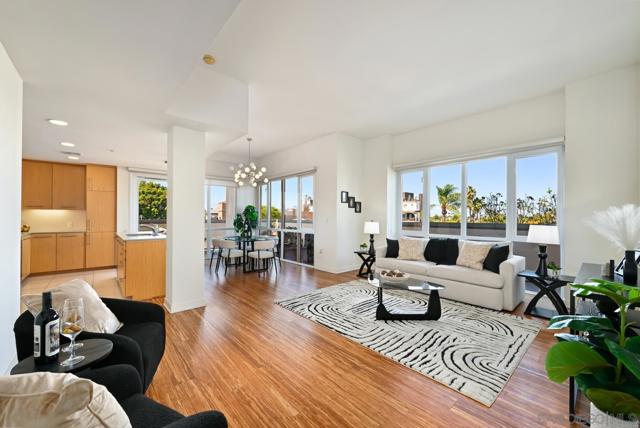
Beds Welcome to the heart of Mission Hills, where shops, restaurants, and neighborhood favorites are just moments away, with easy freeway access for effortless commuting. This exceptional corner unit offers a rare 504 sq. ft. private wraparound terrace, creating an expansive outdoor retreat perfect for entertaining, relaxing, and enjoying panoramic city views. The thoughtfully designed split-bedroom floor plan provides privacy and separation, while abundant natural light fills the home. Bamboo flooring adds warmth and style throughout, complemented by the convenience of an in-unit washer and dryer. Additional highlights include side-by-side parking with an electric vehicle charger, plus a private storage unit conveniently located on the third floor—no need to head down to the garage to access your belongings. Ideally situated in the sought-after 1Mission community, this home combines indoor comfort, exceptional outdoor space, and the best of Mission Hills living.
Moreno Valley, CA 92555
2358
sqft3
Baths5
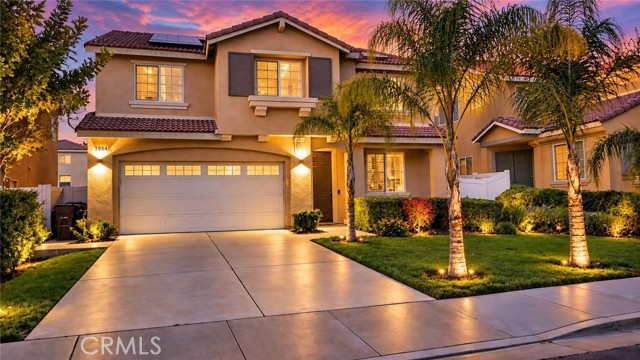
Beds Welcome to this beautifully maintained 5-bedroom, 3-bathroom home in the highly desirable Rancho Belago community of Moreno Valley, offering the space, flexibility, and features today’s buyers are looking for. Step inside to a bright and inviting open-concept floor plan filled with natural light. The spacious kitchen features crisp white countertops, abundant cabinetry, an oversized island with breakfast-bar seating, and an effortless connection to the family room—creating the perfect setting for everyday living, entertaining, and family gatherings. The first-floor features 1 bedroom and a full bathroom, ideal for guests, extended family, a private office, or next-gen living. Upstairs, you’ll find 4 additional bedrooms and 2 bathrooms, plus an expansive loft that can easily become a second living area, home office, playroom, or gym. The impressive primary suite offers plenty of room to unwind, along with dual walk-in closets and a spacious en-suite bathroom featuring a soaking tub and separate walk-in shower. Zebra-style window coverings throughout add a clean, modern touch. Outside, enjoy a large, low-maintenance backyard designed for entertaining, complete with extensive concrete, a covered patio, newer landscaping, and vinyl fencing. Additional highlights include central air conditioning, a spacious two-car garage with generous storage shelving, and PAID-IN-FULL TESLA SOLAR PANELS—an outstanding feature with no solar lease payment to assume. Conveniently located near schools, Moreno Valley College, shopping, dining, medical facilities, parks, and Lake Perris State Recreation Area, this Rancho Belago home delivers an exceptional combination of space, functionality, and location.
Woodland Hills, CA 91364
6377
sqft7
Baths6
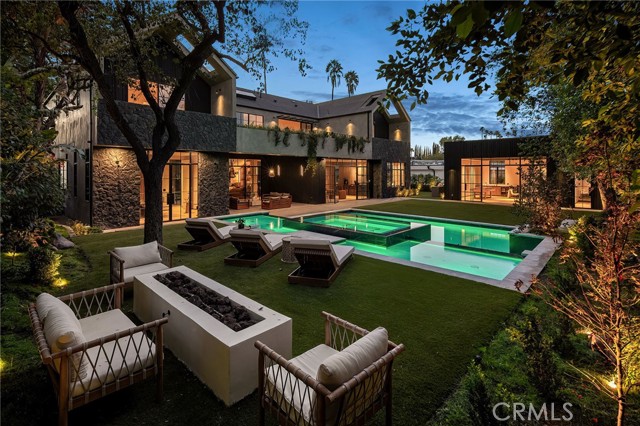
Beds Introducing YUGEN, a one-of-a-kind custom modern residence where Japanese-inspired architecture, natural materials, and exceptional craftsmanship come together to create a truly distinctive living experience. Designed with an emphasis on serenity, texture, and connection to nature, this six-bedroom estate, including a private ADU, is a study in sophisticated modern design. The striking exterior makes an immediate impression with Shou Sugi Ban-inspired charred wood paneling, natural stone, and warm architectural elements that set the tone for the home. Inside, an artful mixture of rich woods, stone, and organic textures creates warmth and depth throughout, balancing dramatic contemporary design with a sense of calm. At the heart of YUGEN is a spectacular chef’s kitchen featuring dramatic green quartzite, custom cabinetry, and an oversized picture window framed by lush greenery, creating a seamless connection between the interiors and the natural landscape. Expansive living spaces are thoughtfully designed for both intimate everyday living and sophisticated entertaining, while a dedicated movie theater offers a private cinematic escape. The primary suite is conceived as its own tranquil retreat, combining warm materials, refined finishes, and spa-like details to create an atmosphere reminiscent of a private luxury resort. An expansive custom closet elevates the experience further and discreetly incorporates a hidden safe room for added privacy and security. Outside, the entertainer’s backyard continues the home’s connection to nature while maintaining an incredible sense of tranquility. A resort-style pool and spa serve as the centerpiece, complemented by a firepit and thoughtfully designed spaces for lounging, gathering, and entertaining. Whether hosting an evening with friends or enjoying a quiet night by the fire, the setting feels both sophisticated and serene a private sanctuary designed to be enjoyed year-round. With six bedrooms including a beautifully integrated ADU, YUGEN offers exceptional flexibility for guests, extended family, or private living quarters. Every element of the residence has been intentionally curated, from the interplay of contrasting woods and natural stone to the Japanese-modern influences found throughout. More than a home, YUGEN is an architectural experience,bold yet serene, highly designed yet inviting, and unlike anything else on the market.
Palm Springs, CA 92264
2155
sqft3
Baths3
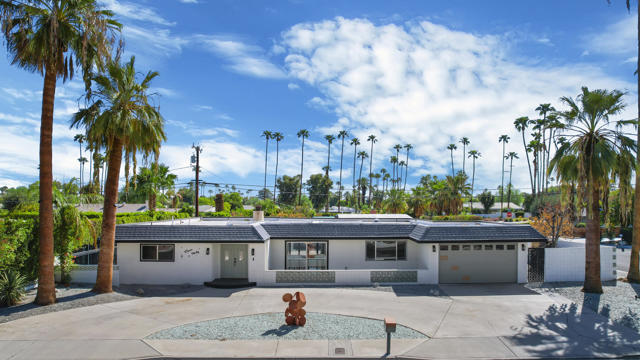
Beds Welcome to this fully renovated luxury residence in Palm Springs coveted Deepwell Estates. This home blends iconic architecture with a sophisticated, light-filled open floor plan featuring striking wood beams and premium finishes. Highlights include energy-efficient windows and a massive glass wall that seamlessly connects the interior to a private resort-style backyard.The gourmet kitchen, equipped with professional-grade appliances and granite countertops, anchors the home. The layout includes three generous bedrooms, two full baths, and a chic powder room, with the primary suite offering direct outdoor access.The reimagined backyard is an entertainer's paradise, featuring a new pool, spa, Wi-Fi-controlled equipment, mature fruit trees, and a fully permitted pad for an ADU. (currently used as a pickleball court) Additional amenities include a covered patio, dual driveways with dedicated RV parking, and a front patio perfect for enjoying breathtaking mountain views. This is desert living at its finest.
Pasadena, CA 91104
2476
sqft3
Baths4
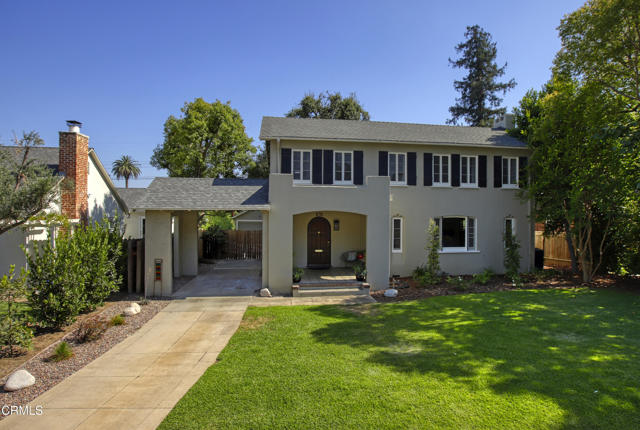
Beds There is something special about Eldora Road. Not because I've called it home since 2003 but because of the sense of community that exists here. The assortment of character homes, meandering sidewalks, vintage streetlights, and mature trees are unique and beautiful, but the people that live here are what make it truly something special. Our latest offering is 500 Eldora Road, a 1921 Colonial Revival designed by architect Justin F. Hastings and built by F.D. Davis & Company. Elegant, wonderfully appointed, and beautifully crafted are just a few of the attributes that make this home one-of-a-kind. The floor plan of 2,476 square feet includes three bedrooms upstairs, an office/fourth bedroom downstairs, along with three bathrooms all on a large 8,715 square foot parcel.Off the porte-cochere is the covered front porch and a wonderful place to enjoy the San Gabriel mountains and the neighbors walking along the meandering sidewalk. The formal entry includes a remodeled 1/2 bath and opens into the living room, kitchen, and stairs to the 2nd floor. The living room is spacious with multiple large windows, Batchelder fireplace, base and crown moldings, and hardwood flooring. The dining room showcases the rear yard through its picture window and offers a tray ceiling and designer lighting. The newly renovated kitchen includes ice white quartz counters, breakfast bar, stainless appliances, a butler's pantry, and a separate laundry area with access to the rear yard. The office/4th bedroom is off the living room and offers a French door to both the rear deck and living room. Upstairs are the three bedrooms and two full bathrooms. The front bedroom includes a walk-in closet and French windows while the rear bedroom offers multiple windows and a closet that spans the width of the room. The primary suite features a large main room, a sitting area, and a primary bathroom with shower, dual sinks, and a bathtub. The hallway bathroom has been remodeled with tiled floors and walls, large vanity, and a window.The front and rear yards have been professionally manicured and maintained with an assortment of plants, hedges, bushes, and mature trees. The rear yard has both a stone sitting area and wood deck along with a large Oak tree and spacious grassy area. Additional features include detached garage, central hvac, copper plumbing, basement, and tankless water heater.
Los Angeles, CA 90049
1248
sqft2
Baths2
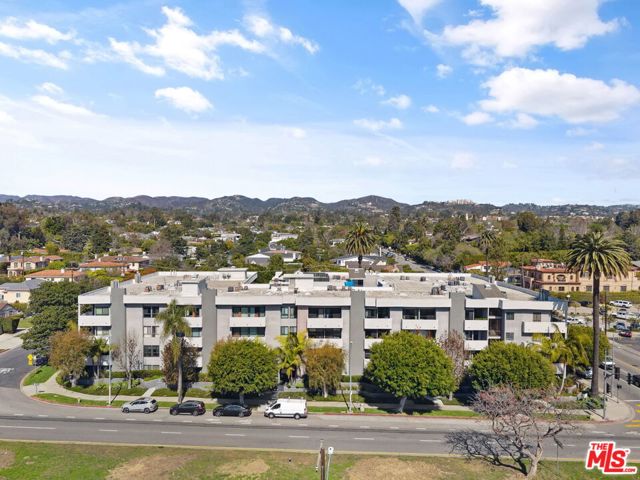
Beds Location, lifestyle, and convenience this Brentwood gem has it all! This bright and spacious 2-bed / 2-bath condo is perfectly positioned in one of Los Angeles' most desirable neighborhoods, known for its highly regarded schools, tree-lined streets, and unbeatable Westside location. Of the few two bedroom condos on the market in Brentwood, this one is in some of the BEST school districts for Elementary, Jr. High and High School! Just moments from some of Brentwood's favorite restaurants, coffee shops - Alfred's anyone, Sunday Farmer's Market (right across the street), and everyday conveniences. You'll love having the best of the neighborhood right at your fingertips. Whether you're dining out, meeting friends for coffee, enjoying a dip in the pool or watching fireworks from the rooftop sundeck, this location truly delivers the quintessential Brentwood lifestyle. Don't miss this opportunity to own a wonderful home in one of the Westside's most coveted communities.
Mission Viejo, CA 92692
2300
sqft3
Baths3
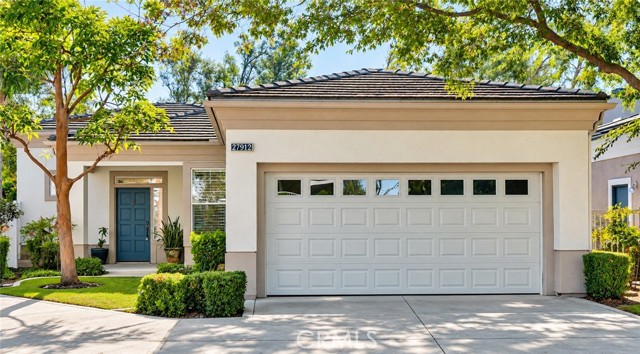
Beds Rarely available within the gated Cypress Point community, this detached residence enjoys a prized position alongside a landscaped greenbelt and walking path. Mature trees create a peaceful, park-like setting, with filtered glimpses of Oso Creek Golf Course beyond. Inside, approximately 2,300 square feet feature three bedrooms and two-and-a-half bathrooms in a distinctive reverse-living floor plan. The entry level is designed for living and entertaining with 11 feet high ceiling, while all three bedrooms are privately located on the lower level. This thoughtful separation keeps the sleeping areas quiet and private while allowing the main living spaces to enjoy soaring ceilings, abundant natural light, and surrounding greenery. The open living and dining areas extend to an outdoor patio overlooking the trees and greenbelt—an inviting setting for coffee, outdoor dining, or relaxing. The adjoining kitchen features a center island, breakfast bar, new countertops, a new stove, and a new refrigerator. The family room and breakfast nook provide additional flexible living space. Fresh interior paint and new, easy-care flooring throughout add a clean, refreshed finish. Direct access from the kitchen area to the two-car garage adds convenience, while the private driveway provides additional parking. On the lower level, the spacious primary suite opens to its own patio and includes a large walk-in closet, dual sinks, a soaking tub, and a separate shower. Two additional bedrooms, a full bathroom, a dedicated laundry room, and generous storage complete this level. Cypress Point residents enjoy a community pool, spa, clubhouse, and beautifully maintained surroundings. Lake Mission Viejo is just moments from the property, with membership privileges that include beaches, boating, paddleboarding, concerts, and seasonal community events. The home is also served by well-regarded Capistrano Unified schools, including Castille Elementary, Newhart Middle School, and Capistrano Valley High School. With its rare greenbelt-side location, filtered golf course views, reverse-living design, gated setting, and proximity to the lake, this is a distinctive Mission Viejo property. More photos and 3D Virtual Tour will be uploaded soon.
Watsonville, CA 95076
1974
sqft4
Baths4
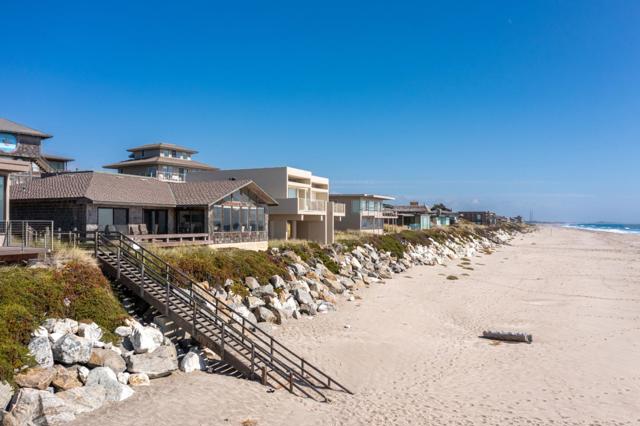
Beds Between Strawberry Fields and the Deep Blue Sea.Pajaro Dunes sits where two of California's great bounties meet: strawberry fields roll up to the dunes,and the Monterey Bay National Marine Sanctuary stretches out in front in constant motion:commuting gray whales and humpbacks, sea lions and pelicans working the bait balls,rafting sea otters watching dolphin ride waves. So close to nature but not so far away from the vibrant tech and creative 21st Century energy of the Central Coast Set directly on the beach, this 4-bedroom, 4-bath home offers privacy, comfort and sweeping views from Monterey to Santa Cruz. Any closer and you'll be surfing with the whales. Two oceanfront primary suites each have a king bed, private bath and deck access.Fall asleep to technicolor sunsets and barking sea lions; wake to the sound of the surf. A third bedroom has two twins and its own bath.The fourth has a private entrance and bath,ideal for families and groups. The rebuilt oceanfront deck is made for coastal living:read a book,have a drink,socialize.An enclosed patio adds another place to gather and throw freshest salmon,halibut and tuna on the barbie.Recent upgrades include a new roof,the rebuilt deck,a re-shingled patio and fully remodeled baths,all with the home's classic beachfront charm intact.
Burbank, CA 91504
2981
sqft4
Baths7
Beds Welcome to this exceptional Burbank property offering incredible flexibility and income potential on a spacious 11,034 square foot corner lot with stunning Verdugo Mountain views. Spanning 2,981 square feet total, the fully fenced property features three separate living spaces, each with its own private entrance and full kitchen: the main residence is split into two wings, a 1,302-square-foot unit offering 3 bedrooms and 1 bath, and a 1,215-square-foot unit offering 3 bedrooms and 2 baths, alongside a detached 464-square-foot guest house with 1 bedroom and 1 bath, ideal for extended family, rental income, or a private home office setup. Warm hardwood and tile flooring, classic architectural details, and bright, functional layouts run throughout the interiors, while a detached 3-car garage adds valuable storage and parking. The expansive backyard offers exciting potential for further development, whether it's a sparkling pool, outdoor kitchen and BBQ area, or an entertainer's dream setup, all within a private, gated setting. Ideally located in a desirable Burbank neighborhood, this rare multi-unit property presents an incredible opportunity for multigenerational living, rental income, or long-term investment.
Page 0 of 0

Powered by: 