
Rancho Cucamonga, CA 91730
$480,000
987
sqft2
Baths2
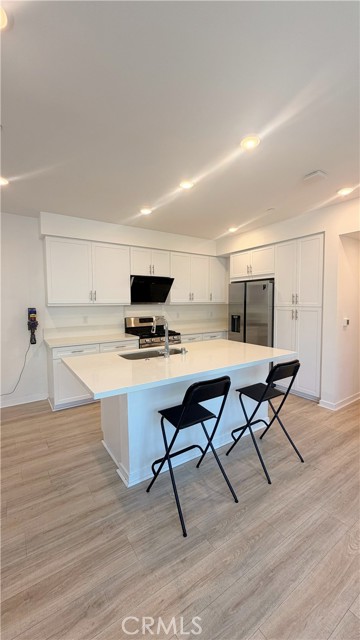
Beds Modern Living in the Heart of The Resort! A beautifully maintained 2-bedroom, 2-bath condominium offering comfort, convenience, and an unbeatable Rancho Cucamonga location. Designed with an open and airy layout, this home features a spacious kitchen, bright living area, in-unit laundry, and an attached tandem two-car garage. Enjoy all the benefits of low-maintenance living while taking advantage of The Resort's exceptional amenities, including a pool, fitness center, clubhouse, and outdoor recreation areas. Conveniently located near Ontario Mill, Victoria Gardens, Topgolf, shopping, dining, and major commuter routes. Move-in ready and perfectly suited for today's lifestyle.
Canyon Country, CA 91351
1845
sqft2
Baths3
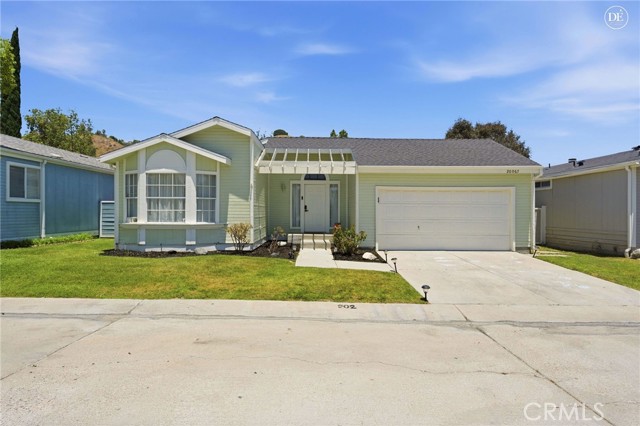
Beds Welcome to Canyon View Estates! This beautifully updated 3 bedroom, 2 bath home offers approximately 1,825 square feet in one of the community’s largest floor plans. Vaulted ceilings, abundant natural light, updated flooring, and a spacious layout featuring both a living room and separate family room create an inviting atmosphere throughout. The remodeled kitchen showcases white cabinetry, stainless steel appliances and ample counter space, while the stunning primary suite offers a spa like bath with a freestanding soaking tub and oversized walk in shower. Outside, enjoy a private backyard retreat complete with artificial turf, mature trees, decorative lighting and an elevated entertaining deck. Located within the gated Canyon View Estates community, residents enjoy access to pools, playgrounds, sports courts, a recreation hall, RV parking (subject to availability) and nearby Discovery Park. Canyon View Estates is a leased land community where residents own the home and lease the land. A rare opportunity to own one of the community’s most desirable and updated homes!
Foster City, CA 94404
1042
sqft2
Baths2
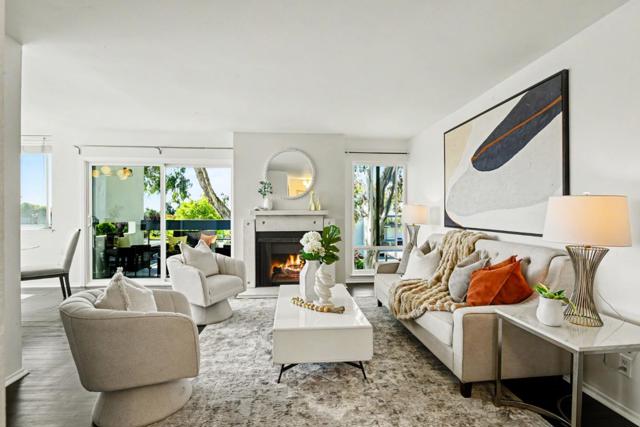
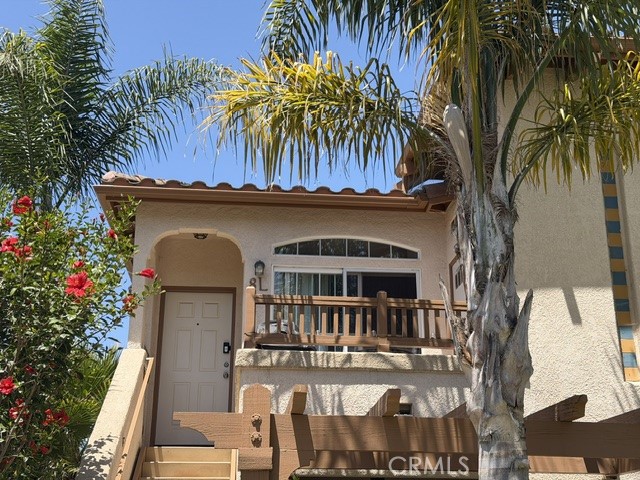
Beds Welcome to this bright top-floor corner unit in the desirable Sand Harbour community. Filled with natural light, the spacious living room features a fireplace and opens to a private balcony overlooking the beautifully landscaped grounds. The galley kitchen offers granite countertops, stainless steel appliances, abundant cabinetry, and flows seamlessly into the dining area. The primary suite features a walk-in closet and en-suite bath with a stall shower. A second bedroom, full guest bathroom, and dedicated laundry room with a full-size washer and dryer provide comfort and everyday convenience. Residents enjoy resort-style amenities including a pool, fitness center, and clubhouse. Ideally located near Beach Park Elementary, Bowditch Middle School, Catamaran Park, the Bay Trail, Edgewater Place Shopping Center, dining, and major commuter routes to San Francisco, SFO, and Silicon Valley, this move-in-ready home offers the best of Foster City living.
Apple Valley, CA 92307
5389
sqft5
Baths5
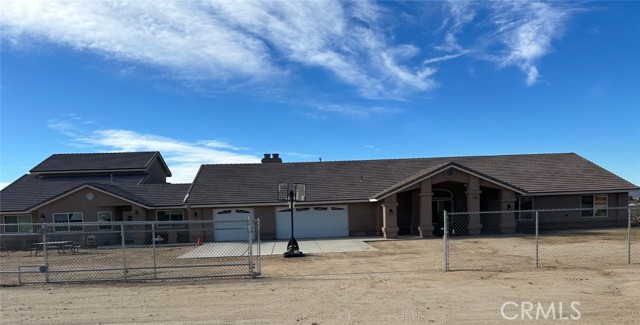
Beds *** 5-Acre Custom Estate with ADU & Panoramic Desert and Mountain Views *** Welcome to this exceptional custom-built home situated on 5 fully fenced acres, offering breathtaking panoramic views of the desert and surrounding mountains. This impressive property features 5,389 sq ft of living space, a private well, owned solar panels, a 3-car garage, and an RV gate, blending comfort, functionality, and self-sufficiency. The main residence offers 5 spacious bedrooms and 5 bathrooms, including a primary suite with a cozy fireplace. Elegant formal living and dining rooms provide ideal spaces for entertaining, while the inviting family room features an additional fireplace. The dream kitchen boasts a large breakfast bar, ample cabinetry, and a sunny nook with stunning valley views. The attached ADU is perfect for multi-generational living or rental potential and includes a comfortable living room with a pellet stove, kitchen, 2 bedrooms, 2 bathrooms, and a loft with balcony access. A separate bonus room offers flexible space ideal for a home gym, office, or hobby room. This one-of-a-kind property combines privacy, versatility, and scenic beauty—schedule your private showing today to experience all this remarkable home has to offer.
San Marcos, CA 92069
2503
sqft2
Baths3
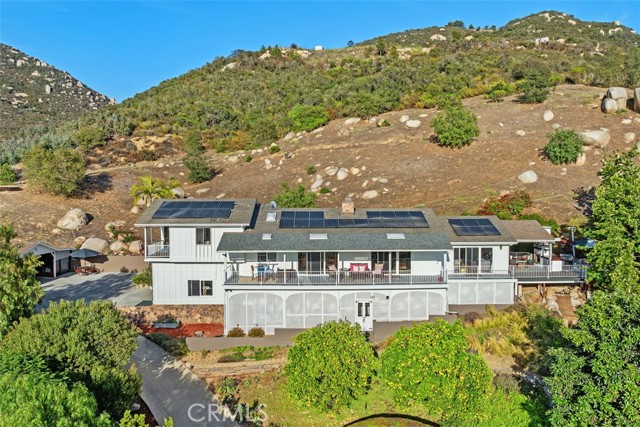
Beds Perched atop the sought-after hills of North County’s Twin Oaks Valley Farms, this exquisite split-level ranch-style estate offers an unparalleled blend of natural beauty, privacy, and elegant country living. Set behind gates on a serene 2.99-acre lot, this beautifully designed residence features an open-concept floor plan, soaring vaulted ceilings, and breathtaking panoramic views with unforgettable sunsets. Located at the end of a private cul-de-sac, the property exudes peace and tranquility amidst a backdrop of pristine nature. The main level welcomes you with a spacious, open-concept living, dining, and kitchen area that seamlessly extends to a full-length, covered balcony—perfect for entertaining or simply soaking in the stunning vistas. The kitchen is a true chef’s delight, complete with an expansive granite island, sleek granite countertops, maple cabinetry, and stainless-steel appliances. A standout feature is the captivating California Room—an elegant, inviting space ideal for year-round gatherings. With a large fireplace, ample seating, and views of lush greenery, mature avocado trees, dramatic boulders, and unforgettable sunsets, this is the ultimate indoor-outdoor retreat. The main-level primary suite offers a private sanctuary, with direct access to both the balcony and California Room. Drift off to sleep with the gentle sounds of rustling trees, distant howls, and other native wildlife under a clear, starlit sky, free from light pollution. Awaken to the soothing sound of a cascading waterfall just beyond your balcony and the peaceful glow of sunrise over the hills. Upstairs, you’ll find two generously sized bedrooms, each with sliding glass doors leading to a shared, covered balcony that invites nature in. A full bathroom with a soaking tub and an open loft area with built-in office space complete the upper level, offering functionality with style. Enjoy proximity to Carlsbad beaches (12 miles), Restaurants and shopping (2 mi), major healthcare facilities, Palomar Hospital and Kaiser Permanente, Palomar College and CSU San Marcos (3 miles), the University of St. Augustine (2 miles), and leading vocational schools like Chason, WCUI, and PIMA Medical Institute.
Santa Clarita, CA 91387
2103
sqft3
Baths4
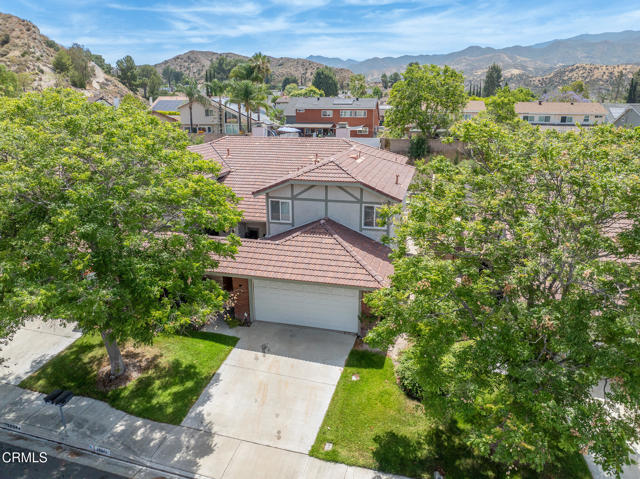
Beds Welcome to this spacious and well-maintained 4-bedroom, 3-bathroom townhouse offering approximately 2,103 square feet of comfortable living in a desirable Santa Clarita (Canyon Country) community on a cul-de-sac. This two-story home features an open and functional floorplan designed for both everyday living and entertaining. Enter through the private courtyard to the large living room with fireplace and two separate dining options (dining area and dining room) while a convenient half bathroom / powder room is located on the main level (at entrance) for guests. All bedrooms are located upstairs, providing added privacy, with a huge double-door master bedroom suite with full bathroom, commode closet, and walk-in closet complete this space. Enjoy the large living room with fireplace and two separate dining options (dining area and dining room) - each with slider access to outdoors. Kitchen with lots of cabinet and counter space and built-in microwave with extractor, dishwasher, and the additional option of a breakfast bar to enjoy a quick meal. The interior is enhanced with crown molding and ceiling fans throughout, adding both style and comfort and windows and sliders are dual-paned and energy efficient. Laundry is conveniently located in the attached 2-car garage. Enjoy outdoor living in the private backyard, ideal for relaxing or hosting with cement pads and fruit trees. The community offers fantastic amenities including a pool, spa, playground, basketball court, tennis court, and picnic area, creating a well-rounded lifestyle experience. Located near the 14 freeway, local shopping, dining, and commuter access, this home offers both comfort and convenience in the welcoming neighborhood of Canyon Gardens.
Menifee, CA 92584
3430
sqft3
Baths4
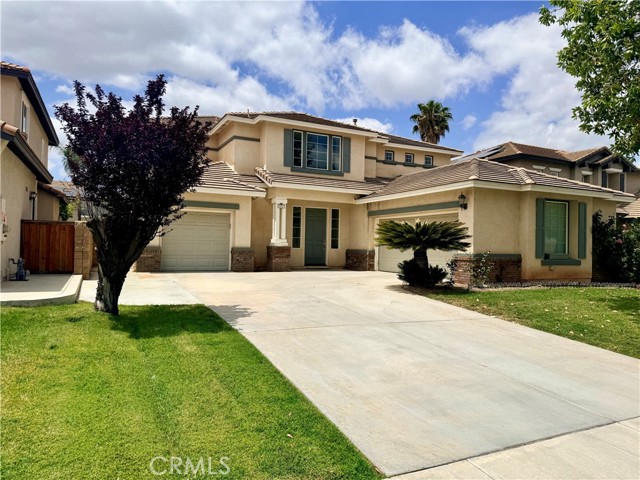
Beds Welcome to this charming Menifee home offering incredible potential in a highly desirable neighborhood! This well-maintained property is in good overall condition and has been lovingly cared for over the years while still featuring many of its original finishes — providing the perfect opportunity for a new owner to update and customize it to their own style and taste. One of the standout features of this home is its unique and spacious design, offering an ample layout that feels both functional and inviting. The generously sized living areas provide plenty of room for entertaining, relaxing, or gathering with family and friends. The bedrooms are all comfortably sized, giving everyone their own space while maintaining a warm and welcoming feel throughout the home. A highly desirable feature is the downstairs bedroom paired with a full downstairs bathroom, perfect for guests, multigenerational living, a home office, or added convenience. The kitchen and bathrooms maintain their original character, offering a great canvas for future upgrades while remaining clean and fully functional. The backyard provides plenty of space to relax, entertain, or create your own outdoor retreat. Conveniently located near parks, shopping, dining, schools, and commuter access, this property combines location, value, and opportunity. Whether you're a first-time buyer, investor, or someone looking to personalize a home over time, this property is full of potential and ready for its next chapter.
Cerritos, CA 90703
2289
sqft3
Baths4
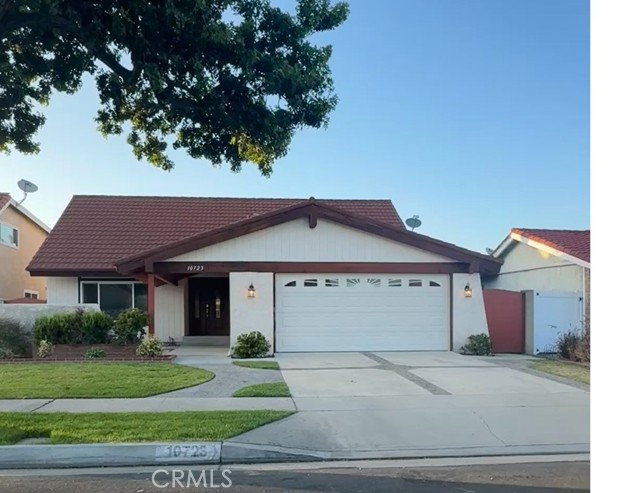
Beds Welcome to this beautiful, move-in-ready Casa Grande home located on a desirable cul-de-sac street. From the moment you arrive, you will notice the exceptional curb appeal, featuring a brand-new front yard concrete patio slab perfect for enjoying relaxing evenings outdoors. Step through the extra-large custom front door into an elegant living room and adjacent formal dining area, both brightened by contemporary corners and recessed lighting that flows throughout the main level. The heart of the home features a seamless layout where the cozy den, centered around a warm fireplace, opens directly to a kitchen complete with brand-new appliances, granite countertops, updated recessed lighting, and a large picture window. Ideal for guests or multi-generational living, the main level includes a spacious bedroom and an adjacent full bathroom. Upstairs, the luxury primary suite serves as a private retreat, boasting enough space for a dedicated sitting area, a large vanity, double sinks, and an expansive walk-in closet, while two additional upstairs bedrooms share their own full bathroom. Updates shine throughout the entire property, including fresh interior paint and brand-new carpeting across all bedrooms, the living room, and the dining room. This energy-efficient home is fully equipped with central air conditioning and heating, dual-pane vinyl windows, and upgraded copper plumbing. For ultimate convenience, the attached double-car garage offers direct access to the home, and the dedicated laundry area comes complete with a brand-new washer and dryer. Outside, the property is built to last with a low-maintenance tile roof and a backyard featuring a new concrete patio slab that is ready for all your weekend BBQs.
Santa Maria, CA 93455
1128
sqft2
Baths3
Beds Beautiful turnkey 3-bedroom, 2-bath condo in desirable Mission Creek Village, featuring one of the lowest HOA fees in town. This move-in-ready home offers newer low-maintenance flooring in living room area and a bright open layout designed for comfortable every day living. The inviting living room opens to the private deck/patio creating the perfect space to relax or host family and friends. The well-appointed kitchen includes a newer dishwasher and refrigerator, generous cabinetry, ample counter space, and a convenient breakfast bar for everyday living. The spacious primary suite features its own private bathroom with a double-sink vanity. Two additional generously sized bedrooms and second full bathroom provides additional space for family or guest. Enjoy the convenience of an indoor laundry area with a newer stackable washer and dryer, both included. The unit also comes with two assigned carports and additional guest parking. Mission Creek Village offers beautifully maintained grounds, a community swimming pool, clubhouse, and exterior maintenance for easy living. Ideally located near parks, shopping, dining, and with convenient freeway access. Schedule your showing today!
Page 0 of 0
