Pearblossom, CA 93553
$567,900
1942
sqft2
Baths4
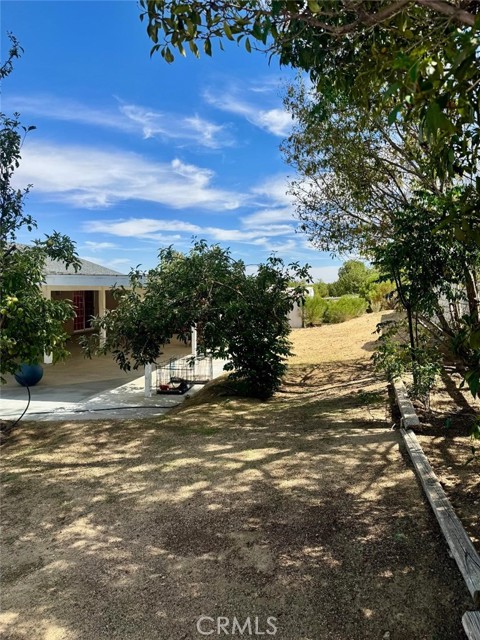
Beds Remodeled Ranch-style home situated on nearly one acre with beautiful views of the Antelope Valley. Enjoy country living at its finest in a desirable Pearblossom tract, conveniently located on a paved road. This stunning 4-bedroom, 2-bath home has been thoughtfully updated throughout and features modern wood-look porcelain tile flooring, new cabinetry with quartz countertops, designer two-tone paint, new door and cabinet hardware, and newer-appliances. Additional upgrades include a newer propane water heater and a newer septic system. The property is fenced and cross-fenced and includes a storage shed, mature landscaping, many fruit trees such as a Nut Tree, Guava Trees, Grape trees, Mint, Basil, Ruda (Rue), Epazote (Dysphania, Rosemary, Chili Peppers, and plenty of room for horses, equipment, recreational vehicles, and more. Beautifully updated inside and out, this move-in-ready home offers space, privacy, and incredible desert views. Don’t miss this opportunity to make this exceptional Pearblossom property your home.
Ladera Ranch, CA 92694
1458
sqft3
Baths2
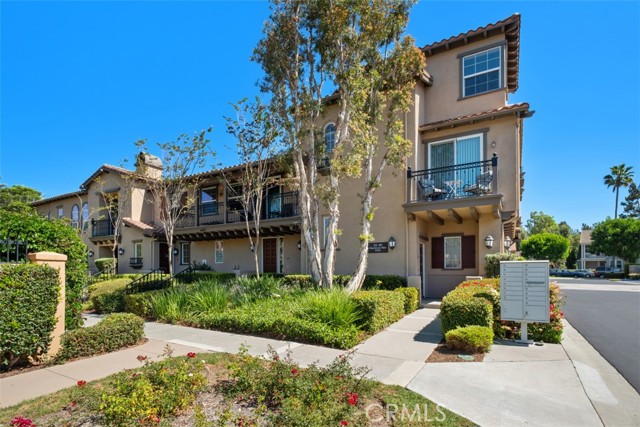
Beds Welcome to this beautifully maintained two-bedroom, two-and-a-half-bathroom condominium in the highly desirable community of Ladera Ranch. Offering approximately 1,458 square feet of thoughtfully designed living space, this move-in-ready home combines comfort, functionality, and a welcoming sense of style—making it an ideal opportunity for a first-time buyer, growing household, or anyone looking for a low-maintenance Southern California lifestyle. Its connection to the main living areas makes entertaining easy while keeping the cook part of the conversation. Whether enjoying a quiet morning coffee or hosting friends and family, the home's layout provides the flexibility today's buyers are looking for. Upstairs, the primary suite provides a comfortable retreat at the end of the day, with ample space and an adjoining bathroom. The additional bedroom is generously sized and offers flexibility for family members, guests, a home office, or a personal hobby space. A convenient half bath adds functionality for residents and guests alike. One of the home's greatest advantages is its move-in-ready condition. Buyers can settle in with confidence and begin enjoying the property without the immediate need for major improvements or renovations. Beyond the residence itself, living in Ladera Ranch offers access to a community known for its beautiful surroundings, neighborhood amenities, and strong sense of community. Residents enjoy numerous parks, pools, walking and biking trails, recreational facilities, and gathering spaces designed to encourage an active outdoor lifestyle. The community's planned neighborhoods and convenient location provide an appealing balance between tranquility and accessibility. This condominium presents an exceptional opportunity to enjoy all that Ladera Ranch has to offer. Whether you are looking for your first home, a place to accommodate changing needs, or a property that provides an easier approach to homeownership, this residence deserves to be seen. Come experience the comfort, convenience, and community of Ladera Ranch and discover why this charming condominium could be the perfect place to call home.
Chula Vista, CA 91910
2074
sqft3
Baths4
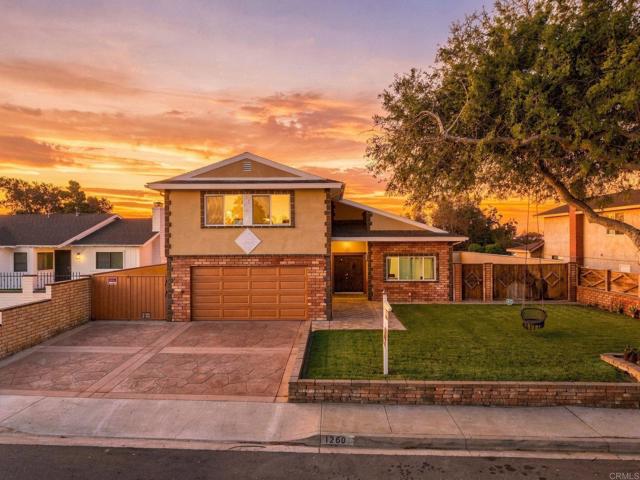
Beds At 1268 Calle Candelero, the renovation extends far beyond cosmetic updates. Located in the highly sought-after Rancho Del Rey community, this beautifully upgraded home has been thoughtfully reimagined inside and out, showcasing quality craftsmanship, premium materials, and pride of ownership throughout. Inside, extensive improvements include new wall texture, square-edge corners, premium Select Oak hardwood flooring, upgraded baseboards, Poplar wood window casings and trim, and new interior doors, creating a refined and cohesive aesthetic throughout the home. Elegant Spanish porcelain tile has been thoughtfully incorporated, adding character, durability, and timeless appeal. The fully remodeled kitchen features new cabinetry, countertops, appliances, flooring, and a large sink designed to blend functionality with modern style. Nearly all doors and windows throughout the home have been replaced or upgraded, including two sliding glass doors, French doors, fire-rated garage access doors, a renovated main entry door, and fourteen solid pine six-panel interior doors serving the bedrooms, bathrooms, and closets. The only exceptions are the garage door, side gates, and water heater closet door. The exterior has been equally transformed with fresh paint, reinforced concrete block walls, a stamped concrete driveway, Saltillo tile accents, and enhanced landscaping supported by updated irrigation. Additional improvements include new concrete work and drainage enhancements extending from the chimney into the backyard, a refinished pool, a rebuilt pool equipment area, and a restored chimney. A reinforced side wall and RV gate provide valuable additional access to the backyard and pool area, offering flexibility for vehicles, recreational equipment, and entertaining. With extensive upgrades throughout and an exceptional level of attention to detail, 1268 Calle Candelero presents a rare opportunity to own a truly move-in-ready home in one of Chula Vista's most desirable neighborhoods. This is a property whose quality, craftsmanship, and thoughtful renovation must be experienced in person to be fully appreciated.
Winchester, CA 92596
2320
sqft3
Baths4
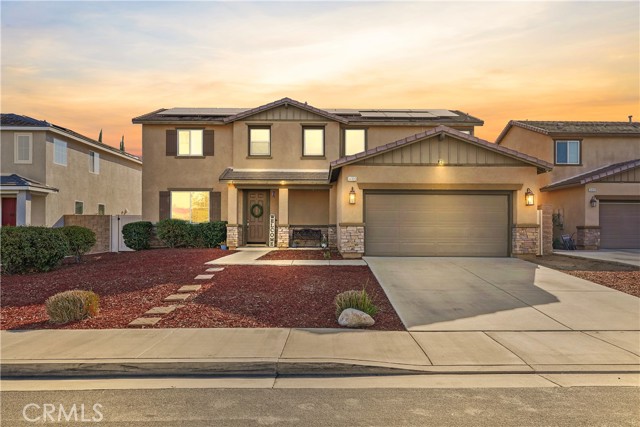
Beds Welcome to this beautifully upgraded 4 Bedroom, 2.5 Bath home offering approximately 2,320 square feet of stylish and functional living space, ideally situated on a cul-de-sac in desirable Sweetwater Ranch community with a low HOA. Step inside to an inviting open-concept floor plan featuring upgraded LVP flooring and a beautifully remodeled kitchen designed for both everyday living and entertaining. The kitchen showcases crisp white cabinetry, modern black hardware, and a deep stainless steel sink, stainless steel appliances, and generous workspace that flows seamlessly into the main living areas. Upstairs you will find four bedrooms, along a full bath with tub. Relax after a long day in the primary bedroom and private ensuite bath with a soaking tub and dual sinks for added space and relaxation. Step outside to a spacious backyard ready for year-round enjoyment. An expansive Alumawood patio cover with ceiling fans creates the perfect setting for outdoor dining, entertaining, or relaxing. Low-maintenance turf landscaping complements the generous pool-size yard, offering endless possibilities to create your own outdoor retreat. Additional highlights include EV access in the garage, an alarm system, 18 solar panels to be assumed by the buyer, an expansive driveway providing additional parking, and the added benefit of a low HOA and a generous size storage shed. Conveniently located near shopping, dining, entertainment, Temecula Wine Country, and historic Old Town Temecula, this home offers and exceptional combination of comfort, upgrades, location, and lifestyle. Don't miss the opportunity to make this beautiful Sweetwater Ranch home yours!
Orland, CA 95963
1290
sqft2
Baths3
Beds Fresh on the market in Orland! Set on a generous lot, this single-story home brings together three bedrooms, two bathrooms, and 1,290 square feet of practical living space. New flooring gives the five-room interior a crisp foundation, while central cooling keeps daily life comfortable when Northern California temperatures climb. The floor plan moves easily from shared meals to relaxed evenings, with enough flexibility to turn a bedroom into an office, creative studio, or hobby room. One especially memorable feature is the walk-in cooler—an unexpected asset for bulk groceries, hunters' meat packing, entertaining supplies, or a truly impressive snack collection. Beyond the back door, the spacious lot offers a broad canvas for gardening, outdoor dining, play, or future ideas. R-2 zoning may add another layer of possibility; buyers should confirm proposed uses with the proper authorities. An automatic opening garage handles parking and storage with ease, helping keep vehicles and weekend projects out of the way. Everyday destinations are conveniently close. Lollipop Land, Orland Swimming Pool, and Orland Bowl provide nearby recreation, while SAV•MOR Foods makes grocery runs simple. Orland High School is also within easy reach, connecting the property to the familiar rhythm of town. With new flooring, uncommon cold storage, ample outdoor room, and flexible potential, this home is ready for fresh ideas. It is a place where practicality leaves room for a little imagination. Bring your plans, picture your next chapter.
Yorba Linda, CA 92887
3437
sqft4
Baths5
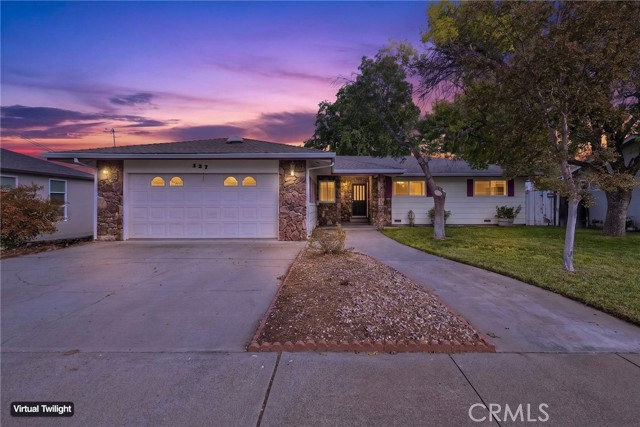
Beds CAPTIVATING VIEWS & CUSTOM POTENTIAL ON STONEHAVEN DRIVE. Perched along a single-loaded ridge at the pinnacle of renowned Stonehaven Drive, this expansive 5-bedroom, 4-bathroom estate with an upstairs den balances immediate luxury comfort with endless personalization potential. Framed by soaring vaulted ceilings and a grand staircase, the residence features a beautifully updated culinary kitchen boasting sleek quartz counters, stainless steel appliances, a breakfast nook, and a CENTRAL ISLAND THAT FLOWS SEAMLESSLY INTO THE LIGHT-FILLED FAMILY ROOM with its cozy gas fireplace. A RARE DOWNSTAIRS BEDROOM AND BATHROOM SUITE offers ideal multigenerational utility, while the primary suite serves as a true sanctuary complete with a sitting area, fireplace, and a PRIVATE BALCONY FRAMING PANORAMIC SUNSET VIEWS THAT STRETCH ALL THE WAY TO CATALINA. While the home's principal living spaces and kitchen are elevated, some of the bathrooms remain in their original condition—providing a perfect refresh opportunity to tailor to your own taste and style. Out back, the oversized entertainer's yard features a fire pit, a built-in BBQ island with a Turbo grill, and SWEEPING VIEW LINES. The existing pool and spa have been emptied and prepped for a complete replaster, offering a unique, blank-canvas opportunity for the new owner to skip the heavy excavation and select their own custom tile, plaster style, and high-end upgrades from day one. ENJOY ACCREDITATION TO BLUE-RIBBON, TOP-RATED YORBA LINDA SCHOOLS including the highly coveted Travis Ranch K-8 and Yorba Linda High School tracks. Complete with a RARE 4-CAR GARAGE and NO HOA OR MELLO-ROOS FEES, this is an unmatched opportunity for buyers wanting to put their personal stamp on an amazing family home featuring large open space and VIEWS, VIEWS, VIEWS! (Professional photos coming soon)

Los Angeles, CA 90018
1583
sqft3
Baths4
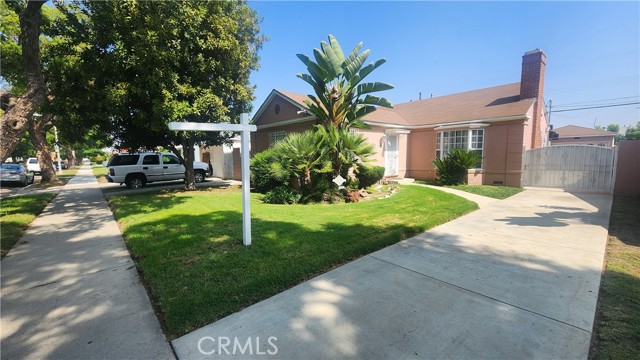
Beds Welcome to 3736 Edgehill Drive, a classic 1940 Leimert Park traditional with gleaming hardwood floors, a private backyard retreat, and a detached two-car garage with ADU potential. Even better, the seller will consider a credit toward a rate buydown and/or closing costs. Set behind a deep, manicured lawn framed by bird of paradise and palms, the home makes a warm first impression with its brick chimney, bay window, and long gated driveway. Inside, approximately 1,583 sq ft of single-level living offers 4 bedrooms and 2.5 baths on a 5,905 sq ft lot, with rich hardwood flowing through the main living areas and bedrooms. The living room is anchored by a wood-burning fireplace with a white mantel, flanked by built-in shelving and brightened by recessed lighting. The formal dining room delivers the 1940s character buyers love: crown molding, wainscoting, a chandelier, and French doors that pull in natural light. The kitchen offers generous wood cabinetry, granite-style counters, a glass subway-tile backsplash, and a gas range, with an indoor laundry room just off the kitchen that has its own door to the yard. The bedrooms are bright and well-proportioned, including a light-filled corner room with paneled walls that works beautifully as a bedroom, home office, or creative studio. Out back, a covered pergola patio with brick pavers sets the stage for outdoor dining and weekend gatherings, opening to a private, block-walled yard with lawn and a mature lemon tree. The detached two-car garage features a finished interior, side entry door, and built-in shelving, and presents an opportunity for ADU potential: a guest suite, home office, or future rental income (buyer to verify with the City of Los Angeles). All of this in Leimert Park, one of LA's most culturally rich neighborhoods, known for its tree-lined streets, classic architecture, and the art, music, and dining of Leimert Park Village. Minutes to the K Line, the Crenshaw corridor, and Kenneth Hahn State Recreation Area, with easy access to Culver City, USC, Downtown LA, SoFi Stadium, and LAX. Character, space, and real upside, plus a seller ready to help with your rate and closing costs. Homes like this don't come along often. Don't miss it.
Big Bear, CA 92314
1892
sqft3
Baths3
Beds LOG SYTLE MOUNTAIN HOME ON 1.29 ACRES. Striking open great room living with vaulted wood ceilings and beautiful rock fireplace. Dining alcove and full wrap around bar for casual dining or entertaining. Truly one of a kind horse property offers beautifully landscaped grounds with a tranquil park like setting with all the amenities for an equestrian retreat. The tone is set from the impressive street appeal with a full paver driveway accommodating parking for your family, friends and recreational vehicles. Great room living area with log accents joins the kitchen and dining areas with upgraded beveled-edge granite counter tops and wrap around eating bar, stainless appliances and Travertine floor tiles. Uncompromised views of the East Valley with landscaped grounds front and backyards with a seasonal creek bed offering a natural water source for your animals. A true mountain paradise designed for outdoor living, recreation and entertaining. An incomparable retreat for equestrian living with 2 stall barn with tack room and feeding room complete with paver/concrete floors & upgraded Dutch doors, round pen plus area. Two separate RV parking areas with dedicated 50 amp panels and sewer connections, water and electric extended for the grounds. Recently added an upscaled chicken coop and two animal shelters. Four car garage houses 3-4 vehicles plus extended storage. Separate studio/workshop with electricity for that special multi purpose area everyone needs. Easy access with paved and maintained roads . You will not be disappointed in this estate property.
San Luis Obispo, CA 93401
1848
sqft3
Baths3
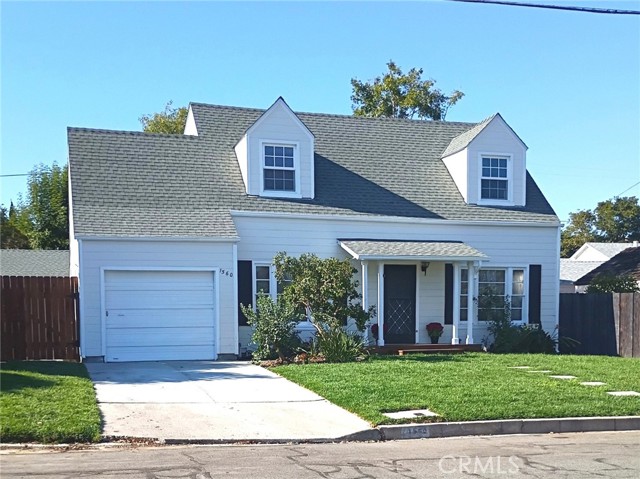
Beds Welcome to 1560 Phillips Lane, a 1952 Cape Cod–style home tucked into the San Luis Obispo foothills near the Mill Street Historic District and within walking distance of Cal Poly. With its dormer windows, inviting front porch, established setting, and mountain views, the home offers an appealing urban cottagecore feel—classic cottage character with the convenience of an in-town location. Never before on the market, the home was built from L. F. Garlinghouse Company Plan No. 5035 and retains many of its original architectural details. The approximately 1,407 sq. ft. main residence features three bedrooms, one and a half baths, a formal dining room, kitchen with breakfast area, and attached one-car garage. Recent improvements include refinished original hardwood floors, fresh interior and exterior paint, new kitchen and laundry room flooring, updated bathrooms, a new range and microwave, and a tankless water heater. Outside, improvements include a new driveway, front-yard irrigation, refreshed landscaping, new gates, and an updated redwood front porch. The home offers the next owner an opportunity to continue the improvements. Also on the property is an original permitted secondary structure dating to the 1940s, offering approximately 441 sq. ft. of bonus space with a half bath. Recently improved with new flooring and fresh interior and exterior paint, this versatile space offers potential for a future ADU, extended living area, home office, studio, or guest space. Buyers should check with the City regarding requirements and permitting for their intended use. The spacious yard provides room for outdoor living, gardening, and entertaining. With its cottage character, in-town setting, recent improvements, and versatile secondary structure, 1560 Phillips Lane offers a unique combination of vintage charm and possibilities for the future.
Page 0 of 0

Powered by: 