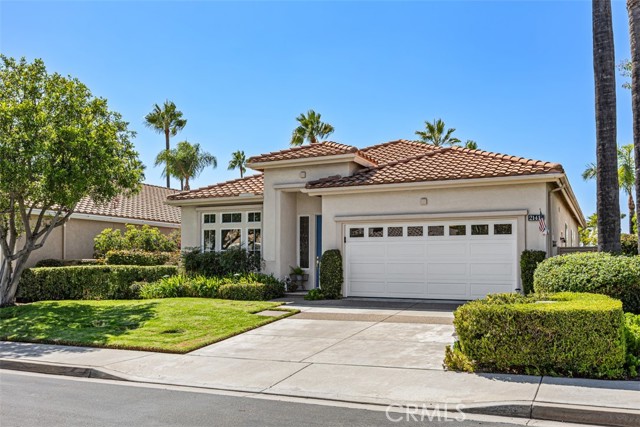
Mission Viejo, CA 92692
$1,249,900
1933
sqft2
Baths2
Beds IMMACULATE FORMER MODEL HOME! This exceptional single-story residence features the largest floor plan in the development, a rare opportunity in the prestigious, guard-gated 55+ Palmia community. Offering 2 bedrooms, 2 bathrooms, and a versatile retreat with a beautifully appointed custom built-in office that could easily be converted into a third bedroom, this home combines elegance, comfort, and functionality. The inviting, open floor plan features soaring vaulted ceilings, an abundance of natural light, and a spacious formal living and dining room enhanced by custom built-in shelving. The generously sized kitchen showcases crisp white cabinetry, ample storage with custom pull-out shelves, and beautiful hardwood floors. The kitchen flows seamlessly into a warm and inviting family room featuring a custom fireplace, built-in entertainment niche, and direct access to the FABULOUS backyard. Surrounded by lush landscaping, this private outdoor retreat offers beautiful views of the trees and hills, spectacular sunsets, and the perfect setting for relaxing or entertaining family and friends. The spacious primary suite is a peaceful sanctuary with direct access to the serene, low-maintenance backyard. The primary bathroom features a dual-sink vanity, soaking tub, separate oversized shower, generous walk-in closet, and private water closet. Adjacent to the primary suite is a versatile retreat featuring a gorgeous custom wood built-in desk and shelving, ideal for a home office, reading room, or potential third bedroom. The secondary bedroom is conveniently located across from a full bathroom, providing comfort and privacy for guests. An inside laundry room with direct access to the two-car garage adds everyday convenience, while the garage offers plenty of additional storage. Other desirable upgrades include plantation shutters, hardwood floors, custom built-ins, air conditioner 15 months old, and water heater a few years old. Palmia offers an exceptional resort-style lifestyle with an impressive array of amenities, including an 18-hole putting green, pickleball, tennis, paddle tennis, bocce, swimming pool and spa, fitness center, billiards, library, card rooms, and a beautiful clubhouse. Residents enjoy a vibrant social calendar filled with clubs, activities, parties, and special events. As an added bonus, enjoy access to Lake Mission Viejo, featuring sandy beaches, boating, and wonderful summer concerts.
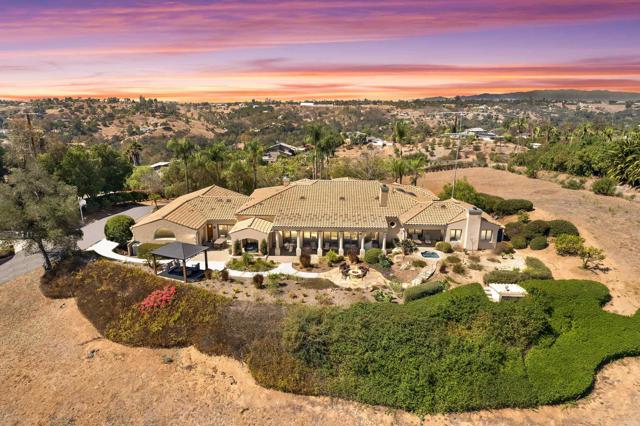
Fallbrook, CA 92028
5104
sqft5
Baths5
Beds HUGE PRICE IMPROVEMENT.....Tucked among the picturesque rolling hills of Fallbrook, this exceptional custom estate offers a rare combination of privacy, space, and refined living. Set behind private gates on approximately 9.24 acres, the property presents endless possibilities for creating a vineyard, private grove, expansive gardens, or an extraordinary outdoor retreat. Encompassing just over 5,000 square feet, the estate features a four-bedroom main residence with an oversized office and game room, plus a separate private studio guest house complete with kitchen, full bath, walk-in closet, dedicated parking, and private patios—ideal for guests, extended family, or a secluded retreat. The open-concept main residence showcases soaring ceilings, panoramic views, and generous living spaces designed for both entertaining and everyday comfort. The primary suite features a beautifully appointed walk-in shower, dual vanities, custom-organized walk-in closet, and convenient access to a built-in Jacuzzi with new epoxy coating. The extensively upgraded kitchen features new cabinetry, quartz countertops, KitchenAid appliances, and updated flooring. Additional improvements include refreshed bathrooms, LED ceiling lighting, fresh interior paint, luxury vinyl flooring, new garage doors and openers, and sleek epoxy garage flooring. Car enthusiasts, collectors, and hobbyists will appreciate the attached three-car garage plus a detached two-car garage and 36' x 24' workshop, offering exceptional storage and versatility. Outdoors, a newly added backyard pergola and refreshed landscaping create an inviting setting for entertaining, dining, and enjoying the peaceful countryside. Private, beautifully upgraded, and exceptionally versatile, this remarkable Fallbrook estate offers elevated country living with room to create a truly distinctive lifestyle.
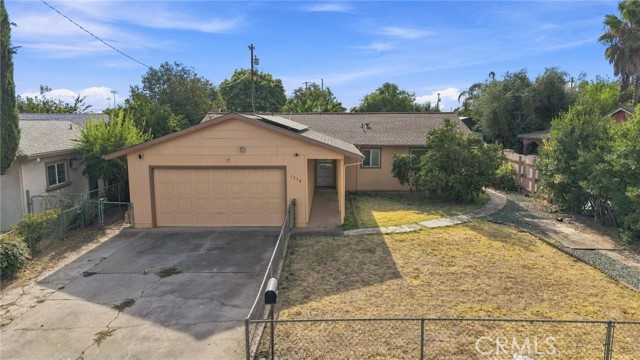
Linda, CA 95901
1276
sqft2
Baths3
Beds Offering 1,276 square feet of living space on a 0.21-acre lot, this 1976-built home combines a practical 3-bedroom, 2-bath floor plan with several features that add comfort, function, and everyday convenience. From the covered front entry, step inside to a layout that includes a dedicated dining area, a spacious living room, and a kitchen with abundant cabinetry, generous counter space, and a large window over the sink that brings in natural light. The dining area sits just off the kitchen, creating an easy connection for meals and daily living. The living room provides plenty of space for seating and features a distinctive stone fireplace that serves as the focal point of the room. A sliding glass door opens directly to the covered rear patio, extending the usable living space outdoors and providing a convenient place for relaxing, outdoor dining, or entertaining. Ceiling fans are found throughout the home, and central heat and air help provide year-round comfort. Dual-paned windows are another practical feature. The bedroom wing includes three bedrooms and two bathrooms, giving the home a functional layout for a variety of needs. The interior offers a solid starting point for a buyer who wants to bring in personal finishes and make the space their own. Outside, the 0.21-acre parcel is fenced and offers both front and rear yard areas with room for gardening, pets, play, or additional landscaping. The covered patio provides shade and easy access from the living room, while the attached 2-car garage adds covered parking and storage. Another standout feature is the back-up generator, providing an added layer of preparedness during power interruptions. With its combination of 3 bedrooms, 2 baths, central HVAC, dual-paned windows, fireplace, covered patio, fenced yard, attached garage, and back-up generator, this property offers a lot of useful features in a manageable single-story package. Bring your ideas and finishing touches and make this home your own.
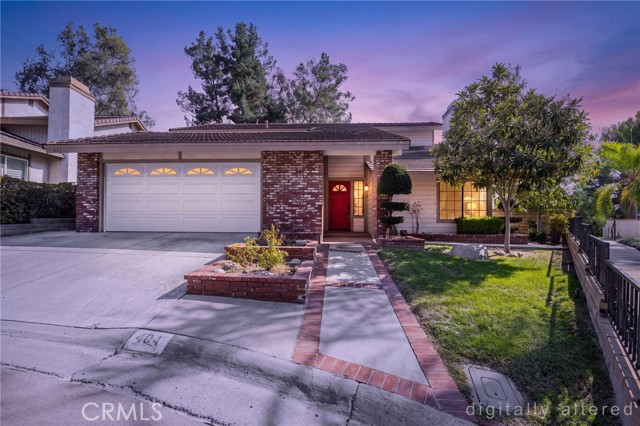
Brea, CA 92821
2972
sqft3
Baths5
Beds Don’t miss this opportunity! Situated on a quiet cul-de-sac in a highly desirable neighborhood in Brea, this tri-level home features a bright and open floorplan with 5 bedrooms, 3-bathrooms and is ready for the next chapter. You are welcomed at the entry into the spacious living room that features plenty of natural lighting, vaulted ceilings and a cozy fireplace. The spacious kitchen has plenty of cabinetry for storage, granite countertops, electric cooktop, and is connected to the family room and formal dining room which makes it great for entertaining. The large family room includes cozy fireplace, wet bar with cabinetry and beautiful views of the backyard. Main floor also includes a DOWNSTAIRS BEDROOM and is located next to the bathroom that includes a walk-in shower. Upstairs features a LARGE Primary Suite that includes a large bedroom area with beautiful hillside views, ensuite bathroom that includes a dual sink vanity, walk-in closet, separate soaking tub and walk-in shower. Down the hall are two generously sized bedrooms with plenty of closet space, a beautiful hall bathroom. Backyard that features beautiful, mature landscaping, covered patio area and large lawn area. Additional features of the property include a 2-car garage, and inside laundry room. Located in the Award-Winning Brea Olinda Unified School District, close to Brea Mall, Downtown Brea, Shopping, Restaurants and has easy freeway access. Come view this house and make it yours today!
Malibu, CA 90265
3444
sqft3
Baths5
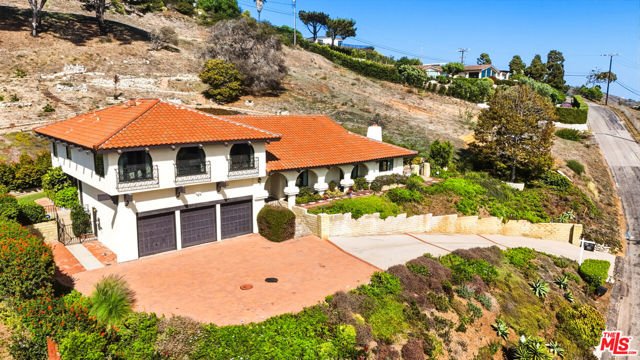
Beds First time on the market in nearly 50 years, this thoughtfully built and well maintained Spanish-style Malibu Park home has been lovingly cared for by its original owner-builder and awaits its next chapter. Set on approximately three-quarters of an acre, the property captures some of the most expansive and beautiful ocean views in Malibu, stretching from the Santa Monica Bay and city lights to sunsets over the Channel Islands. The generous primary suite is a private retreat, featuring a sitting area, walk-in closet, and ensuite bath with shower, all oriented toward the spectacular views. Additional second-level bedrooms provide ample space for family, guests, or a home office. Soaring ceilings, arched windows, and hardwood floors add warmth and character throughout, while the home's elevated setting takes full advantage of Malibu's iconic coastal landscape. An oversized three-car garage offers exceptional flexibility, with room for vehicle lifts, multiple cars, a workshop, or space for the enthusiast to tinker at home. Lovingly cared for by the same family for nearly five decades, this Malibu Park property offers a rare combination of history, scale, exceptional views, and value. Ideally located near Trancas Shopping Center, Zuma Beach, and Malibu High School, it presents an opportunity to own a distinctive home in one of Malibu's best ocean view neighborhoods.
Fallbrook, CA 92028
2723
sqft5
Baths4
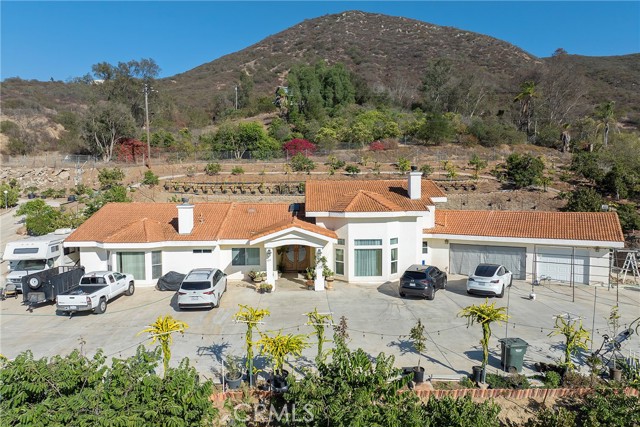
Beds Rare opportunity to settle into this spectacular property with endless options for a buyer that wants to combine a finely featured single-story custom home with an expansive agri-friendly landscape. Upon passing through the 72” double-doors and entering the foyer, the new owner is greeted with a modern color palette and imported Italian marble flooring. The entryway flows seamlessly to the social area of the home where there is a large 600sq. ft. great area that includes the living room, formal dining, and chef’s kitchen. Skylights bring in natural lighting through the 19’ vaulted ceiling. Truly an entertainer’s dream, the kitchen offers an abundance of granite counterspace, a large central island, and extensive storage options with custom cabinetry. There is a large storage and laundry room nearby as well as a powder room complete with a smart toilet. On the opposite end of the home, there is a 13’10”x10’10” guest bedroom with a walk-in closet and full bathroom with smart toilet/bidet. There are also two additional spacious 15’6”x11’ and 14’4”x11’ guest bedrooms which share a guest bathroom with walk-in shower and smart toilet/bidet. At the end of the home is a large 21’9”x15’8” owner’s suite with a fireplace, two walk-in closets, and large bathroom with a walk-in shower and large soaker tub. The three-car garage leads out to a 34’ covered aluminum patio cover which lends itself perfectly to a large outdoor gathering area to enjoy the views while relaxing at the top of the hill. The home is serviced by a low-cost leased solar system with 25 years remaining of very favorable terms. Outside there are dozens of active fruit-bearing trees on a fully automatic irrigation system supplied with an Artesian well that produces in excess of 6000 gallons of water daily. City water source backs up this system. Species include atemoyas, sapodillas, dragon fruit, cherimoyas, lychees, persimmons, Taiwan jujubes, logans, bananas, Indian peas, and mangoes. 1000’s of feet if cement hardscape provides easy access to the property and tons of parking. There is a private guest/worker bathroom with an entrance from the outside of the home. Property is completely fenced with an electric gate at the lower entrance. There is a secondary entrance at the top of the property making it ideal for delivery and guest access. Zoned A70 for limited agriculture. Great ADU potential. Property is situated near the 15fwy with Temecula minutes away north and Escondido minutes away south.
Perris, CA 92571
1867
sqft2
Baths3
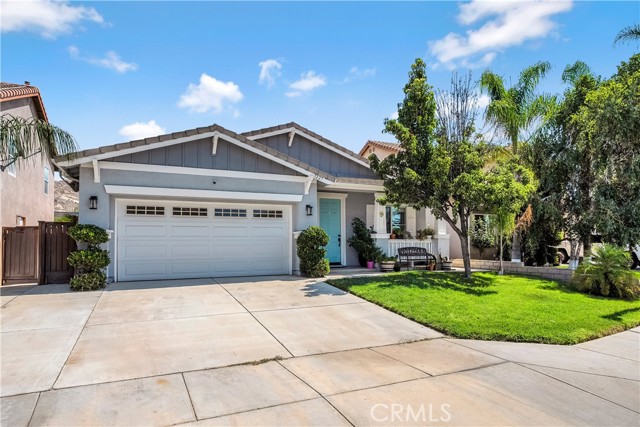
Beds Charming Single Story Home with Custom Backyard Retreat and Paid Off Solar Nestled behind a manicured lawn and swaying palms, this inviting single-story home welcomes you with fantastic curb appeal, a tiled roof, board-and-batten accents, and a cheerful teal front door set the tone from the street. A two-car garage and extended driveway offer plenty of parking, while mature landscaping and a covered front porch create an easy, welcoming first impression. Best of all, the home comes with paid off solar already in place, so the new owner steps straight into major energy savings with no added cost to buy it out. Inside, an open and airy layout unfolds across warm wood-look flooring in the main living room, flowing seamlessly into a spacious dining area anchored by a cozy fireplace with custom built in niches, perfect for family gatherings or entertaining. Ceiling fans and abundant natural light keep the home comfortable and bright throughout, while the solar system keeps utility bills low year round. The well appointed kitchen features rich wood cabinetry, granite countertops, a center island with breakfast bar seating, and a full stainless steel appliance suite. A functional layout connects easily to the dining and living spaces, keeping the cook part of the conversation. The primary suite offers a peaceful escape with plush carpet, a sliding glass door leading directly to the backyard, and a private en-suite bath featuring a walk-in shower with a built-in bench and dual-sink vanity. A secondary bedroom includes its own attached bath with a step-in shower, ideal for guests or multigenerational living. An additional full bathroom offers a classic tub/shower combo with stylish round mirrors and tile accents. A dedicated laundry room with included washer and dryer adds everyday convenience, plus direct backyard access. Step outside to the true showstopper: a beautifully finished backyard designed for relaxing and entertaining. A large patio cover with a built-in fan shades the space, while tiered retaining walls, agave and succulent landscaping, and a built-in BBQ area create a resort like feel. The tiered hillside lot offers extra privacy and room to garden or expand outdoor living further. This move-in-ready home combines comfortable interior living, paid off solar savings, and an exceptional outdoor space rarely found at this price point, a true entertainer's dream in a desirable Perris neighborhood!
Saugus, CA 91350
2241
sqft3
Baths4
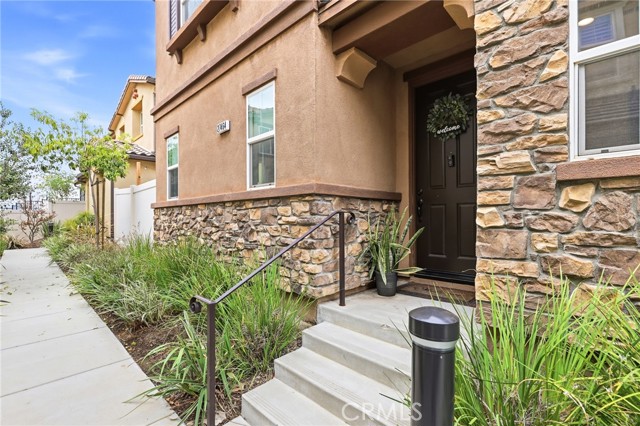
Beds Welcome to this beautiful and thoughtfully designed home located in the highly desirable Five Knolls community! From the moment you enter, you’ll appreciate the spacious, open-concept floor plan and inviting design. The main level features a convenient bathroom and a bedroom that offers flexibility for guests, an office, or additional living space. The expansive family room opens seamlessly to the dining area and kitchen, creating the perfect setting for everyday living and entertaining. Sliding doors lead to a charming private patio complete with artificial turf, creating a comfortable outdoor retreat. The open kitchen is beautifully appointed with crisp white cabinetry, abundant storage, and plenty of workspace, making it both stylish and functional. Upstairs, you’ll find a versatile loft area, convenient laundry room, and a spacious primary suite featuring a barn door leading to the private primary bathroom. The primary bath offers a relaxing soaking tub, a walk-in shower, and a well-designed layout. Two additional bedrooms and another full bathroom complete the upper level. An attached two-car garage provides convenient parking and additional storage. Residents of Five Knolls enjoy an impressive array of resort-style amenities, including a sparkling pool and spa, park, playground, clubhouse, and more. With its spacious floor plan, desirable amenities, and inviting indoor-outdoor living, this home offers an exceptional opportunity to enjoy the Five Knolls lifestyle!
Rancho Cucamonga, CA 91739
3225
sqft3
Baths4
Beds Say hello to your forever SINGLE-STORY OASIS packed with luxurious and modern custom UPGRADES GALORE! EXPANSIVE, FULLY USABLE FLAT 20,000 square feet LOT boasting of saltwater pebble-tech POOL/SPA, built-in BBQ with sink, bar area, firepit, RV ACCESS secured by custom gate and a PERMITTED FOUNDATION READY for ADU/CASITA with plumbing,electrical and sewer all ran. Backyard also features COMPLETE PRIVACY with no homes behind offering breathtaking mountain views! Low-maintenance hybrid backyard featuring extensive paver hardscape and also a dedicated grassy area for kids or pets to play on. As you approach the home, you are greeted by tranquil water fountain and an inviting patio space perfect for enjoying your morning coffee. Notice the unique rotunda entry and a open floor plan featuring 3/4 inch thick REAL HARDWOOD flooring, SHUTTERS and SOUND SYSTEM THROUGHOUT the entire home with 3 control stations. Experience culinary luxury in this BEAUTIFULLY UPGRADED KITCHEN highlighted by sleek quartz countertop, a striking designer backsplash, and a sizable gathering island wrapped in custom cabinetry. For convenience, a well-appointed butler's pantry and a walk-in pantry are positioned just steps away. Adjacent is a an exquisite formal diningroom featuring a custom built-in buffet/bar perfect for showcasing your favorite drinks and celebrating holiday dinners with your loved ones. The expansive primary suite serves as a true sanctuary, offering abundant space for a private retreat or reading area with sliding door backyard access providing serene backyard views. Step into the FULLY REMODELED ENSUITE BATHROOM boasting of glass walk-in shower with dual shower heads, custom soaking tub and dual vanity where luxury MARBLE FINISHES create a sophisticated, spa-like experience. Hallway features custom cabinets and the secondary bathroom is remodled with MARBLE and TRAVERTINE finishes. This home is located in assigned to award-winning Etiwanda Schoold District and has NO HOA fee. Come and fall in love!

Page 0 of 0

Powered by: 