
Palm Springs, CA 92262
$1,395,000
1925
sqft3
Baths2
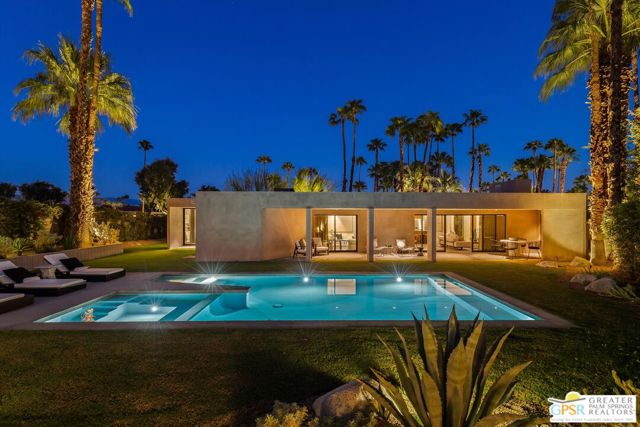
Beds Set into the landscape with commanding views across the pool to the mountains, this newly reimagined residence brings a warmer, more organic sensibility to contemporary architecture. Expanses of glass, carefully placed windows and layered transparencies draw the landscape deep into the interiors, creating an ever-changing dialogue between architecture, light and terrain. The home feels both open and grounded refined in its detailing, yet relaxed in the way it lives.The floor plan is thoughtfully composed around privacy and separation. The bedroom suites occupy distinct areas of the residence, allowing each to feel like an individual retreat, and every bedroom is ensuite. Generous living and entertaining spaces unfold toward the views, while an exceptional collection of secondary rooms including a dedicated media room, private office and gym supports daily life without compromising the clarity of the architecture.Equally considered are the home's functional spaces: a substantial laundry and mudroom creates an effortless transition from the outdoors, while a separate studio offers flexibility for art, creative work or other pursuits. Throughout, warm natural materials soften the home's contemporary lines, and the interplay of solid walls, glass and framed vistas gives every room its own relationship to the outdoors. The result is a deeply considered desert residence private, expansive and shaped by its extraordinary design.
San Jose, CA 95133
1489
sqft3
Baths3
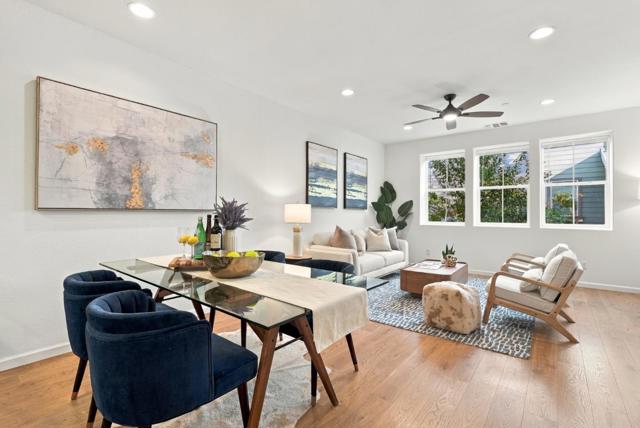
Beds Move-in ready 3 bedroom, 3 bath townhome tucked into a quiet interior spot in the Pepper Lane community, away from street traffic. Built in 2014, the home offers nearly 1,500 sq ft across three levels with a layout that just works: an open living and dining area with plenty of natural light, and a kitchen with stainless steel appliances, generous counter space, and a breakfast bar that keeps everyone connected. Every bedroom has its own full bathroom, so guests and roommates each get their own space. The primary suite includes a walk-in closet and dual vanities. Engineered hardwood floors, newer carpet, recessed lighting, and central air add everyday comfort. The attached two-car tandem garage keeps parking off the street, with plenty of guest parking nearby. Enjoy the clubhouse, BBQ and picnic areas, playgrounds, community gardens, and bocce court. Minutes to Berryessa BART, shopping, dining, and Highways 680, 101, and 880. LOW HOA DUES!!
Rio Vista, CA 94571
2334
sqft3
Baths2
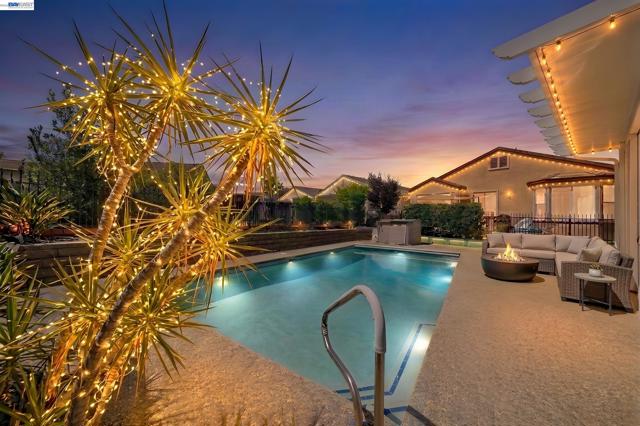
Beds Welcome to resort-style living in Trilogy at Rio Vista—where your home sits right across from the golf clubhouse and every day feels like a getaway. 832 Summerset Dr is a beautifully maintained Catalina model (one of the community’s largest and most sought-after floor plans), designed for comfort, privacy, and easy entertaining. Inside, you’ll find two spacious, private bedroom suites—perfect for guests or multigenerational visits—plus a dedicated library/office and 2.5 baths. The heart of the home is the expansive Great Room, featuring a cozy fireplace, media space, and views that open out to the backyard pool—ideal for relaxed mornings and lively evenings alike. For more formal hosting, the separate living and dining rooms give you that “special occasion” feel without sacrificing flow. You’ll love the upgrades that make life simpler and more efficient: owned solar, plantation shutters throughout, and a tankless water heater. Step outside to enjoy two private patios with privacy screens, creating multiple outdoor zones for dining, lounging, or quiet coffee time. And for the golf lifestyle, the garage setup is a standout: 2-car garage + dedicated golf cart garage. Beyond the front door, Trilogy delivers the lifestyle people move here for—golf, a vibrant clubhouse, fitness center, swimming, tennis, and an impressive lineup of clubs and social events that make it easy to stay active and connected. Close to everything that matters: you’re just minutes to everyday shopping, dining, and local entertainment, with convenient access for day trips and commuting routes—so whether you’re meeting friends for lunch, running errands, or heading out toward the greater Bay Area, it’s all within easy reach.
Indio, CA 92201
2108
sqft3
Baths3
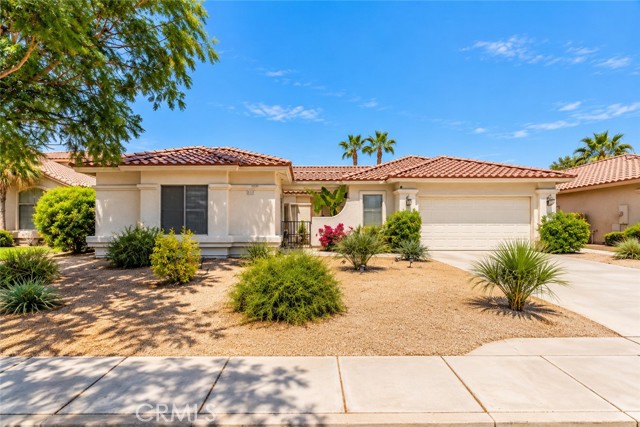
Beds Move-In Ready Indio Retreat with Detached Casita, Remodeled Pool & No HOA Discover this beautifully updated desert retreat in Indio's desirable Rincon neighborhood, offering no HOA, a two-car garage, a newly remodeled pool, a detached casita, and numerous recent upgrades. Combining comfort, privacy, and resort-style living, this versatile property is ideal as a primary residence, vacation getaway, or investment opportunity. The main residence features 2 bedrooms and 2 bathrooms, including a generously sized primary suite with a spacious bathroom featuring a walk-in shower, separate soaking tub, and a walk-in closet conveniently located within the bathroom. The inviting living room boasts high ceilings, creating a bright, open, and airy atmosphere, perfect for everyday living and entertaining. The updated kitchen features beautiful quartz countertops, a new cooktop, refrigerator, and dishwasher, combining modern style with everyday functionality. Recent improvements include a freshly painted exterior, newly installed HVAC system in the main residence, a new water heater, and a new split air-conditioning system in the detached casita, providing added comfort and convenience. Step outside into your private backyard oasis, featuring a newly remodeled swimming pool equipped with a Wi-Fi-enabled remote control system, allowing convenient management of pool settings from your smartphone. The spacious outdoor area provides an inviting setting for lounging, outdoor dining, entertaining, and enjoying the beautiful desert lifestyle. A standout feature is the detached 1-bedroom, 1-bathroom casita, offering additional privacy and flexibility for guests, home, a home office, or potential rental accommodations, subject to applicable regulations. Currently operating as a furnished Airbnb vacation rental, the property presents an attractive turnkey opportunity. The home may be sold fully furnished, offering a convenient transition for buyers interested in a vacation retreat or investment property. Continued short-term rental use is subject to applicable permits and city regulations. Whether you're searching for a comfortable primary residence, a relaxing desert getaway, or an income-producing investment opportunity, this property offers exceptional versatility. With its thoughtful upgrades, private pool, detached casita, and inviting indoor-outdoor living spaces, this Indio retreat is ready to welcome its next owner.
San Jose, CA 95121
1959
sqft3
Baths4
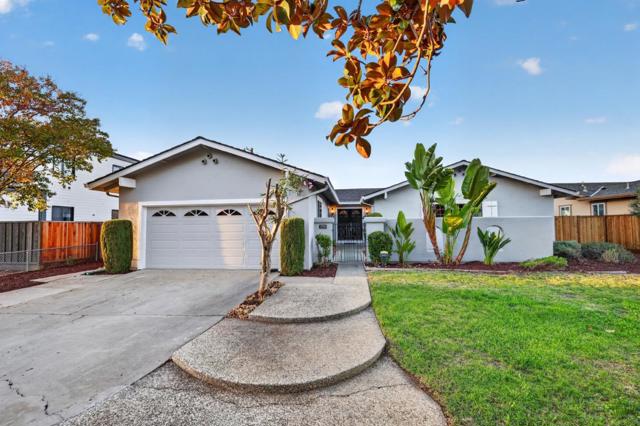
Beds Step through the courtyard into an elegant and spacious single-level home where the hard work is already done. This beautifully refreshed 4-bedroom, 2-bath residence offers 1,959 sq ft of light-filled living space on a generous 7,956 sq ft lot in a quiet, scenic neighborhood. The all-new kitchen, with modern finishes, brand-new appliances, and a functional breakfast nook, is made for gathering. A separate family room invites you to unwind by the fireplace, then opens to the backyard for easy indoor-outdoor living, mature fruit trees, and a large side yard for extra fun or storing your recreational toys. A formal dining room with updated lighting is ready for holiday dinners and special occasions. The ample primary bedroom offers a walk-in closet, spacious bath with skylights, and elegant design. New flooring and fresh paint create a crisp, move-in-ready feel throughout. Close to schools and community amenities, this is a home where it's easy to picture yourself settling in.
Walnut Creek, CA 94598
1139
sqft1
Baths2
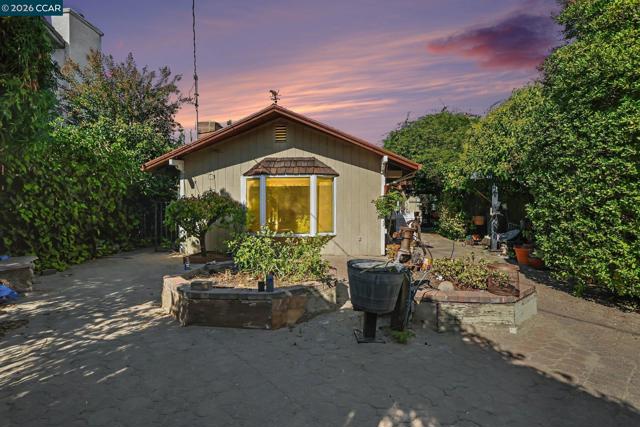
Beds A Secret Garden in Walnut Creek Awaits! Tucked away amid lush, mature vegetation, this enchanting Walnut Creek property offers a rare opportunity to reimagine a truly distinctive setting. Situated on a generous 16,553-square-foot parcel, the vintage 1948 home is surrounded by established gardens, winding outdoor spaces, and a charming brick-paved courtyard shaded by a vine-covered pergola. Full of character and awaiting a new vision, the home features an unconventional floor plan, and a sense of nostalgia rarely found in today's homes. A separate, unpermitted studio structure adds another dimension to the property's possibilities. With access from both Buskirk and Bancroft Drive, this secluded setting offers a wonderful canvas for those with creativity and imagination. Whether restoring its vintage charm or exploring future improvements, the possibilities invite discovery. A unique property, a magical setting, and an opportunity to write its next chapter.
Sunnyvale, CA 94087
1338
sqft2
Baths3
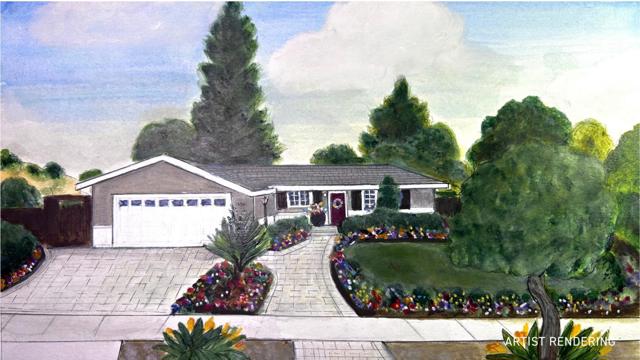
Beds Nestled on quiet tree-lined street in coveted Serra Pk, stunning 1 level home has 3BR,prim ste & 2 designer baths (1338sf) on huge 8580+/-sf lot w/paved patio &rm to expand! Gorgeous kitchen w/oak cab, granite cnters & stnless steel appl, &skylight! Recent upgrades: new remodeled kitchen, hardwood floors, skylight, Plantation shtters, AC,WD, finished gar w/epoxy flooring. Top-ranked Cupertino sch: (WValley, Cupertino Middle & Homestead High) & all easy commutes! Perfect for downsizing or a growing family!
Cupertino, CA 95014
2460
sqft3
Baths3
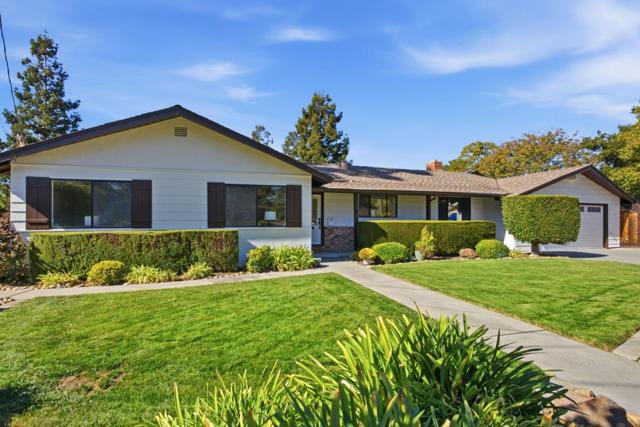
Beds Welcome to this lovely park-like setting home in the desirable Cupertino area, known for its highly rated schools! This home offers the perfect blend of comfort, space, & convenience. The eat-in kitchen is well equipped w/appliances and abundant counter space, making meal preparation a pleasure. The living room features a cozy fireplace and beautiful views of the park-like backyard, complete with a saltwater pool and spa perfect for relaxing or entertaining. The primary suite offers a charming bay window with sitting area, the bathroom features double sinks and a walk-in shower. A huge family room w/vaulted ceilings, permitted w/mini-kitchenette, and a half bath provides flexible living. Additional highlights include fresh interior & exterior paint, refinished hardwood floors, new luxury vinyl plank flooring, baseboards throughout. The finished basement, complete with 1/2 bath offers an ideal space for a home office, recreation room, or private retreat. Energy-efficient features include owned solar panels and an electric vehicle charger. Outdoors, enjoy the built-in BBQ and picnic area tucked away in the backyard, along with numerous fruit trees. Room for RV parking by the garage. Ideally situated in a vibrant neighborhood close to excellent schools, parks, shopping & freeways.
Newbury Park, CA 91320
1235
sqft3
Baths2
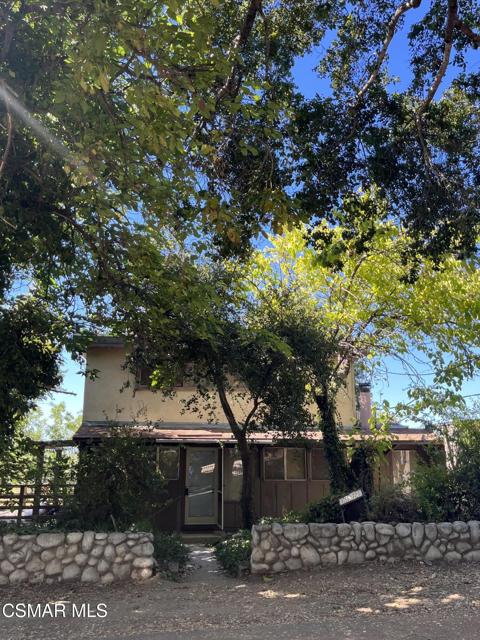
Beds Fixer opportunity in a good Newbury Park neighborhood. Main house is 2 Bed & 1.5 Baths. Downstairs is the studio unit with separate entrance from outside. The main house has wood ceilings throughout. Living room with fireplace. Family room with a slider to a large patio deck area. Downstairs powder room with both bedrooms and a full bath upstairs. Upstairs bath has a tiled tub/shower area. ADU studio unit with a kitchen & bath areas.. Buyers to check with appropriate agencies regarding permits, zoning etc.
Page 0 of 0
