Indio, CA 92203
$699,000
2433
sqft3
Baths3
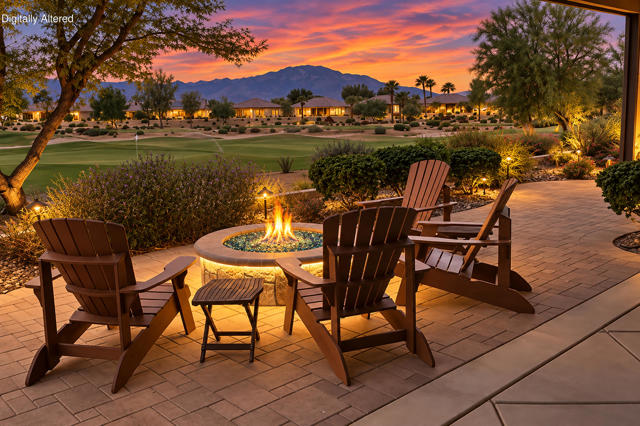
Beds REDUCED! Come discover this exceptional Gathering model with an added sunroom, ideally positioned to showcase Spectacular Shadow Hills North Course views of the 5th and 6th greens, double fairways, and breathtaking panoramas of the San Jacinto and Santa Rosa Mountains. Beautifully appointed and thoughtfully upgraded, this 3-bedroom, 3-bathroom home with library offers an inviting blend of comfort, style, and functionality. Interior highlights include 20-inch diagonal tile flooring, new bedroom carpeting, crown molding, recessed lighting, ceiling fans, motorized Hunter Douglas blinds, plantation shutters, surround-sound speakers and Cat 5 wiring. The well-appointed kitchen is designed for both everyday living and effortless entertaining, featuring quartz countertops with a tile backsplash, stainless-steel appliances, a walk-in pantry, upgraded cabinetry with under-cabinet lighting, and convenient roll-out trash and recycle bins. The spacious primary suite overlooks the rear yard and golf course, while the primary bathroom offers a separate shower, soaking tub, and walk-in closet. The two guest bedrooms are thoughtfully positioned away from the primary suite for added privacy, with one offering an ensuite bathroom and walk-in closet. A beautiful custom wood library with double glass doors opens to the side patio with fountain and motorized drop shade. The laundry room with sink leads to the 8-foot extended garage that provides abundant storage with overhead racks and built-in cabinetry, along with an evaporative cooler and newer upgraded tankless water heater. Designed for exceptional outdoor living, the covered rear patio overlooks the golf course and features a custom spa, pavers, fire pit, and remote controlled drop shade. It is the perfect setting for morning coffee, evening gatherings, and unforgettable desert sunsets framed by mountain and fairway views. Shadow Hills offers an exceptional resort-style active adult lifestyle with two golf courses, including a championship course and a par-3 course, along with 2 clubhouses, 2 fitness centers, a ballroom, activity rooms, and a billiards room. Residents also enjoy an indoor lap pool & spa, 2 outdoor resort style pools & spas, pickleball, tennis, and bocce courts, and an array of clubs, activities & social events. The nearby Santa Rosa Clubhouse features a fitness center, indoor walking track and Bistro. HOA dues include internet service, making this one of the desert's most sought after 55+ communities.
Pomona, CA 91766
1343
sqft3
Baths2
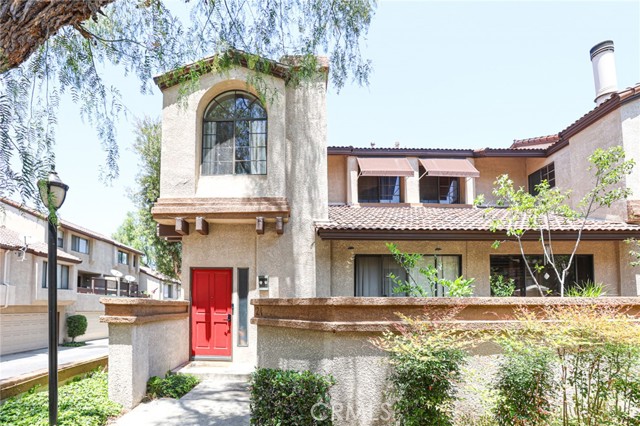
Beds Experience serene living in the highly coveted, gated community of Phillips Ranch. This beautifully maintained multi-level home features a rare floor plan with two master-style bedrooms, 2.5 baths, and a versatile bonus room with brand-new carpeting. The interior boasts elegant hardwood and bamboo flooring throughout the main living areas, bedrooms, and staircases. The modern kitchen is highlighted by sleek black granite countertops, opening to a spacious dining and living area. Enjoy a dedicated office and private library space, perfect for professionals. Additional features include a cozy fireplace, two balconies, and a 2-car attached garage. Residents enjoy lush natural surroundings and premium community amenities, including a sparkling pool and spa, all with easy access to the 60 freeway.
Riverside, CA 92501
2504
sqft3
Baths4
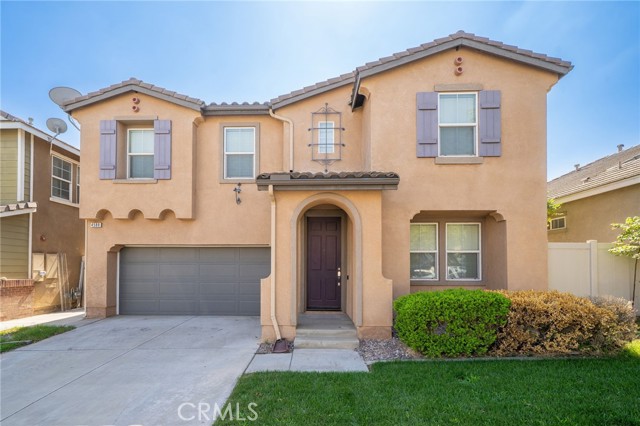
Beds Step inside this beautiful home tucked away in a gated community in Riverside. The Spanish-inspired exterior makes a great first impression with its tile roof, arched entry, decorative shutters, and a two-car attached garage. Inside, wood-look flooring runs throughout the home and up the staircase, paired with fresh neutral paint and plenty of natural light. The open living area gives you flexibility for a formal living and dining setup, while the family room offers a cozy fireplace, ceiling fan, and a wall of windows that fills the space with sunshine. A convenient powder room is located on the main level for guests. The kitchen features a center island, stone countertops, tile backsplash, a gas cooktop with a stainless hood, built-in oven, stainless dishwasher, recessed lighting, and lots of cabinet storage. The island adds extra prep space and a spot for casual meals. A sliding door off the dining area leads right out to the backyard, making indoor-outdoor living easy. Upstairs, the spacious primary suite includes a ceiling fan, multiple windows, a walk-in closet, and a mirrored-door closet for even more storage. The primary bath offers dual sinks, a jetted soaking tub, and a separate glass-enclosed shower. The secondary bedrooms are bright and comfortable, with a hall bathroom close by. The loft has been converted to a closed room that can be easily used as a 4th bedroom or great office space. The individual laundry room is located conveniently upstairs and includes storage and a utility sink. The backyard is low-maintenance and ready to enjoy, with an extended concrete patio, shade sail, storage shed, and vinyl fencing for privacy. It's a great space for weekend barbecues or relaxing in the evening. The home also comes with a Tesla solar system under a PPA, helping keep energy costs down. PPA details available upon request. The community is a big plus. Residents enjoy two pools, a spa, playgrounds, a banquet room, and landscaped walking paths, all within a gated setting. Close to shopping, dining, schools, and freeway access, this home offers comfort, convenience, and great amenities. Come see it for yourself!
Oakland, CA 94607
1404
sqft2
Baths2
Beds Exceptional Jack London Square Condominium Live in the heart of Oakland’s vibrant Jack London Square in this exceptional 5th-floor, two-level residence at The Sierra. This unique 2-bedroom, 2-bathroom condominium features a versatile loft and a sophisticated urban layout designed for comfortable city living. Enjoy convenient access to BART, with the Lake Merritt station just a few blocks away, as well as I-880, the Alameda/Oakland Ferry, and Amtrak. Oakland International Airport is also just a short drive away. Step outside and you’re minutes from the dining, shopping, entertainment, waterfront, and historic charm of Jack London Square. The Sierra combines innovative architecture, natural materials, and an impressive collection of amenities to create a distinctive residential experience. Residence Features: 5th-floor, two-level 2-bedroom, 2-bathroom floor plan Loft space offering additional flexibility Shoji-style sliding door Contemporary ceiling light fixtures In-unit laundry Stainless-steel oven/stove, microwave, and dishwasher Freshly painted interiors Hardwood flooring Wool carpeting Garage parking HOA Amenities: 24/7 concierge and security Lap pool,Fitness center, Billiard room, Additional resident amenities A distinctive home in a dynamic waterfront neighborhood—The Sierra at Jack London Square offers the convenience, character, and amenities of sophisticated urban living. Assessment has been paid!

Groveland, CA 95321
1900
sqft3
Baths4
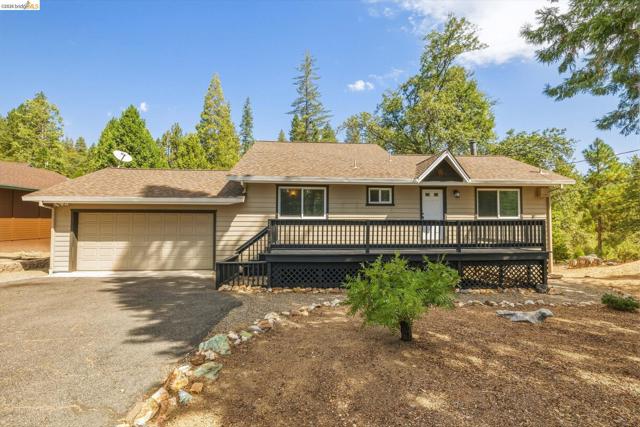
Beds Here's the house you've been searching for. This approximately 1,900-square-foot home pairs warm, inviting living spaces with a floor plan designed for gathering and getting away. The main level is the heart of the home, with a spacious living area, kitchen, two bedrooms, and a full bath. When it’s time for a little privacy, guests can retreat to their own suite upstairs or downstairs, each with a full bath. The separation makes the four-bedroom layout especially appealing for hosting extended family, sharing a vacation home, or exploring rental possibilities. Two expansive decks bring the outdoors into everyday life. Sip your morning coffee on the private deck off the upstairs suite, or gather on the main-level deck overlooking the pines. A seasonal creek adds to the peaceful setting. Much of the big-ticket work is already done, including a newer roof, upgraded windows, and newer central heating and air. A wood-burning stove brings classic cabin character, while partial updates make the home feel ready to enjoy from day one, with room to add your own finishing touches. Set on a quiet street with a flat driveway and two-car garage, the home is just minutes from Pine Mountain Lake’s beaches, golf course, and other amenities.
Palm Springs, CA 92264
3638
sqft5
Baths4
Beds Set within the gated Parc Andreas community in South Palm Springs, this thoroughly reimagined contemporary offers 3,638 square feet of single-level living four bedrooms, five baths, and a three-car garage on a generous 0.36-acre lot. The entire backyard opens to a fabulous, unobstructed mountain view, a wide panorama that makes the pool, covered patios, and outdoor living areas a natural extension of the interior. What sets it apart in Parc Andreas is the renovation itself a true modern-contemporary transformation in a neighborhood where that remains rare. A dramatic glass-fronted pivot door opens to interiors where walls were removed to create an oversized great room that flows seamlessly into the updated kitchen, a den, and a separate living room. The kitchen anchors the main living space with Viking appliances, custom cabinetry, a waterfall-edge island, and dual built-in wine refrigerators. At one end of the residence, a former casita now opened to the interior offers a private retreat with its own sitting and sleeping areas and standout views, equally suited as a second suite, studio, or guest wing. The additional bedrooms are thoughtfully separated and served by their own mini-split climate control. The backyard delivers on the home's promise of a spectacular, resort-like experience: a PebbleTec pool and refinished pool deck, multiple sealed Alumawood covered patios, an outdoor kitchen, an outdoor shower, and a charming custom koi pond, all set against mature desertscape, boxed date palms, and architectural landscape lighting. A whole-house water system, contemporary lighting throughout, and a finished, climate-controlled garage with abundant storage round out the residence. Extensively upgraded inside and out, behind the gates of one of South Palm Springs' most established communities, this is a rare contemporary offering with a setting and a view few homes in the area can match. Designed for resort-style living and effortless desert entertaining.

Venice, CA 90291
3004
sqft5
Baths5
Beds Nestled on a quiet, pedestrian-only walk street, just one block from Abbot Kinney, this exceptional Spanish compound offers a private, luxurious setting with the best of Venice just steps away. The grounds of this coveted walk street property feature a 3BD/3BA main residence reimagined with elevated materials and contemporary elegance by acclaimed Venice design firm Electric Bowery, and two separate living quarters over a detached garage, each with its own private kitchen and bathroom. Beyond the classic arched gate, a dramatic, custom bifold front door marries the refined, fully customized interior, with the lush, thoughtfully designed garden, creating the ultimate indoor-outdoor oasis. Inside, a rich and luxurious interior palette of warm walnut, luminous onyx, and exquisite marble are paired with a collection of vintage and designer light fixtures, and other elegant and surprising design details. The completely renovated cook's kitchen is equipped with Waterworks fixtures and Gaggenau appliances. The light-filled master suite is a retreat unto itself, with vaulted ceilings, a marble fireplace, and a custom leaded-glass window opening to an onyx clad bath with walnut double vanity, freestanding tub, and a private balcony. Above it all, a teak roof deck with a fire pit, with views of Venice, the Santa Monica Mountains, and beyond; a serene, private perch at the heart of one LA's most vibrant neighborhoods.

Corning, CA 96021
1484
sqft2
Baths3
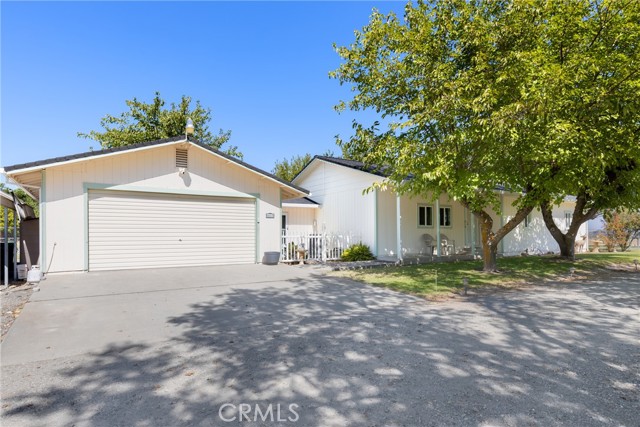
Beds Welcome to peaceful country living on 5 fully fenced acres! Surrounded by mature shade trees and expansive lawn, this well-cared-for property offers plenty of room to spread out while still feeling warm and inviting. Step inside to a spacious, light-filled living room featuring newer dual-pane windows and an easy-flowing floor plan. Just beyond, the kitchen offers abundant cabinetry and counter space, newer appliances, and a breakfast bar for casual seating, all opening naturally to the dining area. From here, step into the sunroom, a versatile bonus space perfect for enjoying your morning coffee, relaxing, entertaining, or creating a hobby space. Continue down the wide hallway to find three generously sized bedrooms and two bathrooms. The primary suite is tucked away at the end of the hall and features its own private bath and walk-in closet. Updates throughout the home include a newer shower, newer dual-pane windows, a new water heater, and a water softener. Adding to the functionality of the home is a breezeway/laundry area conveniently connecting the kitchen to the attached garage, providing additional space and an easy transition between indoors and out. Outside is where this property really shines. The 5 fully fenced acres offer an abundance of usable outdoor space framed by beautiful mature trees and established landscaping. Underground sprinklers help maintain the expansive lawn, while underground electrical, RV hookups, and multiple storage sheds add even more versatility. The property sits on higher ground, providing added peace of mind during wet weather. Whether you're looking for room for animals, gardening, RVs, hobbies, entertaining, or simply a little more space and privacy, this country property has so much to offer. Possible assumable VA loan, reach out to your realtor and come take a look!
Valencia, CA 91355
2059
sqft3
Baths3
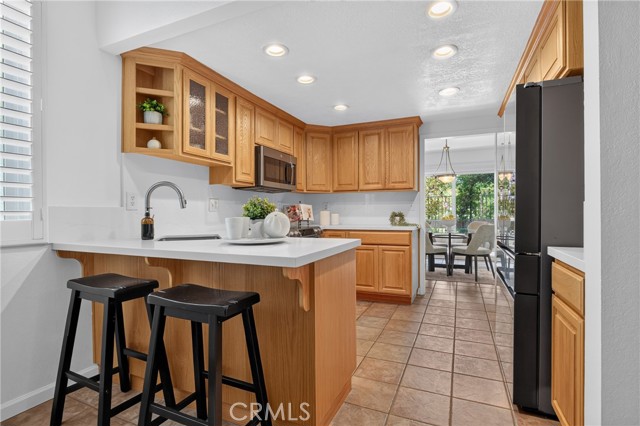
Beds Spacious Vista Valencia Townhome with more Storage for all your things Welcome to this spacious 3-bedroom, 2.5-bath townhome located behind the gates of the desirable Vista Valencia community. Thoughtfully improved and filled with custom details, this home offers two distinct living areas, generous storage, and a floor plan designed for comfortable everyday living. The dramatic living room features vaulted ceilings, a gas fireplace, and custom oak cabinetry, while the separate family room/den provides additional space to relax or entertain just off the kitchen. The kitchen is appointed with custom oak cabinets, updated quartz countertops, a stainless-steel sink, and newer stainless-steel appliances. Additional built-in oak cabinetry continues into the hallway, creating valuable storage throughout the main level. Upstairs, features laminate flooring with two bedrooms offering new carpet, while both bathrooms showcase custom cherry cabinetry. Other notable improvements include solid-core interior doors, dual-pane windows and slider, wood shutters, tile flooring downstairs, and recent ducting modifications designed to improve efficiency. Outside, enjoy a private landscaped patio with room for dining, gardening, or quiet relaxation. The direct-access two-car garage includes custom built-in cabinets and melamine shelving for exceptional organization, and the washer and dryer are included. Vista Valencia residents enjoy gated access, a community pool and spa, water included in the monthly HOA dues, and an HOA-maintained roof. Conveniently located near shopping, dining, recreation, and freeway access, this inviting home offers the space, storage, and practical improvements that make daily living easier.
Page 0 of 0

Powered by: 