Camarillo, CA 93010
$2,360,000
3569
sqft4
Baths4
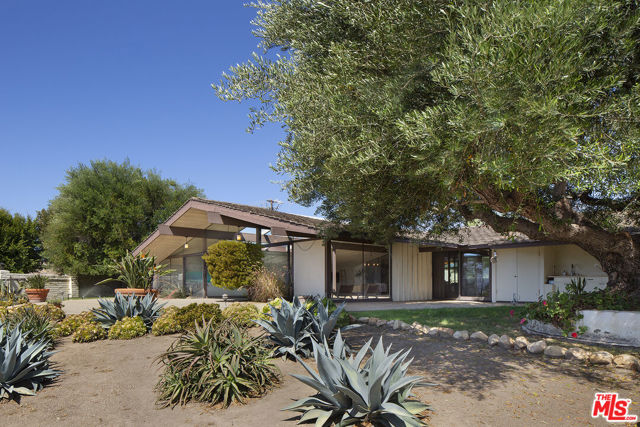
Beds The Robert and Alice Power Residence, 1963, Cliff May design: As a developer, noted lifelong local resident Robert Power understood the site was key to comfortable living in Camarillo. For his own new house, he carefully selected a premier ocean facing lot in Las Posas Estates. It is on the brow of the hill, cooled by ocean breezes. and just a short golf cart ride to Las Posas Country Club of which he was a charter member. Deeply rooted in the California tradition, Power selected Cliff May to design the house. While still on the drafting boards, one of the insiders in Cliff May's office wrote that when completed the house would be "a Cliff May Classic", and it is. No wonder that it was picked up by The Architectural Digest shortly after completion. Today, after 63 years, the residence still retains its design integrity and historic fabric. The purist will joyfully discover that even the kitchen and baths are unaltered. The program is carefully designed to accommodate a casual indoor-outdoor lifestyle where the outdoors is literally brought in with the original glass enclosed swimming pool. The approximately one acre walled and gated grounds now include a generous parking plaza, horse stalls and corral, chicken/duck pavilion, amphitheater, water feature, fruit and citrus orchard, mature trees, and waterwise plantings.
San Clemente, CA 92673
3000
sqft3
Baths4
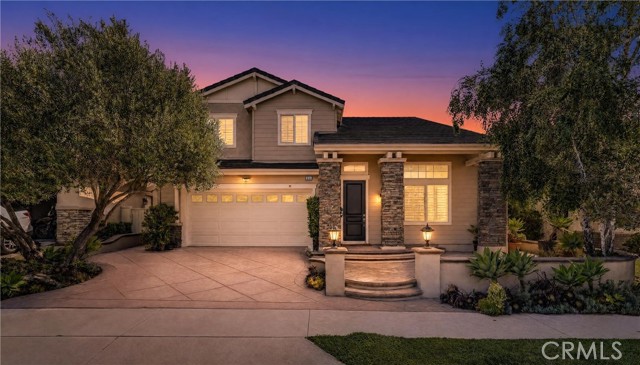
Beds Welcome to 14 Calle Pelicano, a stunning residence located in the prestigious Talega lifestyle community of San Clemente, served by award-winning schools and offering the best of coastal Orange County living. This beautifully designed home features 4 bedrooms, 3 bathrooms and a large bonus room elegantly designed. A dramatic vaulted-ceiling entry leads into inviting living spaces, including a formal dining room and a spacious family room centered around a cozy fireplace. The kitchen offers a generous island with bar seating, abundant cabinetry, and a built-in desk area—perfect for both everyday living and entertaining. A rare and highly desirable feature, the downstairs master suite includes a private separate entry along with a kitchenette/wet bar, ideal for multi-generational living, guests, or extended stays. Upstairs, the expansive primary suite is a true retreat featuring panoramic views from all windows, a private balcony , spa-style bathroom with dual vanities, walk-in shower, soaking tub, and a large walk-in closet. Two additional upstairs bedrooms provide comfortable and spacious accommodations, along with a large bonus room offering flexible use as a media room, office, or playroom. A convenient laundry room completes the thoughtful layout. The home has been extensively upgraded with new interior paint, custom window shutters, new flooring throughout, modern farmhouse-style doors, beautiful designer fixtures, upgraded LED lighting, and built-in surround sound speakers, creating a fresh, modern, and cohesive aesthetic. The spacious backyard showcases beautiful panoramic views, creating a perfect setting for relaxing or entertaining outdoors. Located within walking distance to resort-style Talega community pool amenities, and just minutes from parks, hiking trails, golf, shopping, dining, and beaches, this home offers an unmatched combination of luxury, convenience, and the Southern California lifestyle.
Palmdale, CA 93552
1893
sqft3
Baths4
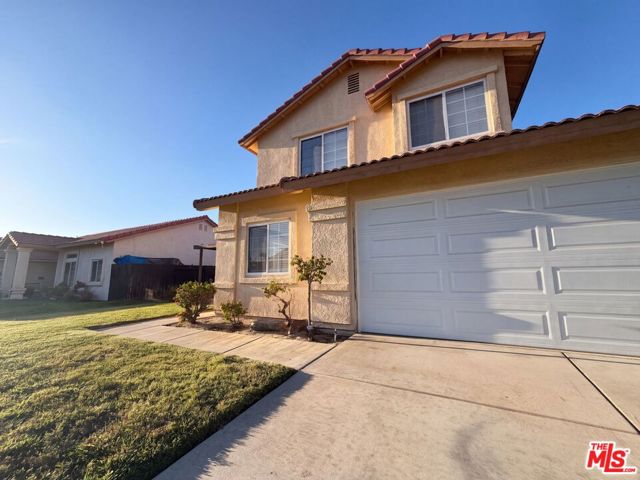
Beds 5717 Lisbon Ct is a two-story Palmdale home with 1,866 square feet, four bedrooms, two full bathrooms, one half bathroom, and a two-car attached garage. The kitchen features white cabinetry, tile counters, stainless steel appliances, and a breakfast bar. Adjacent living and dining areas include a fireplace, tall windows, and access to a covered patio. Several bedrooms have vaulted ceilings, and the home includes a mix of tile and carpet flooring. Outside, a pool and spa anchor the fenced backyard, with additional covered patio space beside the home. The property has no HOA. Included 100-Day Home Warranty with buyer activation
Pomona, CA 91766
1326
sqft2
Baths3
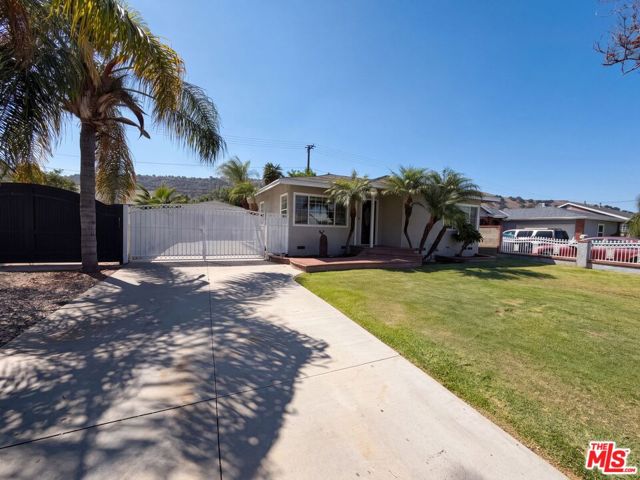
Beds 1844 Fleming St is a one-story Pomona detached residence with a bright, practical layout and defined living spaces. The kitchen provides abundant white cabinetry, broad counter space, an island, and stainless steel appliances for meal preparation and storage. Recessed lighting supports the open kitchen and adjoining living area, while additional living spaces provide flexible everyday use. The primary bedroom includes a walk-in closet for organized storage, and the bathrooms feature modern finishes, including a tiled shower. A laundry area supports household routines. The backyard includes a patio area and low-maintenance grounds, while the two-car garage provides parking and additional storage. This residence combines functional rooms with clean finishes throughout. Included 100-Day Home Warranty with buyer activation
Lake Forest, CA 92630
4146
sqft6
Baths5
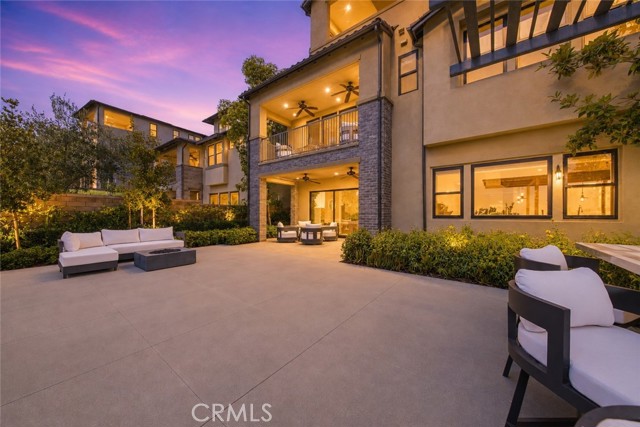
Beds A rare blend of model-home design, panoramic views, and exceptional upgrades, this stunning former model home in Lake Forest’s prestigious Teresina community offers elevated living at every turn — with the added benefit of NO MELLO ROOS and a low 1.06% tax base. Built in 2019 and showcasing $625,000 in upgrades, this residence spans 4,146 square feet and offers a flexible floor plan with the option to live as 4 bedrooms plus a loft or 5 bedrooms, along with 6 bathrooms and multiple spaces designed for work, relaxation, and entertaining. From the moment you enter, soaring ceilings, wide-plank hardwood flooring, designer lighting, and refined architectural details create an immediate sense of luxury. The open-concept living area is anchored by a dramatic limestone fireplace and expansive stacking doors that frame the views and create seamless indoor-outdoor living. The chef-inspired kitchen features premium GE Monogram appliances, upgraded cabinetry, a statement island, quartz and stone surfaces, full-height designer backsplash, a farmhouse-style sink, custom storage, and a beautifully finished walk-in pantry. Designed for both everyday living and entertaining, the outdoor spaces are special, with a covered California room, custom landscaping, pergola, built-in BBQ island, and incredible privacy. The first level includes a bedroom with an en-suite bath, a beautifully finished den with custom built-ins, and an open dining area. Upstairs, the luxurious primary suite captures views and opens to a private covered terrace, while the spa-like primary bathroom features upgraded stone surfaces, floor-to-ceiling shower tile, a rain shower, custom cabinetry, and a spacious walk-in closet. Secondary bedrooms include upgraded en-suite bathrooms, while the loft provides flexibility as a media room, playroom, office, or optional bedroom configuration. The third level is one of the home’s most memorable features, offering a bonus room with a kitchenette, upgraded cabinetry, waterfall-edge countertop, powder bath, and access to an incredible rooftop terrace with breathtaking panoramic views. Additional highlights include custom window treatments, upgraded flooring, designer tilework, built-in speakers and media pre-wiring, enhanced lighting, epoxy garage flooring, tankless water heater, and EV conduit. Beautifully curated, highly upgraded, and designed to impress, this former model home offers a truly rare opportunity to own one of Teresina’s most exceptional residences.
Idyllwild, CA 92549
3265
sqft3
Baths5
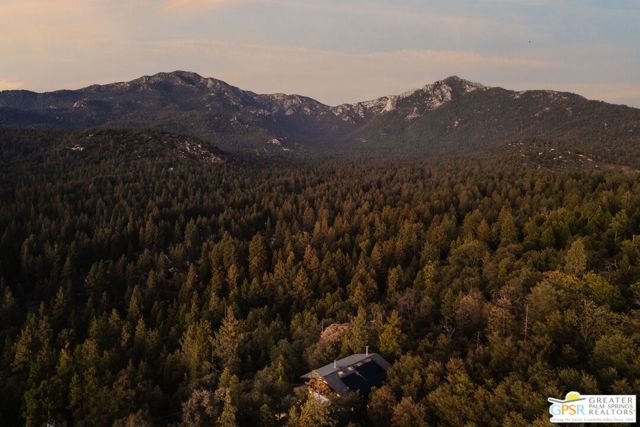
Beds Epic views and cinematic architecture. Perched high above the ever-changing tree line, this 3,265 sq. ft. residence on 4.15 acres is one of a kind. Rich in history, character, and story, built in 1968 for Arnie Spielberg, it commands far-reaching views, rugged forest serenity, and distinctive architectural elements, blending timeless mid-century influences with significant renovations and modern functionality. Spacious decks immerse the elevated interiors with the surrounding mountain landscape, blurring the boundaries between indoors and out. Spectacular sunsets, sweeping views, and an unparalleled sense of privacy define this incredible estate located minutes from town, approximately an hour from the desert and within a couple hours of LA or San Diego. Behind its understated exterior lies a remarkable transformation. Over $300,000 has been invested in safety, infrastructure, and modern upgrades, with virtually every aspect of the home thoughtfully and comprehensively improved. Interior walls were removed and the electrical system was rewired throughout. State-of-the-art SPAN smart electrical panel, updated plumbing, foundation work, water diversion, new irrigation system and landscaping are among the many improvements. Custom-designed concrete stairs intentionally integrated into the boulder formations, creating an effortless transition between the built environment and the surrounding landscape. Timed step lighting provides subtle illumination and added safety, while the new custom-made deck railing harmonizes with the architecture and completes the design with a graceful, cohesive finish. Natural light fills the home, enhanced by curated lighting throughout, carefully considered upgrades, finishes, and architectural details that create a sophisticated and welcoming sanctuary. Artfully arranged over three levels, the home includes an atmospheric media lounge (the screening room for Steven Spielberg's first short film Amblin), a chic guest bedroom with an en-suite wet room featuring heated terrazzo tile floors and soft cove lighting, an original mid-century kitchenette with an inviting dining nook illuminated by a distinctive Timothy Oulton light, and a second guest bedroom with en-suite bath. The main living space opens onto an outdoor deck spanning the width of the home, with an interior layout framed by the original, preserved staircase banister on one side and the sculptural stone fireplace on the opposite wall. Dramatic, soaring walls and a cathedral wood-beamed ceiling unify these defining architectural elements, creating a space of beauty and inimitable character. The Scandinavian-style kitchen features bespoke banquette dining beneath framed glass canopy and sky, while a sunlit office with a view and guest bath complete the level. The upstairs is home to an airy primary bedroom and en-suite bath. The simplicity and beauty of the space is elevated by an Ochre & Silk linen light and two limited-edition Timothy Oulton pendant lights that accentuate the cantilevered sitting area, framing an unobstructed view, and an inspiring setting for creativity and contemplation. The two additional bedrooms are accented by Ochre & Silk Cloud linen lights, imported from Australia, adding an artistic and organic layer to the home's architecture and ambience. Beautiful wood-beamed ceilings and wood-encased windows reinforce the home's character and warmth throughout. The two bedrooms share a sitting deck that stretches along the rear of the home, offering a private escape surrounded by nature. Owned solar, EV charging, and integrated smart-home technology deliver modern convenience while preserving the home's distinctive historic character. Set within an exclusive mountain enclave, this private estate brings together epic views, cinematic architecture, modern functionality, expansive acreage, and untamed natural beauty. A striking and lasting impression from the moment you arrive, and an extraordinary place to call home.
Palm Springs, CA 92262
1855
sqft2
Baths3
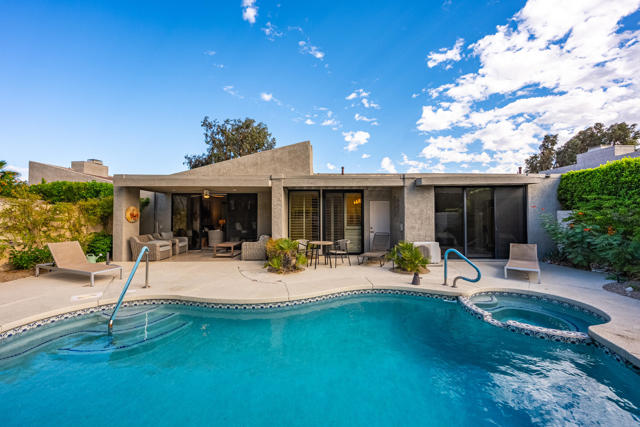
Beds Step into quintessential Palm Springs luxury at this ultra-private, beautifully modernized 3-bedroom, 2-bath residence in the iconic Sundance Resort. Originally developed with ties to the Dallas Cowboys as their desert training retreat, Sundance remains one of Palm Springs' most distinctive enclaves--celebrated for its architectural character, extraordinary privacy, and expansive park-like greenbelts.Designed for effortless desert living, this residence centers around its own private pool and spa, creating a secluded resort experience just outside your door. Clean modern updates blend beautifully with the home's Palm Springs pedigree, while generous indoor-outdoor living spaces invite long afternoons by the pool, sunset cocktails, and evenings beneath the desert sky.Sundance feels remarkably spacious and serene, with lush greenbelts winding throughout the community and a low-density setting that feels worlds away while remaining moments from the best of Palm Springs.And for investors or owners seeking flexibility, **Sundance currently has zero HOA short-term rental restrictions**--an increasingly coveted feature in the Palm Springs market.Buyer to independently verify all City of Palm Springs short-term rental regulations, permitting requirements, and HOA rules.The HOA adds exceptional value, including **water and trash service**--a particularly attractive benefit when maintaining a private pool and landscaping through the desert summer--plus **two tennis courts** and a community clubhouse/recreation center featuring a full kitchen and gathering space.Enjoy Private Pool & Spa. Expansive greenbelts. Resort amenities. Palm Springs history. This is glamorous desert living with the privacy of a home and the carefree atmosphere of a resort--exactly as Palm Springs was meant to be experienced.
Santa Clara, CA 95054
1240
sqft2
Baths3
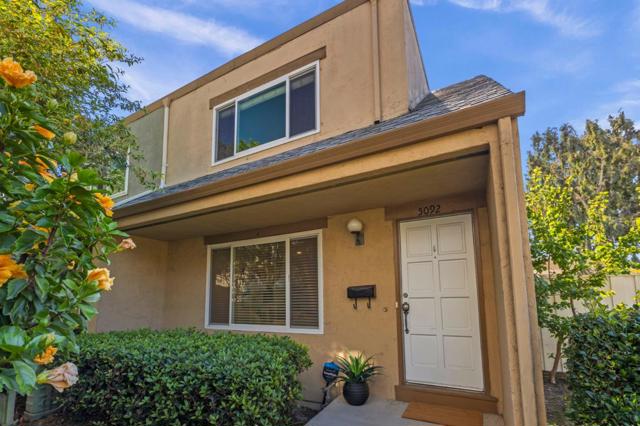
Beds Welcome to this beautiful 3 bedroom townhome in the heart of Silicon Valley! Offering 1,240 sq ft of comfortable living space, this two-story home combines everyday convenience with the lifestyle benefits of Silicon Valley living. The bright and spacious living area flows naturally into the dining and kitchen spaces, while three generously sized bedrooms upstairs provide room to live, work, and grow. Enjoy your own private fenced backyard for morning coffee, outdoor dining, or relaxing at the end of the day. Two assigned covered parking spaces adjacent to the unit add everyday convenience. Great access to VTA light rail, major highways, shopping, restaurants, and some of Silicon Valley's major employers. A wonderful opportunity for first-time buyers, families, or investors seeking an affordable entry into Santa Clara's thriving tech corridor.
Encinitas, CA 92024
5850
sqft5
Baths6
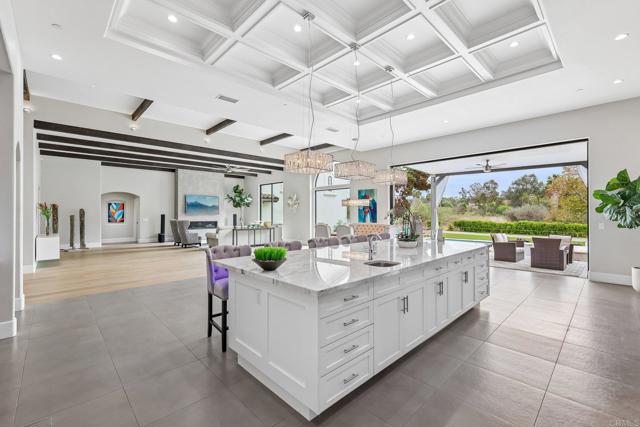
Beds Rarely does an estate of this scale, setting and level of finish come to market in the heart of Olivenhain. Located on the end of a cul-de-sace, Set on just under 1 flat acre parcel with tranquil views toward Val Sereno open space, this extraordinary property embodies the best of Olivenhain’s coveted private lifestyle. Upon entrance of the main residence, you are greeted by an enormous foyer with a 10ft wide hallway leading into the main living area. The approximately 4,300sqft main residence is entirely single level, with every bedroom and primary living space thoughtfully positioned on one floor. For buyers specifically seeking a substantial private single story estate, this is a truly exceptional offering. The main residence has been extensively upgraded from top to bottom, including a remarkable transformation of the kitchen and main living areas through a full reconstruction. At the heart of the home is an impressive open kitchen featuring approximately 14-foot coffered ceilings, custom cabinetry, beautiful marble countertops, and an oversized Fleetwood Pocket door, creating a dramatic yet inviting space that flows seamlessly into the main living areas. The thoughtful design emphasizes indoor-outdoor living, with the principal living spaces opening naturally to the expansive grounds and creating an ideal setting for both everyday enjoyment and large-scale entertaining. Beyond the main residence, the property offers an unusually versatile collection of improvements. A separate 1,550sqft ADU provides two bedrooms and two bathrooms, with its own private entrance and excellent flexibility for extended family, guests, a home office or additional living accommodations. The ADU is the only two-story structure on the property, allowing the primary residence to retain its highly desirable single story configuration. For those seeking the space and functionality associated with an estate property, a 700+sqft detached shop offers tremendous utility, complete with two roll up doors and ample room for vehicles, equipment, hobbies, storage or a workshop. The property also offers a true equestrian component, with the ability to accommodate two horses, perfectly complementing Olivenhain’s longstanding horse friendly heritage. The expansive, flat and fully usable grounds provide an exceptional canvas for outdoor living, recreation, gardening, animals and entertaining, while the protected open space views create a peaceful and private backdrop. Adding to the property’s long-term efficiency and appeal is an approximately 12-kilowatt owned solar system with NEM 2.0, providing the benefits of substantial owned solar infrastructure under California’s favorable legacy net-energy metering structure. Olivenhain remains one of Encinitas’ most distinctive and sought after communities, celebrated for its historic character, equestrian roots, spacious estates and rural atmosphere, yet remarkably close to the beaches, downtown Encinitas, 5 freeway, and the best of coastal North County. A rare combination of single story living, one fully usable acre, protected open space views, extensive high-end renovation, exceptional indoor-outdoor living, a 1,550sqft 2bedroom ADU, a 700+sqft shop, two-horse capability and owned 12-kilowatt solar. This is a truly exceptional Olivenhain estate offering a level of flexibility, privacy and functionality rarely found in coastal San Diego.
Page 0 of 0

Powered by: 