La Mesa, CA 91942
$695,000
859
sqft1
Baths2
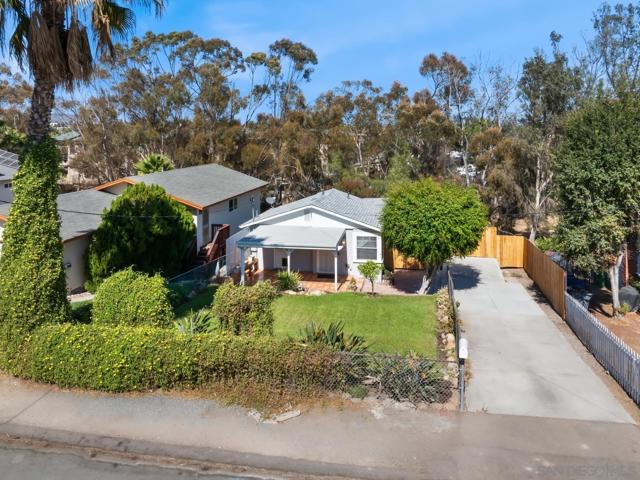
Beds Set in the heart of La Mesa Colony, this 1927 two-bedroom, one-bath home offers timeless character, thoughtful updates, and exciting possibilities for the future. An appealing starter-home opportunity with room to grow, the property provides space to explore the potential addition of a garage or carport with an ADU above or behind it, subject to applicable zoning, permitting, and approvals. Recent improvements enhance both style and functionality, including a new roof, new 200-amp electrical panel, updated kitchen with new cabinetry and countertops, new maple flooring, new carpet, replacement windows, and newly installed air mini split conditioning plus newly installed gas wall heater. Additional upgrades include driveway improvements, new fencing and privacy screens, refinished basement space, and a wine cellar. Outdoor living is expanded with both upper and lower concrete patios, creating flexible areas for relaxing, dining, or entertaining. The property’s layout and site offer a compelling blend of existing charm and future potential, while its central La Mesa location puts an abundance of dining, shopping, coffee shops, and freeway access just down the street. San Diego State University is approximately 3.5 miles away. With its combination of classic 1920s character, meaningful updates, usable outdoor space, and opportunity to expand, this La Mesa Colony home is ready to be enjoyed today while offering possibilities for tomorrow. A must see!
Danville, CA 94526
1638
sqft3
Baths4
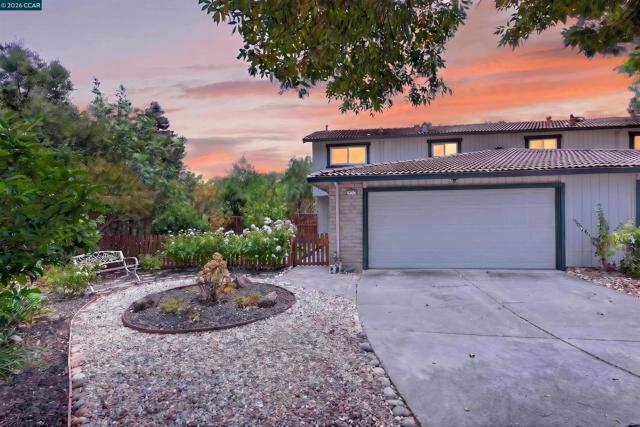
Beds Fully updated, move-in-ready duet shines like new in a picturesque, ultra-private creekside setting, with no backyard and side yard neighbors, a park-like backyard, and an inviting courtyard entry in the heart of Danville’s South Park neighborhood. Steps from the Iron Horse Trail. 2 miles from Danville’s charming downtown. Less than 2 miles from 35-acre Osage Park, tennis courts, playground. Within a mile of top-rated SRVUSD schools. 1638+/-light-filled square feet on 2 levels. Contemporary finishes. Stylish detailing. New carpet and new waterproof wide plank luxury vinyl flooring. Recessed LED lighting. Decorative crown molding. Fresh interior/exterior paint. Bedrooms ceiling fans with multiple color LED light. Updated windows, HVAC, water heater, interior doors. 4 bedrooms. 2.5 bathrooms updated with tile flooring, frameless glass shower/tub enclosures, black matte fixtures, new vanities. Living room with wood-burning fireplace. Spacious family room/dining area near kitchen updated with granite counters, peninsula island/breakfast bar, white cabinetry with sleek pulls, walk-in pantry behind frosted glass door. New range, microwave and wine refrigerator. 2-year-young dishwasher and refrigerator. Primary suite, large reach-in triple-door closet, custom organizers. 3 bedrooms have reach-in closets behind sliding mirrored doors. Private backyard sanctuary ideal for outdoor dining, entertaining, and relaxation. Professionally landscaped, automatic drip irrigation. Expansive paver back patio, side and courtyard. lush garden beds, rose garden, mature trees. Updated fencing. Multiple fruit trees and flourishing grapevines. Gated front courtyard entry offers another private outdoor venue. Extra long two car garage with washer and dryer, a utility sink, overhead storage. Deep driveway. Also conveniently close to San Ramon’s Crow Canyon Commons and City Center. Nearby schools include Greenbrook Elementary .3 miles, Charlotte Wood Middle .8 miles, and San Ramon Valley High School 2.8 miles. No HOA.
Castroville, CA 95012
1892
sqft3
Baths3
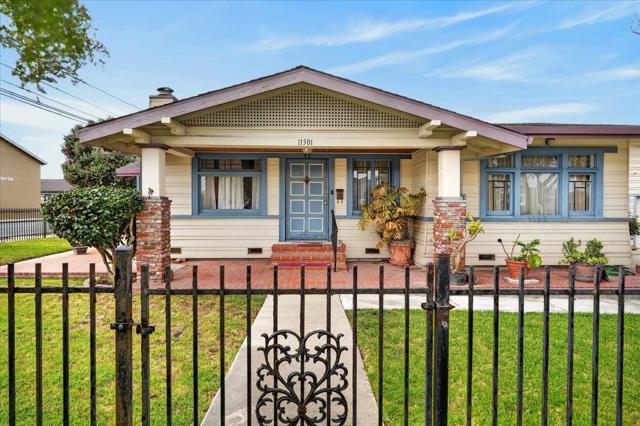
Beds Welcome to 11301 Poole Street in Castroville, a classic Craftsman home filled with character and timeless architectural details. Situated on a corner lot, this 3 bedroom, 2.5 bath home offers approximately 1,892 square feet of living space and showcases beautiful original woodwork, hardwood floors, built in cabinetry, and charming details throughout. The inviting living room features a fireplace surrounded by impressive wood built ins, while beautiful glass paneled doors lead into the dining area and highlight the craftsmanship of the home. A spacious sunroom provides additional flexible living space with an abundance of natural light. Outside, enjoy an approximately 8,000 sf lot with a detached two car garage and plenty of room to make the property your own. If you appreciate homes with history, warmth, and architectural character that simply cant be recreated, 11301 Poole Street is one youll want to see.
San Diego, CA 92124
1985
sqft3
Baths3
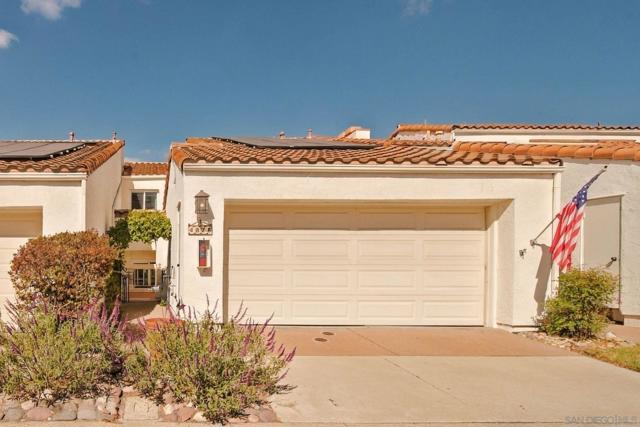
Beds Enjoy panoramic canyon views extending all the way to the ocean and exceptional indoor-outdoor living with three separate patios perfect for relaxing, dining, and entertaining. The home features custom upgrades throughout, fully paid solar, and a full conversion from gas to electric—meaning most usage is offset by solar production. Low HOA and abundant natural light enhance the home’s comfortable, split-level layout. The primary suite offers vaulted ceilings, a private balcony overlooking the canyon, in-suite fireplace, double-door walk-in closet, and a custom spa-inspired bath with walk-in shower and accessible soaking tub. This is a rare opportunity to own in a highly sought-after Tierrasanta enclave—just minutes from the Mission Trails’ trailheads.
San Diego, CA 92110
2131
sqft3
Baths4
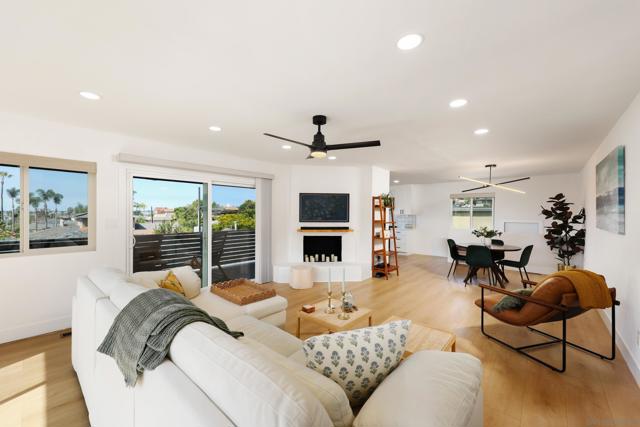
Beds Welcome to 4542 Milton Street-beautifully renovated, light-filled Bay Park home set on an elevated corner lot. Upgraded and updated from top to bottom, this 4-bedroom, 3-bath residence blends modern comfort with the relaxed coastal Bay Park lifestyle. The main living area offers an open and welcoming layout, connecting the dining area and kitchen. The West facing balcony off the living room provides the perfect spot to enjoy San Diego’s spectacular sunsets and views of Mission Bay. The remodeled kitchen features quartz countertops and a suite of updated appliances, including a GE refrigerator and Whirlpool appliances. The spacious primary suite features a generous walk-in closet, dual-sink vanity with quartz countertops, and a sliding glass door that opens to the backyard. One of the main-level guest bedrooms features its own French door entrance and ensuite bathroom, creating a private guest retreat that can be closed off from the rest of the home. Extensive recent improvements provide both style and peace of mind, including newly installed fully permitted central air conditioning and all-new ducting, fully insulated attic space, and custom roller shades and vertical blinds throughout. The oversized corner lot provides an expansive, fully fenced backyard with mature fruit trees, including avocado, orange, and quince trees, with potential for an ADU. With its extensive renovations, generous lot, indoor-outdoor living, and exceptional location, 4542 Milton Street offers a rare opportunity to enjoy a turnkey home in one of San Diego's most sought after coastal communities. Six-foot wood fencing has been recently stained. Ideally located just minutes from an award-winning elementary school, Western Hills Park, and some of Bay Park’s favorite restaurants, cafes, and neighborhood gathering spots.
Fremont, CA 94536
2119
sqft3
Baths3
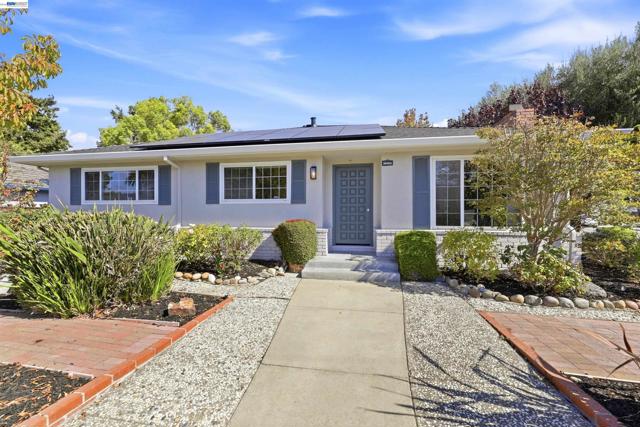
Beds A LOVELY, OPEN-CONCEPT GLENMOOR HOME! A spacious 3 bed, 2.5 bath home with a huge Great Room. Updated Kitchen with gas range and an extended Kitchen Prep Area with extensive storage and Breakfast Bar. A lovely combination of style and function. Remodeled baths, recessed lighting, electric heat pump, paid-for solar and a new roof (Sept 2026). Master Bedroom with large vanity Master Bath with walk-in closet. Workout Area / Storage Room in Garage. Beautiful grounds, front and rear. Lush landscaping, play area in rear corner and gazebo dining. A lovely, large 2,119 sq ft home (per county records). Near all levels of Glenmoor-serving schools.
Concord, CA 94520
1238
sqft2
Baths3
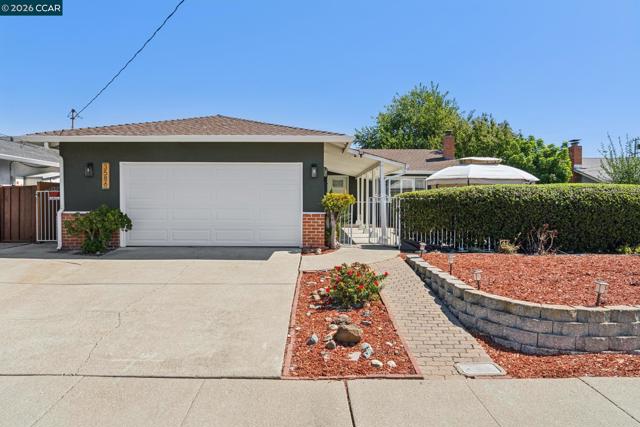
Beds SPARKLING TURNKEY LIVING AT ITS BEST — MOVE RIGHT IN AND START SAVING! 3586 Skylark Dr. is where comfort, convenience, energy efficiency, and exceptional value come together! This beautifully maintained, move-in-ready home checks all the boxes for today’s savvy buyer, offering timeless interior finishes, plenty of upgrades, sophisticated security, solar energy with battery storage, and inviting indoor-outdoor living. With no HOA dues and next-to-nothing utility bills thanks to the leased solar system, this is an opportunity to enjoy more home while keeping more money in your pocket! If you've been looking for a lovingly cared-for single-story home this is the one! The enclosed front patio sets the tone for the charm within. Step inside to discover glowing refinished hardwood floors, abundant natural light, and a spacious living room anchored by a charming brick fireplace. The stylishly updated kitchen features stone countertops, generous cabinetry, pantry storage, an eat-in area, and stainless-steel appliances, including a newly upgraded refrigerator. Custom wood plantation shutters throughout, blackout roller shades in the primary bedroom, plumbing improvements, a new electric water heater, and additional attic insulation reflect the care invested in this home. The solar energy system, complemented by a Tesla Powerwall for energy storage, helps maximize energy efficiency and manage utility costs. An advanced ADT security system, fully operational Night Owl camera system, and solar outdoor lighting add convenience, efficiency, and peace of mind. Enjoy the sparkling hot tub, privacy fence, spacious wraparound yard, storage shed, and a stubbed fire-pit area ready for cozy evenings under the stars. Additional highlights include an attached two-car garage with a new garage door and a newer roof. Love the location, too! Ideally situated near BART, major freeways, schools, shopping, and everyday conveniences, this home offers an easy commute and convenient access to nearby Walnut Creek’s dining, shopping, and vibrant amenities. For commuters traveling across the bridge, the location may also mean fewer bridge tolls and more savings! This showstopper is perfectly situated for an easier commute, energy savings, and effortless living in a move-in-ready, energy-efficient, low-maintenance home.
San Jose, CA 95112
1719
sqft3
Baths4
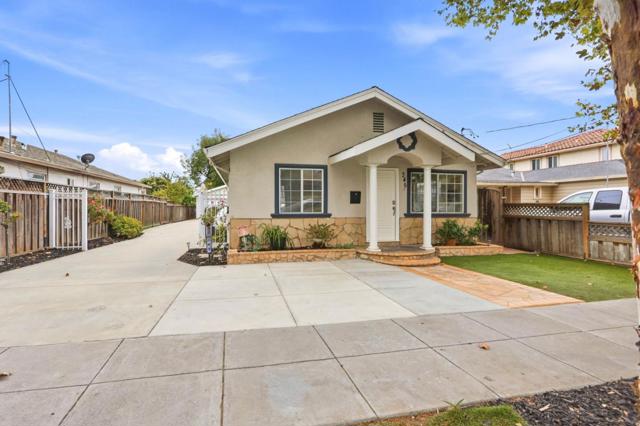
Beds Exceptional Opportunity in Desirable Downtown Neighborhood! This versatile 4-bedroom, 3-bathroom home can be easily reconfigured to create a 2-bedroom, 1-bathroom main residence with a private 1-bedroom 1-bathroom suite that includes its own kitchen and dining area offering excellent potential for multi-generational living, guests, or rental income. For added living space or income, this property also features a separate 1-bedroom, 1-bathroom Junior ADU with full kitchen and combined dining area and living room with walk in closet and indoor laundry. Additional highlights include a detached finished garage and separate office/workshop for extra workspace or storage, solar panels and a Tesla Powerwall, providing renewable energy and battery backup. With multiple living configurations, extra parking, finished garage, and dedicated office, this property offers exceptional flexibility for both homeowners and investors.
San Jose, CA 95148
1544
sqft4
Baths4
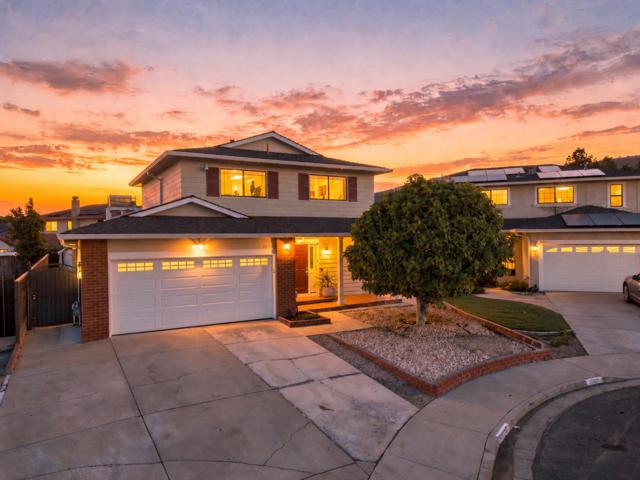
Beds Location, location, location Welcome to 3135 Whitby Ct, a three-bedroom home in San Joses Evergreen neighborhood. Enjoy a quiet residential setting with schools, parks, shopping, grocery stores, and restaurants everywhere. Located within the Evergreen Elementary School District and East Side Union High School District, this home is top rated schools and puts everyday conveniences within easy reach. Access to Highways 101, 680, and 280 also makes travel throughout San Jose and Silicon Valley convenient. Inside, approximately 1,544 sq ft of living space includes a kitchen that opens to the family room, a living room with a fireplace, and a separate dining area. Central heating and air conditioning, an included washer and dryer.The roof is only a few years old, the home is in good condition, and the termite report found no major issues. There is no HOA. With its appealing neighborhood setting and convenient location, 3135 Whitby Ct is ready for you to explore. Come see it in person and picture the possibilities.
Page 0 of 0

Powered by: 