Danville, CA 94506
$1,798,000
2860
sqft3
Baths4
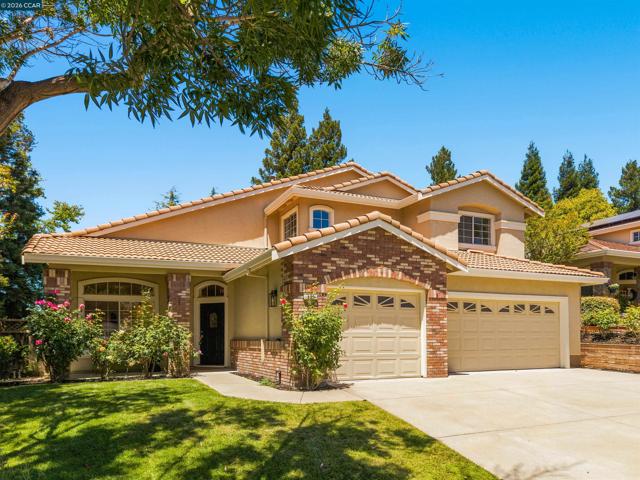
Beds Welcome to 636 Dunhill Drive, a beautifully updated 4-bedroom, 3-bathroom home offering 2,860 square feet of thoughtfully designed living space in Danville’s desirable Tassajara Ranch neighborhood. With approximately $140,000 in recent improvements and upgrades, this home pairs high-end finishes with a floor plan designed for everyday living, entertaining, and gathering. Soaring ceilings create a light filled home with an open, airy feel. The spacious living room flows naturally into the dining area, creating an inviting setting for both everyday living and entertaining. The kitchen and adjoining family room create a natural place to come together with a fireplace, wet bar, and new sliding glass doors making indoor-outdoor living effortless, opening to a re-landscaped backyard and patio ready for outdoor activities.The spacious side yard offers even more possibilities for a play area, bocce court, garden, or additional entertaining space. A first-floor bedroom and full bathroom provide flexibility for guests, a home office, or multi-generational living. Upstairs, the primary suite offers a peaceful retreat with a beautifully remodeled bath and large walk in closet, with two additional bedrooms plus a remodeled bath down the hall. The recent upgrades include beautifully remodeled baths, new LVP flooring and carpet, fresh interior paint, updated kitchen appliances and new fixtures throughout. Other highlights are owned solar, upgraded dual-zone HVAC, upstairs laundry room and a spacious three-car garage with storage. Just a few blocks from the Tassajara Ranch community pool and clubhouse, neighborhood trails, and nearby parks, the location is hard to beat. Tassajara Crossings offers shopping, coffee shops, restaurants and everyday conveniences just minutes away, along with access to highly regarded Blue Ribbon schools.
San Diego, CA 92128
1874
sqft2
Baths3
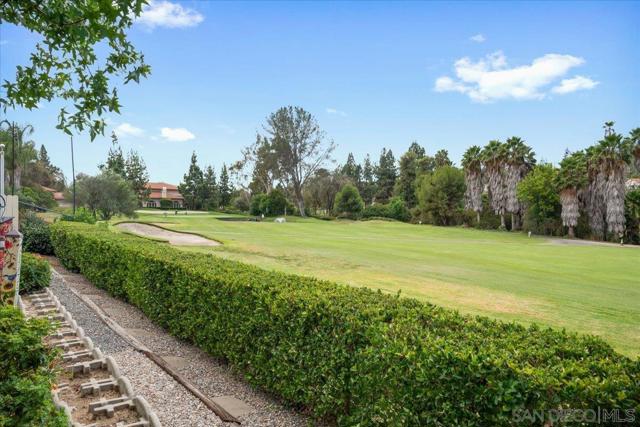
Beds Experience exceptional golf course living in this beautiful single-story home overlooking the 9th fairway with sweeping views. Ideally positioned near the Rancho Bernardo Inn, Country Club of Rancho Bernardo and Bernardo Winery, this home combines a sought-after location with a wonderfully flexible floor plan designed for comfortable everyday living and entertaining. Hardwood flooring extends through the main living areas, where abundant natural light and golf course views provide a beautiful backdrop. The kitchen features white cabinetry, a built-in desk area and bar seating that opens to the living and dining areas, creating an easy flow for gatherings. The primary suite offers hardwood floors, built-in storage cabinetry, a spacious walk-in closet and private bath. The secondary bedroom features new carpet, a generous closet and a built-in Murphy bed, allowing the room to transition easily between bedroom, home office or guest space. Offering even more flexibility, the spacious bonus room features a fireplace and built-in storage. With a full bath and walk-in closet conveniently adjacent, this versatile space offers exciting potential as a second primary suite, family room, guest retreat, home office or multi-generational living area. Outdoor living takes full advantage of the home's exceptional setting, with a covered patio overlooking the golf course, a large side yard with additional patio space, and a private patio off the primary suite bordered by a row of mature fruit trees, including satsuma tangerine, orange, lemon and lime, all adding to the appeal of the outdoor spaces. Tucked away on a cul-de-sac street with no neighbors directly across and phenomenal fairway views behind, this is a rare opportunity to enjoy single-story living, a flexible floor plan and an exceptional Rancho Bernardo lifestyle in one remarkable home.
San Diego, CA 92113
652
sqft1
Baths2
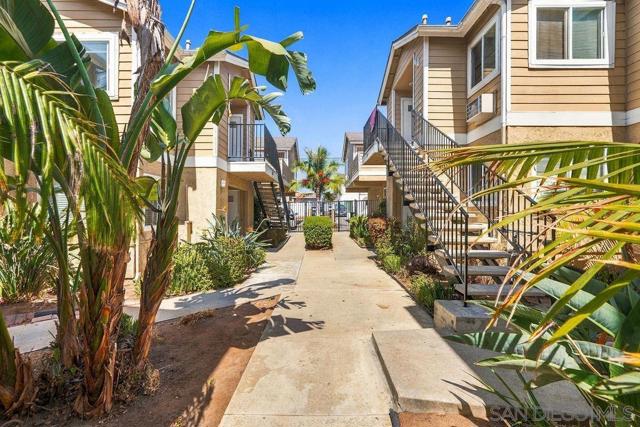
Beds Welcome to this charming top-floor condo in the heart of Barrio Logan! This beautifully maintained home features fresh paint throughout, stainless steel appliances, and hardwood flooring throughout the living areas. Enjoy beautiful views from the primary bedroom and the added privacy of being on the top floor. Conveniently located just minutes from Downtown San Diego, the airport, and several major military bases, this home offers an ideal combination of comfort and convenience. Pets are welcome with restrictions. Don’t miss the opportunity to see this wonderful condo.
San Diego, CA 92109
2331
sqft4
Baths4
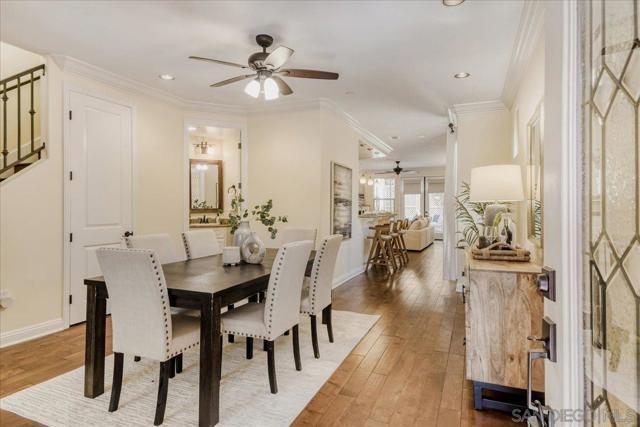
Beds Welcome to 1424 Thomas Ave in the heart of Pacific Beach! This detached single-family home offers 5 bedrooms, 3.5 bathrooms, and 2,331 sq. ft. of living space. Historically used as a five-bedroom home, the versatile third-floor space can serve as a fifth bedroom, private office, gym, media room, or entertainment retreat, complete with a small refrigerator. Enjoy spacious bedrooms, a main-level bedroom and full bath, ample storage, whole-home AC with additional third-floor cooling, and a rooftop deck with an outdoor shower and panoramic views from La Jolla to the Pacific Ocean. On a 3,123 sq. ft. lot, extensive custom brickwork and pavers maximize every inch of outdoor space, from the enclosed front patio to the private backyard with pergola, decades old unique cactus throughout and custom gas fire pit, creating low-maintenance spaces for year-round indoor-outdoor living. Just a 5-minute walk to the Mission Bay Boardwalk and 15 minute slow walk to the Pacific Ocean, with restaurants and shops nearby. The property has minimal modeled wildfire and flood risk, with historically affordable home insurance of approximately $750 annually, including earthquake coverage. Highlights include paid-off solar, no HOA, a detached two-car garage with alley access and independent power previously used for EV charging. Potential for a future ADU, including a 450 sq. ft. addition above the garage, upon approval.
Chula Vista, CA 91913
1500
sqft3
Baths3
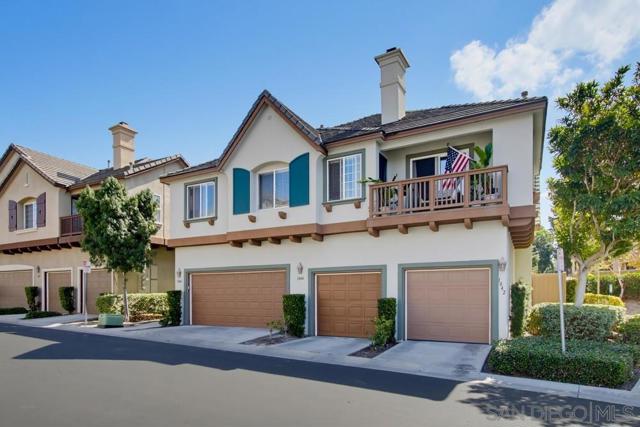
Beds Well-maintained and move-in ready 3-bedroom, 2.5-bathroom townhouse in desirable Otay Ranch! This inviting home features an open floor plan with abundant natural light and a spacious, comfortable layout. The first floor offers a bright living area and kitchen with granite countertops and tile flooring. A convenient half bathroom is located downstairs, along with a spacious under-stair storage room featuring brand-new carpet. Upstairs, the spacious primary suite is accompanied by two additional bedrooms and a shared full bathroom. A full-size laundry closet is also conveniently located on the second floor. Luxury vinyl flooring runs throughout most of the second floor, with one bedroom featuring brand-new carpet. Additional features include a two-car attached garage and a private backyard, perfect for relaxing or entertaining. Enjoy a convenient Otay Ranch location close to shopping, restaurants, parks, trails, and freeway access. Top-rated schools make this an excellent place to call home!
San Marcos, CA 92069
1980
sqft3
Baths4
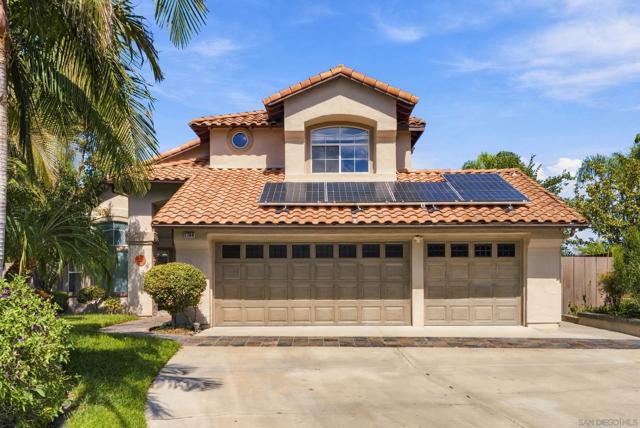
Beds Extensively upgraded, thoughtfully customized and positioned on a quiet cul-de-sac, this exceptional home on a nearly 10,000 SF lot with direct access to the adjacent community park offers best in class living in San Marcos. Solar, newer furnace, whole-house water softening and filtration, newer exterior paint and a remarkable 3-car garage with epoxy flooring, extensive storage add even more value. A full bedroom and bathroom downstairs provide valuable flexibility for guests, multigenerational living or (see suppl) a private home office. Inside, luxury vinyl plank flooring, upgraded baseboards, crown molding, window mouldings, and artisan faux finish painting of the walls in several rooms including the kitchen, family room and primary suite. Custom window details, a refinished staircase with wrought-iron spindles and an updated fireplace create a warm, distinctive interior. The showpiece kitchen blends rustic and industrial-modern design with custom soft-close cabinetry, pullouts, quartzite countertops, stacked-stone backsplash, Wolf range and microwave, Zephyr hood, pot filler, reverse-osmosis system, abundant island storage and a walk-in pantry. A custom breakfast nook with built-in storage and a table designed for the space adds both character and everyday functionality. Upstairs, the primary suite features a cedar-lined walk-in closet and a beautifully customized bath with marble vanity, makeup counter, and dual shower heads. The backyard is designed for relaxing and entertaining with a massive covered patio, built-in BBQ, spa, and pet turf. Venture through the rear gate to a spacious greenhouse with power and ventilation, and an impressive orchard of mature fruit trees tucked in on the slope. Direct access through your lower gate into Lindsley Community Park. Walk to the brand new construction and highly rated Knob Hill Elementary school just down the street! Close to shopping, dining and commuter routes, this is a truly move-in-ready home where the expensive improvements have already been completed.
Fremont, CA 94555
1750
sqft3
Baths4
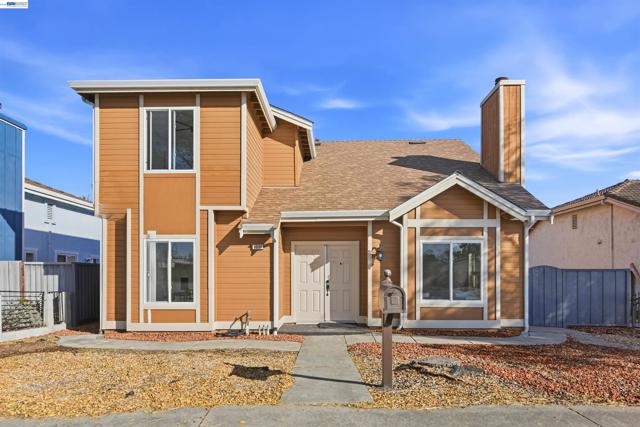
Beds Best priced single family home in Fremont’s coveted Ardenwood neighborhood with no HOA— a beautifully upgraded 4-bedroom, 3 full bathroom home presenting 1,750 square feet of thoughtfully designed living space on a 4,306 square foot lot. Showcasing premium upgrades throughout and a detached 2-car garage, this property perfectly blends modern luxury with everyday functionality. The open, light-filled floor plan creates an inviting ambiance ideal for both quiet daily living and lively entertaining. At the heart of the home is a gourmet kitchen featuring upgraded cabinetry and stainless steel appliances. The entire interior shines with fresh paint and modern recessed lighting, while a newer roof, central A/C, and a high-efficiency heater deliver built-in, energy-efficient comfort year-round. All four bedrooms are generously sized, highlighted by a private upstairs primary en-suite boasting vaulted ceilings and a spacious walk-in closet. Offering ultimate flexibility, a full bedroom and bathroom are located on the main floor—an ideal setup for multi-generational living, overnight guests, or a dedicated home office. Perfectly situated for outdoor recreation and an easy lifestyle, the home sits just minutes from Coyote Hills Regional Park, historic Ardenwood Historic Farm, local parks, and scenic bike trails. Students have access to top-rated schools including Ardenwood Elementary, Thornton Middle, and American High. Commuters will love the unbeatable proximity to BART, I-880, and the Dumbarton Bridge, offering effortless access to Stanford University, all three Bay Area airports, and major Silicon Valley tech hubs like Meta, Google, and Tesla.
San Jose, CA 95116
1836
sqft3
Baths4
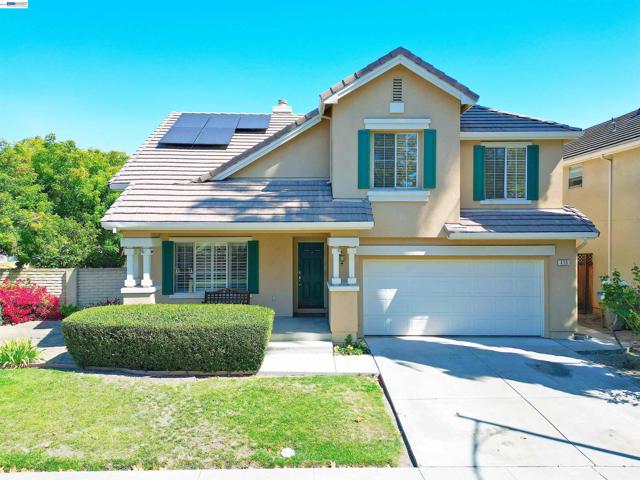
Beds Welcome to this beautifully refreshed home in the desirable Brookwood Development, ideally located in San Jose’s sought-after Olinder/Naglee area. Recently appraised at $60,000 above the current list price, this 4-bedroom, 3-bath residence offers exceptional value, a flexible floor plan and thoughtful updates throughout. A sought-after main-level bedroom and full bath, currently styled as a home office, provide flexibility for guests, multigenerational living or working from home. Upstairs, the spacious primary suite features a soaking tub, separate shower and walk-in closet, with two additional bedrooms sharing a hall bath. Soaring cathedral ceilings enhance the formal living and dining areas, while an elegant dual fireplace creates a beautiful connection between the dining area and inviting family room. The family room overlooks the pergola-covered patio and features a media alcove. The well-sized kitchen offers generous counter space, golden oak cabinetry, white tile and white appliances, including a gas range, dishwasher, refrigerator and microwave, plus a convenient breakfast nook. The home has been meticulously prepared for market with professional interior paint, professional cleaning, washed windows and a power-washed exterior. Luxury plank vinyl flooring flows throughout the downstairs, while the upstairs carpeting has been professionally cleaned. The backyard features established persimmon, lemon and fig trees and a large pergola-covered patio, creating an inviting setting for outdoor enjoyment and entertaining. Energy-conscious features include leased solar with a current low monthly payment and two Tesla Powerwall batteries for stored energy during outages, and an EV charger in the two-car garage. Location adds to the appeal, with Selma Olinder Elementary School and Selma Olinder San Jose City Park directly across the street and William Street Park walking distance, just over the bridge. Enjoy the neighborhood appeal of Brookwood and Olinder/Naglee while being close to Downtown San Jose restaurants, shopping and entertainment, with convenient access to major freeway corridors.
Livermore, CA 94550
5042
sqft5
Baths4
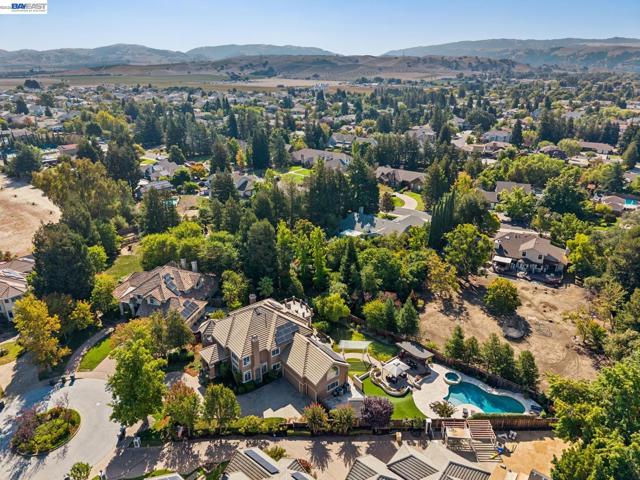
Beds Enjoy the best in California living in this custom North facing home on a beautifully landscaped .42-acre lot in a premium gated South Livermore neighborhood. With 4 bedrooms, 4.5 baths, wine room, office/loft, and expansive bonus/game room, this distinctive home was designed for both everyday enjoyment and memorable entertaining. A dramatic two-story foyer features a travertine staircase with custom wrought-iron railings. Elegant formal living and dining rooms feature hardwood floors, architectural detailing, and custom lighting. The modern gourmet kitchen features granite counters, extensive cabinetry, twin Liebherr refrigerators, Viking 6-burner range, double convection ovens, prep sink, breakfast bar, and large center island. The kitchen opens to a large family room with dramatic gas fireplace and views of the yard. Upstairs, the impressive primary retreat features a two-way fireplace, private deck, luxurious bath with steam shower and jetted tub, plus an extraordinary closet/dressing room with custom cherry cabinetry, fireplace, and arched windows. Entertainment takes center stage with a custom Irish pub and adjoining bonus/game room designed for gatherings, multiple TVs, integrated audio, and pool-table space. Outside is a private resort experience. The ~40,000-gallon pool and spa feature waterfalls, PebbleTec finish, LED lighting, and extensive travertine decking. Multiple covered entertaining spaces include two outdoor cooking areas, fire features, fans, speakers, lighting, and generous seating areas. A custom 9-hole putting and chipping course completes the setting. Additional amenities include a 3-car garage, EV-ready charging, electric solar, smart-home controls, whole-home audio, Cat 6 networking, water filtration, finished attic storage, and generous side-yard parking. A truly distinctive South Livermore property created for living on a grand scale. The location is ideal for walking to downtown, with parks and walking trails just steps away. Simply an entertainer's dream!
Page 0 of 0

Powered by: 