Long Beach, CA 90804
$558,000
1158
sqft2
Baths3
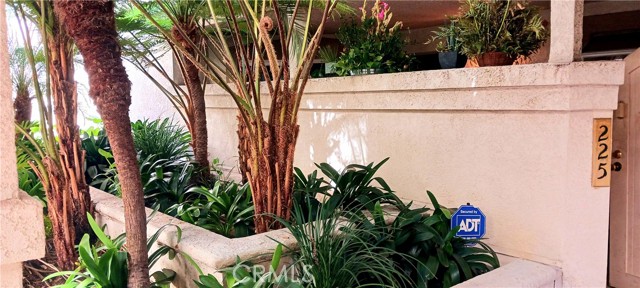
Beds Not just a condo—it’s an opportunity to transform a well-designed floor plan into the home you’ve envisioned. After 29 years of ownership, this spacious single-level 3-bedroom, 2-bath condominium in desirable East Park Villas is ready for a fresh perspective. The functional floor plan offers generous living spaces, abundant storage, and multiple private outdoor areas. The private front patio features both a standard entry door and a sliding glass door into the living and dining areas, creating convenient access and an inviting indoor-outdoor connection. The U-shaped kitchen includes a bay window above the sink overlooking the private patio—an ideal spot for a personal herb garden or collection of potted plants. The primary bedroom features its own full bath, private patio, and additional storage. The interior offers an opportunity to update and personalize the home to your taste while taking advantage of its great layout, generous storage, and private patios. East Park Villas features gated entry to the building and garage, a swimming pool with shower area, community room, lush landscaping, and multiple elevators for convenient access. Ideally located less than 4 miles from CSULB, Long Beach Airport, Shoreline Village, and the Long Beach Amphitheater, with shopping, dining, entertainment, and transportation nearby. Bring your vision and unlock the potential of this well-located Long Beach condominium. Appliance connections and fireplace are gas.
Victorville, CA 92395
1583
sqft2
Baths3
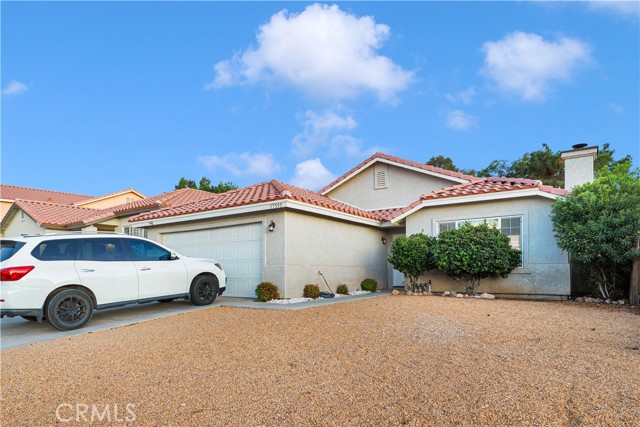
Beds Discover the perfect blend of modern upgrades, comfortable living, and an exceptional location in the desirable Lakeside community of Victorville. This beautifully upgraded 3-bedroom, 2-bathroom home offers approximately 1,583 square feet of thoughtfully designed living space and is ideally situated just moments from the community pool and tennis courts, with the stunning Spring Valley Lake only a few blocks away. From the moment you step inside, you are welcomed by gorgeous hardwood flooring, a striking modern chandelier, and an inviting living room centered around a cozy fireplace—creating an elegant yet comfortable space to relax and entertain. Continue into the spacious family room, dining area, and beautifully remodeled kitchen, where style and functionality come together. The kitchen showcases gorgeous shaker-style cabinetry accented by sleek black hardware, a stainless-steel drop-in sink, a large center island, and state-of-the-art appliances. Whether you're preparing a casual meal or entertaining guests, this space is designed to be the heart of the home. The generously sized primary suite offers a private retreat, complete with an adjoining bathroom featuring a beautiful walk-in shower finished with stunning marble, a luxurious rain shower head, dual vanities, and LED vanity mirrors. The suite is completed by a spacious walk-in closet. The two additional bedrooms are generously sized with plenty of natural light, while ceiling fans in every bedroom add comfort and convenience. Step outside to the well-maintained backyard, offering a blank canvas with plenty of potential to create the outdoor space you've always envisioned—whether you dream of a private retreat, entertaining area, garden, or play space. With its stylish upgrades, spacious floor plan, comfortable living spaces, and highly desirable location near Spring Valley Lake amenities, this one-of-a-kind home is truly a special find.
Palm Springs, CA 92262
1034
sqft2
Baths3
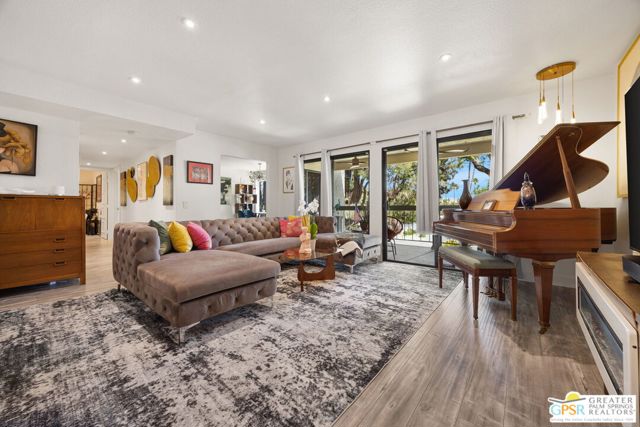
Beds Owned Land - NO LAND LEASE! Welcome to Riviera Gardens, where modern design meets the iconic Palm Springs lifestyle. This beautifully updated upper-level residence offers a rare combination of privacy, natural light, and designer finishes, all surrounded by lush mature palms and serene views. Inside, you'll find expansive open-concept living spaces, oversized windows, updated flooring, custom lighting, and gallery-inspired design touches throughout. The stunning remodeled kitchen features sleek contemporary cabinetry, stainless steel appliances, dramatic rare Bahia blue granite surfaces, and a custom breakfast bar perfect for entertaining. Spacious living and dining areas flow effortlessly to a private outdoor patio, creating the ideal indoor-outdoor desert retreat. Thoughtfully updated baths in Turkish tile, generous bedrooms, and curated architectural details complete the experience. Located within the gated Riviera Gardens community featuring resort-style pools, spas, manicured grounds, and just minutes from downtown Palm Springs dining, shopping, golf, hiking, casinos, and entertainment. Whether you're looking for a full-time residence, weekend escape, or stylish desert retreat, this home captures the very best of Palm Springs living.
Tehachapi, CA 93561
1298
sqft2
Baths3
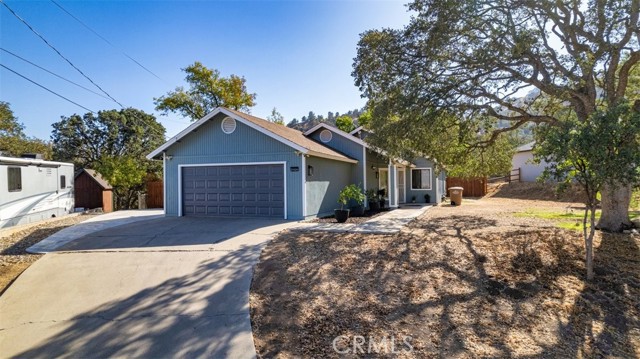
Beds Welcome to this beautifully improved 3-bedroom, 2-bath home situated on approximately 0.51 acres in Tehachapi's Golden Hills West area. Recent improvements include fresh exterior paint, an extended driveway with convenient access to the patio area, new fencing, and property grading enhancements. The updated irrigation system features a smart Wi-Fi controller for added convenience. Inside, a remodeled bedroom features new paint and flooring, and ceiling fans have been added throughout much of the home. The kitchen features a tankless reverse osmosis water filtration system. Enjoy the outdoor setting with a seasonal creek along the patio area and views from the property. A standby generator automatically activates during a power outage, providing added peace of mind. With its spacious lot, thoughtful improvements, outdoor amenities, and peaceful Tehachapi setting, this property offers a wonderful opportunity to enjoy comfortable living with room to relax and entertain.
Chino Hills, CA 91709
2292
sqft4
Baths5
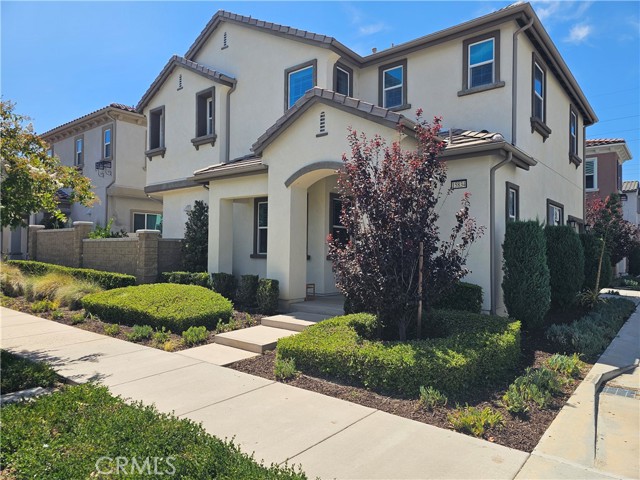
Beds Paid off solar! Plenty of natural light! This turnkey 2018 Trumark home in Chino Hills' Bristol community. This 5 bed, 3.5 bath, 2,292 sq ft home features a versatile loft and a main-floor bedroom with full bath, ideal for guests or multi-generational living. Ten-foot ceilings downstairs and 9-foot ceilings up keep the open layout bright and airy. The kitchen offers a large center island, upgraded cabinetry, and stainless appliances, open to the dining and family rooms. Upstairs are the primary suite with spa-style bath and walk-in closet, two more bedrooms, a loft for an office or media room, and upstairs laundry. Other features include a tankless water heater, dual-pane windows, dual-zone AC, an attached 2-car garage, and a low-maintenance backyard.
Oceanside, CA 92058
1276
sqft2
Baths3
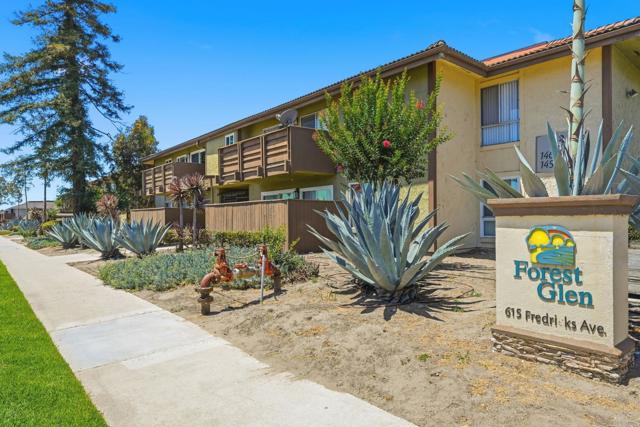
Beds Forest Glen Living Near the Coast: Significant price adjustment on this distinctive, single-story, entry-level condo in the desirable Forest Glen community—approximately four miles from the beach as the crow flies. Flexible, Spacious Layout: This three-bedroom (tax roles say 3 bedroom, one bedroom is attached to primary suite that can serve as a gym, primary-bedroom retreat, library or another space tailored to your needs), two-bath condo features recessed lighting, fresh paint, new baseboards, hard-surface flooring, a custom reach-in his-and-hers closet extending nearly the length of the room, Anderson dual-pane windows, custom wide shutters and barn doors for added privacy. Dedicated Home Office Potential: One of the rooms can easily function as a dedicated home office, complete with custom shelving for books, files, a printer and office supplies. Thoughtful Storage: The hallway closet has been converted into a shelved storage area for seasonal linens and miscellaneous household items. Updated Baths and Interior Details: Both bathrooms have been remodeled and granite countertops are featured throughout. Additional upgrades include a custom river-stone kitchen backsplash, updated lighting and a retro basket-style ceiling fan in one bedroom. Windows, Privacy and Patio: Upgraded Anderson dual-pane windows and custom wide shutters enhance the home throughout. Custom privacy shades are installed in the kitchen and at the sliding glass doors which open to a generous patio ideal for seasonal alfresco dining. Low-Maintenance Flooring and Nearby Amenities: Hard-surface flooring runs throughout the home. Carport and assigned space for parking. The unit is conveniently located near the sparkling pool, BBQ area, laundry room, central mailboxes and guest parking. HOA currently renovating all balconies and fencing, just haven’t gotten to ours yet but they will. Seller will pay first month's HOA fee for buyer as a housewarming gift!
Cambria, CA 93428
2303
sqft4
Baths3
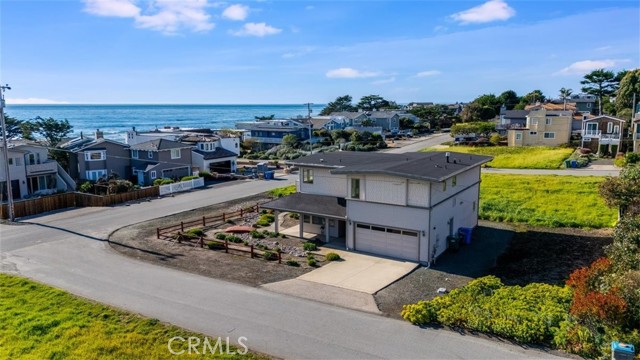
Beds Coastal living at its best in the desirable Marine Terrace neighborhood, just steps to beach access. Built in 2005 and thoughtfully designed for the Central Coast climate, this beautifully crafted home sits on a corner lot and offers approximately 2,303 sq. ft. of living space. The flexible floor plan includes 3 bedrooms, a study/office, and 3.5 bathrooms. The main level features a private secondary bedroom suite with exterior access, an additional bedroom, study/office, hall bath, and interior laundry. The upper level offers the primary suite along with the main living areas, including the kitchen, dining room, living room, powder room, and access to an exterior deck ideal for enjoying the coastal air. The kitchen features natural birch cabinetry, granite countertops, Dacor stainless appliances, Grohe faucet, Kohler chef’s sink, prep sink, and pantry. Quality craftsmanship throughout includes Andersen casement windows, durable Hardie board siding and shingles, solid core interior doors, and Emtek burnished bronze hardware. Interior finishes include maple hardwood floors in the foyer, stairway, upper hall, powder room, dining room, and kitchen, crown molding in downstairs bedrooms, tile bathroom floors, and carpeted bedrooms. A well-built coastal home offering comfort, craftsmanship, and a prime location near the scenic Fiscalini Preserve nature trails and the stunning Cambria coastline.
Oroville, CA 95966
941
sqft2
Baths1
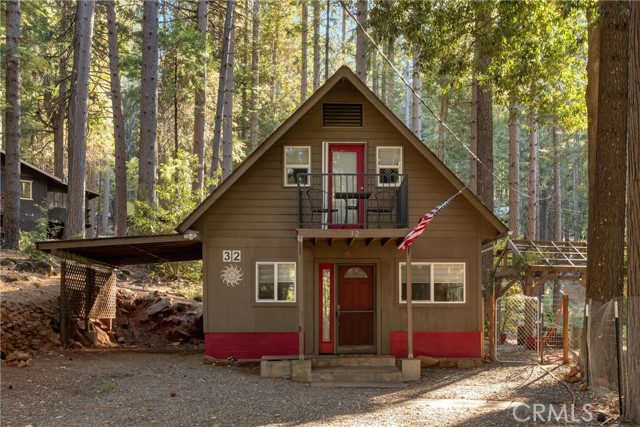
Beds Tucked away in the peaceful, wooded community of Forbestown, this charming two-story retreat blends rustic character & modern comfort. Gently lived in and enjoyed as a vacation home, it’s ready for its next owner, whether you’re looking for a full-time escape, weekend retreat, or simply a place to slow down and enjoy the beauty of the woods. Enter the home to an open floorplan with upgrades throughout some include, wood-look porcelain plank tile downstairs, updated lighting & ceiling fans, dual-pane windows and newer blinds. 2020 water heater, 2018 Roof & Mini-splits (HVAC), provides efficient heating and cooling, while thoughtful updates make the home comfortable and move-in ready. The kitchen offers a convenient kitchenette layout, while the adjacent dining area provides a peek-a-boo view of Lake Oroville through the window, a little reminder of the natural beauty surrounding this special location. As you continue there is an updated downstairs guest bathroom with step-in tiled shower. Off the guest bath is additional storage and laundry is tucked conveniently into a closet, keeping everyday living simple. A warm & inviting living room featuring a wood-burning stove and double French doors open to the patio and gazebo, creating an inviting outdoor living space surrounded by trees. Gather around the fire pit under the stars, enjoy dinner beneath the gazebo, or simply soak in the peaceful atmosphere. Follow the new spiral staircase to the primary bedroom that offers a private retreat with its own balcony overlooking the peaceful wooded surroundings. Imagine enjoying your morning coffee among the trees or winding down at the end of the day in the quiet. A dedicated office provides flexible space for working from home, hobbies, or guests. Outside a private iron gate welcomes you home, while solar garden lights illuminate the driveway. A carport and multiple storage sheds provide room for vehicles, tools, and outdoor gear. If you’ve been dreaming of mountain living, peaceful surroundings, and being close to the recreational opportunities of Lake Oroville, this charming Forbestown retreat is ready to welcome you home.
Los Angeles, CA 90026
1974
sqft2
Baths2
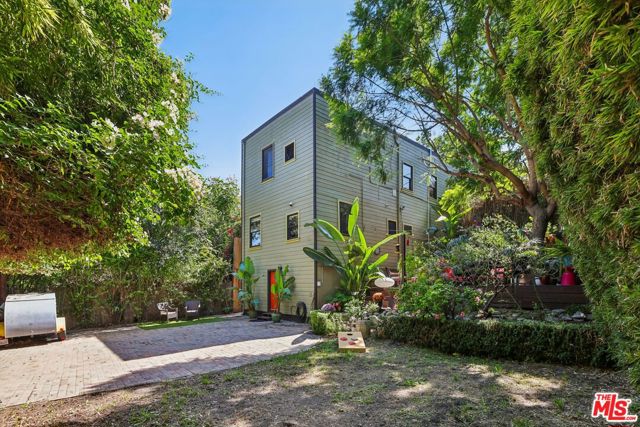
Beds Historic 1909 loft-style residence in Angelino Heights, the first Historic Preservation Overlay Zone (HPOZ) in the City of Los Angeles (1983). Quiet from the street, this two-level home offers a delightful surprise when you step through the door into a spacious, nearly 20x30-foot main room with high ceilings and abundant light. Currently used as a dedicated residence, the home's layout and zoning (RD2 multi-family residential) also suit buyers who want to live and work under one roof. Two separate entrances serve the two levels: a creative or professional space at street level and a private living retreat below, each with a full bath. The sellers have configured the home as a two-bedroom; public records reflect a one-bedroom. Two full bathrooms, two large walk-in closets, and an inside laundry area.Downstairs, the reworked kitchen anchors the house with custom cabinetry, zellige-tile backsplashes, a walk-in pantry, Fisher & Paykel refrigerator, and ASKO dishwasher. It opens to a bright dining nook and a cozy media lounge that work for both quiet evenings and a crowd. Custom cabinetry and built-ins abound, but the work done goes well beyond cosmetics. The sewer main has been replaced to the street, the electrical panel upgraded, and EV-ready charging and exterior lighting added. A quiet Mitsubishi mini-split provides efficient heating and cooling upstairs, and custom floating shelving is designed for books, records, and art. The upstairs bath is finished in handmade zellige tile. A tankless water heater rounds out the systems, and a large, dry, walk-out basement provides abundant storage space or room for a small workshop. Outside, a large deck and a secluded, terraced garden framed by living bamboo make a private retreat for morning coffee or evening gatherings under string lights. Secure off-street parking for four-plus vehicles sits behind an electric gate off the alley. City and canyon views. The location works every day: freeway on-ramps are minutes away, yet Angelino Heights' tree-lined streets and century-old architecture feel a world apart from the city. Echo Park's restaurants, coffee shops, and bars are around the corner; Echo Park Lake is a short walk away; and Downtown LA, Dodger Stadium, the Music Center, art museums, and Chinatown are minutes away. Located in an HPOZ, the home is eligible to apply for the City of Los Angeles Mills Act historic property tax program, a potential property tax reduction. There is no active contract; a buyer would apply after purchase. Savings vary and are determined by the County Assessor. Exterior changes visible from the street are subject to HPOZ review. The 5,244 sq ft lot exceeds the RD2 standard of 2,000 sq ft of lot area per dwelling unit, which may allow additional density, subject to HPOZ review, the existing structure, and City approval. Buyer to verify zoning, permitted use, bedroom count, square footage, Mills Act eligibility, and financing.
Page 0 of 0

Powered by: 