
Union City, CA 94587
$1,799,000
2604
sqft3
Baths5
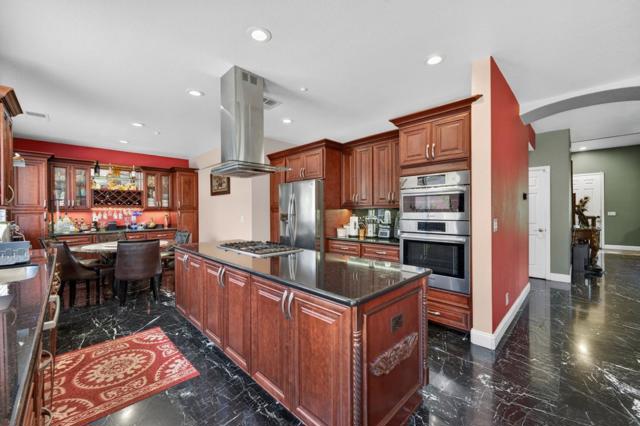
Beds Welcome to 34237 Torrey Pine Lane, a beautifully remodeled 5bd/3ba home offering modern comfort and exceptional functionality in a coveted Union City neighborhood. Step inside to a spacious home featuring high ceilings and a desirable floor plan with a downstairs bedroom and full bath, ideal for guests or multigenerational living. Thoughtful upgrades throughout the home include luxurious Nero Marquina marble and rich Brazilian cherry wood flooring, an extended kitchen island, and custom cabinetry. At the heart of the home is a chef's kitchen featuring cherry wood cabinets, Bosch appliances, granite countertops, built-in wine storage, and a breakfast nook. Separate living and family rooms provide flexibility for both entertaining and daily life, while a custom, built-in entertainment console with additional storage adds both style and practicality. The spacious primary suite showcases soaring ceilings and a spa-like bathroom. Owned solar and no HOA fees provide significant energy and cost savings. Enjoy year-round comfort with central AC. Outside, the low-maintenance backyard features tiled flooring and a charming gazebo. Conveniently located near parks, BART, shopping, schools, and major commuter routes, this home offers the perfect blend of comfort and convenience.
Soquel, CA 95073
938
sqft1
Baths2
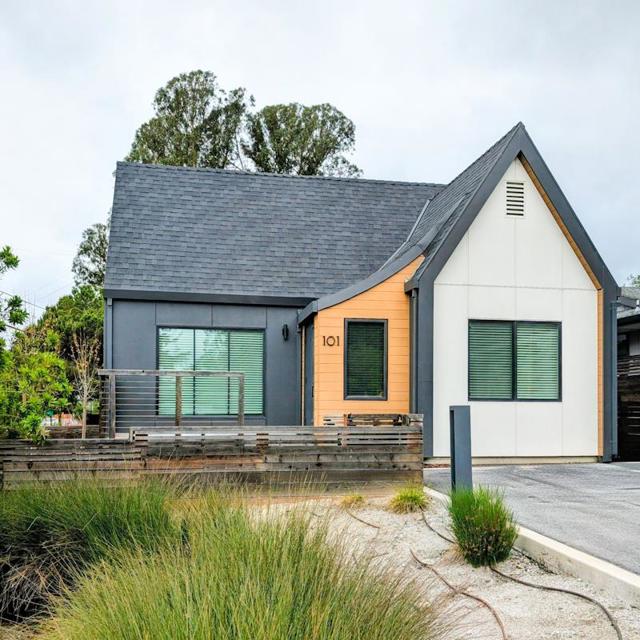
Beds Opportunities for nearly-new construction of single family homes at this price point rarely surface; this beautiful home is a must-see and could either serve as an attractive 1031 exchange investment property or a primary residence within easy reach of Capitola Village, Soquel Village, New Brighton Beach, and Cabrillo College. Artfully styled and staged, this single-level home offers the perfect balance of contemporary design and classic cottage charm. Ideal for buyers seeking move-in ready convenience and a walkable coastal lifestyle, it features high-end finishes throughout, including engineered European White Oak hardwood flooring and a premium kitchen equipped with GE Profile stainless steel appliances. The thoughtful two-bedroom layout provides everyday functional efficiency, with a flexible second bedroom well-suited for guests or a convenient home office, and the enclosed fenced yard and private deck provide space for outdoor relaxation. Commuters will appreciate the streamlined access to Soquel Ave as well as Highway 1 and Highway 17, while weekend or weeknight outings are made effortless with Capitola Village, Soquel Village and Aptos Village just moments away.
Sacramento, CA 95820
1086
sqft1
Baths3
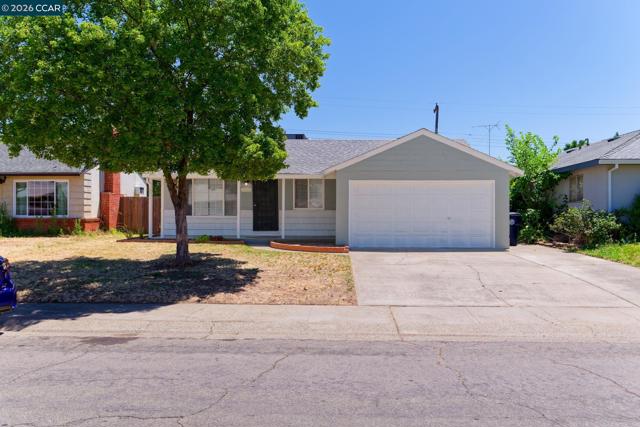
Beds I am excited to share a new listing at 5311 78th St, Sacramento. This turnkey, remodeled 3-bedroom, 1-bathroom Colonial Village home is ready for immediate move-in. Remodeled Kitchen: Modern stainless steel appliances, shaker cabinets, and granite countertops. Interior Updates: Tile flooring, new carpet, fresh interior and exterior paint, dual-pane windows, and an updated bathroom. Comfort: Central heat and air, a cozy fireplace, and 2" faux blinds. Outdoor Space: A large backyard with potential for an ADU, perfect for gatherings and BBQs. For peace of mind, the seller has already completed inspections, including a clear pest report, a roof inspection with a warranty, and a general home inspection. This property is expected to move quickly.
San Bruno, CA 94066
1683
sqft3
Baths4
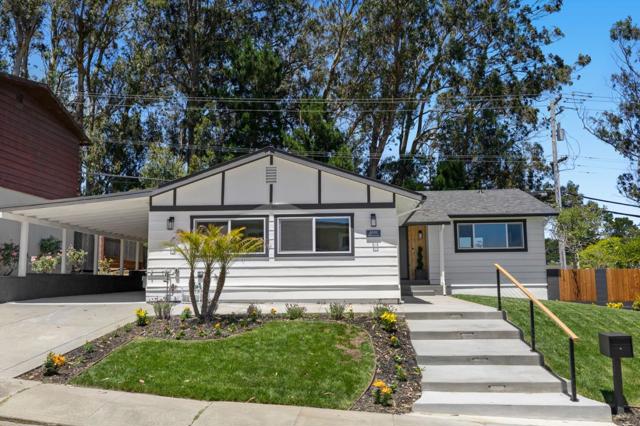
Beds Completely renovated and thoughtfully redesigned, 2600 Evergreen Drive offers modern style, indoor-outdoor living, and exceptional versatility in San Brunos sought-after Rollingwood neighborhood. The 1,683 sq. ft. home features an open-concept layout with wide-plank flooring, designer lighting, and curated finishes throughout. The chefs kitchen showcases quartz countertops, custom cabinetry, premium stainless steel appliances, a built-in wine fridge, and island seating, flowing seamlessly into the living and dining areas with a fireplace and oversized sliding doors to the backyard. A private primary suite, flexible secondary bedrooms, and a detached office provide space for work, guests, or hobbies. Outside, enjoy multiple patios, mature landscaping, and a fire pit gathering area. Conveniently located near parks, shopping, transit, SFO, and major commuter routes.
Dublin, CA 94568
2112
sqft4
Baths4
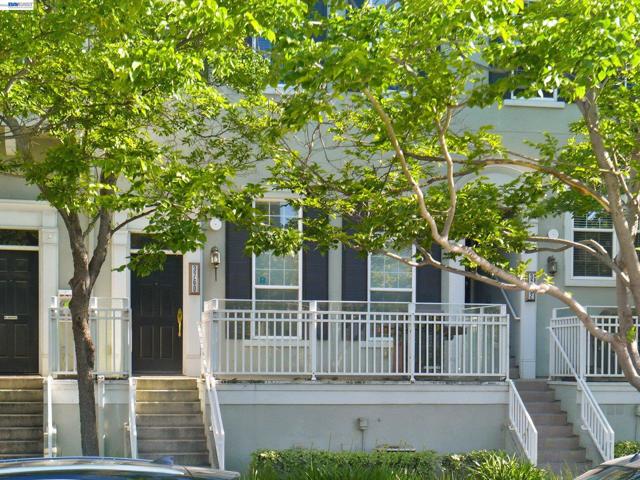
Beds Light-filled and spacious 4-bed, 3.5-bath East Dublin residence in a sought-after prime location. Built by Toll Brothers in 2004, the home invites you to a thoughtfully designed multi-level floor plan ideal for everyday comfort, entertaining and flexible modern living. The main level features warm hardwood flooring, an open living/family and dining area, and a well-appointed gourmet kitchen with stainless steel appliances, ample cabinetry, and excellent flow for gathering and hosting. Upstairs include a comfortable primary suite with upgraded bath finishes, along with two additional bedrooms and one full bath nearby for convenience. The top floor is a true highlight - penthouse-like private retreat that can serve beautifully as a junior en suite, a home office, study, media room, or guest space with great privacy. Home upgrades include custom bath vanities, updated shower finishes, enhanced lighting, dimmable switches, and a Nest thermostat, to name a few. Enjoy the convenience of an attached side-by-side 2-car garage, plus access to community amenities including a pool, spa, and clubhouse. Ideally located in prime East Bay location near highly rated schools, shopping, restaurants, San Francisco Premium Outlets, BART, and major commute routes. This home offers the perfect blend of space, comfort, flexibility, and location.
Saratoga, CA 95070
2622
sqft3
Baths4
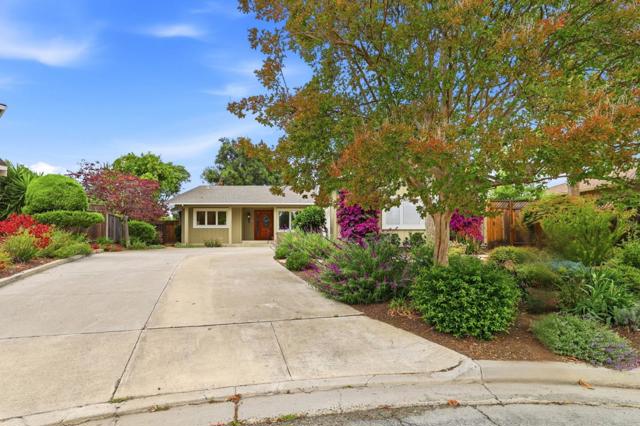
Beds Quintessential ranch-style Saratoga home. Positioned at the end of a quiet, secluded court, this South-facing home sits on a premier pie-shaped lot, offering a sprawling backyard oasis. Discover the perfect blend of privacy & functional design in this 4-bed, 2.5-bath retreat featuring brand new recessed lighting throughout & a freshly repainted interior. Inside, the 2,622 sq. ft. layout has been thoughtfully zoned for modern living. Signature elements include flawless, gleaming hardwood floors, the distinct & highly desirable "bedroom wing" for maximum peace & quiet between communal and private areas. High-end Pella windows showcase a commitment to quality and energy efficiency. The primary suite serves as a true sanctuary, featuring views of the lush grounds, a walk-in closet, & spa-inspired bathroom. Entertain easily in the separate living & family rooms (complete with a wet bar) or take the gathering outdoors to the crystal-blue pool & built-in fire pit. The magazine-quality landscaping features a perfect blend of flowers, rare plants, & productive fruit trees. Raised planting beds, many CA native plants & exceptional tranquility - this backyard has it all. With access to premier schools like Prospect High, this home offers long-term quality in an unbeatable location.
Monterey, CA 93940
1525
sqft2
Baths2
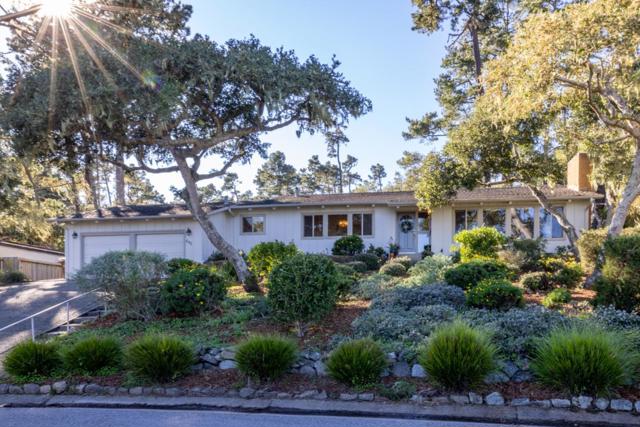
Beds This bright and spacious 2-bedroom, 2-bathroom home is located in Montereys sought-after Skyline Forest neighborhood. Vaulted ceilings and oversized windows capture stunning views of the Monterey Bay. The expansive 10,000+ sq ft lot features a large deck and a fully fenced backyard, providing the perfect space for privacy and outdoor relaxation. Beautiful, low-maintenance landscaping blends seamlessly into the natural forest backdrop. An attached two-car garage offers convenience and extra room for storage. Enjoy the quiet serenity of a forest setting while remaining just minutes from the world-class dining, shopping, and beaches Monterey Bay has to offer.
San Jose, CA 95125
4501
sqft7
Baths6
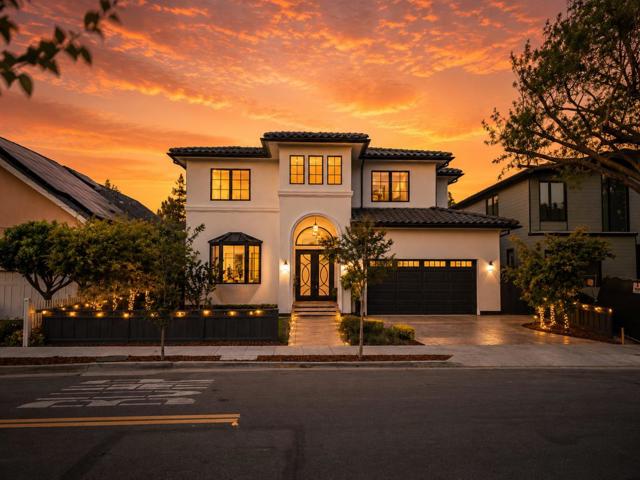
Beds Modern Craftsmanship Meets Grand-Scale Living. Nestled mid-block just one street from Lincoln Avenue, offering a rare balance of Downtown Willow Glen walkability and serene residential living. Exceptional 6-bedroom residence, each with a private en-suite bath. Grand 672 SF living room with soaring double-height ceilings,28 dimmable LED recessed lights, (4) fixed windows 48"×96" above two 96"×96" sliding doors, filling the space with natural light. Dramatic floor-to-ceiling Dimplex 100" linear fireplace clad in large-format tile and architectural exposed beams. Flexible layout includes front main-level suite ideal for office and rear suite for guests or in-law living, supporting multi-generational lifestyles. Elegant 75 SF covered entry with custom heavy-duty wrought iron door. Thick-walled Type L copper plumbing throughout. Wide-plank white oak flooring, solid wood baseboards, quarter round corners and detailed trim. The chef's kitchen features 10'×5' Calacatta marble island, 48" AGA Mercury induction range, 2026 36" Sub-Zero refrigerator and 36" Sub-Zero freezer, Viking hood and dishwasher. Front office with 91"×60" double French casement windows. 420 SF formal dining room with 11' ceilings. Pre-wired for future security cameras, alarm systems, internet, and phone connectivity.
San Diego, CA 92120
1760
sqft2
Baths3
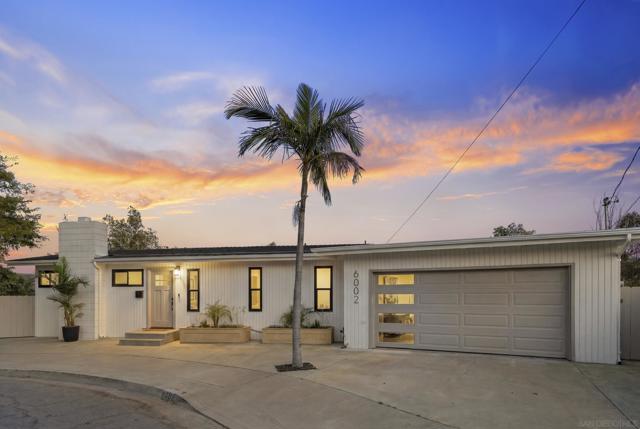
Beds Welcome to this beautifully renovated home tucked away on a quiet cul-de-sac in the highly sought-after Grantville community. This stunning 3-bedroom, 2-bathroom residence combines modern design, thoughtful upgrades, and incredible outdoor living spaces to create the perfect San Diego retreat. Step inside and be greeted by stylish modern flooring, fresh interior paint, and an open, inviting layout filled with natural light. The fully remodeled kitchen serves as the heart of the home, featuring sleek shaker cabinetry, a striking waterfall island, stainless steel appliances, and ample space for cooking, entertaining, and gathering with family and friends. Both bathrooms have been completely renovated with contemporary finishes and designer touches, while fresh exterior paint enhances the home’s curb appeal. The two-story floor plan offers flexibility and functionality, making it ideal for everyday living. Head outside to your private backyard oasis where a sparkling pool and relaxing jacuzzi await. The expansive view deck from the second story provides the perfect setting to enjoy morning coffee, sunset views, or entertaining guests while taking in the beauty of the surrounding area. Complete with a spacious 2-car garage and located just minutes from top-rated schools, parks, shopping, dining, and major freeways, this exceptional Grantville home offers the perfect blend of comfort, style, and location. The seller has never occupied the property and has very limited knowledge of property condition or history. All measurements are approximate. Buyer's and Buyer's Broker/Agent should verify measurements and complete thorough inspections and investigations prior to Close of Escrow to satisfy themselves with the current condition of the property. Buyer(s) to verify and approve all data, reports, records, inspections, permits, MLS, HOA, if applicable and all information pertaining to the property prior to removal of contingencies. All contracts/offers are subject to seller approval and any offers or counteroffers by seller are not binding unless the entire agreement is ratified by all parties.
Page 0 of 0
