Fontana, CA 92336
$499,995
1953
sqft3
Baths3
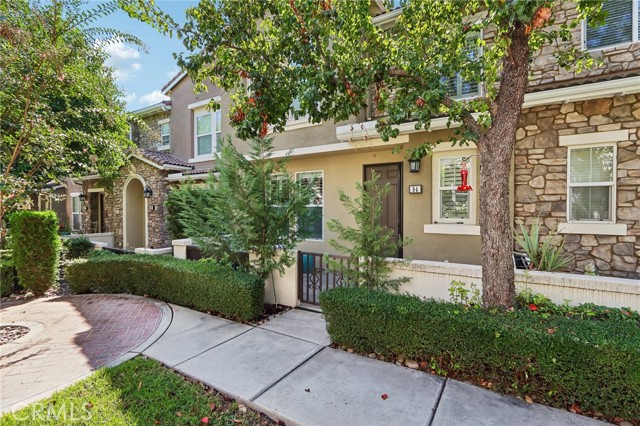
Beds Welcome to Rosabella at Shady Trails, a highly sought-after gated community offering resort-style living and exceptional amenities. This beautifully upgraded 3-bedroom, 2.5-bath home with a spacious loft offers approximately 1,953 sq. ft. of thoughtfully designed living space, combining modern style, comfort, and functionality. Step through the private front courtyard into a bright, open-concept floor plan featuring upgraded flooring, recessed lighting, and plenty of space for entertaining. The versatile upstairs loft is perfect for a home office, media room, playroom, or second living area. The oversized primary suite offers a relaxing retreat with a custom walk-in closet, dual vanities, and a separate shower. Two additional bedrooms, an upgraded guest bathroom, and a generously sized laundry room complete the upper level. Enjoy low-maintenance living with HOA dues that include water, trash, and sewer, along with an impressive collection of resort-style amenities including pools, spas, tennis courts, a 24-hour fitness center, clubhouse, business center, movie theater, billiards lounge, banquet facilities, playgrounds, BBQ areas, and more. Conveniently located near Fontana Park, the Aquatic Center, shopping, dining, schools, and easy access to the 210 and I-15 freeways. With beautiful upgrades, incredible community amenities, and a convenient location, this exceptional home offers the lifestyle you’ve been looking for!
Hemet, CA 92543
1334
sqft2
Baths2
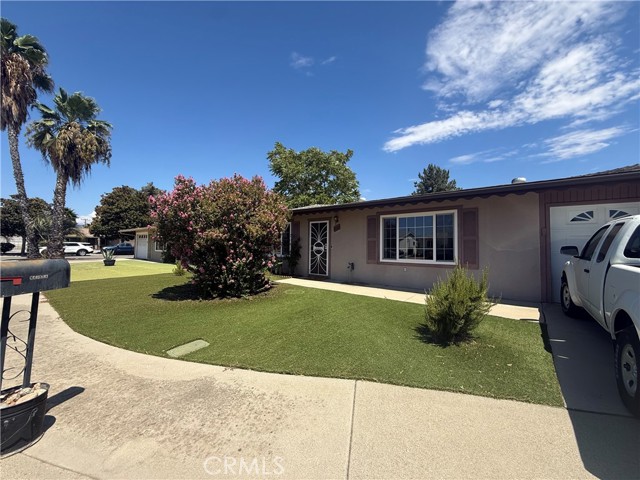
Beds Charming Home in a Desirable 55+ Community! Discover comfortable living in this inviting single-story home located in the Sun Park Hemet II 55+ community in Hemet. Featuring 2 bedrooms, 2 bathrooms, and a versatile bonus room, this 1,334 sq. ft. home offers flexibility to suit your lifestyle. The primary bedroom includes a spacious walk-in closet, while the functional layout provides comfortable everyday living. Enjoy the convenience of an attached one-car garage, indoor laundry hookups, and central heating and air conditioning. Step outside to a private backyard with space to relax and enjoy the outdoors. Residents can also take advantage of the community swimming pool and clubhouse amenities. With a convenient Hemet location and a welcoming 55+ community setting, this home is a wonderful opportunity for buyers seeking comfort, practicality, and an active adult lifestyle. Don't miss this opportunity! Contact Luisa Sanchez with Ponce & Ponce Realty, Inc. to schedule your private showing and learn more.
Red Bluff, CA 96080
2634
sqft3
Baths4
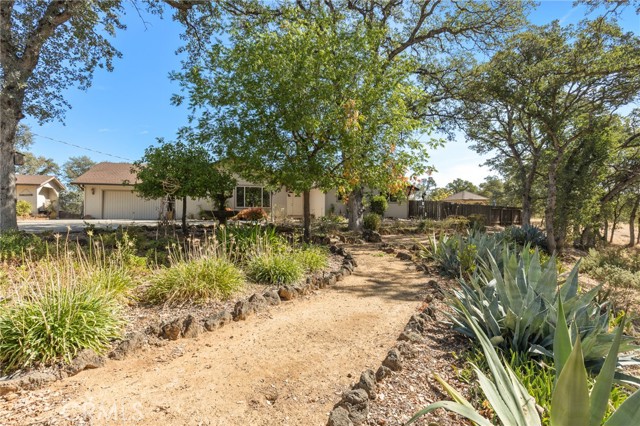
Beds PRICED TO SELL! BEAUTIFUL HOME ON 1.42 ACRES, POOL, SHOP & OUTDOOR LIVING! Here is a special property where comfort, character, & country living come together. From the moment you drive down the driveway, there's a welcoming feeling that says, you're home. Situated on approximately 1.42 fully fenced acres, this beautiful home features 4 bedrooms, 2 full bathrooms, and a half bath, with inviting living spaces designed for both everyday comfort and entertaining. At the heart of the home is a dream kitchen with plenty of space to gather, cook, and entertain. Beautiful natural hardwood floors flow throughout much of the home, adding warmth and timeless character. The formal living room features a fireplace, while the separate family room offers a cozy wood-burning stove, giving you multiple spaces to relax and enjoy. The primary and guest bathrooms have been tastefully updated, and the guest bathroom features the added luxury of heated floors. Another valuable feature is the connected Kohler whole-home generator, providing added peace of mind should backup power ever be needed. The current owners have never had the need to use it, but it's there and ready when needed. Step outside and discover what truly makes this property stand out. The in-ground swimming pool creates your own backyard retreat, complete with a gazebo and pool house—perfect for summer entertaining, relaxing poolside, or gathering with family and friends. The detached garage has been converted into a versatile space, with approximately half used as a shop and the other half as a game/recreation room, providing even more options for hobbies, projects, entertaining, or storage. The grounds offer just the right balance of usable space and established landscaping, with mature trees, succulents, a variety of plants, designated garden space with raised beds, and room for a greenhouse. There's even a designated area with potential for a garden pond, allowing the next owner to add another special feature to this already inviting property. With 1.42 acres, a pool, whole-home generator, workshop space, garden areas, beautiful landscaping, multiple living spaces, and a warm, welcoming home, 14480 Warren Ave. offers a wonderful combination of indoor comfort and outdoor living. This is more than a house—it's a property you'll be excited to come home to. Selected scenes were virtually staged or created. Original photos here: https://agentwebcoach.com/14480-warren-red-bluff/
Newbury Park, CA 91320
5032
sqft6
Baths6
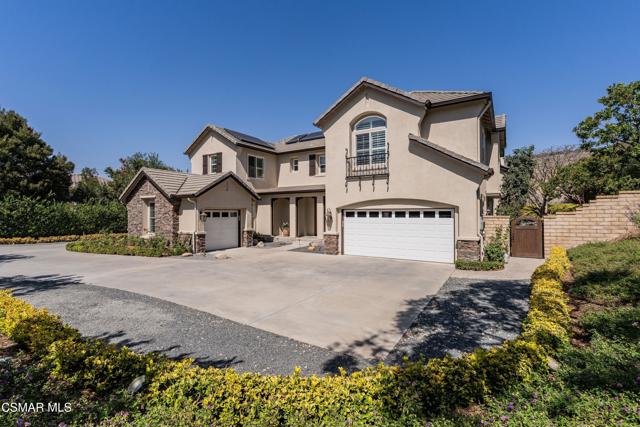
Beds The resort-inspired backyard transforms this Palermo at Dos Vientos residence into an exceptional setting for entertaining and everyday enjoyment. Set on over half an acre, the property features an oversized pebble-finish pool with a funtastic water slide, a flagstone spa with a cascading waterfall, and expansive outdoor areas designed for relaxed gatherings. Fire up the built-in BBQ, gather around the cobalt-blue glass fire pit, or dine and unwind across multiple patio spaces. Mature palms, tropical landscaping, fruit trees, and garden boxes create a lush private backdrop, while nearby hills and mountains add to the sense of place. As evening falls, extensive landscape lighting and a built-in sound system set the stage for memorable nights by the pool.Thoughtfully designed for multigenerational living, the home offers exceptional flexibility while preserving privacy. A redesigned and expanded living area includes its own entrance, a separate living room, an additional bedroom, a spacious bathroom with an oversized walk-in shower, and a versatile room ideal for a bedroom or office. A lockable interior door connects this space to the main residence, allowing it to function as an independent suite or as part of the home's overall floor plan. Leave the door open for convenience or close it for privacy, creating a comfortable dual-primary arrangement. There is also potential to add a kitchenette, further enhancing the possibility of a private three-room living area with its own entrance.The detached casita provides an additional private retreat for guests or extended family. It features an en-suite bath, a kitchenette area with a mini fridge, a gas fireplace, and a covered porch.Inside the main residence, more than 5,000 square feet offers an impressive balance of gathering spaces and private retreats. The chef-inspired kitchen is appointed with a generous island and breakfast bar seating, custom stone countertops, tile backsplashes, soft-close cabinetry, a newer Viking Professional French-door oven, a built-in Sub-Zero refrigerator, a built-in stainless-steel microwave, and a butler's pantry with an additional walk-in pantry. The adjoining family room features a stone-faced fireplace, surround-sound speakers, and windows overlooking the resort-style backyard. In the living room, tall windows illuminate the fireplace beneath soaring two-story ceilings.Upstairs, the primary suite occupies its own backyard-facing wing and opens to a private balcony with sweeping valley and mountain views spanning Camarillo, Ventura, and Ojai. It is an inviting retreat for taking in spectacular sunrises and sunsets. The expansive walk-in closet includes custom organizers, while the primary bath offers a walk-in shower, soaking tub, dual vanities, and a separate seated vanity station.Throughout the home, high ceilings and abundant natural light create an airy, refined atmosphere complemented by interior shutters and all-new carpet. The gated Palermo community is conveniently located near Dos Vientos Community Park, scenic trails, tennis courts, sports fields, and local public schools.
Carmel, CA 93923
1908
sqft3
Baths3
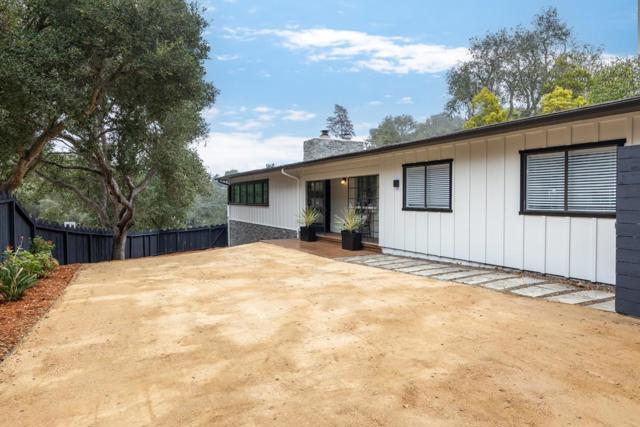
Beds Welcome to your new abode - or getaway home! - in Carmel, just minutes from Carmel Beach, the charming shops, restaurants and local amenities in Carmel Village, and Carmel High! This 3-bed, 3-bath, home (on a parcel that is almost 1/3 of an acre) serves as a wonderful oasis in the pedestrian-friendly neighborhood of Carmel Hills. Featuring a breezy and airy floor plan, the single-level residence provides ample opportunities for both relaxing and entertaining. The connected living, dining and kitchen areas, which are accompanied by a large dual-sided fireplace, has vaulted ceilings and is flooded with natural light, creating a true indoor-outdoor living flow via access to a large private back patio -- with its own fire pit and tiki torches. The home's streamlined kitchen, freshly painted and updated with a new electric cooktop, features a built-in oven, large combo fridge/freezer, island and skylight. The bedroom wing offers two spacious guest rooms, sharing a stylish bathroom, as well as a private primary suite with a recently updated bathroom that opens up to a built-in infrared sauna. Complete with an oversize 2-car garage (with new epoxy floor and fresh paint), and a high-capacity washer and dryer located in an adjoining utility closet, this home is ready for its next owner.
Temecula, CA 92591
1841
sqft3
Baths3
Beds Welcome to Casa Cielo! This beautiful home was completely redesigned from the inside to the exterior. This Smart home ready features a Smart Home System with Surround Sound System and Video Surveillance Equipment that can be purchased at half the cost from the seller. The home includes All new windows, new interior doors and new garage doors with new motor. The front door is a beautiful touch of Elegance, and it makes this home more modern. The home was completely renovated with new stucco, upgraded flooring featuring 24X48 inches porcelain tile in all the downstairs areas. New redesigned semi-custom kitchen with white shaker cabinets and a beautiful Quartz countertop. The stairs and upstairs areas feature a waterproof laminate. New closet doors in each bedroom. The three full bathrooms were completely remodeled and redesigned with new tile and new fixtures to enjoy resort like shower heads and sprayers. Each bathroom features a smart mirror with lights and integrated speakers compatible with blue tooth to play your favorite music. The family room features a beautiful tile wall with an electric fireplace. The new stairs railing features a black metal matte finish look very modern and durable. The home features a tankless water heater and upgrades light fixtures though out the property. New ceiling fans in each bedroom and new ceiling lights to enjoy in all areas. The spa features all new equipment and direct access to the spa through a smart phone app or control device. The three car garage floor features epoxy flooring paint and new ceiling lights. This Amazing home is one of a kind, and it will not last come see it soon.
Los Angeles, CA 90048
712
sqft2
Baths1
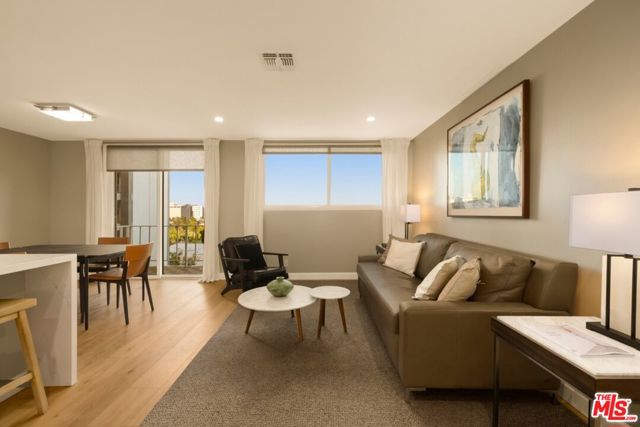
Beds 100 S Doheny, Unit 607, is a fully remodeled, move-in-ready 1 bed & 1.5 bath on the east-facing side of one of the area's most established Beverly Hills-adjacent buildings. Step out onto your private balcony to take in sweeping Downtown LA skyline views. French oak floors, Carrara marble baths, and a quartz waterfall-island kitchen with GE Cafe appliances anchor the interior. Since taking ownership, the current owners have added new closets, window treatments, updated dining room lighting, and upgraded plumbing fixtures. The building has a 24-hour concierge who handles package delivery and guest access, alongside a heated pool, spa, tennis court, fitness center, dog park, and gated assigned parking. Location is the draw: next door to the Four Seasons, blocks away from Beverly Hills Golden Triangle, with Cedars-Sinai and the Pacific Design Center nearby. A strong fit for a buyer who wants a low-maintenance city lifestyle right at the edge of Beverly Hills.
Pomona, CA 91766
1440
sqft2
Baths4
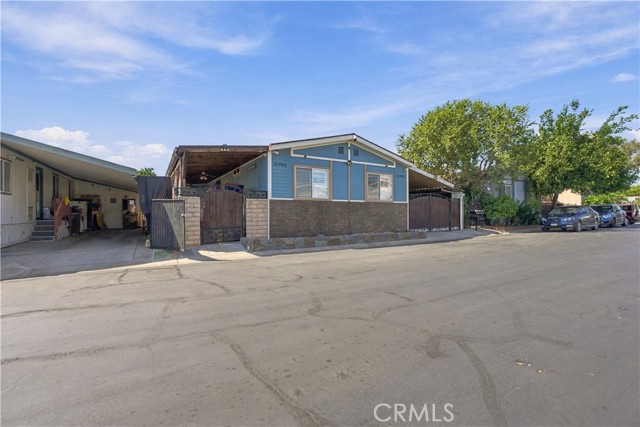
Beds Welcome to 11340 Marquette Lane, located in the desirable Peachwood Community! This beautifully maintained manufactured home has been lovingly cared for by only its second owner and shows true pride of ownership throughout. The seller has completed numerous improvements, including an updated A/C system and energy-efficient windows, while the roof is in great condition. The home offers 4 bedrooms plus a versatile bonus room, providing plenty of space for comfortable living. The bedroom count includes a permitted additional room, offering flexibility for a guest room, home office, hobby room, or additional living space. Step outside and enjoy your private patio, perfect for relaxing, entertaining, or enjoying your morning coffee. Peachwood Community offers a park and 24-hour security for added peace of mind. With its spacious layout, thoughtful improvements, and well-cared-for condition, this home is ready for its next owner to move in and make it their own. A wonderful opportunity you won't want to miss!
Chino, CA 91708
3422
sqft3
Baths4
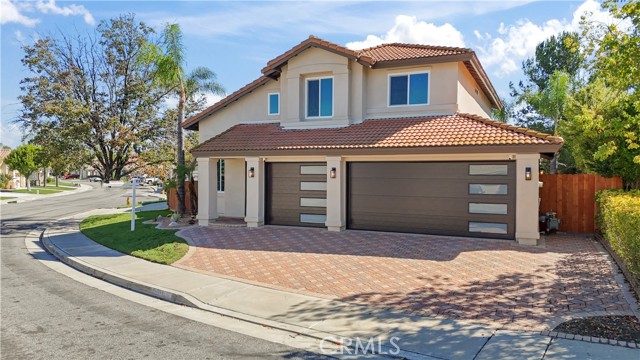
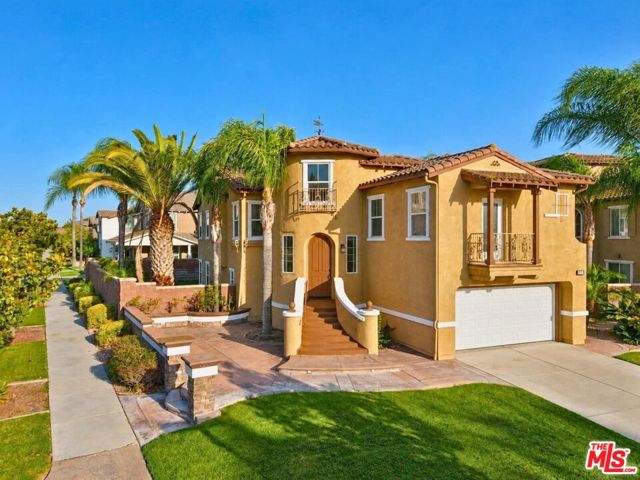
Beds Mediterranean-inspired architecture, mature palms, and manicured hedges create a memorable sense of arrival at 15959 Nature Trail Way. Set on an approximately 8,569-square-foot corner lot overlooking the greenbelt within The Preserve in Chino, this expansive four-bedroom residence offers approximately 3,422 square feet of thoughtfully arranged living space, balancing gracious entertaining with everyday comfort. An elevated entry opens to a grand foyer illuminated by a new four-light waterfall chandelier, where the home's multilevel design begins to unfold. Upstairs, formal living and dining spaces set an elegant tone for entertaining. The adjoining family room, centered around a gas fireplace and opening to a balcony, provides a more relaxed place to gather. It flows into the open kitchen, where a generous island, everyday dining area, bar seating, and new appliances create an inviting hub for coffee, casual meals, and conversation. Privately positioned on the upper level West, the primary suite feels like a retreat of its own. Its distinctive rotunda offers an intimate flex space suited to a dressing room, private study, exercise area, or reading/office space. Walk-in closets and an ensuite bath with dual sinks, new lighting fixtures, and a soaking tub complete the suite. The lower level adds versatility with three additional bedrooms, mirrored closet doors, built-in cabinetry and dual desk spaces, a dedicated laundry room, and a separate lounge previously used as a cinema room. This flexible arrangement readily adapts to work, study, recreation, guests, or multigenerational living. Sliding glass doors connect the interiors to a covered patio and expansive wraparound backyard on one of the larger lots within The Preserve. Refreshed landscaping frames outdoor spaces with room to dine, entertain, garden, or simply unwind. Gas hookups and integrated electrical conduit are already in place for a second paved gathering area, providing a foundation for a future outdoor kitchen, fire feature, or private garden retreat. Recent improvements include fresh paint, new carpet throughout, updated recessed lighting, fixtures, and chandeliers, a new remote-controlled Chamberlain garage door with security locking and a fingerprint home safe adds peace of mind. The home's exteriors have been professionally pressure-washed and cleaned windows complete the refresh. A three-car attached garage offers generous parking and additional storage. Directly across from the home, the Nature Walk Trail's mature trees, landscaped pathways, birds and open space create a peaceful outlook every time you walk out your front door offering an immediate connection to nature and the neighborhood. Life at The Preserve extends well beyond the residence, with access to the ParkHouse, GardenHouse, MeadowHouse, newly built Club on Main, gardens, and playgrounds. Residents enjoy pools and spas, a 24-hour fitness center, a business center, a theater, a billiard room, reservable gathering spaces, a dog park, sports courts, community events, scenic walking/mobility trails and close proximity to shopping. Generous in scale yet intimate in experience, 15959 Nature Trail Way brings together distinctive architecture, flexible living spaces, and a community-centered lifestyle in one of Chino's most desirable settings. Welcome home.
Page 0 of 0

Powered by: 