
Oakland, CA 94619
$699,000
902
sqft2
Baths2
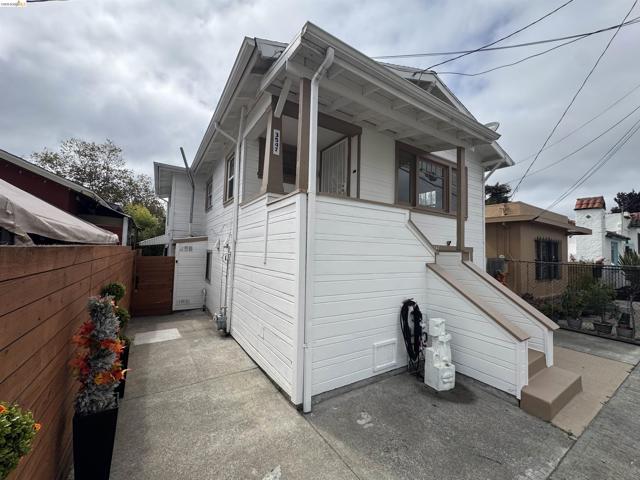
Beds Oakland Charm Upstairs, a Whole Different Vibe Downstairs! Welcome to 3547 Suter Street, where classic character meets modern possibilities! This 1925 Oakland home offers 2 bedrooms, a bonus room, and 1 bathroom on the main level, featuring beautiful hardwood floors, natural light, an updated kitchen, and plenty of charm. Comfortable and inviting as-is, with a few finishing touches offering the opportunity to make it truly your own. But wait—there's more! Head downstairs and discover a stylishly updated basement space with a contemporary vibe, thoughtfully arranged for Airbnb-style guest accommodations. Whether you're dreaming of a creative retreat, extended living possibilities, or exploring additional income potential, this flexible space opens the door to some interesting options. Outside, enjoy a private backyard escape featuring a cozy deck, low-maintenance landscaping, and room to relax, entertain, or simply unwind. Add an attached one-car garage, and you've got a property that delivers character, flexibility, and opportunity in one package. One address. Multiple possibilities. Plenty of personality. Come see what makes this Oakland gem stand out!
Los Angeles, CA 90063
1997
sqft2
Baths4
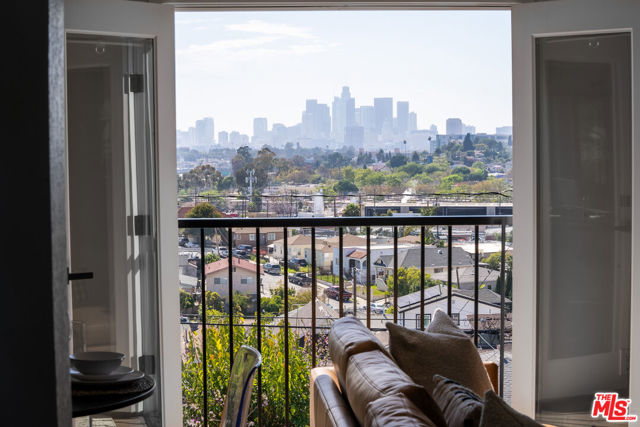
Beds Perched in the hills of City Terrace, this beautifully remodeled two-unit offers the perfect blend of modern living and sweeping views of Downtown Los Angeles. Each unit features 2 spacious bedrooms and 1 stylishly updated bathroom, thoughtfully designed with contemporary finishes, open layouts, and abundant natural light. Enjoy stunning DTLA skyline views right from your windows, creating the perfect backdrop for both relaxing and entertaining. The property has been fully renovated from top to bottom, including upgraded kitchens, sleek bathrooms, new flooring, and modern systems throughout. Ideal for both investors and owner-users, the property also includes the added convenience of an on-site car charger. Property qualifies for a $15,000 grant
Yucca Valley, CA 92284
1784
sqft2
Baths3
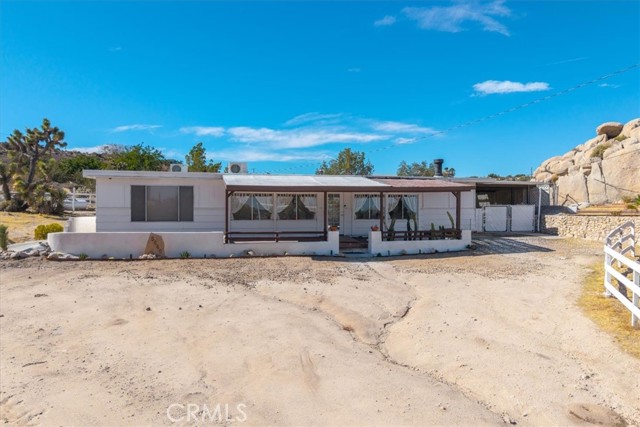
Beds 3 bedroom 1 bath on 3/4 of an acre. There is also an unattached 2 car garage. This is a very nice, posh home in the Rancho Mesa area of Yucca Valley and it's in the hills amongst the boulders and has boulders and mature landscaping on the property. It has terra cotta tile floors, beamed ceilings and wood accents throughout. Living room is huge, as is the kitchen which has stainless steel appliances, including a gas range with exhaust hood, there's a full tile backsplash, what I think is probably quartz countertops, huge farm basin sink and a breakfast bar with seating on the dining room side. Dining room opens onto a second living area/den space with fireplace and wood beam accent. First bedroom has sliding glass doors to the outside and built in storage cabinets. Guest bath has wood ceilings, a walk-in shower and large sink and cabinet area. Primary bedroom is spacious with lots of natural light, its own door to the outside and attached bath. Primary bath is huge with walk in shower, dual sinks, soaking tub and wood ceiling. Third bedroom is massive and has a walk-in closet. There are also indoor laundry facilities and a sun room, and it has mini-splits throughout for perfect zoned heating and cooling. Outside is a shaded patio in addition to the boulders and landscaping mentioned.
San Diego, CA 92154
1999
sqft3
Baths4
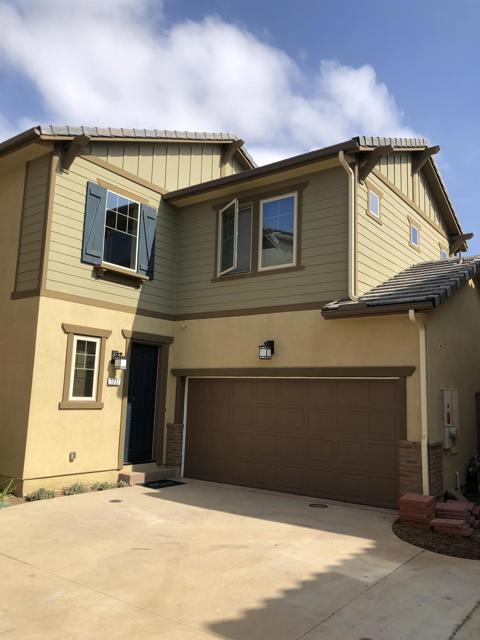
Beds Discover this inviting 4-bedroom, 3-bathroom home nestled at 1037 Sea Glass Way in the vibrant city of San Diego, CA. Spanning a generous 1,999 square feet of living space, this charming house accords ample room for a variety of living arrangements. The property sits on a manageable 0.053-acre lot, providing a balance of outdoor space and ease of upkeep. Each room is well-appointed, ensuring comfort and functionality throughout. The home's thoughtful design encompasses both practicality and style, making it a versatile choice for those seeking a blend of space and convenience. Situated in a desirable area, this residence accords the opportunity to enjoy the San Diego lifestyle with its coastal proximity and numerous amenities nearby.
Phelan, CA 92371
2128
sqft2
Baths6
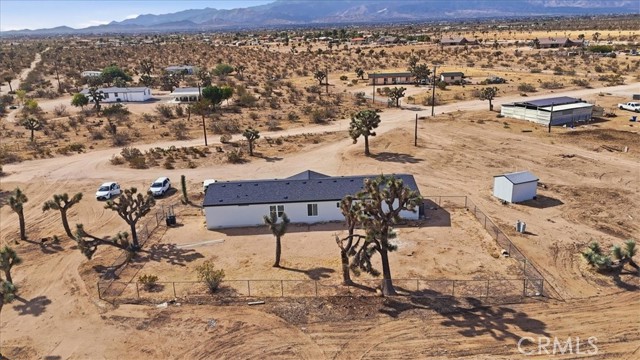
Beds Exceptional Desert Retreat on 4.77 +/- Acres, 6 bedrooms, A/C – Beautifully Renovated! Welcome to 6288 Maricopa Road, Phelan, CA 92371! Experience the perfect blend of modern elegance, expansive living, and peaceful desert surroundings with this beautifully upgraded residence situated on approximately 4.77 acres of land. Designed with space, comfort, and versatility in mind, this impressive home showcases a thoughtfully arranged split-bedroom floor plan featuring 3 bedrooms on each side of the residence, offering an ideal balance of privacy and functionality. The spacious open-concept design creates a seamless flow between the living areas, providing an inviting setting for sophisticated entertaining, memorable gatherings, and comfortable everyday living. An additional versatile room, complete with air conditioning, offers endless possibilities as a private home office, guest retreat, or potential additional bedroom. Extensively renovated with an impressive collection of brand-new improvements, this residence features a NEW ROOF, NEW KITCHEN, NEW WINDOWS, AND NEW FLOORING, creating a fresh, contemporary atmosphere throughout. These significant upgrades enhance both the home's visual appeal and everyday comfort. Beyond the residence, discover the extraordinary freedom of owning nearly 4.7 acres of expansive land. Enjoy breathtaking open desert surroundings, exceptional privacy, and abundant space for RVs, boats, recreational vehicles, and outdoor activities. The generous acreage also provides exciting opportunities to create your own personalized outdoor retreat. Ideally situated just a short distance from a paved road, this property offers the serenity of country living while maintaining convenient accessibility. A rare opportunity to own a beautifully refreshed residence with generous living space, impressive upgrades, and remarkable acreage in the desirable High Desert community of Phelan. Discover the space. Experience the comfort. Embrace the possibilities. Qualifies for FHA and all other loans! Schedule your exclusive private showing today and experience this exceptional property firsthand!
Temecula, CA 92590
2985
sqft4
Baths4
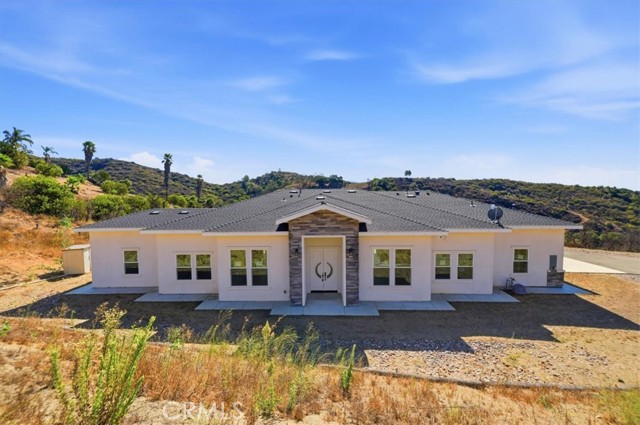
Beds Welcome to luxury and tranquility with mountain and valley views. Nestled on nearly five acres of fenced and gated land in the desirable De Luz area of Temecula, this stunning single-story estate offers seclusion yet sits just about 12 minutes from Old Town Temecula. The open floor plan features four bedrooms, three-and-a-half baths, and a three-car garage with direct home access. Living and dining areas flow seamlessly into a chef’s kitchen equipped with Thermador appliances, quartz countertops, and a large center island. A cozy fireplace anchors the main living space. The spacious primary suite enjoys mountain views and includes a luxurious en-suite bath with dual sinks, a freestanding tub, and a large walk-in closet. One guest bedroom has its own private bathroom and walk-in closet and can accommodate king-size beds. Additional highlights include an irrigation/sprinkler system for any type of agriculture you wish to plant, and the privacy and space of almost five usable acres. The property is ideal for those seeking a modern custom home with room to enjoy outdoor living, potential agricultural use, or simply peaceful views. Location advantages: Close to Temecula’s award-winning wineries, golf, Old Town dining and shopping, quality schools, and roughly an hour from San Diego, Orange County, and Los Angeles.
San Diego, CA 92109
2759
sqft6
Baths5
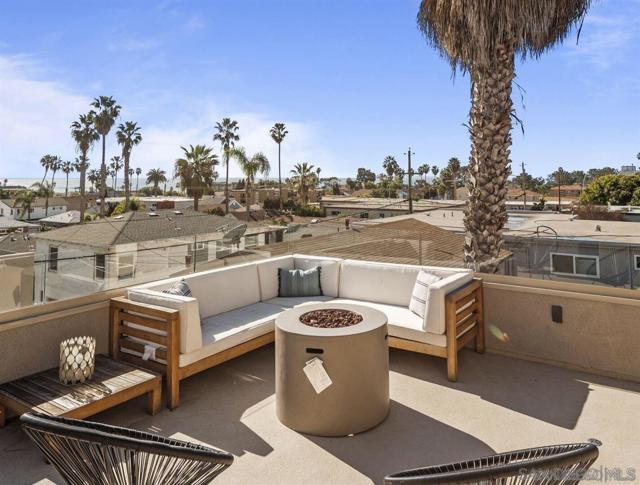
Beds Newer Luxury Detached Home close to the Beach with spectacular ocean views! Well appointed with wide plank hardwood flooring throughout as well as Quartzite countertops. The kitchen is spacious and comes with Wolf and Viking appliances. Cantina doors in the living room open up to the backyard for quintessential San Diego indoor outdoor living. The top floor entertainment room is fitted with a full bath and wet bar that opens up to a wrap around deck that offers 360 views highlighted with views looking down the coast. Enjoy reduced electric bills with the owned solar. The detached ADU has a private side entrance and its own private rooftop deck. This home has everything you are looking for and more at the beach. Home is short term rented with high occupancy and revenue. Can be offered furnished.
Carlsbad, CA 92010
1401
sqft3
Baths3
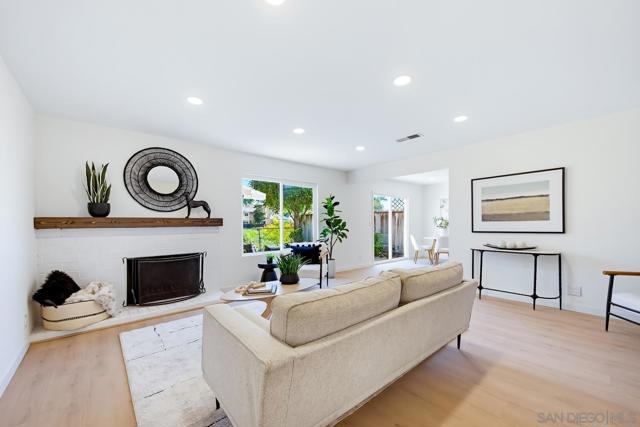
Beds Within the highly sought-after Carlsbad Meadows community, this freshly renovated gem combines style, comfort, and easy living. Step inside to find a cozy living room with a fireplace and abundant natural light, perfect for gatherings or quiet evenings. The remodeled kitchen shines with new countertops, cabinet tops, and a bright, open layout, complete with a new fridge, dishwasher, and microwave for modern convenience. Dual-pane windows invite the sunshine while keeping energy costs in check, and the new energy-efficient heat pump, A/C, and heater ensure year-round comfort. All new flooring flows throughout. Upstairs, you will find two nice-sized secondary bedrooms, a hall bath, and a primary suite. The baths showcase new vanities and faucets. The home features a flexible floor plan and a private backyard ideal for entertaining or unwinding. Enjoy community amenities just steps away: a basketball court, tennis court, playground, parks, and inviting common spaces. This great location puts hiking trails, shopping, and daily conveniences within easy reach, not to mention world-class beaches nearby. New flooring throughout, fresh paint, and thoughtfully upgraded systems make this home move-in ready. WELCOME HOME!
, CA 95346
1500
sqft2
Baths3
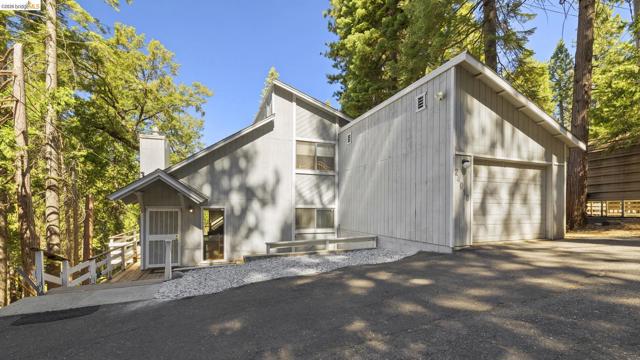
Beds Nestled in a serene and peaceful neighborhood, this cozy and comfortable 3-bedroom, 2-bathroom, approximately 1,500 sq. ft. home offers the ultimate Sierra Nevada getaway or full-time residence. Featuring a warm and inviting open layout with a classic propane burning fireplace, spacious deck in the trees perfect for morning coffee or entertaining after a day of outdoor adventure. The main level provides comfortable living with a well-sized bedroom and bath, open living, dining and kitchen. The cabin is complemented by a convenient 1-car garage and a low-maintenance .18-acre lot. Located just moments from local amenities and a short drive to scenic hiking, lakes, and Dodge Ridge winter sports, this property captures the very best of mountain living.
Page 0 of 0
