Riverside, CA 92507
$855,000
3245
sqft4
Baths5
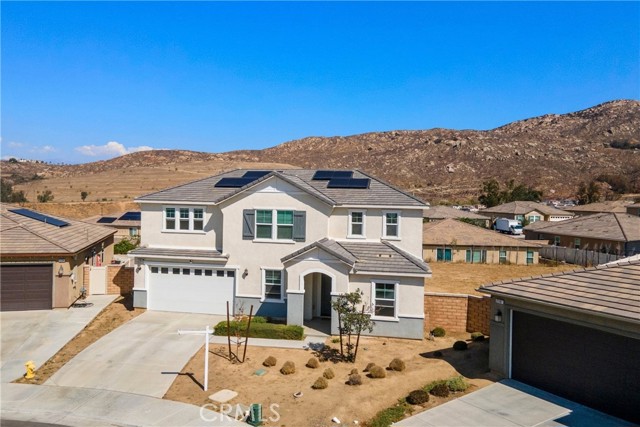
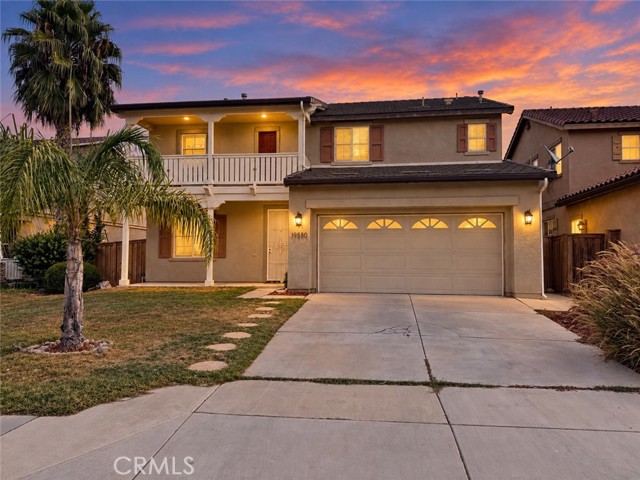
Beds Five bedrooms. Bonus Room. Solar. A big lot. No HOA. And a floor plan that clearly believes personal space is important. This home sits on a 9,509 sq ft lot tucked into a cul-de-sac within Spring Mountain Ranch. The layout gives you plenty of ways to actually use the space. A separate living room and dining area, plus an open kitchen and family room that keep everything connected. The kitchen brings the good stuff! Granite counters, a center island, and plenty of cabinets. Because apparently we all need somewhere to store the appliances we swore we'd use more often. Downstairs, you'll find a bedroom with a full bath and a bonus room ready to become an office, hobby room, study, or whatever today's version of “I need another room” looks like. Upstairs? Four more bedrooms, a loft, laundry, and the primary suite with a walk-in closet and private bath. Basically, the house keeps giving you places to go. The oversized lot gives you room to work with, while the front yard's drip system keeps maintenance a little more manageable. There's also solar, whole-house water softening, and an alkaline water system. And the location? You're near a 6-acre park with sports courts, a playground, and picnic areas, about 15 minutes from Redlands and Riverside and roughly an hour from the beach. Plus, NO HOA. That's one less monthly bill and one less person telling you what your house should look like. Not trying to be fancy. Just trying to make your life a little easier. And honestly, that's a pretty good reason to come take a look. Welcome Home!
Pico Rivera, CA 90660
1773
sqft3
Baths3
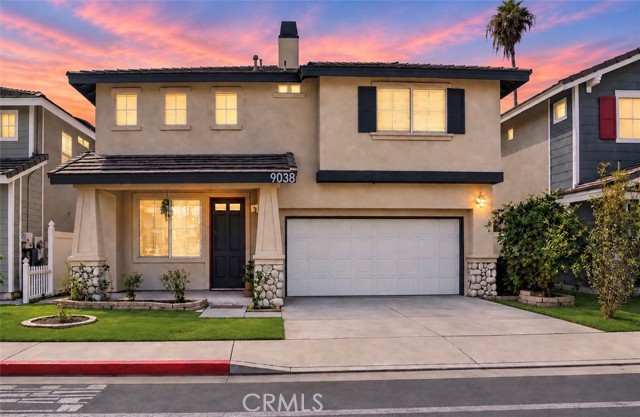
Beds Welcome to 9038 Primrose Dr in Pico Rivera! This two-story home offers a spacious layout with 3 bedrooms and 3.5 bathrooms, providing flexibility for families and those seeking additional living space. The home features a kitchen with granite countertops, tile and laminate flooring, and central heating and air conditioning. Located in a gated community with reported pool and spa amenities, this property offers convenient access to community features. Additional highlights include a two-car garage and an inviting residential setting. Come explore the possibilities and discover what makes this home a place to call your own!
Brentwood (CC), CA 94513
2971
sqft3
Baths3
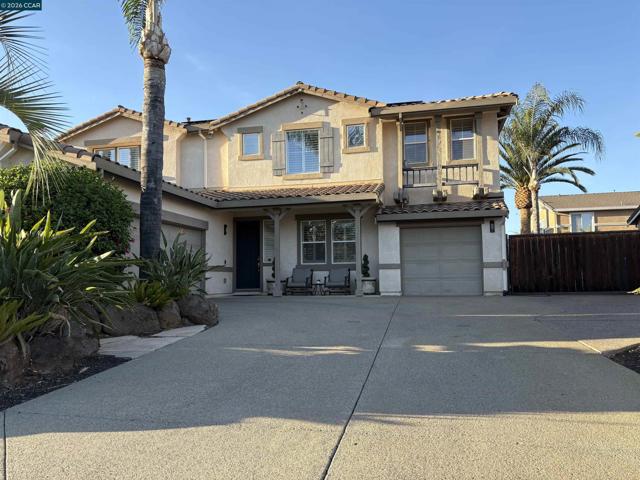
Beds Welcome to 805 Armstrong Court, a spacious single family home nestled at the end of a private court in a desirable Brentwood neighborhood. Offering 2,971 square feet of living space, this 3 bedroom, 3 bathroom residence features a highly functional layout designed for comfortable everyday living. The flexible floor plan includes a highly coveted downstairs bedroom and full bathroom, plus a massive upstairs bonus loft that can easily be used as an additional bedroom, home office, or media room. For your living and entertaining needs, the open kitchen features a center island and flows seamlessly into the family room anchored by a cozy fireplace, with shutters and limestone tile flooring running through the main level. Situated on a generous 7,912 square foot lot, the spacious backyard offers a large gazebo and a wide level pool sized yard with plenty of potential for custom landscaping. Complete with a 3 car garage, separate laundry room, and central HVAC, this property is located just blocks from a neighborhood park. Whether you are looking for multigenerational utility or room to grow, this property provides a fantastic foundation in a great court location, and the buyer is to verify all MLS data, dimensions, and property details.
Rancho Cucamonga, CA 91739
949
sqft2
Baths3
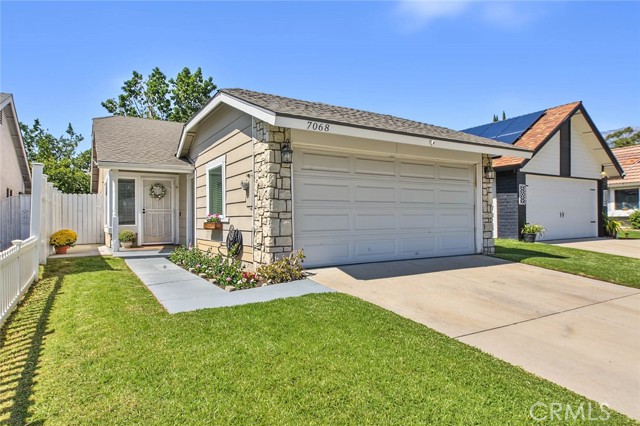
Beds Turnkey and move-in ready, this beautifully updated 3-bedroom, 2-bathroom single-story home is ideally situated on a quiet cul-de-sac in a desirable Rancho Cucamonga neighborhood. The spacious living and dining areas feature vaulted ceilings, recessed lighting, ceiling fans, and an inviting open-concept layout. Additional highlights include durable laminate plank flooring, a light and neutral color palette, and upgraded dual-pane windows that fill the home with abundant natural light. The remodeled kitchen highlights white shaker cabinetry, granite countertops, subway tile backsplash, and stainless-steel appliances, creating a stylish and functional space for everyday living and entertaining. The gracious primary suite features ceiling fan, private en-suite bathroom, and a slider to the patio. Two generously sized secondary bedrooms provide comfortable accommodations for family and guests, or the flexibility to create a home office or personal space. Tastefully updated full guest bathroom with coordinating fixtures and hardware. Private and serene backyard, featuring a covered Alumawood patio with recessed lighting, ceiling fan, and expansive entertaining area—perfect for outdoor dining, relaxing, and gatherings with family and friends. Ideally located within walking distance of highly regarded local schools, including Windrows Elementary, this home is also just minutes from the shopping, dining, and entertainment at Victoria Gardens.
La Quinta, CA 92253
2535
sqft4
Baths3
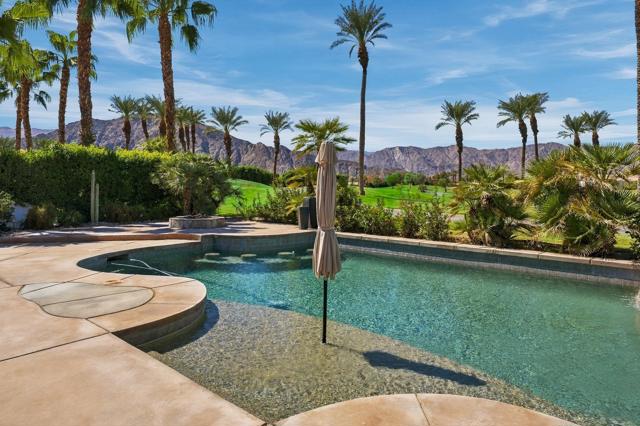
Beds West-facing golf course and mountain views don't get much better than this. From the backyard of this La Quinta pool home, you look straight out to the 14th green at Mountain View Country Club, with palms swaying and the Santa Rosa Mountains rising beyond. Afternoons end with the mountains glowing at sunset, and this home is set up to enjoy every minute of it.Inside, the custom finish work sets this home apart. Coffered and tray ceilings, custom beadboard wainscoting, detailed crown molding, and classic columns give every room a tailored feel. A wall of windows and sliders across the back, fills the home with natural light and keeps the golf course views in front of you. The great room centers on a fireplace and a custom built-in media wall with shiplap and floating shelves. It opens to the dining area and a granite wet bar, made for entertaining.The kitchen has rich cherry cabinetry, granite counters, a gas cooktop, stainless appliances, and a curved island that keeps the cook part of the conversation.This single-level home offers 3 bedrooms and 3.5 baths with a split floor plan, so every bedroom is separated for privacy. The primary suite has sliders to its own private patio, a quiet spot for morning coffee. One guest room works easily as a den or home office, which is ideal if you work remotely or want a dedicated hobby space.Outside, the resort-style backyard is where you'll spend your time. The large pool has swim-up seating and a sun shelf, plus a stacked-stone spa, a fire pit, and a built-in BBQ, all facing the green and the mountains. A two-car garage plus a separate golf cart garage makes it easy to get to the first tee.Mountain View Country Club is one of La Quinta's premier gated golf communities. Residents enjoy championship golf, tennis, pickleball, resort-style pools, and a vibrant clubhouse lifestyle -- the best of La Quinta and greater Palm Springs living. It's close to Old Town La Quinta, dining, shopping, and everything the Coachella Valley and greater Palm Springs area have to offer. Please note: a $10,000 Social Membership fee is required for all new homeowners. Whether you're looking for a full-time residence or a desert getaway, this home delivers the La Quinta golf lifestyle.
San Francisco, CA 94110
1454
sqft2
Baths4
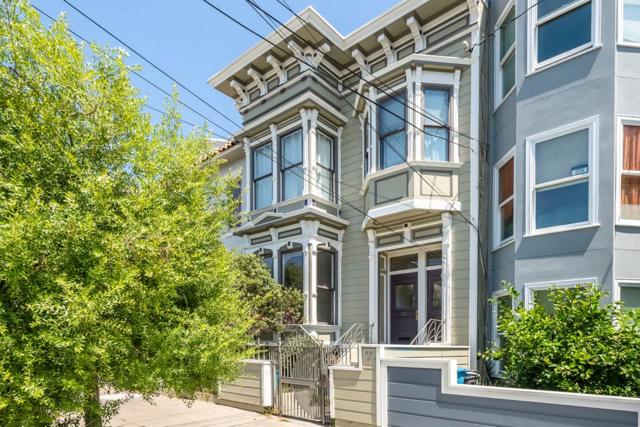
Beds Space, character, and Inner Mission energy come together in this 1,454-square-foot Victorian residence. With four bedrooms and two bathrooms, this home offers flexibility, paired with the timeless appeal of classic San Francisco architecture. The versatile floor plan provides room to live, work, entertain, and make the space your own. Create a home office, guest room, creative studio, or media space, while generous living areas offer an inviting setting for everyday life and gatherings. Located near the Inner Missions celebrated dining, cafés, shopping, parks, transit, and major routes, this residence puts you close to the neighborhoods best. Enjoy San Franciscos energy with the space and character to create a home that fits your lifestyle. This property is a triplex but the Seller will consider selling the property as separate units to Buyers willing to form a TIC agreement with each other. The sale of each unit must be subject to a Seller contingency for the simultaneous sale of other TIC interests. The buyers of individual units shall be responsible for the cost, creation, review and acceptance of a TIC agreement. If selling as Individual TIC units, pricing as follows: 323 San Jose Ave: $1,400,000; 325 San Jose Ave: $1,250,000; 327 San Jose Ave: $800,000.
Rancho Mirage, CA 92270
3088
sqft3
Baths3
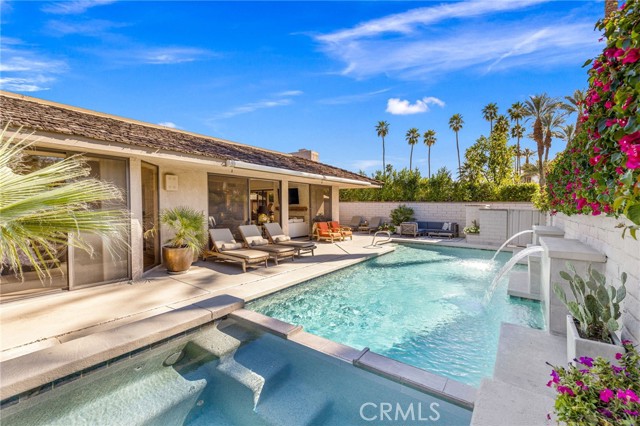
Beds Welcome to 76 Princeton Drive, where sophisticated desert living meets a beautifully reimagined Cypress Point floor plan—one of the most sought-after models within The Springs Country Club. Extensively remodeled, this exceptional residence offers a fresh, contemporary take on Rancho Mirage living, with expansive interiors, abundant natural light, and a seamless connection to the outdoors. Step inside and the transformation is immediately apparent. Soaring ceilings and an open-concept floor plan create a dramatic sense of space, while walls of glass fill the home with natural light and frame the beautiful landscaping. Every detail has been carefully considered to create an environment that feels sophisticated yet comfortable—equally suited to everyday living or entertaining family and friends. At the heart of the home is a transformed gourmet kitchen with premium finishes, quality appliances, generous workspace, and an effortless connection to the main living and dining areas. The open layout allows entertaining to flow naturally from the kitchen through the living spaces and outdoors. The spacious primary suite offers a private retreat featuring a luxurious, spa-inspired bathroom and generous closet space. Well-appointed guest accommodations, including a 2nd primary-style suite, provide everyone with comfort and privacy, making the home ideally suited for both full-time and seasonal living. Outside, beautiful surroundings and inviting outdoor living areas create an ideal setting for morning coffee, afternoon relaxation, or evenings under the desert sky. Numerous quality upgrades throughout the residence include 26 leased solar panels for enhanced energy efficiency and reduced utility costs. At The Springs, the lifestyle extends far beyond your front door. Residents enjoy a newly renovated championship golf course designed by Desmond Muirhead, active tennis, pickleball, and bocce ball programs, fitness center, updated clubhouse, multiple dining venues, and a vibrant year-round calendar of social events. Ideally located in the heart of Rancho Mirage, The Springs offers convenient access to world-class dining, shopping, entertainment, Eisenhower Medical Center, and everything the greater Coachella Valley has to offer. Remodeled, well located, and designed to embrace the indoor-outdoor lifestyle that defines Rancho Mirage, 76 Princeton Drive offers an exceptional opportunity to enjoy one of the desert's premier private communities from the moment you arrive.
Oceanside, CA 92057
827
sqft1
Baths2
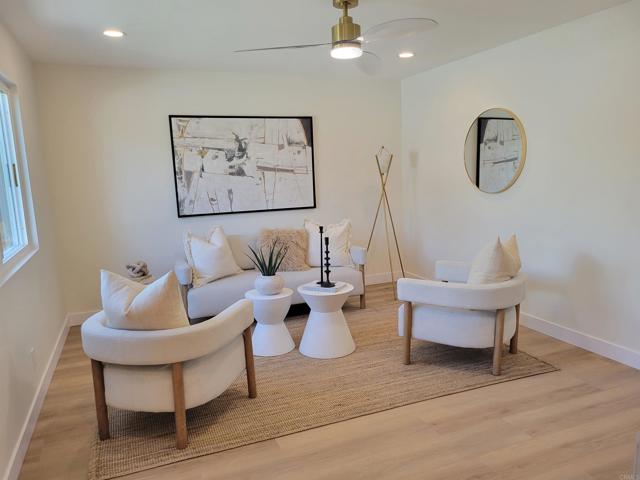
Beds Completely transformed from top to bottom, this stunning turnkey 2-bedroom, 1-bathroom home in Mission Hermosa has been extensively renovated with significant investment and exceptional attention to detail. Approximately 827sqft, the home has been thoughtfully redesigned with designer finishes throughout, creating a sophisticated, move-in-ready residence that feels substantially more expensive than its size and price point suggest. From the new roof and all-new dual-pane windows and doors to the new interior doors, designer fixtures, newer HVAC system, and carefully selected finishes, there is not one thing that has been overlooked. The interior features beautiful white oak LVP flooring, custom white oak cabinetry, designer quartz countertops, and a striking backsplash, creating a warm, contemporary aesthetic throughout. Every finish has been selected to complement the next, resulting in a cohesive and highly polished renovation. The improvements continue outside with a fully landscaped front and backyard, providing attractive and functional outdoor spaces that are ready to enjoy. This is not a property that needs updating or a long list of projects, it has been completely redone and is truly turnkey from the moment you walk through the door. Beyond the exceptional renovation, the property offers an incredibly convenient Oceanside location just off Highway 76, with easy access throughout Oceanside and North County and just a short drive to the beach, shopping, restaurants, parks, schools, and everyday amenities. Situated in the desirable Mission Hermosa neighborhood, it offers the convenience of coastal living without the premium price tag often associated with other Oceanside locations. Adding even more value, **there is no HOA and no Mello-Roos**, providing greater flexibility and lower ownership costs. For a buyer looking for an affordable, fully renovated single-family home, opportunities like this are increasingly difficult to find. Don't miss your chance!
Lake Elsinore, CA 92530
2465
sqft3
Baths4
Beds Beautiful 4 bed, 2.5 bath centrally located in Lake Elsinore. Located in a very low cost HOA with incredible amenities: skate park, dog park, tennis court, park, playground, basketball, skate park, pump track and walking paths. Close to the new Ice Cave and Lake Elsinore for recreation. Only 9 years ago this home boasted EVERYTHING brand new - tile and laminate floors, beautiful white quartz counters, new kitchen and bath cabinets, toilets and sinks. A little love will bring this home back to life, and you can make it your own. Priced to sell and inspections are attached! Two living spaces downstairs with a powder room. Upstairs boasts 4 bedrooms PLUS loft, laundry room and balcony.
Page 0 of 0

Powered by: 