National City, CA 91950
$299,000
500
sqft1
Baths1
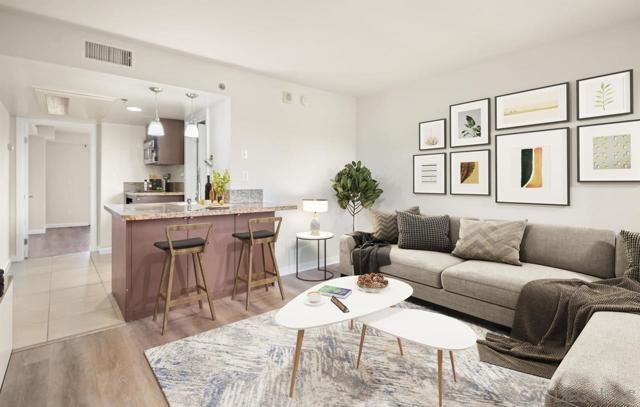
Beds Welcome home to this cozy 1-bedroom condo in the heart of National City, that perfectly balances comfort and convenience! This unit features a blend of tile and laminate flooring, making it both stylish and easy to maintain. Key Features: -Spacious Bedroom: Plenty of natural light and closet space. -Modern Kitchen: Equipped with a mini fridge, cooktop, and microwave/convection oven—ideal for quick meals. -Central Heating and AC: Stay comfortable year-round. -Reserved Parking: Enjoy the convenience of reserved parking in the garage. -Amenities: Enjoy access to a refreshing pool and spa, fitness center, and on-site laundry room.
Loma Linda, CA 92373
3562
sqft5
Baths5
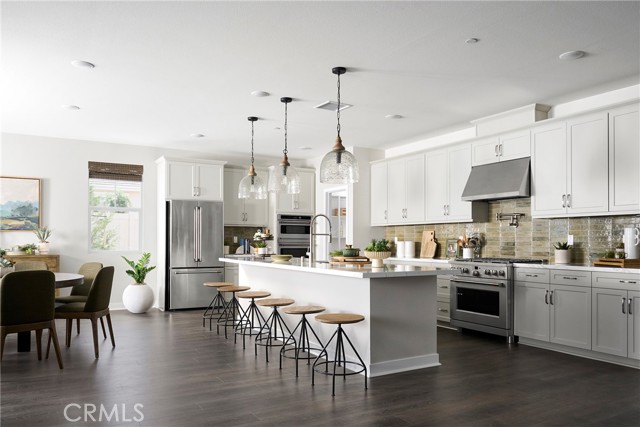
Beds Plan 1 at Haven offers spacious single-story living with thoughtfully designed features and flexible options. At approximately 3,100 square feet, this home features an open-concept layout with a generous kitchen, walk-in pantry, and oversized island that flows seamlessly into the dining and great room—ideal for entertaining and everyday living. The private primary suite is a true retreat with a large walk-in closet and spa-inspired bath, complete with a free standing tub and dual vanities. Two secondary bedrooms each feature their own walk-in closets, while a versatile playroom can be optioned as a fourth bedroom or guest suite with private bath. Additional highlights include a laundry room with storage and tandem 3-car garage. Personalize your space with available options like a tech center, built-in desk, and covered outdoor patio. This home features upgraded finishes throughout, including upgraded countertops and upgraded flooring. **Special incentives are also available when using the builder’s preferred lender. **Some images may contain virtual renderings for illustrative purposes only.
Glendora, CA 91741
1908
sqft3
Baths4
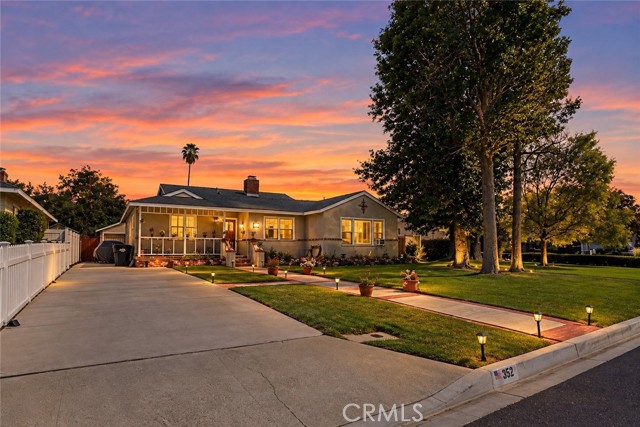
Beds Welcome to 352 N Westridge Avenue, a beautifully updated Glendora home offering 4 bedrooms, 3 bathroom, and approximately 1,908 square feet of living space on a generous 9,838 square foot lot. This well-maintained property features numerous improvements, including earthquake bracing, a newer high-efficiency A/C system, updated heating units with new ducting, upgraded electrical, new copper supply plumbing, and approximately 90% updated outgoing plumbing. Additional interior improvements include refurbished bathrooms, luxury vinyl plank flooring, upgraded front windows, added insulation throughout the exterior walls and attic, and a welcoming fireplace. The backyard is designed for entertaining, featuring a refurbished swimming pool with a newer pool pump, full outdoor kitchen with built-in BBQ, sink and refrigerator, covered patio with three lighted ceiling fans, basketball court, and three-hole putting green. Extensive concrete and brick work further enhances the outdoor space. The detached garage has also been improved with insulation, drywall, wall-lined cabinetry, a newer roll-up garage door, large attic storage area, and epoxy-coated flooring. Freshly painted interior and exterior trim complete the home’s many updates. Located within the Glendora Unified School District, this property offers an impressive combination of space, upgrades, outdoor amenities, and a desirable Glendora location.
La Habra, CA 90631
660
sqft1
Baths1
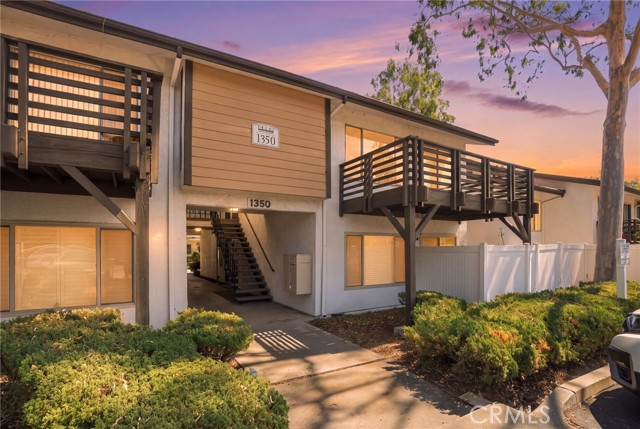
Beds Welcome to this inviting 1-bedroom, 1-bath condo in the heart of La Habra. Offering approximately 700 square feet of comfortable living space, this home has been refreshed with new interior paint and new carpet, creating a clean and move-in-ready feel. The functional floor plan features a comfortable living area, spacious bedroom, and plenty of opportunity to make the space your own. Please note that this property is classified as a non-warrantable condo, which may affect financing options and lender requirements. Whether you're a first-time buyer, looking to downsize, or searching for an investment opportunity, this home offers a great opportunity to own in Orange County. Conveniently located near La Habra Marketplace, Sprouts Farmers Market, Imperial Promenade, Westridge Plaza, Trader Joe's, restaurants, shopping, entertainment, and everyday essentials. With numerous dining and retail options nearby, everything you need is just minutes from home. A great opportunity to enjoy convenient condo living in a central La Habra location.
La Crescenta, CA 91214
5186
sqft4
Baths5
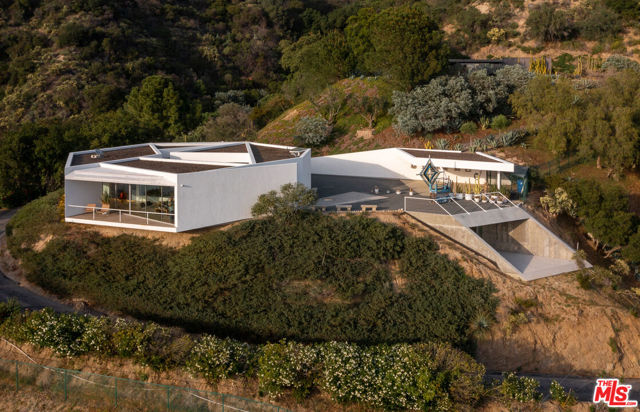
Beds 3947 Markridge Road is one of Southern California's great modernist compounds. Residences by Richard Neutra and Michael Maltzan bring two distinct eras of architectural design together on approximately 5.7 private acres, with succulent gardens, mountain and city skyline views, and a 50-foot Johnston Vidal lap pool. Built in 1953 for Dorothy Serulnic, the two-bedroom residence embodies quintessential Neutra design, with walls of glass, a stone fireplace, original built-ins and a seamless connection to the outdoors, opening directly onto a flat lawn. Completed in 2009, Maltzan's Pittman/Dowell Residence takes a seven-sided form around an interior courtyard. Its unexpected angles and flowing spaces make the house feel as though it is always in motion, each turn revealing a carefully composed relationship between light, space and landscape. Maltzan himself has referred to it as the most perfect structure he has ever built. The current owner added an 875-square-foot Maltzan-designed addition incorporating a second bedroom with subterranean access to preserve the original structure's design, along with the pool and a separate cabin designed by Mariah O'Brien Interiors and Mind Tree Arts. For someone who loves architecture, this is a rare opportunity to make a home among two extraordinary works, with the space and seclusion to enjoy each on its own terms.
El Cajon, CA 92021
1136
sqft2
Baths3
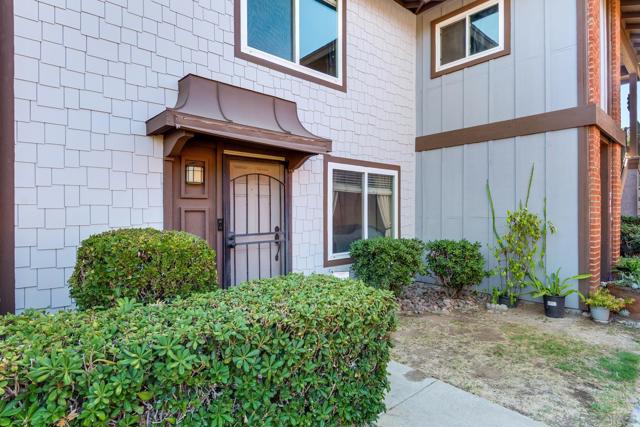
Beds Welcome home to a well maintained 3 bedroom 1.5 bathroom townhome nestled in the Pepper Drive Estates community on the border of El Cajon and Santee. Located just off the 67 freeway, daily commutes and pleasure driving are made easy and convenient. Featuring two stories, an open concept first level, private patio, W/D hookups, and 3 total parking spaces including 1 garaged, this home offers the perfect option for most households. This home is move in ready with many large ticket items recently replaced including: Furnace, A/C system, recessed lighting, dual paned vinyl windows, breaker panel, exterior paint, water heater, upgraded cabinets, appliances, and bathrooms as well. Stop renting and start owning!
North Tustin, CA 92705
2100
sqft4
Baths4
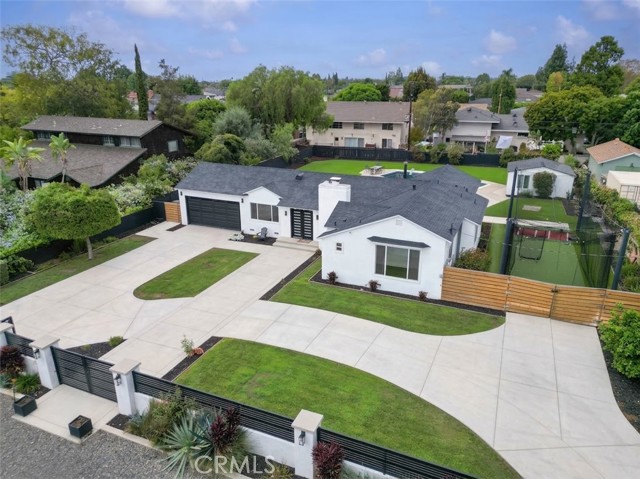
Beds MOTIVATED SELLERS OPEN TO HELPING BUYERS WITH A RATE BUY DOWN! 13081 Prospect Ave is a gated, fully enclosed property on a nearly 23,000 sq. ft. lot (over half an acre) in North Tustin. The grounds are built for maximum utility, featuring a pull through driveway and a dedicated RV entrance with extensive space for vehicles and equipment. The 2,100 square feet of total living space is divided between a main house and a detached ADU. The main residence offers a straightforward three-bedroom layout, including a primary bedroom with an en-suite bathroom. The standalone ADU functions as a complete studio with its own private bathroom, ideal for multi-generational living, a home office, or rental income. Out back, the large yard features a private swimming pool alongside low maintenance artificial turf, keeping the footprint clean and usable year round. For added security, the home is already hardwired for a camera system. This is a highly capable property for buyers requiring a large flat lot, secure parking, a pool, and separate living quarters.
Lancaster, CA 93534
1774
sqft3
Baths3
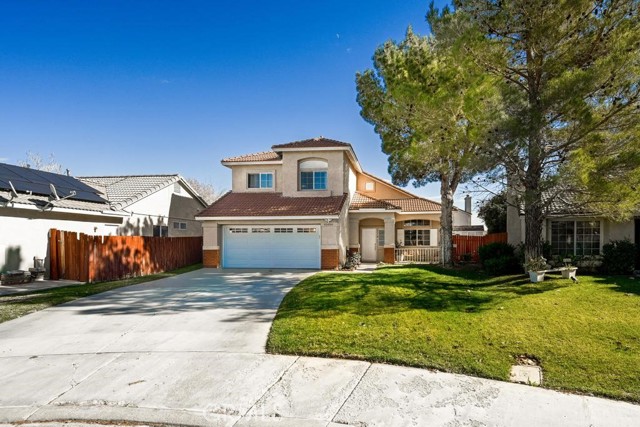
Beds Welcome to 45664 Balmoral Court, Lancaster, CA a thoughtfully re-imagined residence located on a quiet cul-de-sac, where refined upgrades meet everyday livability. This beautifully updated home showcases engineered flooring throughout the entire first level, paired with new plush carpeting upstairs, creating a seamless blend of sophistication and comfort. The fully remodeled downstairs kitchen serves as the heart of the home, offering timeless finishes, clean lines, and functionality designed for both entertaining and daily living. Extensive improvements deliver true peace of mind, including new windows, new mechanical systems, a new garage door, and all-new main line plumbing upgrades rarely found and highly valued by today's discerning buyers. Adding to its appeal, the property features fully paid solar, providing long-term energy efficiency and meaningful savings. The outdoor space has been meticulously curated with new pavers, a partially new perimeter fence, and a detached storage shed, creating a private and versatile backyard ideal for entertaining, relaxing, or future customization. SOLAR ARE PAID OFF!
Apple Valley, CA 92308
1910
sqft2
Baths2
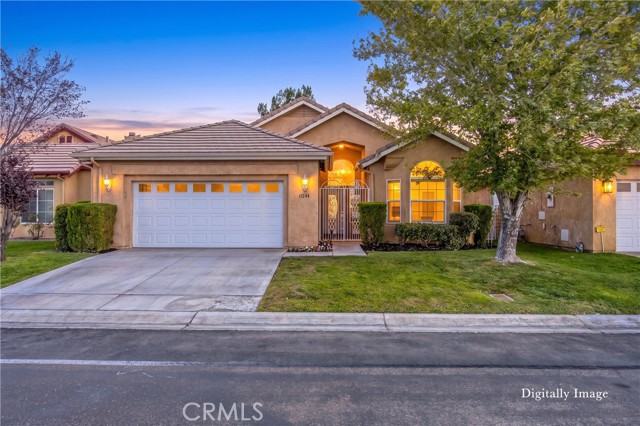
Beds Welcome to this beautifully refreshed home in the gated 55+ Wyndham Rose community of Apple Valley, where comfort, convenience, and an inviting golf-course setting come together. Nice wrought iron gates and a welcoming front porch create an attractive first impression. Offering 2 bedrooms, 2 bathrooms, and 1,910 square feet of living space, this 2004-built home provides a spacious and comfortable floor plan designed for easy living. Fresh interior paint, new blinds, new bathroom fixtures and toilets, and new carpet in the bedrooms create a clean, move-in-ready atmosphere, while tile flooring runs throughout the rest of the home. The kitchen features new stainless steel appliances, including a refrigerator, a pantry, abundant cabinetry, and generous counter space, along with a breakfast bar, kitchen nook, and desk area. A convenient door off the kitchen provides access to the side yard. The formal dining area is just beyond and features a wet bar, creating an ideal setting for entertaining. The inviting living room follows and features vaulted ceilings, ceiling fan, a cozy fireplace, and great views of the golf course. A sliding glass door leads to the covered back patio, where you can relax while enjoying views of the golf course and watching the golfers go by, with the San Gabriel Mountains in the background. The primary bedroom offers tray ceilings, a ceiling fan, and beautiful golf-course views through bay windows. The primary bathroom features a skylight, double sinks, soaking tub, walk-in shower, private water closet, and large walk-in closet. The guest bedroom features vaulted ceilings, a ceiling fan, and bay window with views overlooking the front yard. The guest bathroom offers a tub/shower combination. An indoor laundry room with storage cabinets includes the washer and dryer. The attached 2-car finished garage features an automatic opener and storage cabinets. The fully landscaped, fenced yard includes automatic sprinklers and an access gate to the golf course. Freshly painted exterior trim and a 2-year roof certification provide additional appeal and peace of mind. Conveniently located near shopping, restaurants, a movie theater, the museum, and Ashwood Golf Course. From the fresh updates to the golf-course views and convenient location, this home is ready to welcome you to the relaxed and enjoyable Wyndham Rose lifestyle.
Page 0 of 0

Powered by: 