Riverside, CA 92506
$599,900
1326
sqft2
Baths3
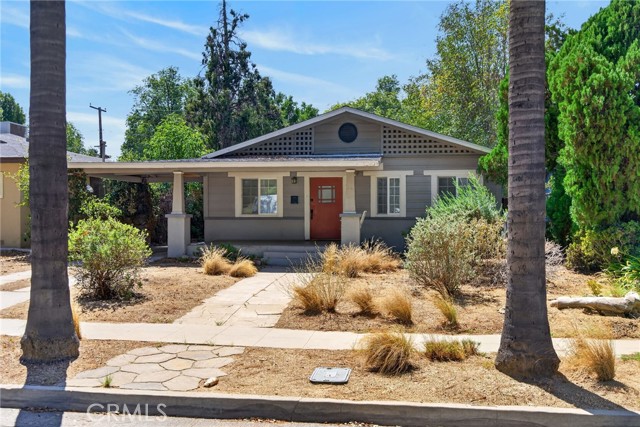
Beds Classic bungalow styling abounds in this WOOD STREETS gem, perfectly situated between the energy of Downtown and the convenience of Magnolia Center. A welcoming front porch sets the stage for a home brimming with character, starting with a large, bright living room just inside the entry. The massive dining room is a true showstopper, featuring rich wood paneling and a classic boxed-beam ceiling that anchors the home’s historic charm. The updated kitchen balances style and function with granite countertops, stainless steel appliances, and an adjoining laundry room for easy multitasking. While the vintage soul of the home remains intact, significant modern upgrades offer peace of mind, including dual-paned windows, replaced "wood" floors, a newer roof, copper plumbing, and a replaced sewer line. Outside, the spacious lot provides plenty of room to roam. The property includes a garage with an attached shop, plus a detached "hobby room" or storage shed—perfect for creative projects or extra organization. Spend afternoons relaxing on the large covered patio or take advantage of the ample off-street parking provided by the long driveway. This is truly one of the best values to hit the neighborhood recently!
Canyon Country, CA 91387
1262
sqft3
Baths3
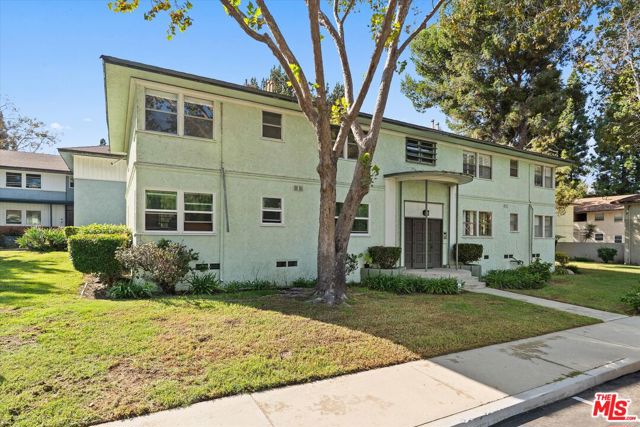
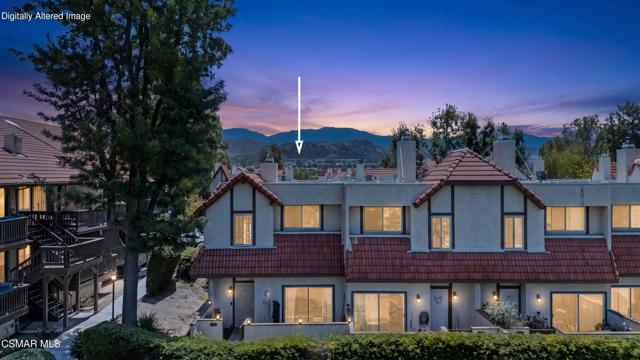
Beds Beautifully updated end-unit home in the heart of Canyon Country, thoughtfully upgraded throughout and ready for its next owner. The remodeled kitchen features quartz countertops, new cabinetry with updated hardware, under-cabinet lighting, and a newer dishwasher, microwave and disposal. New flooring runs through the home, with fresh carpet on the stairway and new light fixtures throughout. A striking Talavera/terracotta tile fireplace with a new mantle anchors the living room. Additional upgrades include new glass shower enclosures and a whole-home water filtration system designed to remove heavy metals. As an end unit, the home enjoys added privacy and natural light. Refrigerator, washer and dryer, all purchased within the last three years, are included. The HOA covers water, trash, on-site security and the community pool, and maintains the tile roof. Convenient to Santa Clarita shopping, dining and Highway 14 access.
El Centro, CA 92243
1182
sqft3
Baths2
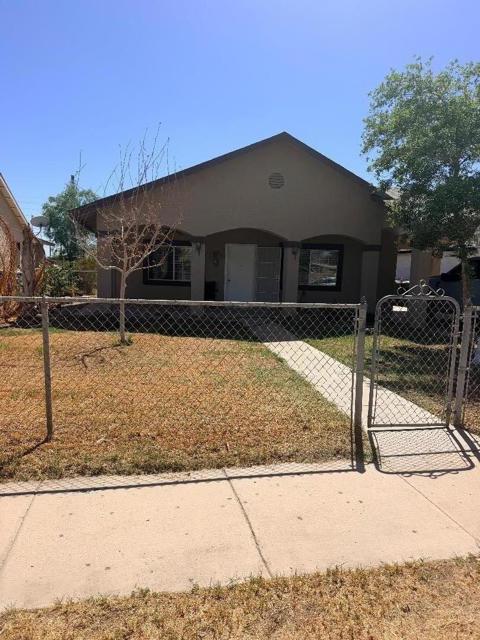
Beds Nestled in a quiet neighborhood, this beautiful 2 bedroom, 2 bathroom home is perfect for both relaxing and entertaining. The bright interior features a formal dining room alongside a charming eat-in kitchen. Step outside to a fantastic covered patio, ideal for hosting gatherings or enjoying peaceful evenings. The backyard also includes a convenient half-bath, while alley access and dedicated RV parking make hosting visiting family and friends effortless.
Torrance, CA 90505
1477
sqft2
Baths3
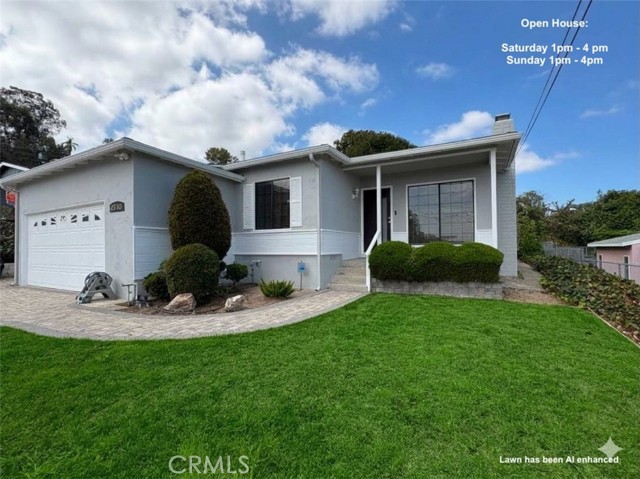
Beds PRICE JUST IMPROVED! Do not miss this opportunity to own and reside in this tastefully updated charming home, nestled on a gentle hill in the exclusive yet convenient Victoria Knolls neighborhood of South Torrance. This mid-century gem has undergone meticulous renovations to cater to contemporary preferences, featuring fully refinished hardwood floors, LED ceiling lights, and LED vanity mirrors. Upon entering the newly installed modern front door, you'll be greeted by the welcoming bright living room adorned with a fireplace and a wet bar. The functional gourmet kitchen features new stainless oven, microwave and 42 inch range hood, complete with newer stainless cooktop, refrigerator and dishwasher. The cabinetry which has been professionally repainted inside and out offers abundant storage space. Adjacent to the kitchen, the bright and spacious family room provides an intimate space for relaxation and entertaining. The attached two-car garage offers direct access from the living room and is equipped with EV charging capabilities and the laundry is located on the platform. The light color roof was installed in 2024. The irrigation system has been recently updated with new valves in both the front and backyards. The private backyard is an ideal space for recreational activities and hosting guests. The extra-large 8,413 sqft lot includes approximately 850 square feet of an elevated area, offering a breathtaking view of the city and beyond. This home is located within the highly acclaimed Walteria Elementary, Richardson Middle, and South High School boundaries. Variety of shopping and dining destinations are a few minute drive away, including the popular and diverse Rolling Hills Plaza. Note: The permitted but unrecorded kitchen and family room totaling 300 sqft have been added to the living area. The jet mechanism of the two bathtubs and the trash compactor are non-operational. All staged furniture and the ADU image have been digitally added for reference purposes only. Front lawn, currently under restoration, has been also digitally enhanced.
Los Angeles, CA 90049
1706
sqft3
Baths2
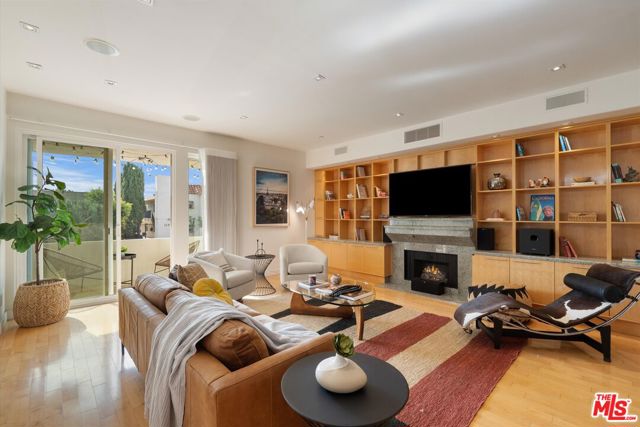
Beds Rarely available front-facing end-unit residence in an intimate 8-unit Brentwood building at West Mayfield Avenue. 1,706 square feet across two levels, drenched in natural light from seven skylights a scale and airiness you simply don't find in newer construction. The step-down living room centers on a decorative fireplace and a dramatic full-wall built-in, and opens to a south-facing balcony. The kitchen is genuinely oversized for a condo, finished with granite countertops, glass tile backsplash, a Wolf range and oven, Subzero fridge and a Bosch dishwasher. Maple hardwood flooring and custom cabinetry run throughout. The primary suite offers dual sinks and three closets; a second bedroom, a second full bath and a powder room complete the plan. Two-zone central heat and air, in-unit laundry, surround sound and alarm pre-wiring, two-car tandem covered parking with guest parking, and extra private storage. A small, well-run association in a quiet residential pocket, moments to San Vicente, Brentwood Village, Brentwood Country Mart, Whole Foods and the 405, with Santa Monica beaches a short drive west.
Los Angeles, CA 90066
4355
sqft7
Baths5
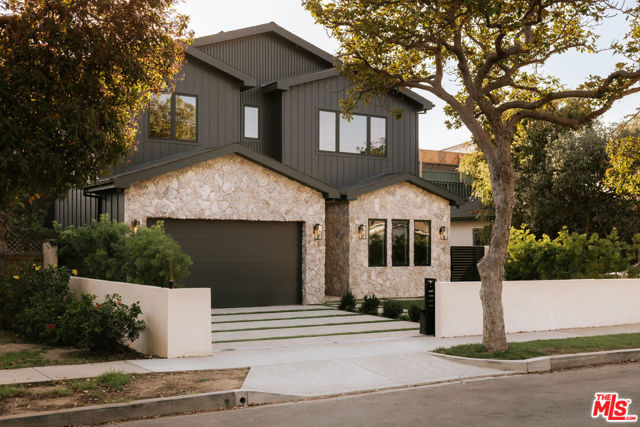
Beds A refined new construction residence where warm contemporary design meets effortless California living. Privately gated and set on a quiet Mar Vista street, the property features a beautifully composed four bedroom main residence and a fully independent one-bedroom ADU. Inside, a sculptural floating staircase creates a striking first impression, while wide-plank white oak floors and thoughtfully layered natural materials bring warmth throughout. The chef's kitchen showcases custom rift cut white oak cabinetry, paneled Thermador appliances and dramatic Taj Mahal quartzite surfaces, opening seamlessly to the living and dining spaces. Pocketing glass doors create a natural indoor-outdoor flow to a private backyard designed for entertaining, complete with a built-in barbecue island and multiple gathering areas. The primary suite offers a serene retreat with a spa-inspired bath and generous custom closet space. A comprehensive Control4 smart-home system, surround sound and integrated security cameras provide modern comfort, convenience and peace of mind. The detached ADU offers its own kitchen, living area, bedroom and one-and-a-half baths ideal for guests, extended stays, a private office or additional living space. Sophisticated, functional and distinctly its own, this exceptional residence brings elevated design and everyday ease to the heart of Mar Vista.
La Quinta, CA 92253
4319
sqft5
Baths4
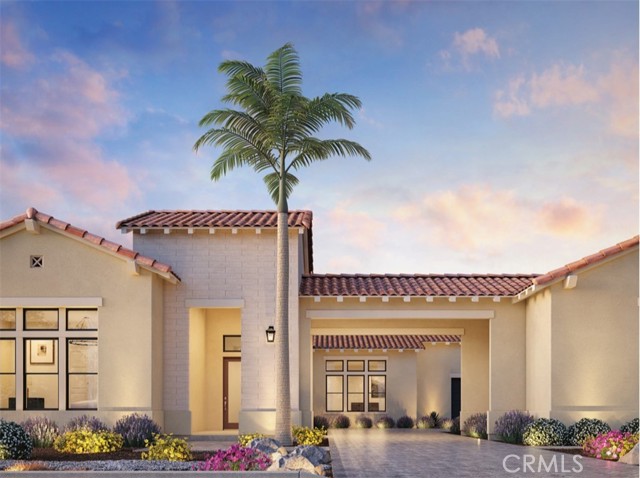
Beds Welcome to Toll Brothers at Griffin Ranch, a new Toll Brothers community located in La Quinta. Home Site 3 is a new construction Sorrell floor-plan which features 4 bedrooms, 4.5 bathrooms, Office and is 4,319 sq. ft. with a 4-Car garage. This home can still be fully personalized with structural, design and pool upgrades. The Sorrell home design offers a sophisticated blend of thoughtful function and elevated style. A spacious great room flows effortlessly into the kitchen, which features a large center island, walk-in pantry, and casual dining area—perfect for everyday living and entertaining. Designed with versatility in mind, the home includes a dedicated office, ideal for remote work or study. A luxury outdoor living space just off the great room creates the perfect setting for fresh-air relaxation. The impressive primary suite is a private retreat with dual walk-in closets and a spa-like bath showcasing dual vanities, a soaking tub, a shower with seat, and a private water closet. Three secondary bedrooms each feature private baths and walk-in closets, offering both comfort and privacy. Additional highlights include a drop zone, everyday entry, convenient laundry space, dual two-car garages, and a motor court. Griffin Ranch includes a community center with pool, spa, fitness center, yoga studio, billiard room, 8 pickle ball courts, 2 tennis courts, bocce ball and is close to world class restaurants and shopping. Home Site 3 has an estimated closing date in Summer 2027. Photo provided is a rendering of the home that is under construction and exterior color schemes may vary.
Huntington Beach, CA 92646
1072
sqft2
Baths2
Beds Don't miss out on this popular Marina Model with an enclosed Sunroom. This unit offers 2 bedrooms and 2 bathrooms, along with the sunroom off the primary suite that provides additional living space not included in the sq ft. Privately situated and surrounded by beautiful greenery, the home features vaulted ceilings, smooth ceilings, fresh interior paint, new Decora-style light switches and outlets, and a new washer and dryer. A spacious enclosed front patio provides an inviting setting for outdoor relaxation and entertaining. This home is ready for you to add your own personal touches. Ideally located just a short distance from ample open parking and its single-car garage in building 13M 1320-E Huntington Landmark is a premier 55+ guard-gated community offering resort-style living approximately 1.5 miles from the beach. Residents enjoy beautifully maintained grounds, mature trees, scenic greenbelts, two heated pools and spas, tennis and pickleball courts, a putting green, shuffleboard, fitness facilities, walking paths, BBQ areas, and an impressive clubhouse. Additional amenities include a library, billiards room, woodworking shop, and art, ceramics, and sewing studios. A full calendar of clubs, fitness classes, concerts, dances, excursions, and social activities provides many opportunities for recreation and connection. Conveniently located near shopping, dining, Pacific City, downtown Huntington Beach, and the iconic Huntington Beach Pier, this exceptional community offers the perfect combination of comfort, convenience, and coastal living.

Page 0 of 0

Powered by: 