Laguna Niguel, CA 92677
$1,675,000
1738
sqft2
Baths4
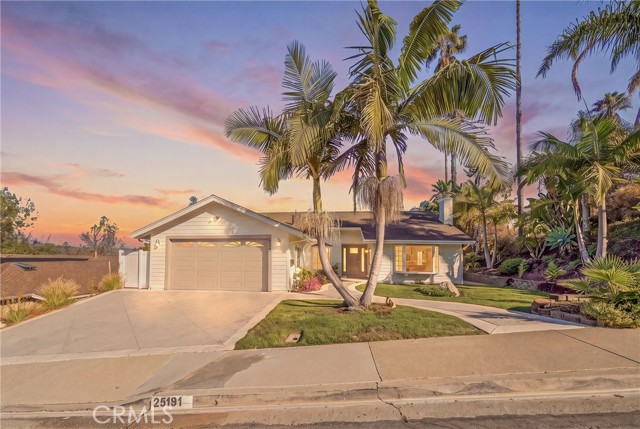
Beds Perched on a serene ridge framing panoramic canyon and mountain vistas, this stunning single-story residence captures the absolute essence of modern coastal luxury in the heart of Laguna Niguel. From its manicured front lawn anchored by a striking double palm tree entry, a crisp horizontal siding facade and stone-paved curved walkway provide an elegant welcome. Having undergone a masterful, top-to-bottom transformation, the home showcases soaring vaulted ceilings, seamless white oak flooring, and a sun-drenched interior illuminated by architectural skylights and premium recessed lighting. The sophisticated living room centers around a sleek fireplace accented by a floor-to-ceiling custom fluted stone surround. Designed for high-end entertaining, the open floor plan flows gracefully past a custom white oak wine bar into a show-stopping gourmet kitchen. This culinary space is beautifully appointed with premium cabinetry, a textured designer tile backsplash, professional-grade appliances, and an expansive center island wrapped in dramatic, book-matched waterfall quartz. Floor-to-ceiling glass sliding doors transition effortlessly to a private backyard oasis, featuring a vast dual-section native wood pergola, a broad stone patio, and a lush green lawn—making it an unparalleled setting for morning espresso or hosting alfresco dinners against vibrant Southern California sunsets. The accommodation also includes a dedicated laundry room with upscale shaker cabinetry and gold accents, plus a primary suite sanctuary offering direct patio access and a spa-like bath with dual vessel sinks, gold plumbing fixtures, a smart bidet toilet, and a walk-in shower with pebble stone tile flooring and a rain showerhead. Living here means enjoying the best of South Orange County. You are merely minutes from the pristine sands of Salt Creek Beach, the coves of Laguna Beach, and Dana Point Harbor. Exceptionally rare for the region, this turn-key architectural gem is situated within a premier neighborhood boasting absolutely no HOA fees or Mello-Roos, delivering unmatched lifestyle freedom and extraordinary long-term value. Updated single level living in Laguna Niguel? This is the one. Welcome Home.
Los Angeles, CA 90017
1140
sqft2
Baths2
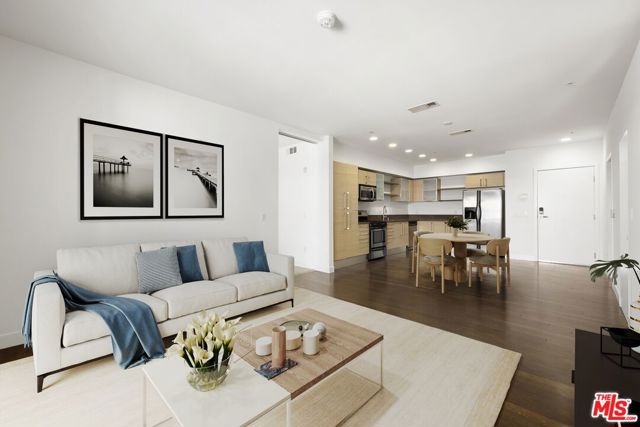
Beds Located in Downtown Los Angeles, just minutes from LA LIVE and Crypto.com Arena, this upgraded 2-bedroom, 2-bath residence at Vero Condominiums offers a well-designed floor plan with modern finishes and thoughtful updates. Fresh paint, a split-bedroom layout, modern kitchen, in-unit laundry, and private balcony provide a functional and move-in ready living space.Built in 2006, Vero is a well-maintained, professionally managed mid-rise with an extensive collection of amenities, including a pool and spa, dry cedar saunas, fitness center, business center and library, and a large outdoor amenity deck with lounge seating, BBQs, and fire tables. The building also features a luxury lobby and 24-hour front desk security with emergency service. An assigned tandem parking space accommodates two vehicles and is conveniently located near the elevator.With easy access to the 110, 101, 10, and 5 freeways, the residence is well positioned for commuting throughout Los Angeles, with Koreatown and other central LA neighborhoods nearby. HOA dues include building maintenance, security, amenities, and reserves.
Harbor City, CA 90710
1119
sqft2
Baths2
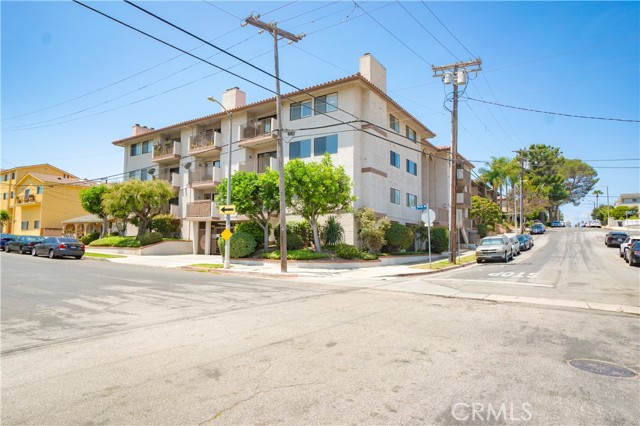
Beds Spacious, Secure, Pet-Friendly & Move-In Ready! Welcome to this beautifully maintained second-floor condo nestled within a private, gated 16-unit community offering security, privacy, comfort, and convenience. With approximately 1,119 square feet of thoughtfully designed living space, this spacious 2-bedroom, 2-bath residence combines functionality with timeless style and modern updates. Step inside through the inviting entry featuring new laminate flooring and built-in storage cabinetry. The entry flows seamlessly into the kitchen and dining areas and leads to a generously sized living room featuring built-in cabinetry with mirrored glass shelving and a cozy gas fireplace—the perfect setting for relaxing, entertaining, or enjoying a quiet evening at home. The beautifully appointed kitchen features rich maple cabinetry, and granite countertops. including a free-standing oven/range, refrigerator, microwave, and deep double stainless-steel sink. Adjacent to the kitchen, the dining area opens to a private balcony through sliding glass doors, filling the space with natural light and creating an inviting indoor-outdoor connection. Down the hallway, you’ll find the peaceful sleeping quarters. The spacious primary bedroom offers ample closet space and a private en-suite bathroom featuring a beautifully tiled walk-in shower. The second bedroom is conveniently located near the hallway bathroom, which offers a shower/tub combination. A dedicated indoor laundry room adds an extra level of everyday convenience. Additional features include: Fresh interior paint and new laminate flooring Private balcony with a convenient storage closet Two dedicated parking spaces in a secure gated garage Elevator and stair access to all levels Secured building entrance Peaceful interior courtyard with attractive potted trees Pet-friendly community This well-cared-for condo offers a comfortable, functional floor plan in a secure and peaceful setting. Its convenient location puts you just minutes from the Harbor Freeway, Harbor College, Kaiser Permanente, dog parks, shopping, restaurants, lakefront recreation, theaters, and the ocean. Comfort, convenience, security, and style come together in this inviting home. Don't miss the opportunity to make this move-in-ready condo your own!
Santa Monica, CA 90403
1551
sqft3
Baths2
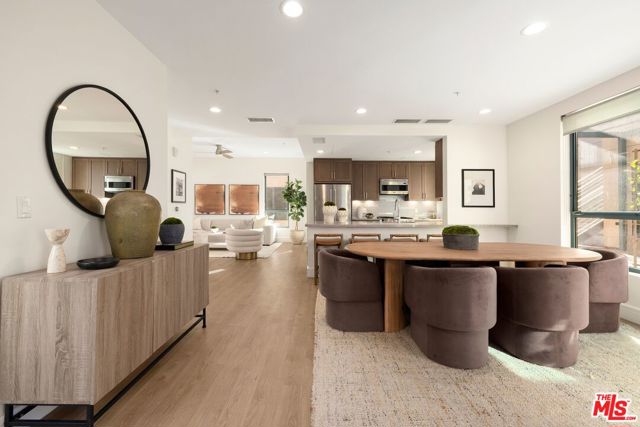
Beds Set along one of Santa Monica's most iconic boulevards, 2300 Wilshire presents a collection of townhome-style residences offering the scale and separation of a private home within a full-service residential setting. Residence 217 offers 2 bedrooms and 2.5 baths across approximately 1,551 square feet and two thoughtfully arranged levels. Generous living and entertaining spaces are complemented by contemporary interiors featuring quartz countertops, premium appliances, recessed lighting, Nest climate control and a full-size washer and dryer. A defining feature of 2300 Wilshire is its exceptional indoor-outdoor living, with select residences offering oversized private patios and balconies ranging from approximately 200 to 400 square feet, an increasingly rare offering in Santa Monica. Residents enjoy controlled building and garage access, reserved parking, landscaped courtyards and an outdoor kitchen and lounge, with Trader Joe's conveniently located at street level. Moments from the beach and the best of Santa Monica, 2300 Wilshire pairs the privacy and scale of a townhome with the ease of Westside living. Other floor plans and residences are available.
Bakersfield, CA 93309
1344
sqft2
Baths3
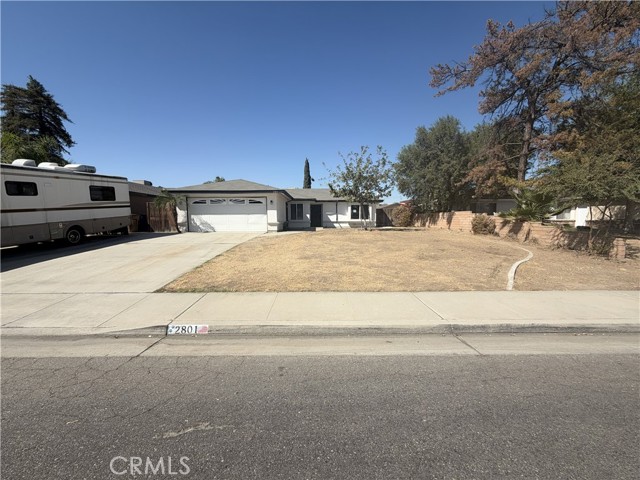
Beds Welcome to this single-story home offering a functional floor plan with multiple living spaces and several attractive updates! The kitchen features granite countertops, white cabinetry, a gas range, breakfast bar and an open connection to the main living areas. A separate family room is highlighted by a charming brick fireplace, while tile flooring throughout the primary living spaces offers easy maintenance. The primary suite features a walk-in closet and an updated bathroom complete with dual sinks and a spacious glass-enclosed tiled shower. Additional features include ceiling fans, a secondary bath with tub/shower combination, French-style doors leading outside, and an attached 2-car garage with utility sink. With plenty of space and the opportunity to add your own finishing touches, this home is ready for its next owner!
Woodland Hills, CA 91364
3308
sqft5
Baths5
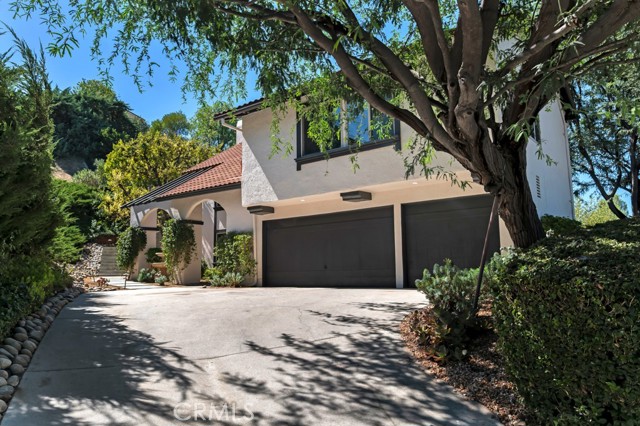
Beds Welcome to 4481 Deanwood Drive, an exceptional residence set along one of Woodland Hills South’s most coveted streets in the prestigious Vista de Oro tract. Offered for the first time by the original owner, this remarkable property has been recently renovated from top to bottom, showcasing high-end finishes, refined upgrades, and an unwavering commitment to quality. The main residence offers four bedrooms and three-and-a-half bathrooms, including two luxurious primary suites, providing exceptional flexibility and privacy for family and guests, along with the convenience of laundry facilities both upstairs and downstairs. A beautifully crafted 472-square-foot container-built guest house/ADU features its own viewing deck and fully self-sufficient living area, making it ideal as an in-law suite, private office, recording studio, gym, or creative retreat, while also offering significant rental-income potential. A long private driveway leads to the residence and attached three-car garage, while fresh interior and exterior paint, new ceiling fans, and designer light fixtures further enhance the home. The primary suite occupies its own private wing with a substantial walk-in closet, oversized beautifully appointed bathroom, and sweeping panoramic San Fernando Valley views. Step outside to an extraordinary private sanctuary with lush landscaping, romantic sitting areas, a gorgeous courtyard fountain, and breathtaking views from virtually every area of the property, including spectacular daily sunsets that transform the sky into unforgettable cotton-candy hues. Residents also enjoy spectacular community amenities, including a beautiful tennis court, inviting pool, and recreation room, creating a resort-like extension of the home. With commanding views, sophisticated renovations, flexible guest accommodations, significant rental-income potential, lavish grounds, and exceptional privacy, 4481 Deanwood Drive presents a rare opportunity for elevated living in one of Woodland Hills South’s most exclusive enclaves.
Mountain View, CA 94043
1781
sqft4
Baths3
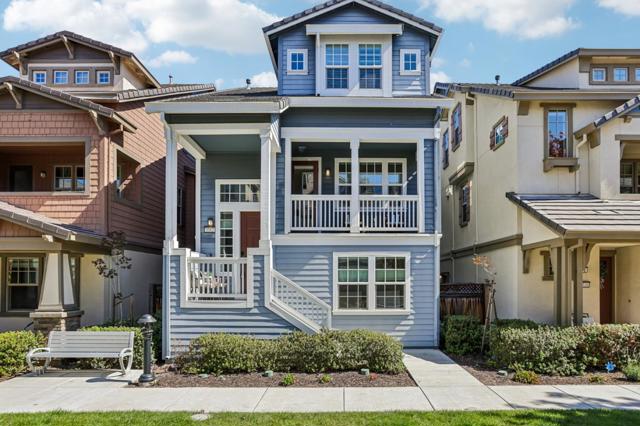
Beds Fully upgraded 2018 SFH in desirable Whisman Station! Featuring 3 BR, 3.5 BA, and 1,781 SqFt of pristine living space with over $112K in original builder upgrades including rich hardwood flooring throughout, premium cabinetry, a high-power kitchen hood, and a dual-oven range. Recent modern updates include beautifully repainted kitchen cabinets, stylish top-down/bottom-up cell shades, added recessed lights, designer ceiling fans, and a 240V NEMA 14-50 EV charger outlet in the attached 2-car garage. Ground floor features a private en-suite bedroom with walk-in shower and built-in closet, ideal for guests, multi-gen living, or a quiet home office. The bright main level offers an open-concept kitchen and living area, powder room, dedicated laundry room, walk-in pantry storage, and a private balcony. The top level features 2 spacious primary suites, both complete with generous walk-in closets. Fully smart-home integrated with multi-zone A/C. Walkable to Pyramid Park, VTA Light Rail, and major tech employers including LinkedIn, Waymo, Synopsys, and Samsung. Enjoy community amenities, low HOA fees, and quick access to HWYs 237/85/101, Caltrain, Google, and top-ranked Mountain View schools (Vargas Elem, Crittenden Middle, Mountain View High).
29 Palms, CA 92277
3817
sqft4
Baths3
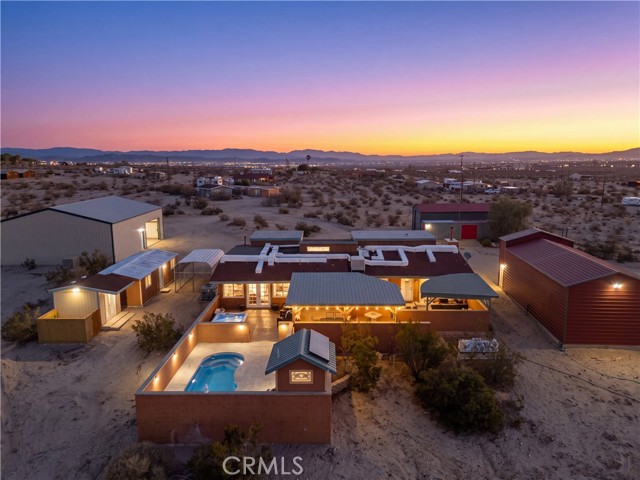
Beds RATE BUYDOWN AVAILABLE! With an acceptable offer, the sellers will contribute toward an interest rate buydown that could bring your rate down into the low 5 percent range. Own your own 7.5-acre desert compound. Minutes from the North Entrance of Joshua Tree National Park, this fully fenced property spans two parcels with sweeping views of the monument, the mountains, and the rock formations around Indian Cove. Its cluster of rustic buildings looks straight out of an old Western movie set and could make a memorable filming location. The main home offers 2 bedrooms and 2 baths in approx. 2,053 sq ft and opens to a covered patio, built-in BBQ, in-ground pool, spa, and poolside half bath, all made for long desert sunsets and starry nights. A separate approx. 480 sq ft guest cabin has its own full kitchen, full bath, and private patio with fireplace for guests, family, or paying visitors. Then there’s the rest: a man cave with pool table and full bar, a full gym with tanning bed, offices, solar, and large RV, boat, and car buildings with full hookups. The standout is the 40x50 RV building, whose views make it a natural event space. Freshly cleaned, restaged, and turnkey, it’s ready for full-time living, short-term rental, RV storage, or a retreat, event, or wellness space (buyer to verify zoning and permits). The 29 Palms Inn, GRND SQRL, and the Integratron in Landers are all nearby, and Palm Springs is about an hour away. Rate buydown subject to lender approval and buyer qualification; buyer to verify square footage, acreage, and all other details.
Woodland Hills, CA 91364
1729
sqft2
Baths3
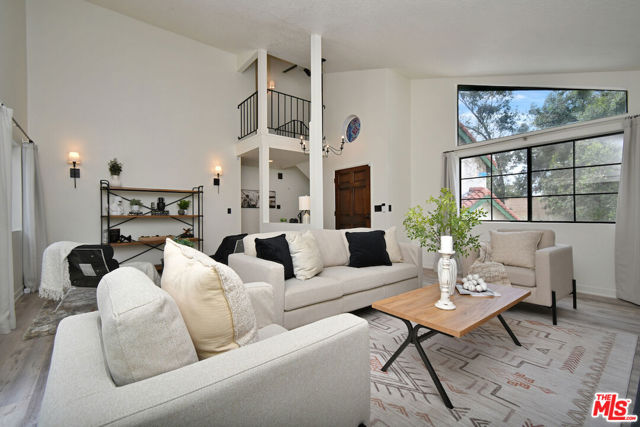
Beds Motivated Seller! Thoughtful updates, desirable South of the Boulevard location, and price under $1 million, this home represents outstanding value in today's Woodland Hills market. This beautifully updated home blends timeless charm, modern comfort, and the best of California living. A light-filled open floor plan welcomes you with soaring ceilings, rich architectural character, and a striking fireplace that anchors the main living spaces. The inviting kitchen flows seamlessly into the dining area and features freshly painted cabinetry, stainless steel appliances, double ovens, and classic finishes that balance style and functionality.Designed for both everyday living and entertaining, oversized sliding doors open from the living and dining room areas to a private backyard sanctuary surrounded by mature landscaping and a producing fig tree. Whether hosting guests, relaxing in the sunshine, or envisioning a future pool (buyer to verify) or play area, the expansive outdoor space offers endless possibilities. The versatile floor plan includes two generously sized downstairs bedrooms with vaulted ceilings and a beautifully remodeled designer bathroom. Upstairs, the serene primary suite serves as a peaceful retreat, complete with vaulted ceilings, a spacious walk-in closet, and a spa-inspired bathroom.Thoughtfully maintained and upgraded, the home features newer flooring, fresh interior paint, dual-pane windows, updated plumbing, a newer HVAC system (2023), a 200-amp electrical panel, and premium smart-home technology. Ideally located just moments from the neighborhood's top-rated elementary school, premier shopping, dining, and entertainment. This exceptional residence offers the perfect combination of privacy, convenience, and refined Woodland Hills living.
Page 0 of 0

Powered by: 