Long Beach, CA 90814
$939,000
871
sqft1
Baths1
Beds ***Property will also be available for 6-12 month lease at $4200 per month or furnished at $5000 per month.*** Welcome to 377 Ximeno Avenue, a beautifully updated 1922 Craftsman bungalow on a desirable corner lot in Belmont Heights, Long Beach. Spanning 871 square feet, this home seamlessly blends modern upgrades with historic character, including original hardwood floors and doors. The open floorplan features high ceilings and a gourmet remodeled kitchen with premium Bedrosians tile and high-end finishes. The flexible layout includes a spacious primary bedroom and an oversized full bath. Comfort is guaranteed with central heating, a mini-split AC and a tankless waterheater, while 14 paid-off solar panels and black dual-pane windows provide energy efficiency. Off the kitchen, a 257 sq. ft. finished garage offers a perfect flex space for an office or gym, complemented by a 1-car driveway. The private, grassy side yard is perfect for relaxing. The front porch and yard are fully fenced with hedge trees adding shade and privacy. Enjoy an unbeatable location just over 1 mile to the beach and close to Colorado Lagoon, Marine Stadium, plus easy walkability to 2nd Street. This move-in-ready gem delivers the ultimate Southern California lifestyle. Property will also be available for 6-12 month lease at $4200 per month or furnished at $5000 per month.

Solana Beach, CA 92075
1440
sqft3
Baths2
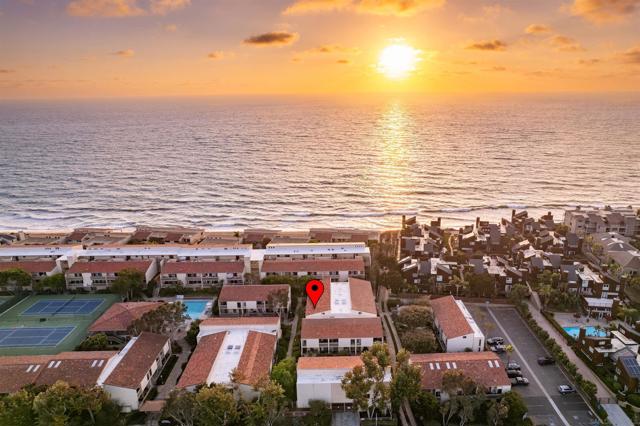
Beds Your ideal beach pad awaits in this beautifully upgraded condo just a short stroll from the surf and sand. Located down a quiet lane in the Solana Beach and Tennis Club, this two story gem provides provides peace, privacy and easy access to spectacular amenities. Fully upgraded with a designer's eye, unique features include a fully remodeled kitchen, upgraded baths, New flooring, recessed lighting, custom wood stairway and all new interior doors. Unique architectural touches including interior transom windows and a wonderful third floor loft set this seaside home apart. Amenities at the club include 4 tennis courts, a generous pool, 2 spas, a community clubhouse, and beach stairs to the sand just outside the gate. Only minutes from the Cedros design district, the Del Mar Racetrack, World-class dining and miles of sandy beaches and coves, this is the just the spot to realize your Endless Summer dream.
Monrovia, CA 91016
1820
sqft3
Baths4
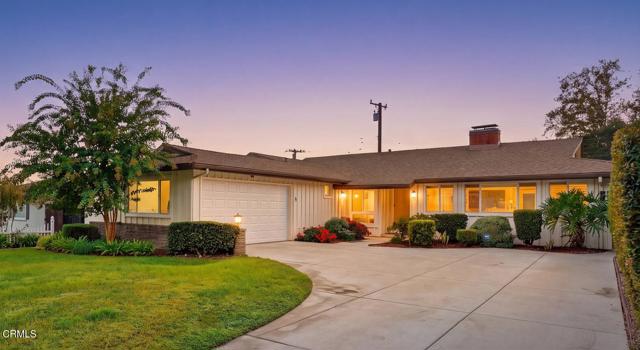
Beds Some streets announce themselves. Oakcliff Road is one of them: a beautifully canopied cul-de-sac in the sought-after northern Monrovia foothills, where the San Gabriel Mountains rise at the end of the block like a landmark you never tire of. The neighbors know each other over here. The street is quiet. The setting is rare. At 357 Oakcliff Rd, this 4-bedroom, 3-bathroom home offers approximately 1,820 square feet of living space on a 7,267 square foot lot. Inside, a striking fireplace anchors the living room, while the upgraded kitchen is designed for serious cooking with an electric induction cooktop, gas range, and double ovens. A breakfast bar and spacious dining area flow naturally toward the large patio, extending the living space outdoors for everyday enjoyment and entertaining. All three bathrooms have been updated and feature showers, with one also offering a soaking tub. A dedicated laundry room and two-car garage add everyday convenience. Just minutes from the trails and natural beauty of the San Gabriel foothills, the home is also close to Old Town Monrovia, where Myrtle Avenue's locally owned restaurants and cafes and the Friday Night Street Fair give the city its welcoming small-town feel. Out back, lemon and lime trees and the sound of morning birdsong make clear that this home has been genuinely lived in and loved. It is ready for someone who will do the same.
Yucca Valley, CA 92284
2205
sqft3
Baths2
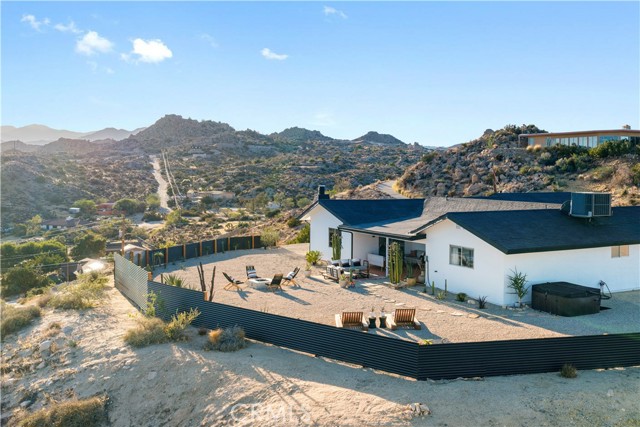
Beds Perched atop an elevated bluff in Western Hills Estates, this 2-bedroom (plus bonus 3rd bedroom) 2.5-bath Mid-Century Modern captures sweeping views from the hills of Joshua Tree National Park to the southeast to San Jacinto Mountain to the southwest. The elevated setting, expansive skies, and changing desert light give the home a remarkable sense of place, with a private hot tub and exceptional stargazing overlooking the city lights below. The home includes a garage suite/lounge that functions as a third bedroom, along with an active Short-Term Rental permit through the Town of Yucca Valley, transferable to the new owner subject to buyer verification. Previously operated as a successful Airbnb, the property was recently redesigned and upgraded by a Los Angeles/Joshua Tree-based design/build team with experience owning and operating multiple short-term rentals. Classic Mid-Century character defines the interiors, with concrete floors, an open floor plan, and dramatic high-beamed ceilings anchoring the living room. The modern kitchen features a generous island and large double refrigerator. The primary suite includes a spacious en-suite bath with double vanity, walk-in shower, and soaking tub. The guest bath also features a walk-in shower. Accessed by a shared private driveway from a quiet cul-de-sac, the home is minutes from downtown Yucca Valley, approximately 20 minutes from Joshua Tree National Park, 15 minutes from Pioneertown, and 40 minutes from Palm Springs International Airport. A compelling opportunity for an STR investor seeking a design-forward desert rental, or an MCM enthusiast looking for a distinctive second home with exceptional views, stargazing, and proximity to the best of the High Desert.
Topanga, CA 90290
1325
sqft2
Baths3
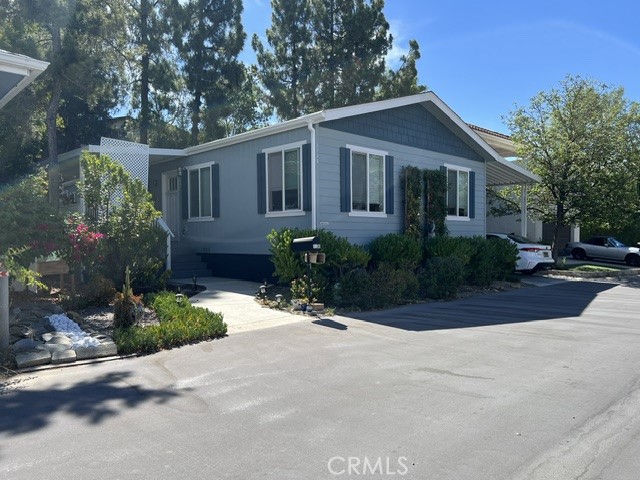
Beds Top O' Topanga beautiful 3 bedroom 2 bathroom open floor plan, Silvercrest manufactured home that was factory built in 2022 and installed onsite in 2023 on a 433A permanent Foundation. The purchase price includes fee simple ownership of the land! All appliances included as well as the flying pink pig in the carport, but the two kitties are not! Pretty garden lovingly nurtured. HOA amenities include pool, spa, gym, children's playground, library/gameroom with piano & TV, ping pong table, billiards table, meditation park, communal kitchen, ballroom for events, dog park, car wash and nearby parking trails plus RV Storage area. Top O' Topanga has its own waste water treatment plant from which reclaimed gray water is used to water the common grounds which ensures that the community always has a greenbelt around it.
Beverly Hills, CA 90210
0
sqft10
Baths7
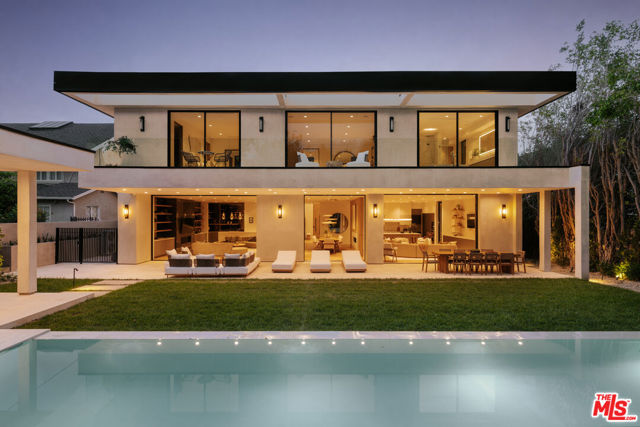
Beds Representing the pinnacle of contemporary luxury, this newly constructed custom estate by Bowery Design Group is ideally positioned on one of the most coveted streets in the prestigious Beverly Hills Flats. Thoughtfully designed to balance grand-scale entertaining with refined everyday living, the residence features seven bedrooms, a private office, and ten bathrooms across an expansive yet highly functional floor plan. The main level immediately establishes a sense of sophistication and warmth, showcasing elegant formal living and dining rooms, an oversized family room, and a richly appointed private office. At the heart of the home lies a spectacular chef's kitchen designed for both culinary performance and effortless entertaining, complemented by a fully equipped secondary prep kitchen featuring a professional-grade gas range, additional refrigeration, and dedicated service space for large-scale hosting. The lower level unfolds into a true private resort and entertainment destination. A state-of-the-art home theater, fully equipped fitness studio, steam room, entertainment lounge, and an exceptional open-sky patio create an atmosphere rarely found in residential design at this level. Thoughtfully integrated into the lower level, the private outdoor patio offers a sophisticated retreat ideal for cigar enthusiasts, evening gatherings, or quiet moments beneath the open air. Designed for seamless indoor-outdoor living, the grounds are equally impressive. A resort-style swimming pool is paired with a detached pool house featuring its own private sauna, creating a tranquil wellness escape framed by beautifully curated landscaping and multiple areas for relaxation and entertaining. Every finish throughout the estate was selected with exceptional care and timeless sensibility. Wide-plank white oak flooring and custom white oak doors provide warmth and continuity, while curated stone surfaces of marble, travertine, and limestone introduce texture and understated elegance. Hand-applied premium Oikos decorative plaster walls add depth, softness, and an artisanal character rarely found in newly constructed homes. For the automotive enthusiast or discerning collector, the property offers a brand new, sprawling six-car garage finished to the same exacting standards as the residence itself, with generous ceiling heights, polished flooring, and superior lighting that showcases every vehicle as a work of art. A separate two-car motor court provides additional flexibility for everyday use or an expanded collection. Approved plans to expand the garage by approximately 360 square feet, with entitlements already in place, present an exceptional and immediately actionable opportunity to create a private poker lounge, bespoke wine cellar, luxury tasting room, collector's vault, or additional showroom-style storage tailored entirely to the next owner's vision. A rare offering in the heart of Beverly Hills, this turnkey architectural estate seamlessly combines world-class design, resort-caliber amenities, and one of Los Angeles' most prestigious locations into a residence of exceptional quality and distinction.
Los Angeles, CA 90034
1987
sqft2
Baths3
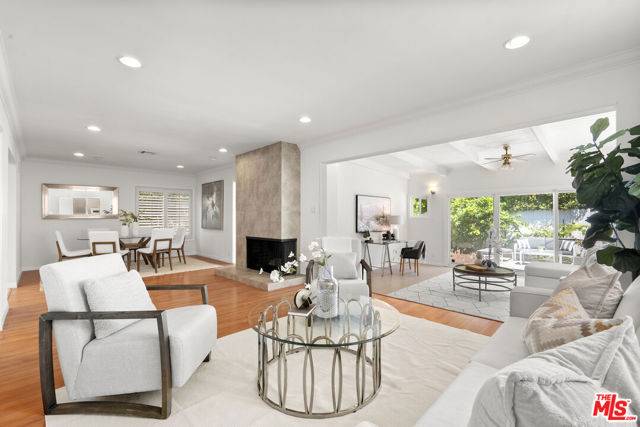
Beds Set on a charming residential street west of Robertson Boulevard, this inviting single-level home offers nearly 2,000 square feet of living space in the desirable Beverly wood area and award-winning Castle Heights Elementary School district. The 3-bedroom, 2-bathroom home features a separate living room, open kitchen with abundant cabinetry, generous countertop space and pantry, plus adjoining dining and family rooms. A versatile den opening to the backyard offers excellent potential for a future fourth bedroom or home office. The primary bedroom overlooks the private backyard, where newer pavers provide ample space for outdoor dining, entertaining and relaxing. An attached garage adds convenience. Ideally located near Beverly Hills, Century City and Culver City, with easy access to Robertson Boulevard dining and shops, Downtown Culver City, Metro and the 10 Freeway.
Los Angeles, CA 90035
768
sqft2
Baths1
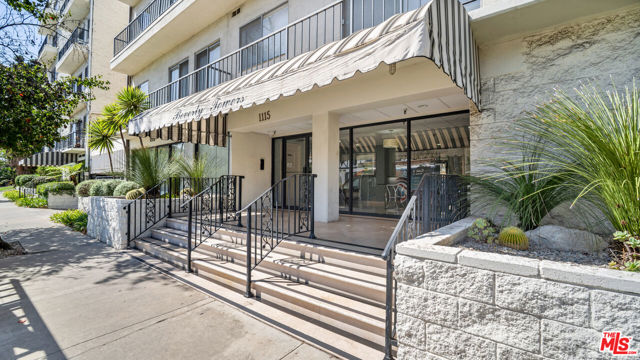
Beds Enjoy a sought-after location near temples and popular restaurants, just moments from Beverly Hills, with easy access to both the Westside and Eastside. Natural light fills the home, while the courtyard-facing balcony offers a lovely spot to relax or create your own garden retreat. Well maintained and ready for its next owner, this is an opportunity to add your personal touch and value with a few updates. Bathrooms feature new flooring. Community amenities include laundry, recreation room, hot tub, sauna, gym, storage, bike room, on-site handyman, and earthquake insurance!
Sherman Oaks, CA 91401
3392
sqft5
Baths5
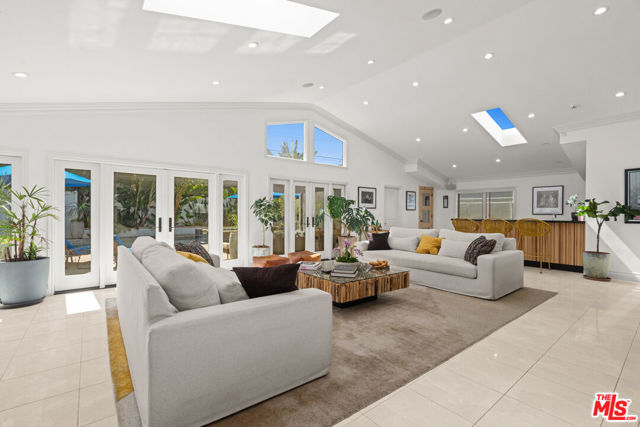
Beds Nestled at the end of a double cul-de-sac in Sherman Oaks is this stunning 5 bedroom and 5 bath contemporary home that spans over 3,300 square feet, featuring a pool and spa surrounded by tropical landscaping. The open floor plan is filled with natural light and offers effortless indoor/outdoor living. A dramatic entry opens to the expansive living room with soaring vaulted ceiling, framed by a wall of glass doors that overlooks the inviting backyard - a perfect layout designed for endless entertaining. Wine collectors will appreciate the temperature-controlled, 1,000-bottle wine cellar and custom wet bar just steps from the pool. Adjacent to the living room is a spacious dining room, TV lounge area and large chef's kitchen fitted with professional-grade stainless steel appliances, breakfast bar, custom cabinets, marble tile backsplash and quartz countertops offering abundant space and storage. Included on the main level is an en-suite guest bedroom, separate bathroom with shower just off the pool area and office conveniently located next to the attached garage entrance. Upstairs, the entire level is dedicated to a primary suite and 2 additional en-suite bedrooms that are finished with beautiful white oak flooring. The primary suite features a balcony overlooking the quiet cul-de-sac, along with a spa-inspired bathroom equipped with a steam shower and dual vanity sink. The outdoors feel like a private resort with lush gardens, multiple lounge areas by the pool, outdoor dining that can accommodate a party of 12 and top-of-the-line outdoor kitchen featuring a wood-fired pizza oven, gas grill, and Santa Barbara wood-burning grill pit set in solid granite countertops. This sustainable home is equipped with 45 owned (not leased) solar panels and two battery backups, significantly offsetting electricity costs, plus an electric vehicle charging station, hardwired security system, tankless water heater and dual-zone A/C. Ideally located in coveted Chandler Estates on a rare double cul-de-sac with easy freeway access to the Westside, Westfield Mall, grocery stores, parks, award winning schools and Sherman Oaks trendy shops and restaurants.
Page 0 of 0

Powered by: 