Westlake Village, CA 91361
$535,000
1158
sqft2
Baths2
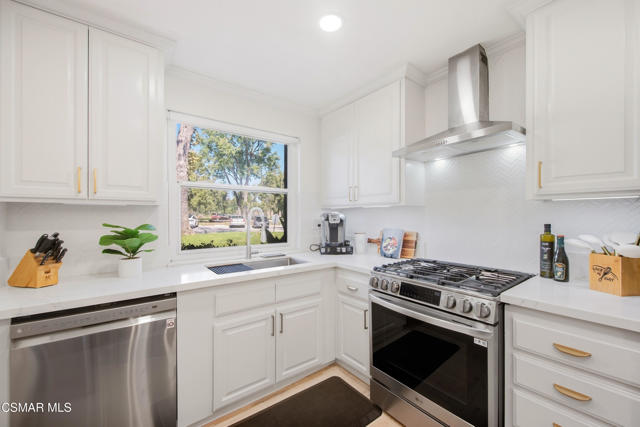
Beds Welcome to this beautifully updated 2-bedroom, 2-bathroom home in the desirable Westpark community of Westlake Village. Light, bright, and thoughtfully refreshed throughout, this inviting home offers comfortable living in a convenient location close to everything Westlake Village has to offer. The beautifully updated kitchen features crisp white cabinetry, quartz countertops, stainless steel appliances, and a bright, fresh feel. The adjacent dining area is accented by a stylish feature wall, while the spacious living room offers a cozy fireplace and an inviting setting for relaxing or entertaining. The primary bedroom features a spacious closet and updated ensuite bathroom. A generously sized second bedroom and beautifully updated guest bathroom provide flexibility for guests, a home office, or additional living space. Additional highlights include carport parking and access to Westpark's community amenities, including lush greenbelts, a sparkling pool and spa, and ample guest parking. Ideally located near restaurants, shopping, everyday conveniences, and more, this move-in-ready home offers an exceptional opportunity to enjoy the Westlake Village lifestyle.
Tujunga, CA 91042
1857
sqft3
Baths4
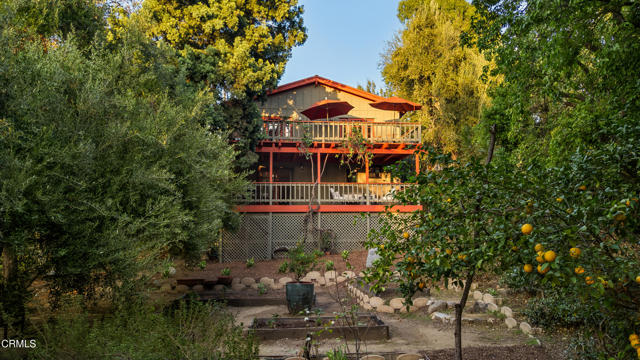
Beds If an Arrowhead mountain house could fall in love with an urban farm, with just a little bit of Descanso Gardens mixed in, 11049 Cardamine Drive in Tujunga might be what their family would look like. Three bedrooms and two baths fill the main level. At the same time, approximately 782 additional square feet downstairs creates remarkable flexibility for ADU potential, guest quarters, a home office, a second primary suite, or an entire entertainment level. Add two legal parcels totaling approximately 17,520 square feet, two expansive decks, an attached two-car garage, and a private setting at the top of a canyon, and you'll understand why this property is so unexpected.Built in 1981, the architecture brings a little mountain character to Los Angeles. Vaulted open-beam ceilings stretch above an open living, dining, and kitchen space filled with natural light and framed by windows looking into the trees. The kitchen feels right at home with a large center island, farmhouse sink, generous counter space, and plenty of room for everyone to gather. Warm wood floors, a brick fireplace, and touches of boho and mid-century style give the interior its own personality.Three bedrooms are together on the main level, including a primary suite and second bedroom that open directly to the upper deck. Morning coffee, dinner outside, or simply sitting among the treetops becomes part of life here. From the garage, you can access the entire main level without stairs.Then head downstairs. Previously used as an Airbnb, this approximately 782-square-foot flex space can be separated from the main level and has a kitchenette, bathroom with an oversized shower, large walk-in closet, and direct access to a second covered deck. Keep the party downstairs and outside, create private guest quarters, work from home surrounded by nature, or rethink the entire level around the way you want to live.And then there is the urban farm. Raised garden beds, an extensive drip system, and pomegranate, lemon, orange, lime, apple, and pear trees are woven among mature elm and oak trees. There is room to garden, wander, entertain, play, or even create your own walking path through the property.All of this sits at the end of a private drive, tucked into a canyon where trees and fresh air surround you, yet Burbank, Glendale, Pasadena and Los Angeles are still within reach.
Redwood City, CA 94061
710
sqft1
Baths1
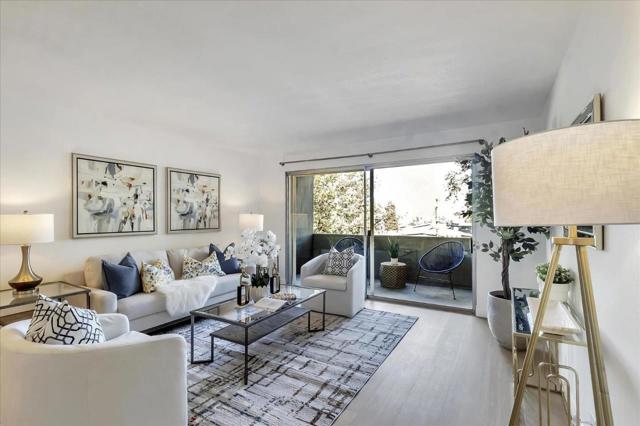
Beds Welcome to this inviting and updated 1-bedroom, 1-bathroom condo ideally located on the desirable Westside of Redwood City. Situated on the 3rd floor, this bright and functional home offers comfort, convenience, and a peaceful living environment. Natural light fills the well-designed layout, creating a warm and welcoming atmosphere. Conveniently located near the elevator, the unit provides easy access while maintaining a comfortable setting. Enjoy an unbeatable location just across the street from the YMCA and a nearby park, with Woodside Road only minutes away. Shopping, dining, and major commute routes are all easily accessible. The property also features one assigned parking space, additional storage in a secure garage, a lovely pool area, and a clubhouse. Whether you're a first-time buyer, downsizing, or looking for a conveniently located home, this is an exceptional opportunity to own a condo in one of Redwood City's desirable areas.
La Crescenta, CA 91214
1159
sqft1
Baths3
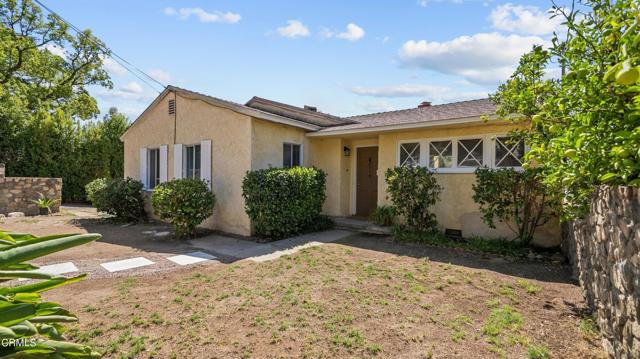
Beds If you could drop a pin right in the heart of La Crescenta, 2914 Paraiso Way would be pretty close to the bullseye. Tucked on a flat residential street, comfortably removed from Foothill Boulevard yet close to the places that make everyday life easy, this location simply makes sense.Then there's the house itself. Three bedrooms, one bath, a two-car detached garage, and something increasingly hard to find: a true blank canvas with room to decide what comes next. The home sits near the center of the lot, creating generous front and back yards along with usable space on both sides. Because the property sits slightly below street level, the front yard feels surprisingly private, while the backyard becomes its own tucked-away space.Keep life simple and enjoy the house as your first home. Create a garden, a play space for kids, or room for the dogs to run. Add a little more house, explore the possibilities of an ADU, or rethink the entire property over time. Modern, traditional, cottage-inspired, or something completely your own, 2914 Paraiso Way lets you decide.Inside, everything is neat, clean, and freshly painted. A formal entry leads into a comfortable floor plan with three bedrooms, a good-sized kitchen and a separate eating area. Much of the plumbing has already been updated, along with the electrical panel, addressing two improvements that matter even if they aren't the first things you notice.And then there is La Crescenta itself. Rosemont Middle School and Monte Vista Elementary are nearby, the Verdugo Mountains create the backdrop, and the central location makes getting around town remarkably easy.2914 Paraiso Way isn't telling you what it should become. That's what makes it so interesting. Start small, dream big, or simply enjoy having a home, a yard, and a two-car garage right in the heart of La Crescenta.
Murrieta, CA 92562
1330
sqft2
Baths2
Beds Call the Movers—This Home Is Move-In Ready! Welcome to this beautifully refreshed, single-level 2-bedroom, 2-bath home in The Colony, Murrieta’s sought-after 55+ guard-gated community. Fresh interior paint and new carpeting create a bright, clean, move-in-ready feel, while the open and functional floor plan offers comfortable living with a spacious sense of flow. Inside, you’ll find a large living room with a cozy fireplace, a separate dining room, and a convenient breakfast nook—perfect for everything from quiet mornings to entertaining family and friends. The home also features high ceilings, a walk-in shower, an interior laundry room, a 2-car garage, and plenty of additional space and convenience. Step outside to your peaceful private backyard, which backs directly to a lush greenbelt—an ideal setting for relaxing, light gardening, or simply enjoying the serene surroundings. The Colony offers an active and enjoyable retirement lifestyle with an impressive array of amenities, including a sparkling pool, tennis courts, clubhouse, card room, and a full calendar of social activities. The HOA maintains the front-yard landscaping, adding to the ease and convenience of low-maintenance living. Surrounded by a privately owned golf course, the community offers beautiful views and a relaxed, country-club atmosphere. Conveniently located in Murrieta, The Colony is just minutes from shopping, dining, medical services, and everyday conveniences. With its desirable location, comfortable single-level floor plan, private greenbelt setting, inviting fireplace, and resort-style community amenities, this home offers an exceptional opportunity to enjoy easy, low-maintenance living in The Colony. Come see why this could be the perfect place to call home!
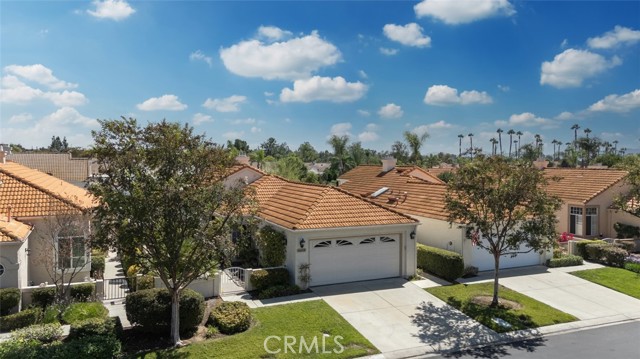
Redding, CA 96001
3449
sqft4
Baths4
Beds Prepare to be amazed by this one-of-a-kind, custom-built hand-hewn log home that perfectly blends rustic charm with modern elegance. Featuring 12-foot walls and soaring 25-foot ceilings, this architectural masterpiece offers a warm yet luxurious atmosphere throughout its nearly 3,500 sq. ft. of living space. Inside, you'll find hickory plank hardwood floors, granite countertops, and a commercial-grade chef's kitchen equipped with premium appliances. The stone hearth wood-burning fireplace creates a stunning focal point in the great room, while arched windows fill the home with natural light and showcase views of the surrounding landscape. With 4 spacious bedrooms—each featuring at least one wall of exposed logs—and 3.5 beautifully appointed bathrooms, this home offers both character and comfort. Step outside to enjoy the full wraparound covered porch, perfect for relaxing or entertaining. The in-ground gunite pool, garden boxes, and built-in fire pit make outdoor living exceptional. A poured concrete driveway and sidewalks are finished with natural, wavy edges and etched twig-and-leaf details for a custom artisan touch. Additional highlights include a Metal Class A fire-rated roof, detached 4-car garage, detached metal shop, and walking paths throughout the property. Every inch of this home reflects craftsmanship, creativity, and care. This absolute stunner and truly one of a kind was featured in Log Home Design magazine and found a spot in Redding, California's AAUW prestigious annual home tour.
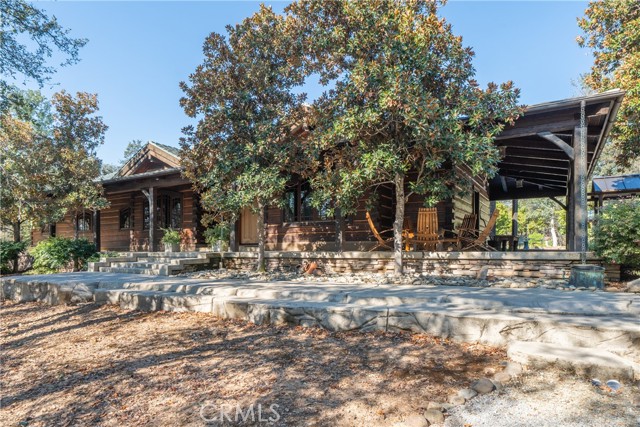
Walnut Creek, CA 94598
2466
sqft4
Baths4
Beds Welcome home to this beautifully appointed 4-bedroom, 3.5-bathroom home featuring a 2-car garage, and thoughtfully designed living spaces for today's lifestyle. From the moment you step inside, you'll appreciate the elegant blend of hardwood flooring, plush carpet, and designer tile finishes that create a warm and inviting atmosphere throughout. The spacious floor plan includes a highly desirable full bedroom and bathroom on the main level, ideal for guests, multigenerational living, or a private home office. At the heart of the home, the expansive great room serves as the perfect gathering place for entertaining and everyday living. The chef-inspired kitchen is equipped with JennAir stainless steel appliances, highlighted by a stunning 36-inch gas range, delivering both style and performance for culinary enthusiasts. Designed for the connected homeowner, this residence includes Shea Connect Smart Home features, such as: Eero Wi-Fi mesh routers for enhanced connectivity Hardwired Ring video doorbell Solar system for energy efficiency, purchase or lease option available EV charger pre-wire in the garage Additional smart-home conveniences throughout Enjoy a truly turnkey experience with included window coverings and a fully landscaped backyard, providing immediate comfort and outdoor enjoyment from day one. Best of all, this exceptional home is available for quick move-in, allowing you to start enjoying all its premium features without the wait. Homes are complete for a quick move-in. Front and backyard landscaping complete and include window coverings. Homes have solar installed not included in pricing, buyers will elect to purchase or lease.
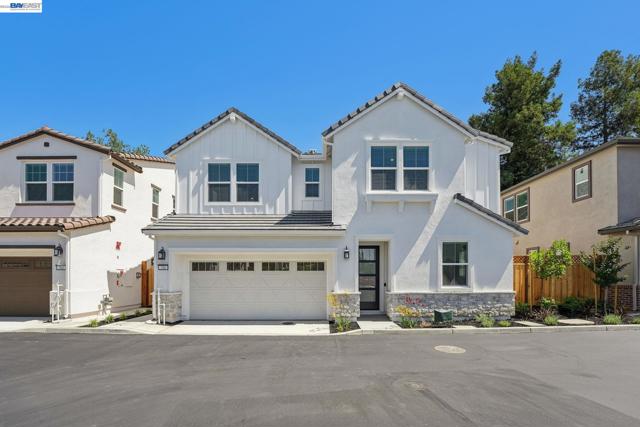
Downey, CA 90240
2030
sqft3
Baths3
Beds Welcome to 9332 Samoline Avenue, a single-level home in the heart of North Downey, set on an 8,337 sq ft lot on a quiet residential street. Offering approximately 2,030 sq ft, this home features 3 bedrooms and 3 bathrooms, and every bedroom has its own en-suite bathroom. The layout offers privacy and flexibility for guests, extended stays, a home office, or everyday living. Step inside to an open-concept main living area with high ceilings and lots of natural light, centered around a gas fireplace and flowing right out to the backyard for easy indoor-outdoor living and entertaining. The home features a mix of tile and wood-look flooring with no carpet, plus dual-pane vinyl windows. The kitchen is equipped with a gas range and oven, ready for your design ideas. Ductless mini-split units provide heating and cooling, and the home is powered by an upgraded 200-amp electrical panel. A 7.11 kW solar system, about 3 years old with NEM 2.0 and approximately 120% offset, will be paid off by the seller at close, so the new owner gets the system free and clear. The backyard is private and made for enjoying Southern California weather, with an in-ground pool, a built storage shed, and room to relax, garden, or entertain. The rear of the property backs to an alley, so there are no neighbors directly behind you. An automatic gate secures the driveway, which leads to the attached two-car garage with a laundry area. Between the garage and the backyard shed, there is plenty of room for storage. The block wall and wrought iron fencing, paver walkway, and stucco exterior give the home great curb appeal and a sense of privacy from the street. Ideally located near Price Elementary, Griffiths Middle School, and Warren High School in the Downey Unified School District, plus parks, shopping, dining, and easy freeway access. This trust sale is priced to reflect the home’s condition, offering a rare opportunity to add your personal touches and build equity in one of Downey’s established neighborhoods. Sold as-is. Buyer to verify all information, including square footage, lot size, bedroom and bathroom count, permits, and schools.
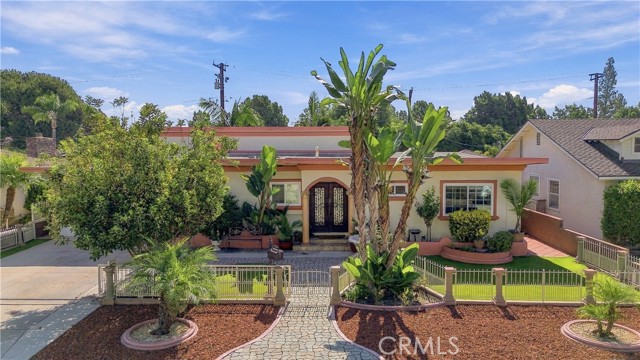
Los Angeles, CA 90020
1913
sqft2
Baths3
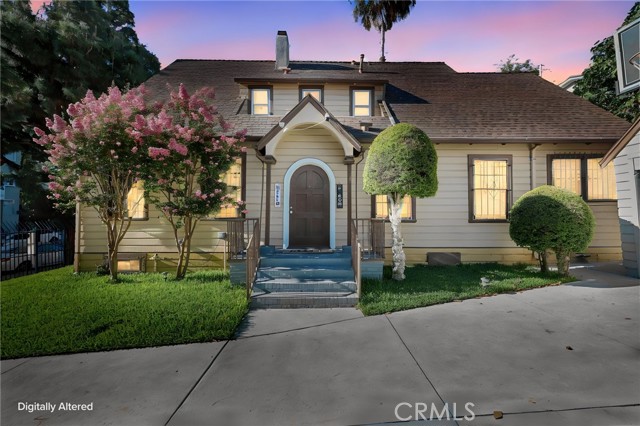
Beds ZONING R-4, BIG PRICE REDUCTION !!! Proudly Presenting 428 S. Hoover Street – A Rare Opportunity in the Heart of West Los Angeles Perfectly positioned in one of Los Angeles’ most desirable central locations, this charming gated residence seamlessly blends timeless character, everyday comfort,SINCE ZONING IS R-4 YOU CAN BUILD MORE UNITS. close to: Downtown LA, LA Live, Crypto.com Arena, Culver City, Loyola High School, USC, UCLA, Beverly Hills,Hollywood and Sunset Blvd. 2 Minutes from Koreatown, and Little Bangladesh. Next to the Best Restaurants & Entertainment around for all you Foodies: Bottega Louie, Escala K-Town,The Wiltern,Chubby Cattle Little Tokyo, Sugarfish, Bestia, chapman Market, 2 minutes from Target, and seconds from Starbucks down the street, plus countless urban conveniences. Privately tucked behind a remote-controlled security gate, Inside, you'll find rich hardwood flooring, fresh interior paint, ceiling fans throughout, and central heating and air conditioning on both levels, creating a comfortable living environment year-round. The exterior is equally impressive, featuring spacious front and rear yards, a long private driveway with ample off-street parking, and two detached garages. The outdoor areas offer endless possibilities for entertaining, gardening, recreation, or future enhancements. Amazing FREE Grant FUNDS Available. Zero Strings attached. After only 6 Months Grant is Fully Forgivable through the Down Payment Assistance Program. Up to $41,250.00 or (3.%) of purchase price may be used for Down-Payment, funds cannot be used for other fees or purposes., PLUS On top of that seller will pay $20,000.00 for buyers closing costs.. Situated on a sizable lot with desirable LAR4 zoning and located within a Transit Priority Area, the site offers significant development potential. Opportunities include garage-to-ADU conversions, construction of additional residential units, or redevelopment into a multi-family project. Development programs such as CHIP and the Adaptive Reuse Ordinance may provide incentives including increased density, additional building height, and reduced parking requirements when affordable housing components are incorporated. A rare offering in a highly sought-after location where classic charm, secure living, and future opportunity come together. Buyer is advised to independently verify all zoning, permits, incentives, and all information with the appropriate governmental agencies. WON'T LAST SINCE ZONING IS R-4
Page 0 of 0

Powered by: 