
Desert Hot Springs, CA 92240
$479,950
2318
sqft3
Baths4
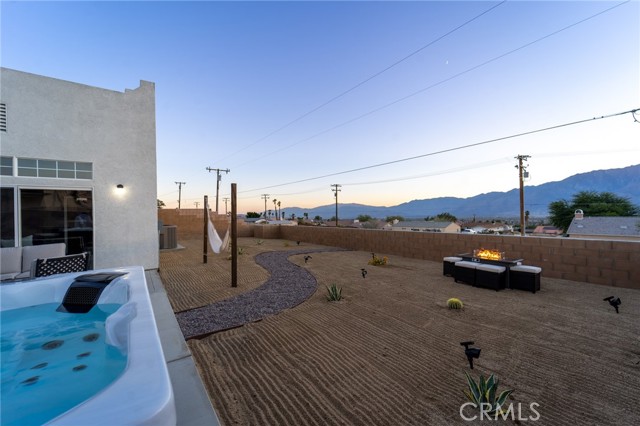
Beds Welcome to this beautifully appointed 2006 Santa Fe–style home in North Desert Hot Springs, offering 2,318 square feet of single-level living with soaring ceilings and an open, sun-filled layout. The heart of the home is a stunning great room anchored by a floor-to-ceiling stacked-stone fireplace, framed by a wall of sliders that capture the dramatic mountain backdrop and lead out to the patio. The open-concept kitchen impresses with granite counters, stainless appliances, a center island, and breakfast bar seating that flows effortlessly into the living and dining spaces, built for gathering and entertaining. Four spacious bedrooms include a serene primary suite with its own mountain-view slider and a spa-inspired bath featuring a soaking tub and dual vanity, while the additional bedrooms offer flexible space for family, guests, or a home office. Tile and luxury vinyl plank flooring, central heat and air, ceiling fans throughout, and an attached two-car garage round out the comfort and quality. Offered turnkey with a proven track record as a vacation rental, this is a rare opportunity just minutes from Mission Lakes, the area's celebrated mineral spas, and an easy drive to Palm Springs. Set on a generous 0.20-acre lot with room to add a pool, this is elevated desert living ready for its next owner. Buyer to verify short-term rental permit eligibility with the City of Desert Hot Springs. Furniture available for purchase on a separate bill of sale.
Menifee, CA 92584
2527
sqft3
Baths5
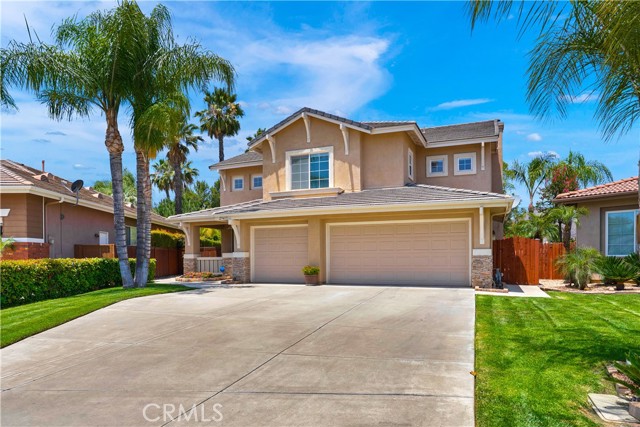
Beds Amazing Lake & Golf Course Views – This Home Has It All! Located on a quiet cul-de-sac and loaded with upgrades, this home offers stunning lake and golf course views along with outstanding indoor and outdoor living spaces. Entertain guests in style under the custom-built California Room featuring a slate roof, ceiling fans, and roll-down sun screens—the perfect place to relax and take in the beautiful scenery. The fully landscaped private backyard includes a newer custom wood fence for added privacy. Inside, you'll find a desirable downstairs bedroom with a bathroom conveniently located across the hall, making it perfect for guests or multigenerational living. Custom wood shutters enhance all downstairs windows and the sliding glass door. The upgraded kitchen features maple cabinetry, granite countertops, and a touchless faucet. It opens to the family room, where a custom-built media center and matching fireplace mantel create a warm and inviting gathering space. The formal living and dining rooms are filled with natural light and showcase picturesque lake views. The spacious primary suite offers lake views, newer push-pull blinds, a custom built-in media area, and a cozy dual-sided gas fireplace. The primary bath includes a walk-in shower, garden soaking tub, dual vanities, a private water closet, and a large walk-in closet. Upstairs, a versatile bonus room features locking double pocket doors, wood flooring, a newer ceiling fan, and a custom mirrored wall—perfect for a dance studio, home office, or creative space. This room also enjoys its own private balcony. A full upstairs bathroom can be accessed from both the hallway and a front-facing bedroom. An additional bedroom with lake views also features wood flooring, a ceiling fan, and newer push-pull blinds. The upstairs laundry room offers tile flooring and a utility sink. The three-car garage is fully drywalled, truck-deep, and equipped with custom lighting. It also provides access to a commercial-grade water heater with instant hot water, and all garage door motors have been recently replaced. The welcoming front porch features a ceiling fan, perfect for relaxing and enjoying the surroundings. Additional improvements include interior and exterior paint completed within the last five years, along with a fully serviced HVAC system. With breathtaking views, extensive upgrades, and exceptional living spaces, this remarkable home offers the perfect blend of luxury, comfort, and functionality.
Whittier, CA 90604
3330
sqft5
Baths5
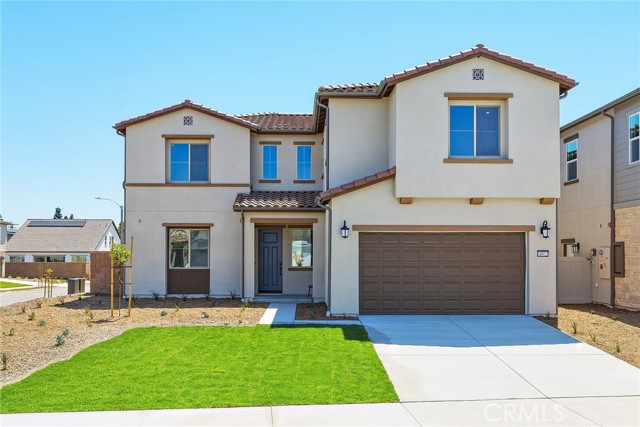
Beds Welcome to one of Whittier's most desirable new home opportunities with NO MELLO ROOS! Situated within an intimate enclave of just 29 homes, with only nine residences remaining, this brand-new Spanish-style home offers the perfect blend of modern luxury, flexible living, and energy efficiency. Boasting approximately 3,330 square feet of thoughtfully designed living space on a spacious 6,569 square foot lot, this five-bedroom, four-and-a-half-bathroom residence is ideal for growing families, multi-generational households, or those seeking extra room to live, work, and entertain. A highly sought-after first-floor bedroom with an adjacent full bathroom provides convenience and privacy for guests, extended family, or a home office. The bright and open floor plan showcases soaring ceilings, abundant natural light, luxury vinyl plank flooring, elegant white cabinetry, and beautiful quartz countertops throughout. The chef-inspired kitchen seamlessly connects to the dining and living areas, creating the perfect space for everyday living and entertaining. Upstairs, spacious secondary bedrooms and a luxurious primary suite provide comfort and privacy for the entire family. Energy-conscious buyers will appreciate the fully paid solar system, delivering long-term savings and added value. Step outside to a generously sized backyard—a blank canvas ready for your personal vision. Whether you dream of an outdoor kitchen, lush garden, play area, or custom entertainment space, the possibilities are endless. Don't miss this rare opportunity to own a brand-new home in one of Whittier's newest communities. With only eight homes remaining, now is the time to secure your place in this limited collection of residences. Builder incentives are available for a limited time!
Murrieta, CA 92562
3094
sqft3
Baths4
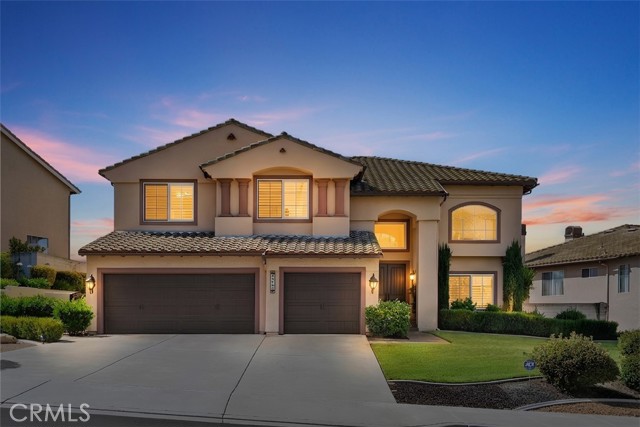
Beds Discover the beauty and comfort of this true Murrieta “Gem of the Valley,” perfectly situated in one of the area’s most desirable communities. From the moment you arrive, the thoughtfully manicured landscaping, pebble stone entry, and welcoming front porch set the tone for a home that has been lovingly maintained and designed with intention. Step inside to an inviting foyer framed by soaring ceilings, elegant architectural details, and abundant natural light. The formal living and dining areas offer a warm, ideal for quiet evenings at home or entertaining. The heart of the home is the bright, open concept kitchen featuring a spacious center island, granite counters, ample cabinetry, and seamless flow into the dining nook and family room. Perfect for everyday living or entertaining guests, this space is designed for comfort and connection. This fabulous four bedroom, three bath layout includes a highly desirable main level bedroom with side yard access, perfect for guests or multi generational living. Upstairs, the expansive primary suite is a true retreat, complete with a dual sided fireplace, private view deck, and a spa inspired bathroom featuring a soaking tub, separate shower, dual sinks, and generous closet space. Additional highlights include, Indoor laundry room, oversized three car garage with built in storage, newer Milgard vinyl windows, dual A/C units and replaced ducting and insulation for energy efficiency. No HOA and low tax rates and high rated schools. What truly sets this home apart are the unparalleled panoramic views—rolling hills, vibrant sunsets, and a sense of openness that must be experienced in person. Enjoy morning coffee on the primary balcony, unwind on the back patio at sunset, or host gatherings in the beautifully designed outdoor living spaces overlooking the valley and surrounding hills. Conveniently located near both the 15 and 215 freeways, shopping, dining, and just minutes from the renowned Temecula Wine Country, this home offers the perfect blend of tranquility and accessibility. Schedule your private tour today and come experience this exceptional home for yourself, while you still have the opportunity.
Eastvale, CA 92880
2515
sqft3
Baths4
Beds Rarely available! Nestled in a quiet and highly desirable neighborhood, this beautifully maintained 4-bedroom, 3-bath home features a highly sought-after floor plan with a downstairs bedroom and upgraded full bath, perfect for guests, multi-generational living, or a home office. Interior upgrades include flooring, kitchen cabinets, kitchen and bathroom countertops, recessed lighting, and in-ceiling speakers. Upstairs, a spacious loft provides flexible living space for work, study, or entertainment. Situated on a quiet street with WIDE FRONTAGE and oversized front and back yards, this home also features a desirable side-by-side 3-car garage with a 2+1 configuration. Enjoy LOW HOA dues, excellent schools, and a peaceful neighborhood setting just steps from the community park and minutes from schools, shopping, dining, and everyday conveniences. Combining an exceptional layout, generous outdoor space, and a prime location, this is a rare opportunity you won't want to miss. A floor plan and location that's hard to find and easy to love:)
Long Beach, CA 90808
1492
sqft2
Baths4
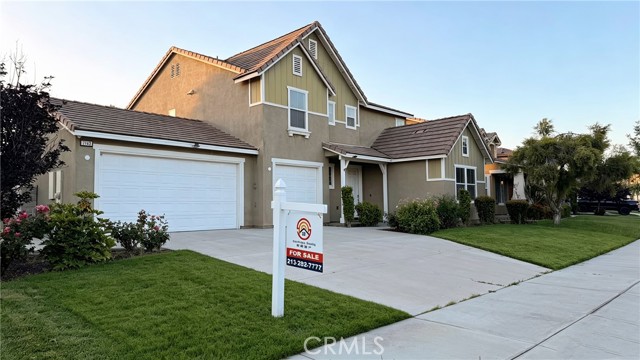
Beds Beautiful Imperial Estates Pool Home with an Entertainer’s Backyard, Flexible Bonus Living Space and Great East Long Beach Location! Great Curb Appeal with a Wide Driveway, Brick Ribbon Hardscape, Manicured Lawn and Classic Single Story Appeal! Inviting Entry Opens to a Light and Bright Floor Plan with Spacious Living Room, Recessed Lighting, Large Windows, Cozy White Brick Fireplace and a Great Indoor-Outdoor Flow to the Backyard! The Dining Area Overlooks the Pool and Adjoins the Kitchen, Creating a Comfortable Layout for Everyday Living, Holiday Gatherings and Extended Entertaining! Clean and Bright Kitchen with New Quartz Countertops, Beautifully Maintained Natural Hardwood Cabinets, Gas Cooktop, Recessed Lighting and Plenty of Storage! Four Bedrooms and Two Bathrooms, Plus a Converted Garage Currently Set Up as an Extra-Large Bedroom, Hangout Room, Office, Gym, Media Room or Flexible Bonus Space! Step Outside to Your Own Backyard Retreat with a Sparkling Pool, Covered Patio, Built-In Brick Barbecue Island and Multiple Areas to Lounge, Dine and Enjoy the Southern California Lifestyle! Excellent East Long Beach Location Close to El Dorado Park, Local Schools, Shopping, Dining, Golf, Bike Trails, Long Beach Towne Center, Seal Beach, Los Alamitos, Beaches, Marinas and Convenient Freeway Access! Rare Opportunity to Own an Imperial Estates Pool Home with Great Usable Space, a Flexible Layout and the Entertainer’s Backyard Everyone Is Looking For! Many neighborhood kids have transferred to Los Alamitos Schools which are very close!
Palos Verdes Estates, CA 90274
2436
sqft3
Baths4
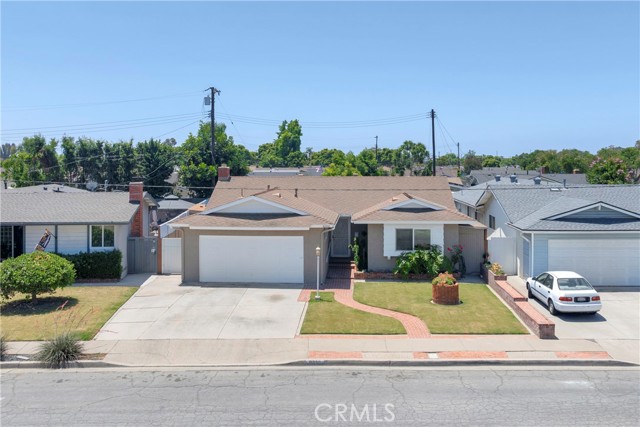
Beds Entry Level home of the prestigious coastal city of Palos Verdes Estates in the coveted Lunada Bay neighborhood. All highly rated public schools are within walking distance: Lunada Bay Elementary, Palos Verdes Intermediate and Palos Verdes High School, as are the majestic cliffs above the Pacific and the quaint Lunada Bay Plaza with market, hardware store and restaurants. This 2,436 square foot family home has four (4) bedrooms and three (3) bathrooms, a living room with a fireplace, and an open floor plan from the kitchen to the family room, to the spacious backyard deck. The primary bedroom, which also opens up to the back deck, has his and hers closets as well as a private bath. The majority of the house has hardwood floors whereas the back bedroom is very large and carpeted which lends itself as a possible children’s playroom. In addition, the home has a separate laundry room. The land is a unique pie shape for the 6,370 square foot lot. The home was built in 1958 and the current owner has been in this tranquil home since 1975. A Must-See Value.
Westlake Village, CA 91361
1407
sqft3
Baths2
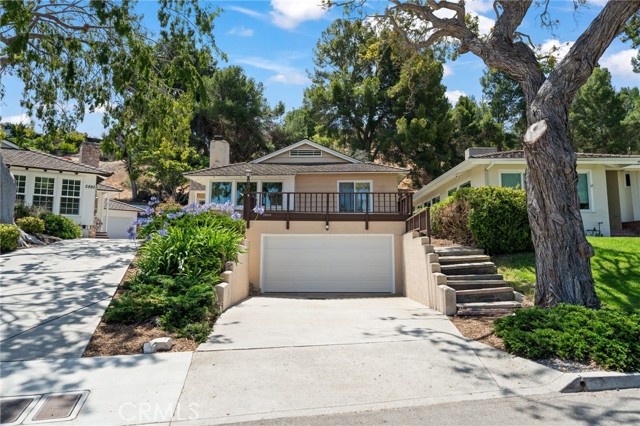
Beds Welcome to The Westlake Colony, a highly desirable gated community in Westlake Village.You'll be impressed as soon as you walk through the front door of this beautifully updated home, with the vaulted ceilings, open floor plan and real wood flooring that adds a warm, sophisticated touch. The kitchen offers quartz countertops, stainless steel appliances, white shaker cabinets and tile backsplash. Other features include plantation shutters, double pane windows, fresh paint, including the fireplace and cabinet area in the living room with a new quartz countertop, automatic lighting in the dining area and entry, and new lighting in the powder room. A sliding glass door in the living room takes you to a gorgeous backyard, one of the larger in the complex. As you step outside you're greeted by a stunning display of lush plants, palm trees and a beautiful mountain view, perfect for relaxing and outdoor living. The automatic sprinkler system helps keep everything fresh and vibrant. In the evening, turn on the Philips Hue lighting with app control to create the perfect ambience. Upstairs the extra large primary bedroom, with sitting/office/workout area, has a beautiful mountain view, balcony, ceiling fan, en-suite bathroom that has been remodeled with a new quartz countertop vanity, shower, lighting and Toto toilet and has a skylight. The second bedroom also has its own remodeled en-suite bathroom, balcony and ceiling fan. Other extras include a Nest thermostat system and Ring security system with cameras in front, side and backyard areas. The community features a sparkling pool, spa and tennis/pickelball court. Nearby you'll find many stores and smaller shops, a variety of grocery stores, lots of restaurants including Stonehaus, Crawford's Social, Mediterraneo, Coin & Candor at the 4 Seasons, Boccacio's on the lake and more. Costco and Target are not too far away.
Menifee, CA 92586
1680
sqft2
Baths3
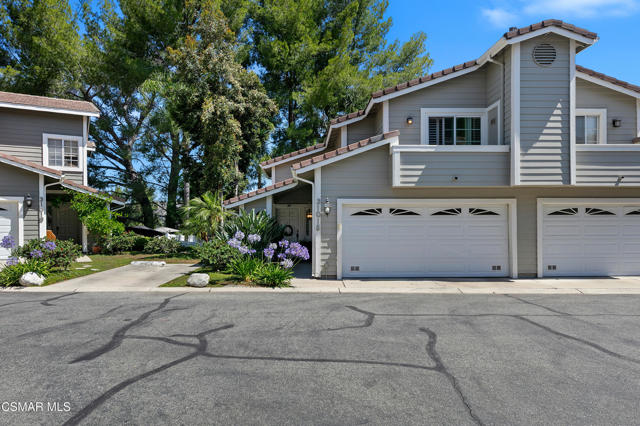
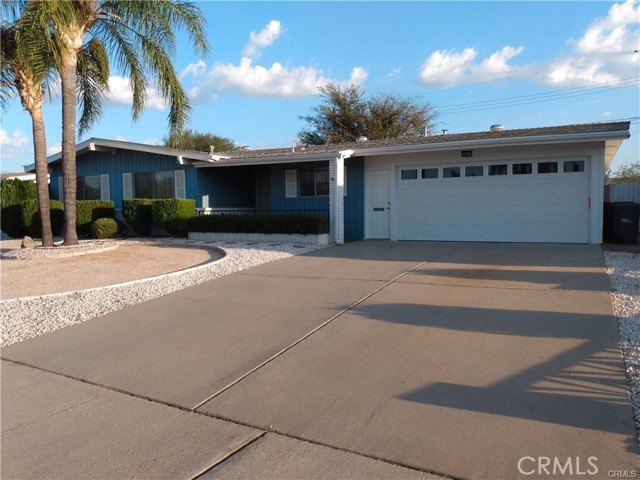
Beds Welcome home to this highly desirable 3-bedroom, 2-bath residence located in a sought-after 55+ community offering an abundance of amenities and an active lifestyle. The home features a 2 car garage with enough parking for a golf cart. This inviting home features a spacious and functional floor plan, roof is newer,including a separate indoor laundry room for added convenience. Enjoy relaxing or entertaining in the nice-sized backyard, perfect for gardening, outdoor dining, or simply soaking up the sunshine. The community offers outstanding amenities designed for comfort, recreation, and social enjoyment. Whether you're looking to downsize or embrace a vibrant new chapter, this wonderful home provides the perfect combination of comfort, convenience, and community living.
Page 0 of 0
