Yucca Valley, CA 92284
$449,000
2063
sqft3
Baths4
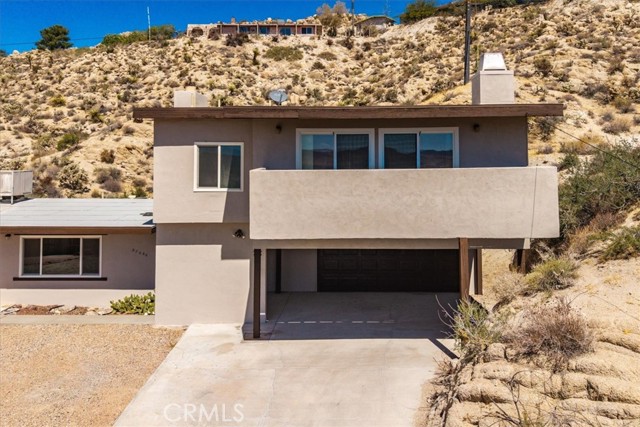
Beds Perched in the hills of Yucca Valley, this spacious 4-bedroom home offers approximately 2,063 square feet of living space, more than half an acre, and sweeping panoramic views of the surrounding desert, mountains and city lights. Inside, an open kitchen with abundant counter space flows into the living area, where a striking stone fireplace and large picture windows frame the incredible view. The private upper-level primary suite features its own balcony, creating the perfect place to relax and take in the scenery, while three additional bedrooms offer plenty of room for family, guests or a home office. Outside, the fenced yard provides usable outdoor space surrounded by the natural beauty of the Hi-Desert, with a patio area, native landscape and dramatic hillside backdrop. A long concrete driveway leads to the attached two-car garage. Located in Yucca Valley's Western Hills area, this distinctive hillside home combines space, privacy and spectacular desert views with convenient access to town.
Moorpark, CA 93021
1035
sqft1
Baths3
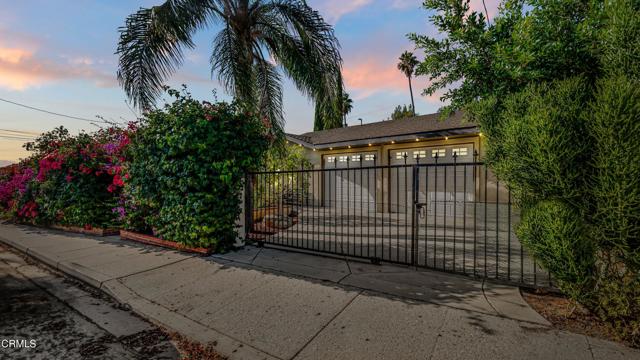
Beds Welcome to this inviting home offering a flexible layout, updated finishes, and an abundance of usable living space. Both the main house and garage with ADU potential, are equipped with central HVAC, providing central air conditioning and heating, with additional window and wall units for supplemental comfort.Inside, the main living area features tile flooring, recessed lighting, and an open flow into the remodeled kitchen, creating a comfortable setting for everyday living and entertaining. The kitchen has been refreshed with white shaker-style cabinetry, contrasting dark hardware, expansive gray countertops, stainless steel appliances, a gas range, built-in microwave, and a large peninsula providing generous prep and serving space.The bedrooms offer comfortable accommodations with ample room for furnishings, while the bathrooms showcase thoughtful updates, including a glass enclosed shower with contemporary tile and a separate bathroom featuring a freestanding soaking tub. Throughout the home, recessed lighting and neutral finishes help create a bright and welcoming atmosphere.A standout feature is the additional lower-level space, finished with wood-look flooring, recessed lighting, and a convenient sink and cabinetry area. This versatile space offers numerous possibilities for a recreation room, office, hobby area, guest space, or additional living area. Another exceptionally spacious tiled room provides even more flexibility and includes abundant open floor space ideal for gatherings, activities, storage, or a variety of uses.Outside, the property is surrounded by mature landscaping that creates a lush, private feel. The grounds feature established trees, palms, flowering plants, succulents, and citrus, along with covered outdoor areas and generous hardscaping for relaxing or entertaining. The front exterior offers an inviting entry, attached garage, extensive driveway and patio space, and mature landscaping that adds character and privacy.With its updated kitchen, central heating and air in both the main house and garage, flexible bonus spaces, multiple indoor living areas, and beautifully established outdoor setting, this property offers an impressive combination of functionality, versatility, and charm.
Lancaster, CA 93535
1739
sqft2
Baths3
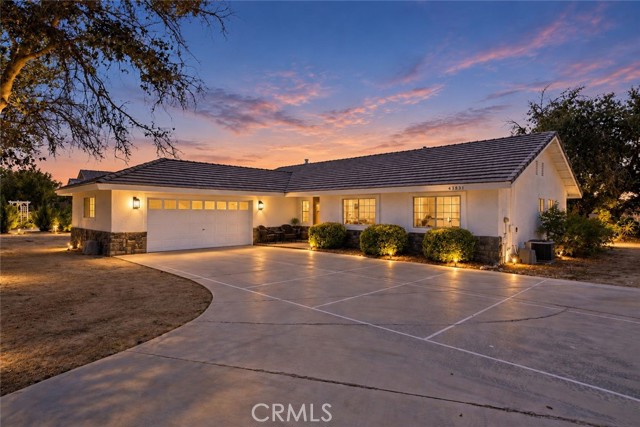
Beds Stunning Renovated Custom Home on 1 Acre in Rancho Tierra Del Sol! | NO HOA & NO Mello-Roos! Welcome home to country-style freedom paired with modern luxury in the highly sought-after Rancho Tierra Del Sol community. Situated on a flat, usable 1-acre lot, this custom-built property has been fully renovated from top to bottom, offering 3 bedrooms, 2 custom bathrooms, and 1,739 sq. ft. of bright, sun-drenched living space. Step inside to an open-concept layout highlighted by fresh contemporary finishes, updated flooring, and designer details throughout. The chef-inspired kitchen features generous counter space, sleek finishes, and a spacious walk-in pantry perfect for organization. The primary suite and guest bedrooms offer peaceful retreats with fully modern updated bathrooms. The real star is the expansive 1-acre yard. Whether you dream of adding a workshop, RV garage, pool, horse setup, or lush garden, the possibilities are endless.
Culver City, CA 90232
1250
sqft4
Baths3
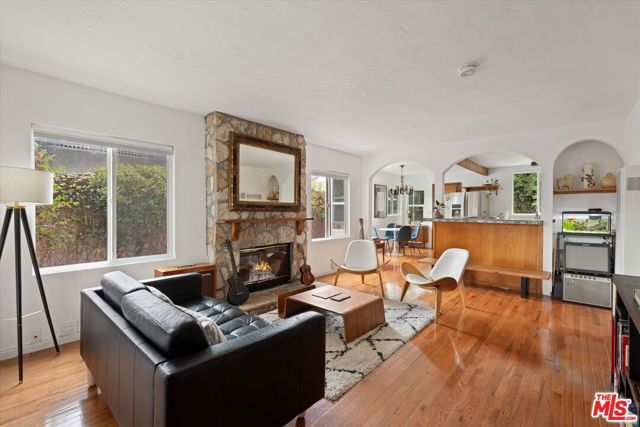
Beds Tucked away on a peaceful, tree-lined cul-de-sac in the heart of Culver City, this inviting home offers the perfect blend of privacy, space, and community. The main residence features 3 bedrooms and 3 bathrooms, with abundant natural light throughout. The primary suite is surrounded by windows, creating a bright and airy retreat with beautiful views directly out to the pool. The bright, open kitchen looks out onto the expansive backyard, where towering trees provide a lush, private setting that feels like your own secluded oasis. And yes, this backyard is ready for pool parties. Whether you're hosting friends on a summer afternoon, enjoying a quiet morning by the water, or gathering with neighbors, the generous lot offers plenty of room to spread out and enjoy the California indoor-outdoor lifestyle. Adding even more flexibility is the converted garage, creating a separate flex space complete with a full bathroom and kitchenette. Use it as a home office, creative studio or guest space, the possibilities are endless. But what truly sets this home apart is the neighborhood. It's the kind of community where neighbors know one another, kids play outside, and block parties are a regular tradition. Add in the walkability to coffee, dining, Downtown Culver City, The Platform, and a highly regarded elementary school, and you have a home that offers much more than just a great floor plan. A private, light-filled home, a resort-like backyard, flexible living space, and a true sense of community all in one of Culver City's most walkable settings. This one is not to be missed.
Northridge, CA 91324
1818
sqft3
Baths4
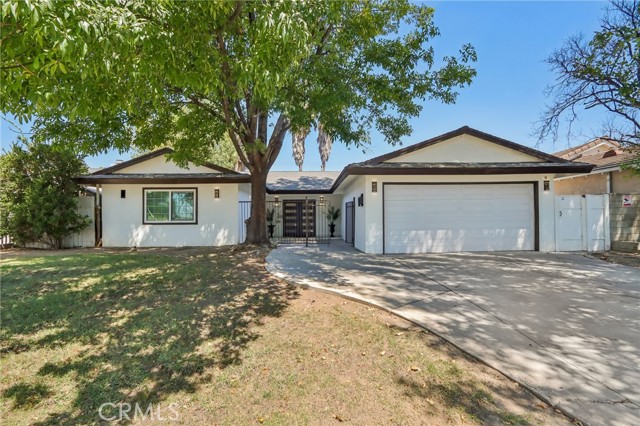
Beds Welcome to this beautifully remodeled home, ideally situated in a desirable Northridge neighborhood. Thoughtfully updated and move-in ready, this inviting residence features 4 bedrooms, 3 beautifully updated bathrooms, and over 1,800 square feet of bright and comfortable living space. Step inside to an impressive living room highlighted by soaring vaulted ceilings and a sleek modern fireplace, creating a warm and sophisticated setting for both everyday living and entertaining. The open layout flows seamlessly into the dining area and beautifully updated chef’s kitchen, complete with a spacious center island and ample cabinetry. The generous primary suite offers a private retreat featuring an en-suite bathroom with dual sinks and stylish contemporary finishes. Additional highlights include dual-pane windows, updated laminate flooring, newer interior paint, and an abundance of natural light throughout. Step outside to a large, private backyard offering endless possibilities for entertaining, relaxing, gardening, or creating your own outdoor oasis. Combining modern updates, generous living spaces, and a fantastic Northridge location, this beautiful home is a wonderful opportunity not to be missed.
Rancho Cucamonga, CA 91739
3650
sqft4
Baths5
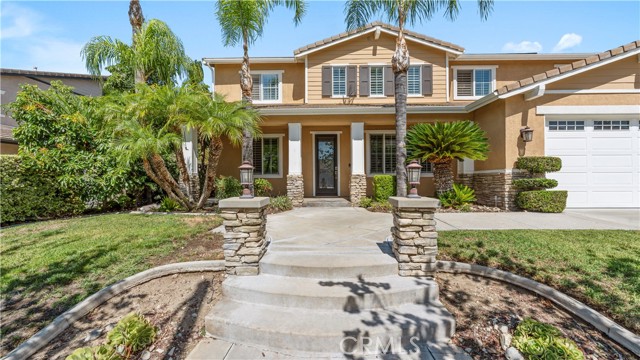
Beds Honey, stop the car! You will want to see this gorgeous pool home in a prestigious neighborhood of Rancho Cucamonga, north of the 210 freeway. Enter through the iron-inlaid glass door to find soaring two-story ceilings and lots of windows that let in an abundance of natural light. Imported Italian tile with granite accents flows through the main level. Plantation shutters cover the windows and sliding door. Crown molding graces every room, upstairs and down. The formal living and dining rooms are perfect for holidays and special occasions. In the kitchen you will find granite counters, a center island with a breakfast bar, a six-burner cooktop, double ovens, a walk-in pantry, and a butler's pantry. It opens to the spacious great room with its cozy fireplace, the perfect place for catching a game. There is a large bedroom downstairs with a full bath. A sliding door opens directly to the pool. This room is ideal as a guest suite, home office, or media room. Upstairs you will find an open landing that overlooks the living room, a laundry room, and generously sized secondary bedrooms. The primary suite has a private balcony overlooking the pool, a lovely spot for your morning coffee. The primary bath offers dual vanities in cultured marble, a jetted spa tub, and a separate glass-enclosed shower with a bench. There are two walk-in closets with custom built-ins. Outdoors, you will feel as though you have checked into a private resort! A covered patio & gas fire pit invite relaxed evenings, and the huge built-in barbecue makes hosting your guests easy. The custom heated pool is the showpiece! Its stained and stamped rockwork, made from Rico Rock molds, includes a cascading waterfall and a slide. There is a heated spa, a built-in table with bench seating inside the pool, and a platform deck at the pool's entrance. Mango, avocado, and nectarine trees grow among sago palms for a private, tropical setting. There is also a four-car tandem garage with built-in storage, gated RV parking, and solar. If location matters to you, look no further! You are zoned for the award-winning Etiwanda School District, and Day Creek Park is a short walk away. The trails at the North Etiwanda Preserve and the shops and restaurants at Victoria Gardens are minutes away. The 210, 15, and 10 freeways, Metrolink, and Ontario International Airport make commuting to Los Angeles and Orange County easy. With no HOA and a backyard like this, it will not last. Do not delay!
Marina del Rey, CA 90292
3200
sqft4
Baths5
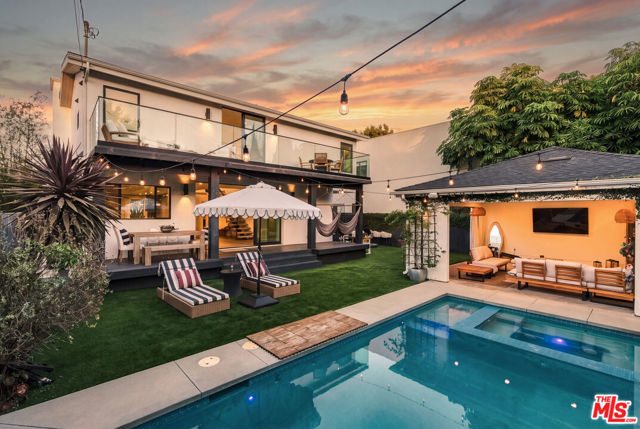
Beds In the heart of Marina del Rey, just moments from Venice, this five-bedroom home on a quiet street brings together generous living spaces and a backyard you'll want to spend all day in. A northeast-facing front door, considered the most auspicious orientation in Feng Shui, opens to a main level where soaring ceilings and hardwood floors create an open, airy feel. The living and dining areas flow into a kitchen anchored by a large center island. It's an easy space for everyday life and for gathering friends, especially when the doors open to the expansive yard beyond. Outside, the saltwater pool and spa take center stage, with room to lounge in the sun, retreat to the covered cabana, or unwind in the private sauna. Upstairs, the primary suite feels like a getaway of its own, with a fireplace, spa-like bath, and private deck. Four additional bedrooms offer room for guests, work, and everything in between. Throughout the home, lights and music respond to voice command, and keyless entry makes coming and going effortless, whether you live here full-time or fly in for the weekend. A dedicated laundry room and a driveway with an EV charger add everyday ease. And when you're ready to head out, Venice Beach, Marina Beach, the boutiques and restaurants of Abbot Kinney Blvd, and the marina's waterfront dining and recreation are all close by, with LAX about 20 minutes away. It's a rare chance to have your own poolside escape while keeping the best of the coast within reach.
San Mateo, CA 94403
1386
sqft3
Baths3
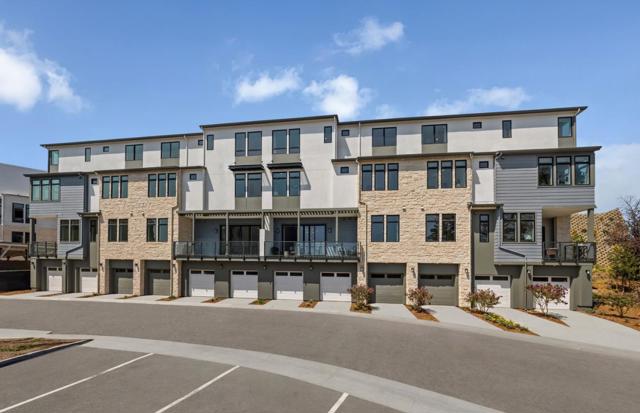
Beds Live the life you envision at The Heights in San Mateo, CA. Enjoy stunning peninsula views and an easy commute to San Francisco or Silicon Valley. You'll love the convenience of nearby dining, shopping, and quality schools. Plus, with a fitness area, dog park, and walking trails within the community, your new home is designed for how you want to live. Discover elevated living in Plan C, featuring a bedroom and full bath on the living level, an inviting open-concept kitchen and gathering room, stylish finishes, and a private deck creating a warm, welcoming space to call home. Photos are of model home, not of actual home.
Redlands, CA 92373
2213
sqft3
Baths3
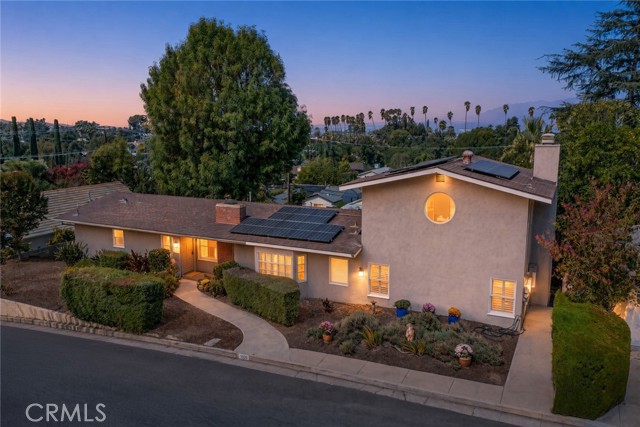
Beds VOILA! NEW PRICE! Welcome to Crescent Heights, the South Redlands neighborhood affectionately known as “La La Land” for its memorable La-named streets. Winding roads, mature trees, and an eclectic collection of custom Spanish revival and Mid Century style homes give the area its distinctive character. Built in 1952, this mid-century home with wood floors offers 2,213 square feet, 3 bedrooms, and 2.5 baths situated on a 1/3 of an acre. Perched above much of South Redlands. (Crescent Heights has long been one of the city’s noteworthy neighborhoods and takes its name from Crescent Avenue). Step into the formal entry with wood floors complete with a classic coat closet and room for a bench or shoe rack. Three fireplaces add warmth and character: one in the living room, one in the family room, and one in the primary bedroom. Large and welcoming patios off the kitchen, living room, and family room offer places to entertain large or small groups of people while enjoying the mountain views. Make sure to walk out on the second upper patio deck off the Primary bedroom to also enjoy the mountain views. A finished basement with approx 200 sq. feet provides additional storage or makes a great craft room. THE HUGE BACKYARD OFFERS WIDE ALLEY ACCESS WITH RV PARKING SPACE PLUS ADDITIONAL ROOM FOR EXTRA VEHICLES WITH SPACE TO EXPLORE THE POSSIBILITY OF AN ADU, subject to city approval. At the rear of the property, an oversized garage has been converted into an ARTIST STUDIO - WORKSHOP with a split heating and air system. The space could potentially be returned to garage use. With its mountain views, outdoor living spaces, and flexible backyard, this home reflects the individual character that makes Crescent Heights so appealing.
Page 0 of 0

Powered by: 