Jurupa Valley, CA 92509
$529,990
1600
sqft3
Baths4
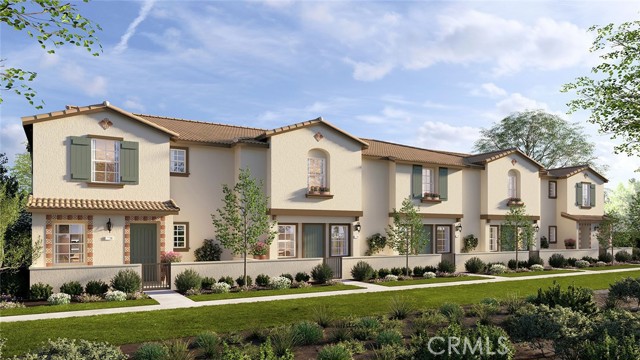
Beds NEW CONSTRUCTION - NEW COMMUNITY! Welcome to Serrano Oaks, a stunning, brand-new collection of townhomes located in the city of Jurupa Valley. Offering thoughtfully-designed, two-story plans ranging from 1,502 to 1,600 sq. ft. with up to 4 bedrooms, 2.5 bathrooms and 2-car garages, Serrano Oaks offers spacious, elevated living with an open-concept living and dining space perfect for entertaining and gathering together. The gourmet Kitchen offers stainless-steel appliances including cooktop, dishwasher and microwave, and beautiful cabinetry and kitchen countertops. The second level of this Residence 1600 plan also features spacious secondary bedrooms and luxurious and large Primary Bedroom and Bath, convenient laundry room and bathrooms with dual sink vanities. Among the features and finishes, homeowners will appreciate the unparalleled peace of mind in owning America’s Smart Home, Home is Connected. The Home is Connected package offers devices conveniently controlled from one application to stay connected to home around the clock.
Pomona, CA 91768
720
sqft2
Baths2
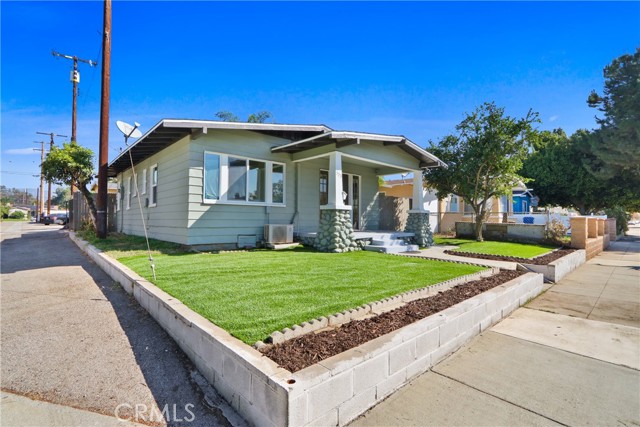
Beds Welcome to 523 Randolph Street, an immaculately and fully rehabilitated 1920s California Craftsman Bungalow located in Pomona’s historic Ganesha Park Tract. Showcasing timeless curb appeal, the home features classic river rock stone piers, fresh exterior paint, clean drought-tolerant mulch borders, lush green sod, dual-pane windows, and a welcoming covered front porch with south-facing exposure. Step inside through original divided-light sidelights into a bright, airy open-concept layout bathed in natural light. The interior has been comprehensively updated with contemporary wide-plank luxury vinyl flooring, crisp neutral paint, sleek flush-mount LED disc lighting, modern baseboards, and a ductless mini-split climate control system. The remodeled chef's kitchen shines with pristine shaker cabinetry, solid-surface quartz countertops, a modern undermount sink with a gooseneck faucet, a stainless steel chimney range hood, a matching gas range, and a built-in dishwasher. Both bedrooms offer comfortable accommodations, generous windows, panel interior doors, and ample closet storage. The fully redesigned bathroom delivers a spa-like feel, highlighted by a contemporary single-sink vanity with matte fixtures, an illuminated round accent mirror, modern commode, and an expansive walk-in glass shower lined in elegant marble-veined surround. Outside, the property provides low-maintenance grounds, an extended driveway, and detached garage parking. Positioned just moments from Roosevelt Elementary, local parks, transit, Downtown Pomona dining and arts, and convenient access to the I-10 freeway, this turnkey property is ready for its next owner to move right in.
Paso Robles, CA 93446
1059
sqft2
Baths3
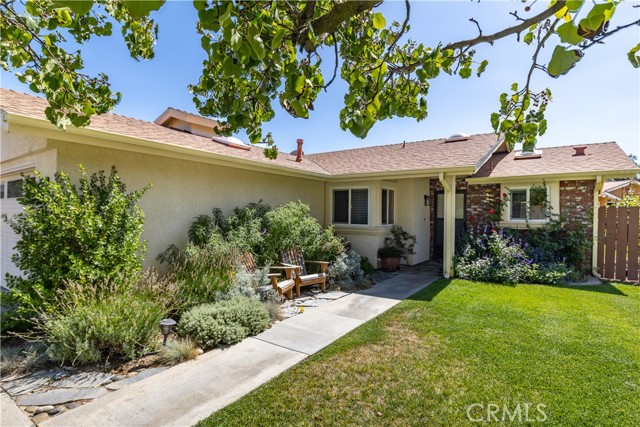
Beds Price improvement is your opportunity. Welcome Home to this charming 3-bedroom, 2-bath home situated on a spacious corner lot in the desirable Country Oaks neighborhood. Thoughtful updates and custom touches create a warm, inviting space that is ready to enjoy. The light-filled living room features an updated fireplace with a brick hearth, wood mantle, and shiplap detailing. Laminate flooring runs throughout the home, complemented by newer tile flooring in the bathrooms. The dining room is filled with natural light from the vinyl windows. The cozy kitchen offers quartz countertops, a tile backsplash, farmhouse sink, and new stove. A newer reverse-osmosis system and water softener are included. Recessed lighting enhances the living room, kitchen, and primary bedroom. Step through the new sliding door onto the covered patio and enjoy the private, fenced backyard, complete with fruit trees, attractive plantings, and a garden area. The primary bedroom also features a new sliding door providing direct access to the patio. The primary bathroom has been refreshed with updated fixtures, a tub, and tile shower. Two additional bedrooms share a full second bathroom. Four ceiling fans, newer light fixtures, and custom details throughout add comfort and character. Convenient indoor laundry includes the washer and dryer. Outside, the beautifully landscaped front yard features a mature tree and plenty of curb appeal. The attached two-car garage provides additional convenience and storage. Virtually staged photos help you imagine the possibilities. With easy access to a nearby park, shopping, Central Coast communities, and the highly regarded Templeton School District. This inviting home offers comfort, convenience, and location with the opportunity to enjoy the Central Coast lifestyle.
Walnut Creek, CA 94596
2068
sqft4
Baths4
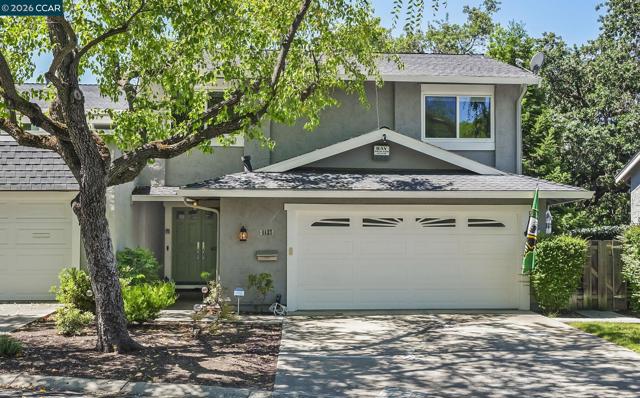
Beds Price Improvement! Welcome to this beautifully remodeled South Walnut Creek/Rudgear Estates townhome—a rare find that lives like a spacious single-family home. Step through the front door into an inviting entryway, where you are greeted by an elegant wet bar—complete with warm wood accents, modern cabinetry, and integrated lighting—perfectly positioned to welcome guests. The hallway opens into a spectacular, light-filled living area featuring dramatic vaulted ceilings and premium wide-plank flooring. The open-concept gourmet kitchen is outfitted with brand-new ZLine appliances and is strategically designed so you can cook while gazing through the large sliding glass door at the peaceful, tree-lined views. This main level flows effortlessly out to an expansive back deck, creating an unparalleled environment for indoor-outdoor entertaining. This 2,068 sq ft home offers a rare and highly flexible layout featuring 4 bedrooms and 3.5 bathrooms, highlighted by two full primary suites. The lower-level suite offers complete versatility with its own bedroom, sitting room, its own wet bar, a private courtyard entrance, and interior access. This layout is an exceptional setup for multigenerational living, guests, or an income-producing space. Upstairs, the second primary suite boasts ample closet space, dual vanities, and a large shower with dual shower heads, while two large additional bedrooms share a full hallway bathroom. Through the side gate, steps lead to the small backyard. HOA dues cover the home's exterior, including maintenance and weekly front yard landscaping. Additional premium features include an owned solar system with a NEM 2.0 for significant utility savings, alongside access to Rudgear Estates excellent amenities: tennis and pickleball courts, a community pool, a park, and multiple open space trailheads for hiking—all within the top-rated Walnut Creek and Acalanes school districts.
San Diego, CA 92101
796
sqft1
Baths1
Beds Welcome to one of Downtown San Diego's most desirable fully furnished residences, ideally situated directly across the street from Petco Park in the highly sought-after Park Terrace community. This exceptional fourth-floor condominium offers approximately 796 square feet of thoughtfully designed living space, complete with a private balcony overlooking Petco Park, the Downtown San Diego skyline, and the iconic San Diego Central Library. Whether you're seeking a turnkey investment property, a corporate housing opportunity, a second home, an executive retreat, or the ultimate Padres fan residence, this property delivers an unparalleled combination of location, convenience, and lifestyle. The open-concept floor plan features floor-to-ceiling windows that flood the interior with natural light while showcasing the vibrant energy of Downtown San Diego. Residents enjoy premium amenities, including a fully equipped fitness center, an entertainment lounge with a regulation-size pool table & gaming station, rooftop barbecue and fire pit areas, secured parking, private mail facilities, on-site property management, and HOA security seven days per week. Located just steps from the Gaslamp Quarter, restaurants, nightlife, shopping, entertainment, public transportation, & major employers, this property represents one of the most compelling Properties available downtown.

San Bruno, CA 94066
1430
sqft2
Baths3
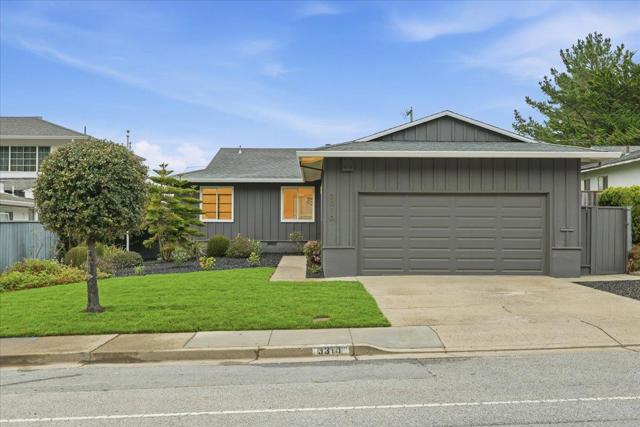
Beds This 3-bedroom, 2-bathroom single-story ranch at 3310 Fleetwood Dr sits in San Bruno's private Monte Verde neighborhood. Built in 1962, it offers 1,430 sqft of living space on a 5,601 sqft lot and features a great one-level floor plan with a permitted sunroom. The home enjoys dramatic views across the neighborhood and to San Bruno Mountain, with easy access to Highway 280. The location is ideal for Peninsula commuters - about 10 minutes to YouTube HQ in San Bruno, under 10 minutes to SFO, about 10-15 minutes to the beach in Pacifica and around 20 minutes to Downtown San Francisco. Don't miss this one, it wont last long!
Valley Center, CA 92082
1715
sqft2
Baths2
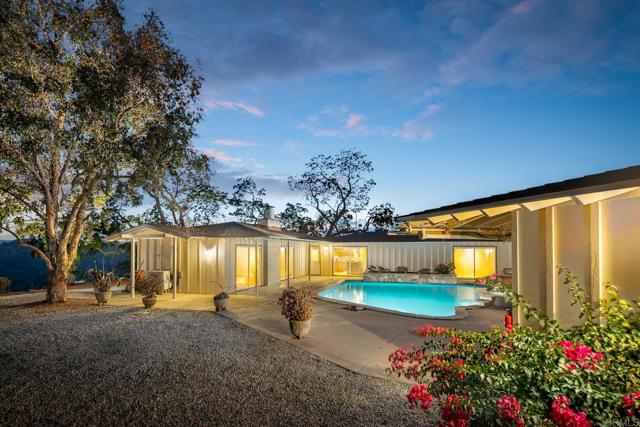
Beds Views! Views! Views! Welcome to the peaceful rural community of Valley Center, where wide-open spaces and country living await. This single-level Craftsman home sits on a fully fenced 9.5-acre parcel, offering room to roam, garden, or simply enjoy the quiet. The 1,715 sq ft residence features 2 bedrooms and 2 bathrooms, with a formal living room centered around a cozy fireplace with insert—perfect for those crisp winter evenings—and a formal dining area just off the kitchen. A slider opens to outdoor living so you can sip morning coffee or watch the evening sunsets over your own land. The kitchen and bathrooms have been thoughtfully updated, with a large walk-in pantry, glass-tile backsplash, appliance package, recessed lighting, and ceiling fans. New windows, fresh flooring, and new interior and exterior paint give the home a clean, move-in-ready feel. A mini-split in the living room adds efficient comfort year-round. The home is fully electric, making it an ideal candidate for a solar system. Outside, the resurfaced pool and jacuzzi are framed by attractive flagstone coping. A large planter bed features a water feature that gently flows into the pool, and French drains keep the area dry and well-managed. Mature Valencia citrus trees dot the property, adding both beauty and homegrown fruit. A separate, newly painted 40x32 barn/workshop/garage with double doors and a side entry sits on a slab with its own electrical panel and concrete driveway—ideal for hobbies, car enthusiast, workshop, horses, or even a future ADU. Two 40-foot shipping containers convey with the property for extra storage. A true rural retreat with space, updates, and endless potential.
Sherman Oaks, CA 91403
4002
sqft6
Baths5
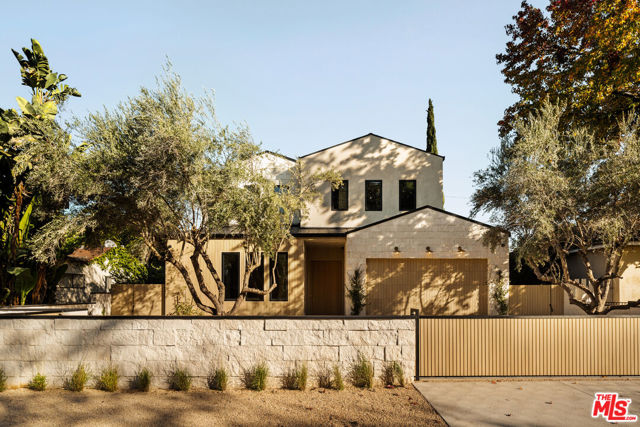
Beds This warm contemporary residence Recently constructed by MLR Development, offers approximately 4,002 square feet of refined living in one of Sherman Oaks' most desirable neighborhoods. Thoughtfully designed with sophisticated finishes, dramatic scale, and seamless indoor-outdoor living, the home pairs modern architecture with exceptional functionality.A dramatic entry opens to an expansive, light-filled main level with soaring ceilings and beautifully defined living spaces, including a formal living room, dining area, and inviting family room. The dining room makes a dramatic statement with massive glass sliders and a sleek fireplace, creating an exceptional setting for both intimate dinners and large-scale entertaining. A private ensuite bedroom on the main level offers an ideal retreat for guests or a home office. At the heart of the home, the gourmet chef's kitchen features premium Miele appliances, custom cabinetry, elegant stone countertops, and an oversized island. A dedicated butler's pantry connects the kitchen to the dining room, adding both function and sophistication while providing additional storage and preparation space. Ten-foot collapsing glass doors extend the kitchen and living spaces directly to the backyard, creating a seamless indoor-outdoor connection.The private outdoor retreat is designed for effortless entertaining and relaxation, featuring a sparkling pool and spa, built-in BBQ, generous lounge and dining areas, and lush landscaping that creates a sense of privacy and tranquility.Upstairs, four ensuite bedrooms provide comfort and privacy, including a spectacular primary suite with a sleek fireplace, custom walk-in closet, and spa-inspired bathroom. Dual vanities, a deep soaking tub, and an oversized shower create a luxurious private retreat. Three additional ensuite bedrooms complete the upper level.Ideally situated just moments from some of Sherman Oaks' sought-after dining and caf destinations, including Anajak Thai, BLVD Steak, Bacari Sherman Oaks, and Tortoni Caffe. With exceptional design, newly constructed luxury, and an enviable location, this sophisticated Sherman Oaks residence offers a rare opportunity to experience contemporary California living at its finest.
Santa Monica, CA 90402
2148
sqft3
Baths3
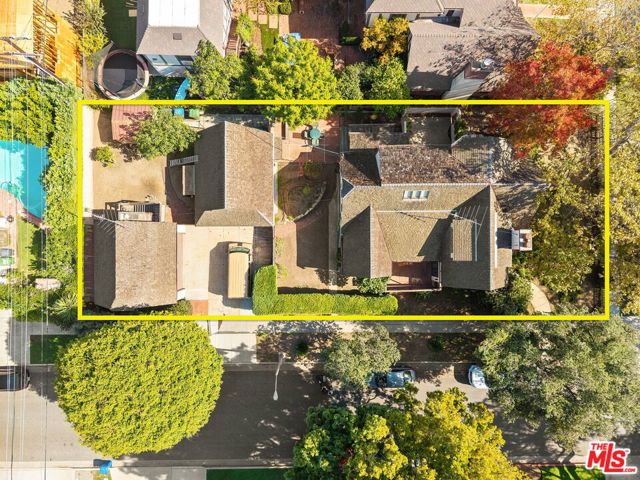
Beds Rarely does a 60 ft wide Gillette's Regent Square corner lot on Georgina Ave become available. Offered for the first time in over 60 years, 1902 Georgina Avenue is a two-story prime South- East corner-lot property with tremendous potential. Public records show 3 bedrooms, 2 bathrooms, and approximately 2,148 square feet, plus an additional upstairs bonus room that offers flexibility. Perfectly positioned for those looking to reimagine a property and create their dream home, this is the kind of opportunity that rarely exists in this neighborhood anymore. A coveted location, a desirable corner lot, and the freedom to bring your own vision to life. Property sold in "As Is" condition.
Page 0 of 0

Powered by: 