Beverly Hills, CA 90210
$25,000,000
5000
sqft6
Baths5
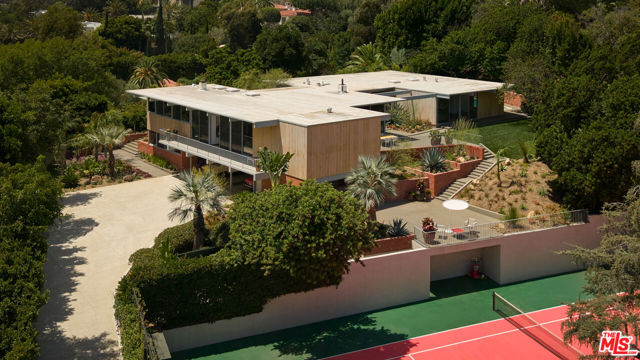
Beds The Adelman Residence - Beverly Hills, 1956. Designed by Thornton Abell and O'Neil Ford, this mid-century gem is fresh from a multi-year restoration. Brought back to its original condition by a world-renowned collector, the provenance is impeccable. Once a part of the legendary Charlie Chaplin estate, including the original 1928 tennis court - the 39,945sqft lot offers complete privacy up a long-gated driveway, spacious motor court, pool area, several pocket gardens and unobstructed treetop views. Large by mid-century programs, the residence encompasses 5,000sqft+ of period details. Floor to ceiling glass, high ceilings and expansive room proportions make this a most special offering. Additional features include: 4 bedrooms, elevator and guest house. One of a kind for a collector of the finest architecture and design. Shown only to prequalified buyers.
Culver City, CA 90230
1438
sqft2
Baths4
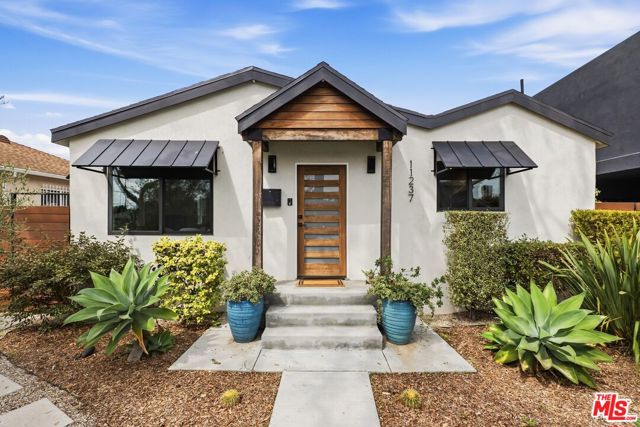
Beds Charming, beautifully updated, and move-in ready, this Culver City home offers modern style and comfort in a wonderful location. Within the highly regarded Culver City Unified School District, this light-filled home features an open floor plan, stylish kitchen with quartz waterfall island, spacious living area, and beautifully remodeled primary bath. The landscaped backyard is ideal for relaxing or entertaining, while the long driveway and detached garage provide generous parking. Recent upgrades include Milgard windows, central A/C, updated plumbing, a complete electrical rewire with 200-amp panel, and a tankless water heater. City-ready plans for a 499-square-foot ADU are included, offering flexibility for additional living space, guests, or a home office. A wonderful Culver City home with charm, quality, and thoughtful updates.
Beverly Hills, CA 90210
2090
sqft3
Baths2
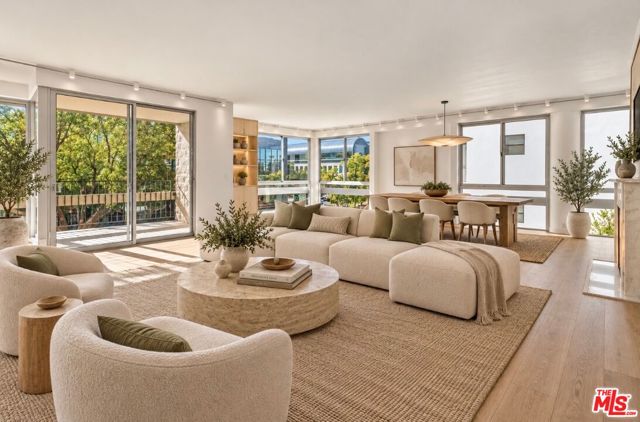
Beds Welcome home to this newly updated 2-bedroom, 2.5-bathroom condominium, thoughtfully renovated to offer a fresh, modern living experience in one of Beverly Hills' most sought-after locations. Positioned as a front unit facing the street, this residence enjoys beautiful treetop views along with an abundance of natural light throughout the day, thanks to its desirable west and north-facing exposure. The extensive renovation includes all-new Italian cabinetry throughout the kitchen, bar, and bedrooms, along with beautifully updated interiors throughout. The kitchen features all brand-new, top-of-the-line appliances. The primary bedroom offers a spacious en-suite bathroom and a walk-in closet, creating a comfortable and private retreat. The spacious secondary bedroom features an en-suite bathroom and tons of sunlight. Located on coveted North Maple Drive, this residence is walking distance from the best of Beverly Hills, including the Golden Triangle's world-class dining, shopping, and entertainment. This intimate building offers just four residences per level, along with two tandem parking spaces in a gated, underground garage. Residents also enjoy access to a gated pool and spa, providing a private and relaxing retreat. A complete modern renovation, a prime Beverly Hills location, and the privacy and security of a boutique building come together to create an exceptional opportunity to call this home.
Santa Rosa, CA 93012
7511
sqft7
Baths5
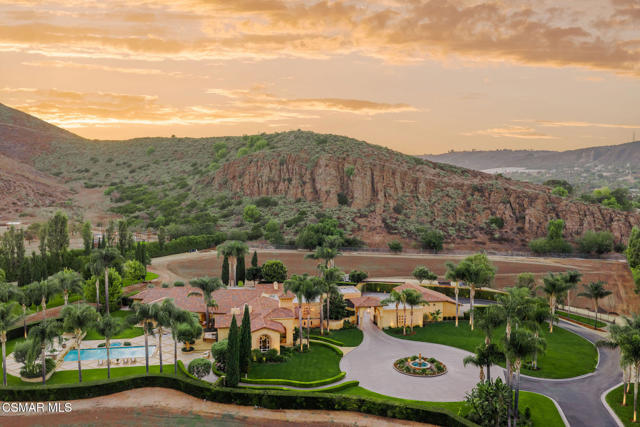
Beds Some properties impress you. Others transport you. There are places you visit, and places you will never forget. Welcome to a private world of your own in the heart of Santa Rosa Valley. Behind the gates of this unparalleled estate lies a 10-acre sanctuary that unfolds against a magnificent backdrop of mountains, open skies and sweeping pastoral beauty. Exceptionally private and wonderfully secluded, the estate offers the increasingly rare luxury of possibility,space to live, entertain, retreat, play and create something entirely your own. At the heart of the property is an impressive single-story Mediterranean residence encompassing more than 7,500 square feet, with five bedrooms and seven baths. A dramatic arched gallery where barrel vaulted ceilings and gleaming marble floors create and unforgettable sense of arrival. Elegant french doors and large picturesque windows draw in the natural light and beautifully frame the estates sweeping mountain and pastoral views.The peaceful retreat was designed for both grand-scale entertaining and comfortable everyday living. A chef's kitchen with professional-grade appliances serves as a natural gathering place and flows effortlessly to an exceptional open-air entertaining pavilion, complete with a wood-fired pizza oven, built-in barbecue and fireplace. Multiple french doors invite the outdoors in and open the home to its covered patios, gardens and serene surroundings.Long dinners, cocktails by the fire and celebrations beneath the stars become part of everyday life, with the Santa Rosa Valley mountains providing a spectacular natural backdrop. Every spacious bedroom is en-suite with courtyards privately tucked in within the grounds. The grounds unfold like a private resort. A grand sparkling pool and spa with graceful water features are surrounded by expansive lawns, mature trees, gardens and a few fruit trees. A private sports field could add another dimension of recreation, while the sheer expanse of the property invites imagination. Create an equestrian retreat, Add recreational amenities. Cultivate extraordinary gardens. Design additional spaces around the way you want to live. With ten flat acres, there is room to dream big. Inside, unexpected amenities give the estate personality and distinction. A spectacular 17-seat private theater creates the ultimate setting for movie nights and entertaining, while a dramatic 500-gallon saltwater aquarium serves as living art. Even four-legged family members enjoy exceptional accommodations with a custom air-conditioned doghouse, filtered water and dedicated dog run with established beautiful trees for shade.For the automotive enthusiast, collector or household with plenty of toys, garaging and parking are exceptional, offering extensive space for automobiles, toys and recreational vehicles, The primary suite is a serene retreat of its own with a massive closet and steam shower with picturesque windows. Generously scaled guest suites provide privacy for family and visitors. Throughout the residence, natural light, beautiful proportions and expansive views drawing the eye outside to the gardens, pool, mountains and remarkable amount of land surrounding you.This Estate enjoys a peaceful setting in a distinctive gated estate community prized for substantial properties, generous acreage, rural character and an extraordinary sense of privacy. Winding roads,mature landscapes and mountain vistas create an atmosphere that feels worlds removed from city life, yet close to the the ocean, Camarillo, Thousand Oaks, Westlake Village and the Los Angeles area remain within convenient reach.This isn't simply a beautiful home on ten acres. It's privacy without isolation. Luxury without pretense. Room to entertain extravagantly, retreat completely and create a life that could never fit on an ordinary lot.10 private acres. An extraordinary setting. Endless possibility. You won't find a property like this anywhere for this value. Bellisimo
National City, CA 91950
1272
sqft3
Baths2
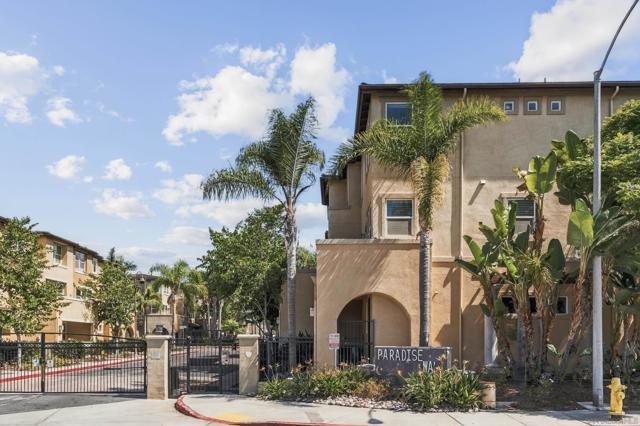
Beds Welcome home. This turn key townhome in the gated community of Paradise walk is perfect for a first time home buyer, investor, and those looking for a combination of space and functionality. This 3 story end unit townhome, has only one shared wall. Two large walk out patios both at the entry and on the second floor off the main living area. Natural light, open space living, a huge kitchen island, stainless steel appliances is perfect for both entertaining guest and day to day living. Upstairs you'll find two bedrooms, each with their own ensuite attached. Primary ensuite has recently been remodeled with a gorgeous stand up shower, double vanities, and a walk in closet. Two car attached garage with direct access makes parking and storage a breeze. Gated community with remote access provides both a sense of security and privacy.
Palo Alto, CA 94301
1805
sqft3
Baths3
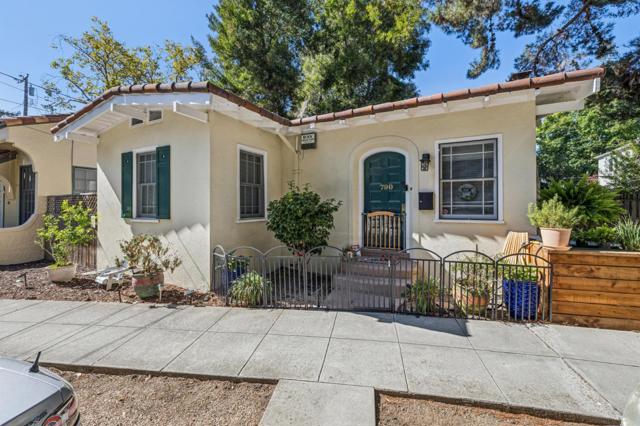
Beds Two light and bright cottages on one lot in desirable Crescent Park, walking distance to downtown Palo Alto's shops, restaurants, and cafes. Nestled near San Francisquito Creek, this serene setting offers a peaceful, tucked-away feel. The property consists of two cottages: a 2 bed/2 bath cottage (approx. 1,115 sf) and a 1 bed/1 bath cottage (approx. 690 sf) on a 4,884 sf lot, with access to excellent Palo Alto schools, downtown Palo Alto and Willows Market. easy access to the 101 corridor. Live in one cottage, rent the other, or hold both for income. Both cottages are currently tenant occupied - please do not disturb tenants. Flexible living and investment potential in one of Palo Alto's most walkable and coveted neighborhoods!
Los Angeles, CA 90046
949
sqft2
Baths2
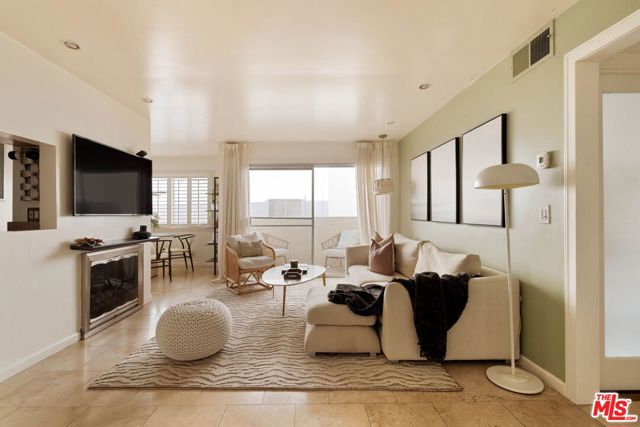
Beds Tucked away on the second floor, this thoughtfully designed two-bedroom, two-bath residence offers an inviting blend of comfort, privacy and effortless California living. Travertine and hardwood floors flow throughout, while recessed lighting and a gas fireplace bring warmth to the spacious living area. The kitchen features granite countertops, and the primary suite offers a generous walk-in closet and a limestone-appointed bathroom.Step outside to a private balcony with room to dine, entertain or simply unwind. With only one shared wall, adjoining the kitchen, the residence offers a welcome sense of tranquility.Surrounded by lush succulent landscaping, the building features a private pool and dry sauna, creating a relaxed, resort-inspired atmosphere. Just moments from the restaurants, boutiques and nightlife of West Hollywood, this is an opportunity to enjoy the best of LA living with a peaceful retreat to call home.
Upland, CA 91784
3925
sqft5
Baths5
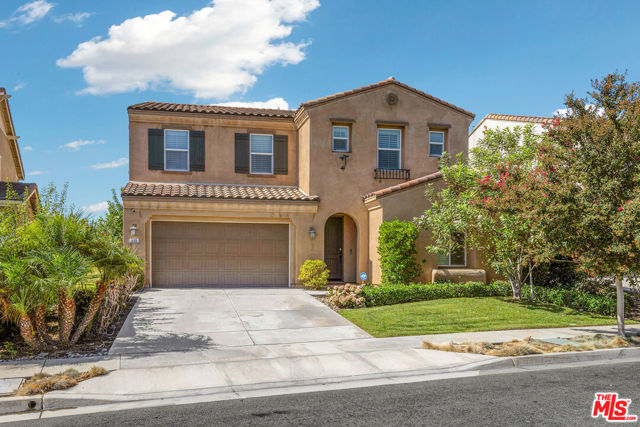
Beds Welcome to 426 Citrus Union Street, a two-story home of about 3,925 square feet in Upland's Montrose neighborhood. The residence offers five bedrooms, four full bathrooms, a powder room, and an upstairs loft. Ceilings are high throughout, the plan is square and practical, and natural light reaches the main living areas. The property sits south of the 210 Freeway in the Upland Unified School District. Daily errands are close along Foothill Boulevard and at nearby parks. Colonies Crossroads, Victoria Gardens, and Ontario Mills cover larger shopping and dining, with Ontario International Airport a straightforward drive. Features include central air, plantation shutters, recessed lighting, extra linen storage, arched openings, upgraded laminate flooring, and an attached three-car garage. A water softener is in place. On the first floor, a bright living room opens toward the kitchen and dining room. The kitchen has maple cabinets, granite counters, stainless-steel appliances, an oversized island, and a large walk-in pantry. The family room has multiple windows. A bedroom suite and powder room on this level can serve as a guest room or office. The second floor holds four bedrooms and a laundry room with cabinets and a utility sink. The primary suite has a sitting area and a large walk-in closet. The primary bath includes two separate vanities, a partitioned toilet with storage, a shower, and a soaking tub. Two secondary bedrooms share a dual-access (Jack and Jill) bathroom. The loft works as an office or media space. The backyard and patio look toward the mountains, with a shaded seating area and fruit trees including mulberry, peach, and sweet pomelo. A community park nearby has seating and a pet waste station.
Oceanside, CA 92057
4129
sqft5
Baths5
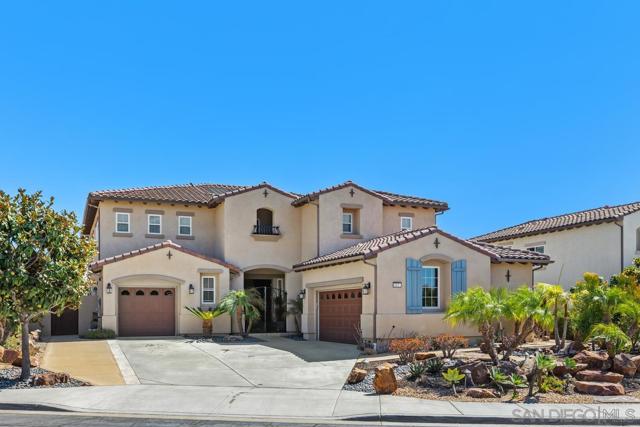
Beds The Greens by Toll Brothers at Arrowood! This luxurious 5 bedroom 4.5 bathroom home boasts stunning views of the prestigious Arrowood Golf Course and surrounding Oceanside hills. High ceilings and a dual staircase greet you as you step inside, creating an immediate air of elegance and sophistication. In addition to the expansive kitchen with its stainless steel appliances and granite island, the first floor features a private office (which can easily be converted to a sixth bedroom if desired) and a bedroom with en-suite bathroom that is ideal for intergenerational or extended family living. The exquisite upstairs master suite leads onto a huge private balcony overlooking multiple golf course holes with gorgeous sunset views. Another bedroom has an ensuite bathroom, plus two more bedrooms share a bath with an additional loft area. A large laundry room and linen closet offer extra storage. Situated on a large and private lot, this home is perfect for entertaining with a backyard already outfitted with lush landscaping, a 44’x14’ saltwater pool, spa, and outdoor cooking area including barbecue. Dual AC, potential RV parking, and a three car garage. Located on a quiet cul-de-sac, the home provides privacy and access to a Junior Olympic pool The home is equipped with owner-owned solar panels that power the entire house and pool, and is located less than ten miles from the beach and downtown Oceanside. An ideal blend of comfort, elegance, and entertainment!
Page 0 of 0

Powered by: 