Irvine, CA 92620
$2,038,000
2217
sqft3
Baths4
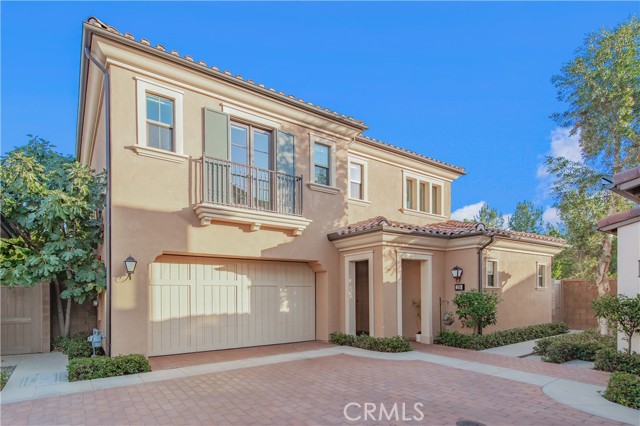
Beds A Rare Eastwood Village Gem | Expansive corner Lot • Designer Upgrades • Open Views Rarely does a home offer such a perfect combination of space, light, thoughtful design, and an exceptional setting. Situated on a rare, oversized corner lot, this beautifully upgraded, like-model home residence offers an extraordinary sense of openness and modern elegance in the highly desirable Eastwood Village community. Step inside and experience a bright, airy atmosphere filled with abundant natural light. Designer upgrades and a thoughtfully curated interior create a sophisticated yet welcoming environment, while the open-concept layout seamlessly connects the living, dining, and kitchen spaces for effortless everyday living and entertaining. The true highlight is the expansive backyard that opens directly to a wide, unobstructed open area, creating a remarkable sense of space, privacy, and tranquility. Offering 4 bedrooms, 3 bathrooms, this home features a highly desirable, well-balanced floor plan that perfectly accommodates modern lifestyles. A convenient first-floor bedroom and full bathroom provide exceptional flexibility for guests, multigenerational living, or a private home office. Beyond the home itself, Eastwood Village offers a vibrant community lifestyle with resort-style pools, parks, playgrounds, and recreational amenities. Families also benefit from access to Irvine’s highly regarded public schools, while the home’s central Irvine location offers convenient access to shopping centers, dining, and everyday essentials. This is more than a beautiful home—it’s an opportunity to enjoy a spacious, light-filled lifestyle in one of Irvine’s sought-after communities. Come experience 106 Fisher in person. Your next chapter starts here.
Compton, CA 90220
1008
sqft2
Baths3
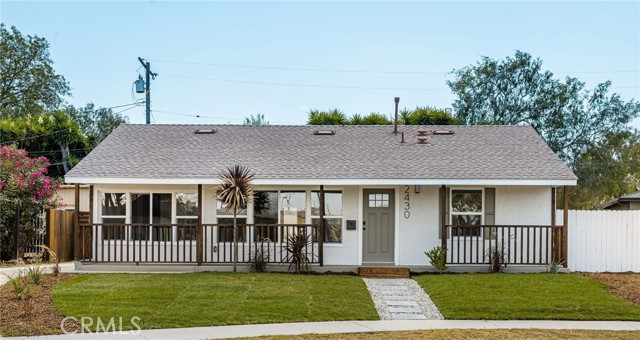
Beds **SELLER-PAID BUYER INCENTIVES AVAILABLE! From assistance with closing costs to a potential interest rate buydown, seller contributions may help bring your homeownership goals within reach. Subject to buyer qualification, lender approval, seller contribution limits, and acceptable terms.** Welcome to 2430 W Bennett St in Compton, where refreshed curb appeal sets the tone before you even step inside. A new wood front porch, fresh exterior paint, new windows, newly installed front sod, and a new driveway gate come together to create a polished and welcoming first impression. Cement patching along the driveway and garage further refreshes the approach, while a new roof and garage door round out the home's extensive exterior improvements. Step inside to a bright, updated interior featuring new flooring, fresh paint, and remodeled bathrooms throughout. The newly designed galley kitchen combines clean finishes with open shelving for a modern, functional feel, while the primary bedroom enjoys the privacy and convenience of its own ensuite bath. Indoor laundry hookups add another practical touch to the home's comfortable layout. The improvements extend beyond what you can immediately see, with a new electrical panel, electrical rewiring, and new plumbing adding to the property's list of upgrades. Out back, the large backyard is a standout feature, offering newly installed sod and plenty of open space for entertaining, play, gardening, pets, or creating a personalized outdoor retreat. Conveniently located near Compton College, Wilson Park, Gateway Towne Center, and the Dominguez Rancho Adobe Museum, the home also offers access to the 91, 110, 105 and 710 freeways, making travel throughout the South Bay, Downtown Los Angeles and surrounding communities easily accessible. With its eye-catching exterior, extensive improvements, spacious backyard and move-in-ready interior, 2430 W Bennett St brings together style, space and convenience. Come experience it for yourself—schedule your private showing today and see why this home deserves a spot at the top of your list.
Tracy, CA 95377
3372
sqft4
Baths5
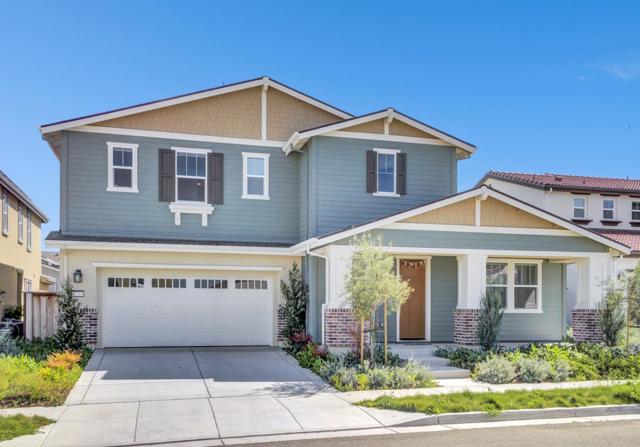
Beds NORTH FACING BEAUTY! HUGE FAMILY ROOM IN 1st FLOOR! FULL BED & BATH IN 1st FLOOR! LOFT IN 2nd FLOOR! TONS OF UPGRADES! TOP SCHOOLS! FULLY OWNED SOLAR! FULLY DONE BACKYARD! This 3,372-SQ.-FT. NORTH-FACING MASTERPIECE offers an exceptional blend of luxury, space, & functionality with 5 BED, 3.5 BATHROOMS, & OPEN-CONCEPT FLOOR PLAN. The main level seamlessly flows into EXPANSIVE GREAT ROOM & CHEF'S KITCHEN, creating the perfect setting for everyday living. The chef's kitchen is true culinary delight, featuring QUARTZ COUNTERTOPS, a SPACIOUS CENTER ISLAND with bar seating, & a sleek, modern design. Open to the kitchen, the oversized great room is filled with STUNNING NATURAL LIGHT, HIGH CEILINGS, & ABUNDANT SPACE. Adding to the home's versatility is FULL BED & BATHROOM ON THE 1st FLOOR, ideal for guests or multigenerational living, & HUGE FAMILY ROOM creating the perfect space for gathering and everyday living, plus a spacious LOFT UPSTAIRS that can be customized as media room or playroom. Enjoy TONS OF UPGRADES, beautiful curb appeal, a FULLY COMPLETED BACKYARD, and the added benefit of FULLY OWNED SOLAR. Located in desirable TRACY HILLS, with LOW HOA and access to TOP-RATED SCHOOLS, this exceptional home delivers the space, comfort, and lifestyle today's buyers are looking for.
San Jose, CA 95111
1263
sqft2
Baths3
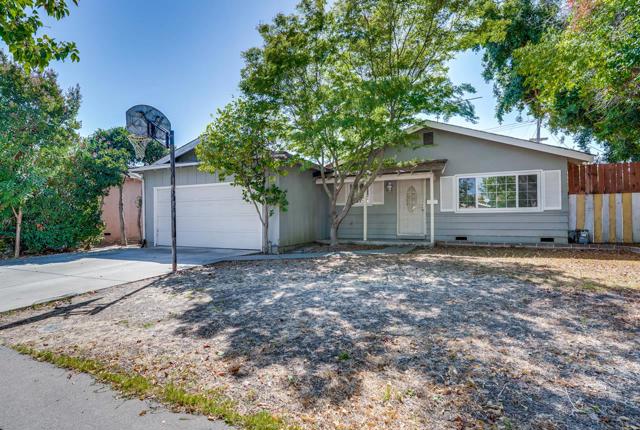
Beds Beautifully Updated Interior! This inviting 3-bedroom, 2-bath San Jose home features a freshly updated interior with new luxury vinyl plank flooring throughout, new baseboards, fresh interior paint, and updated light fixtures. The well-designed floor plan offers a formal living room, dining area, and separate step-down family room featuring dramatic beamed ceilings and an expansive brick fireplace that adds warmth and character. The primary suite includes an updated bathroom with a new vanity. The nicely sized backyard offers plenty of space for kids to play, entertaining family and friends, gardening, or creating your own outdoor retreat. An attached two-car garage provides additional parking and storage. Conveniently located with easy access to major freeways, shopping, dining, and everyday amenities. Fresh and updated inside with plenty of opportunity to make the exterior and outdoor spaces your own.
Carmel, CA 93923
3384
sqft3
Baths3
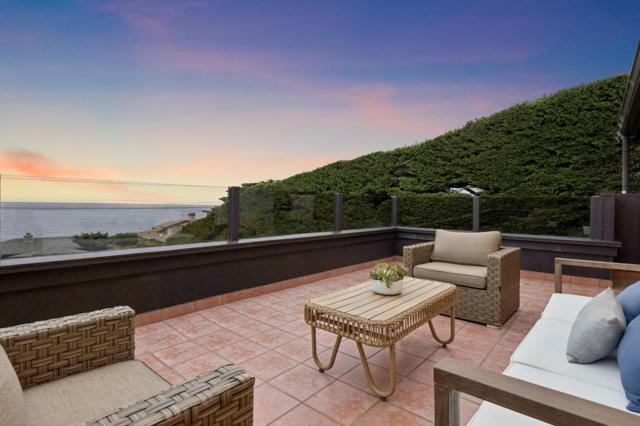
Beds Yankee Point sits along the Carmel Riviera, one of the most exclusive and sought-after stretches on the Peninsula. It's the gateway to Big Sur, with the wild coastline just beyond, and yet town is ten minutes away. This Mediterranean home takes in two views: the Pacific to the west and south, and the Big Sur mountains to the east. The formal entry opens to a living room with ocean views and a two-sided fireplace, shared with the dining room next door. The dining room has its own glass-panel ceiling, catching a different view entirely, with sunset settling on the mountains each evening. The kitchen is large and open, leading into a family room with high ceilings. Both rooms open onto the ocean-side patio. The main level holds three bedrooms, including a large primary suite with ocean views from the bath. Off the primary, a private deck holds a jacuzzi tub and a corner for morning coffee. At the other end of the house, an ensuite bedroom has high ceilings and a door to the garden. Upstairs, a loft opens to the full sweep of the Pacific, a natural spot for reading and writing, or a guest bedroom. Mature gardens surround the house. A separate room off the garden works as an office, gym, movie room, or extra guest space. Large storage downstairs, plus a three-car garage.
Valencia, CA 91354
2388
sqft3
Baths4
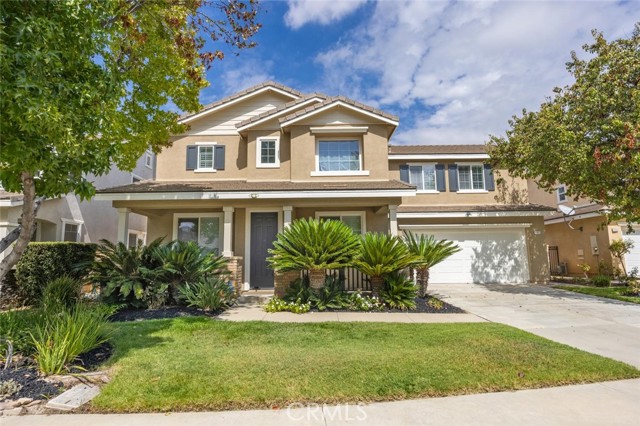
Beds Absolutely beautiful 4-bedroom, 2.5-bath Tesoro del Valle home ideally situated on a tranquil cul-de-sac street in the heart of this highly sought-after Valencia community. Beautifully maintained and thoughtfully upgraded, this exceptional residence enjoys breathtaking mountain and neighborhood views from the manicured backyard and private primary suite balcony. The recently upgraded entertainer’s kitchen is a true showpiece, featuring an oversized quartz waterfall island, beautiful stainless-steel appliances, an impressive range with statement hood, abundant cabinetry and generous storage—all designed for effortless everyday living and entertaining. Additional highlights include plantation shutters, ceiling fans, wood, laminate and tile flooring, fresh exterior paint and an oversized two-car garage. Step outside to a beautifully landscaped backyard designed to take full advantage of the picturesque surroundings, complete with custom concrete hardscape, multiple fruit trees and wonderful space to relax, dine and entertain while enjoying the surrounding views. Upstairs, the spacious primary suite offers its own private balcony—the perfect place to begin or end the day while taking in the peaceful mountain and neighborhood scenery. In addition an expensive walking closet, dual vanity, sink, soaking tub, and a shower, this space is incredibly light, bright and beautiful! The upstairs also offers a spacious LOFT and the additional 3 bedrooms, which also have a view of the neighborhood and mountain scape nearby! Tesoro del Valle is renowned for offering some of Valencia’s finest resort-style amenities, including a beautiful clubhouse, community pool and spa, fitness center, sports courts, playground, picturesque lake, rose garden and more. Ideally located just blocks from Tesoro del Valle Elementary School, nearby shopping and dining, with convenient access along Copper Hill Drive to Interstate 5 and Highway 126. Beautifully upgraded, ideally located and surrounded by the lifestyle that makes Tesoro del Valle so desirable, this is a home to cherish for years to come!
Marina del Rey, CA 90292
1885
sqft3
Baths2
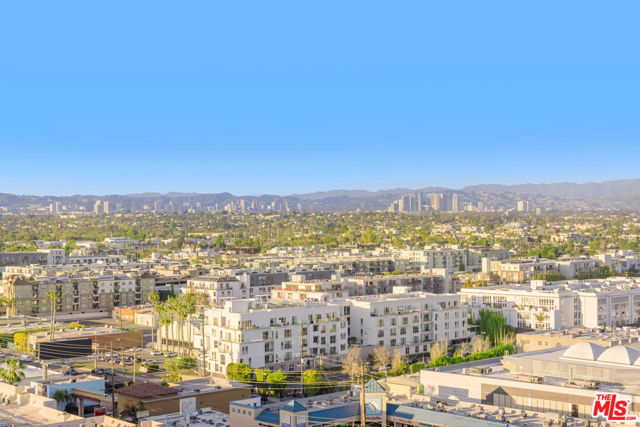
Beds INCREDIBLY STUNNING !80-DEGREE CITY VIEWS from this uber-private, high-floor, super-sized residence in the iconic Regatta, the crown jewel of world-renowned developer, Crescent Heights! This unique Silicon Beach gem is one of a kind. If you ever wished for your personal living quarters to double as your coastal oasis and relaxing retreat, your wish is granted. The Regatta encapsulates the very essence of inspiring, full-service, controlled access, high-rise coastal living with an impressive glass atrium and soaring lobby ceilings. Extra-large balcony measuring in at over 200 SF with a gas BBQ line. Amenities include a screening room, lounge, conference room, library, well equipped indoor and outdoor fitness, sauna, year-round heated, outdoor salt water pool, deck with jacuzzi, heaters, fire pit, cabanas with tremendous proximity to restaurants, beach, shopping, LAX and the 405.
Ojai, CA 93023
1864
sqft3
Baths4
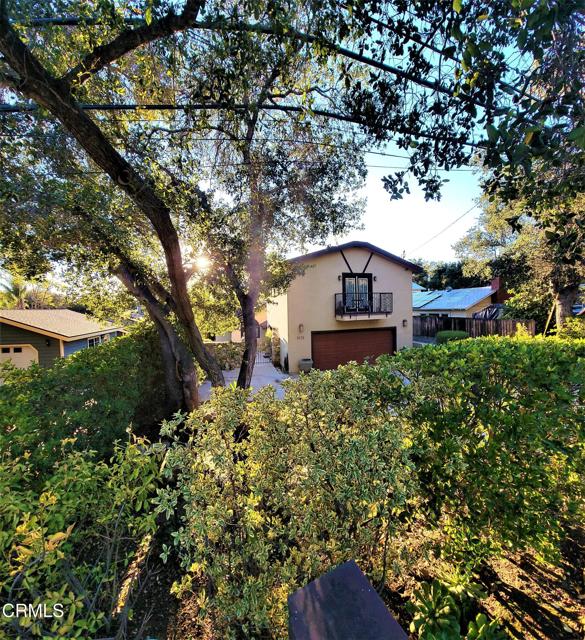
Beds Welcome to a rare Ojai sanctuary offering the ultimate blend of modern luxury, privacy, and incredible flexibility. Perfectly positioned at 2175 & 2177 Maricopa Highway, this turnkey dual-residence property features a meticulously remodeled main home alongside a fully legal, detached upper-level ADU. Engineered with complete spatial and visual separation, both residences enjoy their own sense of total independence--creating an ideal setup for multi-generational living, extended guests, or a lucrative investment with estimated combined rents of $7,000 to $9,000 per month.Step inside the single-story main residence to find a light-filled interior refreshed with crisp neutral tones, sleek tile flooring, brand-new custom carpeting, and updated fixtures throughout. The open living area boasts soaring open-beam ceilings, recessed lighting, central A/C, and a classic focal-point fireplace. Nearby, the updated kitchen features a newer range, extensive counter space, and an eat-in breakfast bar.Every bedroom in the main home is designed for seamless indoor-outdoor living, outfitted with custom French doors and retractable screens that open directly to a private rear patio deck. The primary suite serves as a true retreat with dual closets and a spacious ensuite bath featuring a custom walk-in shower. Step outside into your fully fenced backyard oasis to soak in the serene, private atmosphere and temperate Ojai evenings. Adding even more value, the home includes an attached two-car garage and owner-owned solar for maximum energy efficiency.Situated privately above the garage with zero sightlines to the main house or yard, the legal studio ADU offers designer living space with its own exterior entrance and a private balcony. This studio includes a dedicated dining area, a full kitchen equipped with a range, microwave, and generous counter space, plus a modern bath with a walk-in shower. Complete with its own designated parking space adjacent to the driveway, it provides a completely independent retreat for tenants, guests, or a remote workspace. Located just minutes from local favorites like Farmer and the Cook, The Deer Lodge, scenic hiking trails, Lake Casitas, world-class golf, and vibrant downtown Ojai, this special property delivers modern comfort and income potential in one of Southern California's most desirable coastal valleys. All the work has been completed--you just need to move in and start living your best Ojai lif
Indio, CA 92203
2112
sqft3
Baths3
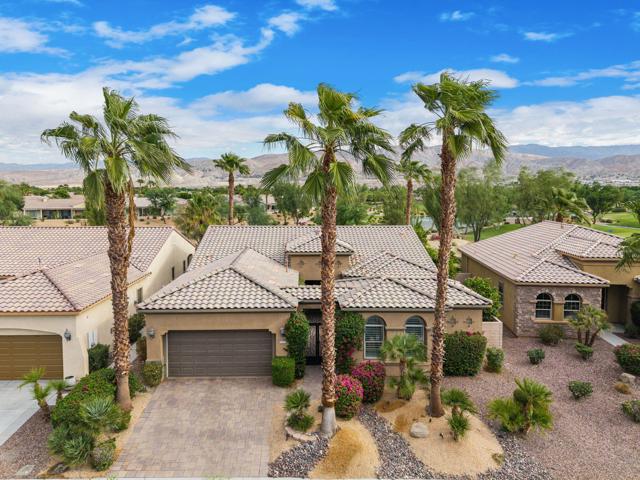
Beds Welcome to resort-style living in Sun City Shadow Hills, a 55+ golf course community. This move-in-ready home comes fully furnished and features three bedrooms and three baths, including a detached casita for guests. Plus, den/office!An oversized picture window frames gorgeous views of the water, fairways, greens, and mountains. Inside, you'll find upgraded porcelain tile flooring, crown molding, custom solar shades, and a sound system that extends to the backyard. The kitchen offers updated painted cabinetry, quartz countertops, an island, a separate breakfast nook, and an extended bar with seating. The updated primary bath features a shower and quartz countertops. Custom French doors added to primary suite that open up to back patio.Outside, enjoy a PebbleTec pool and spa with waterfall features and two fire bowls, plus an outdoor kitchen, fireplace, and fire pit. Concrete paver pathways connect the backyard and courtyard and driveway, where a custom iron gate and water feature create a welcoming entrance. An epoxy-finished garage completes this original-owner home in a community built for an active, social desert lifestyle.
Page 0 of 0

Powered by: 