Tustin, CA 92780
$1,299,999
2573
sqft3
Baths4
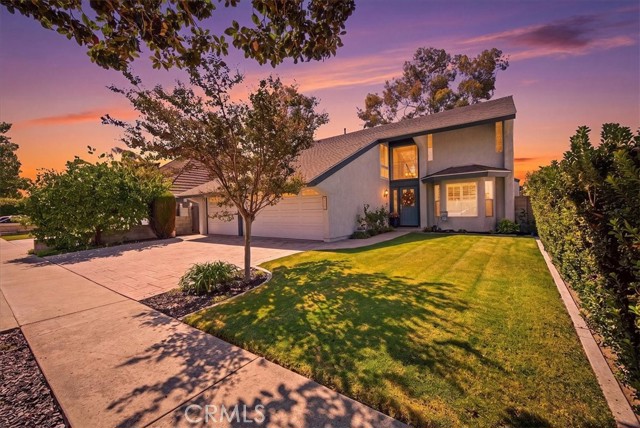
Beds Framed by meticulous manicured landscaping, with timeless curb appeal & thoughtfully refreshed interiors. Welcome Home to 2232 Apple Tree Dr, a beautifully updated two-story home in Tustin's highly sought after Peppertree community featuring 4 bedrooms, 3 fully remodeled stunning bathrooms, 2,573 sq. ft, a massive lot & a gorgeous floor plan. From the moment you step inside you’ll see the home showcases the finest finishes everywhere you look. Designed for everyday enjoyment, the spacious layout offers seamless flow from room to room with an expansive living room, an enlarged formal dining room, a generous family room, a bonus room/loft & a den. The bonus room provides flexibility for a potential fifth bedroom, guest retreat or creative space. Overlooking the family room & backyard, the remodeled kitchen features granite countertops, abundant cabinetry & storage, new recessed lighting & newer stainless steel appliances. The primary suite features blackout shades, new vinyl flooring, a large closet & an en-suite bath with dual vanities & walk-in shower with Moen fixtures & a built-in bench. Extensive upgrades include but not limited to: stunning laminate wood flooring, custom window treatments throughout, ceiling fans, exquisite barn door, timeless staircase railing, dual-pane windows, whole house fan & newer central a/c and heating system with new ductwork providing year round comfort. Outside, an exceptional retreat unfolds with an expansive lawn, multiple fruit trees, a covered patio with skylight & a lighted sports court that takes recreation to another level, complete with an adjustable basketball hoop, a net for volleyball, badminton or pickleball & a 20-foot by 10 ½-foot rebound net. From leisurely afternoons on the patio to lively games and celebrations beneath the evening sky, this backyard offers a remarkable setting to enjoy Southern California living and make every day memorable. Convenient 3 car garage, NO HOA & NO Mello-Roos further enhance the appeal. Ideally located near Magnolia Tree Park, Old Town Tustin, The District at Tustin Legacy, The Marketplace, award winning schools, John Wayne airport, beaches & easy access to the 5, 55 & 405 freeways, this inviting residence brings together generous space, thoughtful improvements and extraordinary outdoor enjoyment. Hurry! Come experience the exceptional lifestyle in one of OC’s favorite neighborhoods!
Porter Ranch, CA 91326
2224
sqft3
Baths4
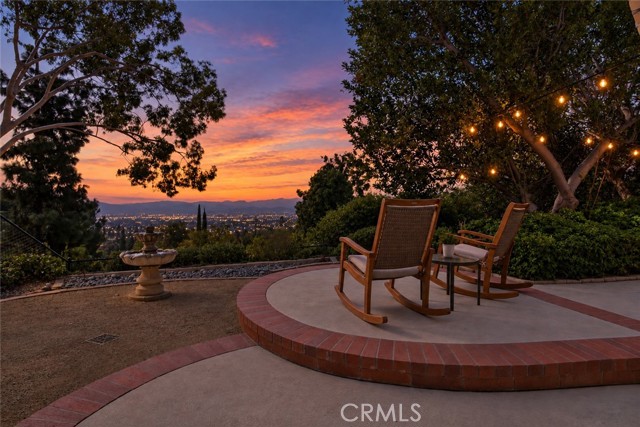
Beds How often do you find this much privacy, a pool and spa, and expansive Valley views in a Porter Ranch home for sale? Set back from the street on a private flag lot, this Porter Ranch home offers a rare combination of privacy, mature landscaping, beautiful views and indoor-outdoor living. Inside, a step-down living room welcomes you with a fireplace, built-ins, crown molding and plantation shutters. The formal dining room sits conveniently off the kitchen, while the light-filled kitchen features abundant custom cabinetry, stainless steel appliances, decorative backsplash, generous counter space and additional cabinetry beneath the breakfast bar. The adjoining family room creates an inviting everyday gathering space with French doors opening directly to the backyard. A downstairs bedroom with extensive built-ins provides flexibility for guests, multigenerational living or a home office. The nearby bathroom features a quartz countertop and direct access to the backyard—an especially convenient feature when using the pool and spa. A dedicated inside laundry room completes the first level. Upstairs, the spacious primary bedroom offers abundant closet space, plantation shutters & a private three-quarter bath. Two additional bedrooms & a full hall bathroom with a tub/shower combination complete the upper level.The backyard is where this Porter Ranch property truly stands apart. Surrounded by mature trees & lush greenery, the private outdoor setting features a pool & spa, expansive covered patio, pergola and multiple areas for dining, lounging & entertaining. A separate seating area provides a peaceful place to take in the expansive Valley & mountain views while enjoying the privacy created by the home's elevated setting & established landscaping. Don't miss the owner owned solar system. Located near highly regarded schools including Castlebay Lane Elementary, Robert Frost Middle School & Granada Hills Charter High School, the home also offers convenient access to outdoor hiking trails and nearby parks. Shopping, dining & entertainment are minutes away at The Vineyards at Porter Ranch, with convenient access to the 118 Freeway for commuting throughout the San Fernando Valley and beyond. Whether you're searching for a Porter Ranch home for sale, Porter Ranch pool home, Porter Ranch home with a view, or a private home in Porter Ranch, this property brings together the space, setting, privacy and Southern California lifestyle that are increasingly difficult to find.
Buena Park, CA 90621
2241
sqft3
Baths4
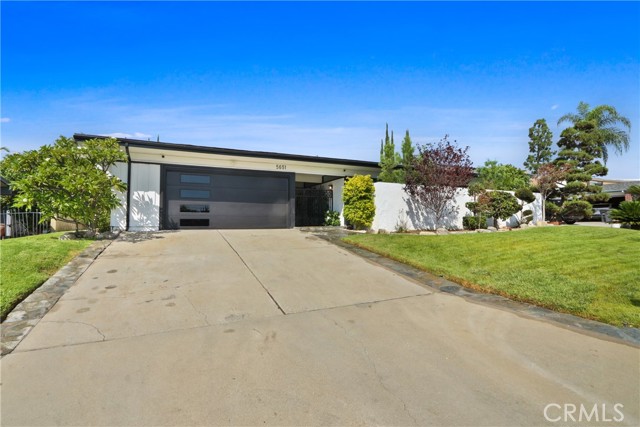
Beds Welcome to 5651 Burlingame Avenue, a stunning Mid-Century Modern residence in the coveted Bellehurst community, just moments from Los Coyotes Country Club. Extensively remodeled by its owner, an experienced home builder and developer, this exceptional home reflects thoughtful design, quality craftsmanship, and meticulous attention to detail. East-facing and thoughtfully designed with Feng Shui principles in mind, the home welcomes you with abundant natural light and an immediate sense of warmth, balance, and tranquility. Striking exposed beams, sophisticated designer finishes, and distinctive architectural details beautifully blend Mid-Century character with contemporary comfort. The seamless indoor-outdoor connection makes this home ideal for both everyday living and entertaining. The gourmet kitchen features distinctive quartz countertops, generous custom cabinetry, and premium Italian built-in appliances, all included in the sale. An open-concept design flows naturally into the living and dining spaces. Approximately 2,234 square feet offers 4 bedrooms, 2 beautifully appointed bathrooms, and a convenient guest powder room. The thoughtful floor plan provides both functionality and an inviting sense of connection throughout the home. Set on an expansive 9,386-square-foot lot, the private backyard is truly an entertainer's retreat. Lush landscaping surrounds more than 10 mature fruit trees, including an abundance of avocado trees and a variety of other fruit-bearing trees. Multiple courtyards and expansive patio areas create a resort-like setting perfect for outdoor dining, entertaining, relaxing, or simply enjoying Southern California living. Ideally located near Los Coyotes Country Club, highly regarded schools, premier shopping, fine dining, parks, and convenient freeway access, 5651 Burlingame Avenue offers an exceptional combination of architectural character, modern sophistication, generous outdoor space, and an enviable location. More than a beautifully remodeled home, this is a distinctive Mid-Century Modern residence where thoughtful architecture, natural light, indoor-outdoor living, and Feng Shui principles come together to create a truly special home.
Apple Valley, CA 92307
1452
sqft2
Baths3
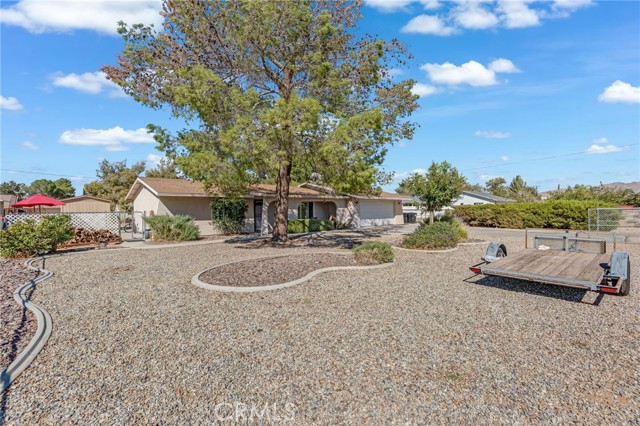
Beds THIS ONE STANDS OUT! Beautifully upgraded from top to bottom, this Apple Valley home offers 3 bedrooms, 2 bathrooms, 1,452 sq ft of living space, a versatile bonus room, and a large fully fenced lot. From the moment you step inside, it’s clear this home has been thoughtfully improved and exceptionally well cared for. The interior is loaded with upgrades, including stylish vinyl flooring, crown molding, recessed lighting, ceiling fans, custom shutters, fresh interior paint, and a wood-burning stove that creates a warm and inviting focal point. Storage is no problem here—every bedroom features its own walk-in closet! The additional bonus room gives you even more flexibility and can easily function as a den, home office, game room, or potential 4th bedroom. And the upgrades go well beyond cosmetics. Enjoy the peace of mind that comes with a newer roof, newer HVAC system, and newer water heater. Outside, the large fully fenced property offers plenty of usable space along with a separate fenced dog run and TWO sheds with electricity—ideal for a workshop, hobbies, storage, or extra workspace. Updated, spacious, functional, and truly move-in ready, this is not your average Apple Valley home. With extensive upgrades already completed, great indoor and outdoor space, and attention to detail throughout, this is one you’ll want to see in person!
Garden Grove, CA 92845
1983
sqft3
Baths4
Beds Step into modern elegance with this beautifully remodeled single-story luxury home offering approximately 2,000 sq. ft. of refined comfort. Located in a quiet, desirable neighborhood, this residence blends premium upgrades with effortless everyday living. Enjoy a bright, open layout featuring porcelain tile flooring throughout, new dual-pane windows, new interior and exterior doors, and designer recessed lighting that enhances every room. The home boasts a gourmet kitchen with custom cabinetry, sleek granite countertops, and stainless-steel appliances, perfect for cooking and entertaining. All three bathrooms have been completely transformed with modern finishes and high-quality fixtures. A new A/C system and new water heater ensure year-round comfort. The smooth slab foundation provides a flat, level interior — ideal for seniors or anyone seeking easy mobility. Outside, the property offers a large driveway with RV parking, secure block wall fencing, and a spacious backyard with fruit trees — perfect for gatherings, gardening, or future outdoor enhancements. This exceptional home delivers luxury, comfort, and style in every detail. Move-in ready and fully upgraded, it’s a rare opportunity in a sought-after neighborhood.
Grover Beach, CA 93433
883
sqft1
Baths2
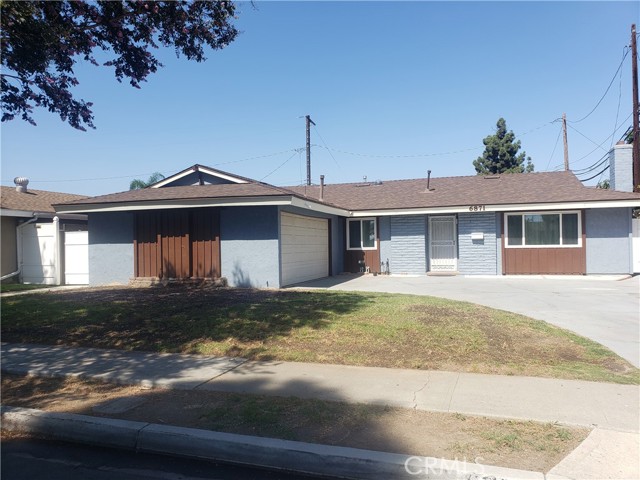
Beds Welcome to 120 Jennifer Court, a charming single-level home tucked away on a cul-de-sac in the established 55+ community of Golden West in Grover Beach. Offering 2 bedrooms,1 bathroom, and 883 square feet, this thoughtfully designed home makes the most of its space while offering the easy, low-maintenance lifestyle so many buyers are looking for. Inside, the light-filled living area creates a warm and inviting place to relax, while the kitchen and dining spaces offer an efficient layout for everyday living. Two comfortable bedrooms provide flexibility for guests, a home office, or hobbies. An additional bonus room adds valuable flexibility to the home, creating the perfect space for a home office, hobby room, cozy den, or additional living area. It's a great way to enjoy extra usable space beyond the home's two bedrooms. Outside, enjoy your own private outdoor space with room to relax, garden, or simply take advantage of the Central Coast's year-round mild climate. An attached garage provides additional parking and storage. Located just minutes from the beach, shopping, restaurants, parks, and everything the Five Cities has to offer, 120 Jennifer Court combines a peaceful neighborhood setting with convenient access to the best of coastal living. This Grover Beach property is an opportunity you won't want to miss.
El Cajon, CA 92019
1642
sqft3
Baths3
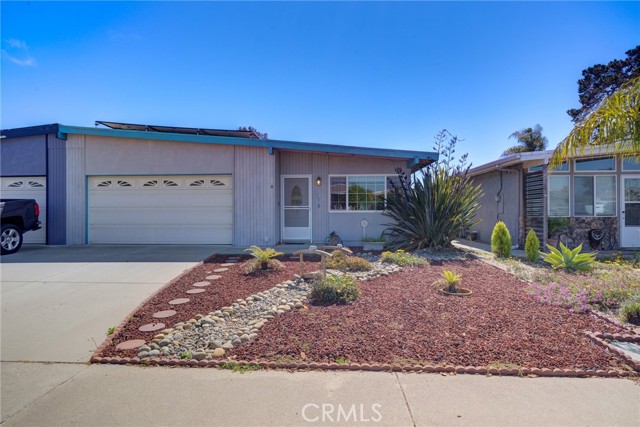
Beds 3 BEDROOM, 2.5 BATH GOLF COURSE VIEW HOME LOCATED IN THE HIGHLY SOUGHT AFTER GATED COMMUNITY OF WEST VILLAGE AT SINGING HILLS. THE HOME FEATURES WOOD FLOORS, VAULTED CEILINGS, SPACIOUS FAMILY ROOM WITH FIREPLACE, UPDATED KITCHEN WITH GRANITE COUNTERS AND STAINLESS APPLIANCES, UPDATED BATHS, SPACIOUS GUEST BEDROOMS, CEILING FANS, LARGE PRIMARY BEDROOM WITH DUAL WALK-IN CLOSET AND FRENCH DOORS TO THE BACK PATIO, PRIMARY BATH HAS A DUAL VANITY AND SEPARATE TUB/SHOWER, PRIVATE PATIO/YARD WITH PAVERS, STUNNING GOLF COURSE AND MOUNTAIN VIEWS. HOA AMMENITIES INCLUDE GATED ENTRANCE, POOL, SPA, PARKS, RV PARKING AND MUCH MORE.
Palm Desert, CA 92260
1800
sqft3
Baths2
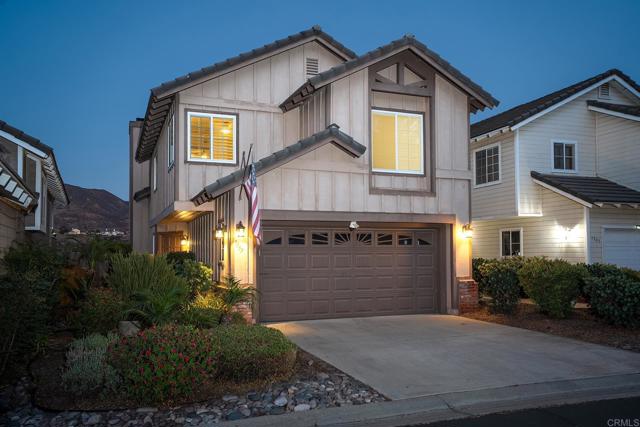
Beds Enjoy your morning coffee on the sunny east facing patio of this spectacularly reimaged Monterey Country Club 300 Plan condominium. Featuring two bedrooms, a den/office and three baths, this beautiful home sits on a quiet interior cul-de-sac with one of Monterey's 37 community pools and spas just steps away. The unit's interior has been opened up to create a true great room with kitchen, dining area and living space combined. The kitchen features custom cabinets, granite countertops, large island, pantry and Kitchen Aid stainless steel appliances including a five burner gas cooktop. All bathrooms have been beautifully updated and a powder room has been added. The primary suite features a tray ceiling and walk-in closet. All rooms include LED recessed lighting and ceiling fans and all interior doors are solid wood. A tankless water heater was added when the unit was updated and the owners recently installed a new energy efficient heat pump HVAC system. The home also has motorized Hunter Douglas window treatments throughout. The unit's extended patio is perfect for entertaining and overlooks the seventh green of the West Course. It also has retractable awnings for afternoon shade. If you're looking for perfection, this home is it! Move right in and start enjoying the Monterey lifestyle! Monterey Country Club features 27 holes of championship golf, pickleball, tennis, bocce and a recently renovated fitness center. A full service clubhouse offers members a variety of social events. Come discover what our residents already know.....Monterey Country Club is the best kept secret in the desert! Short term rentals are allow at Monterey.
Los Angeles, CA 90044
1342
sqft2
Baths3
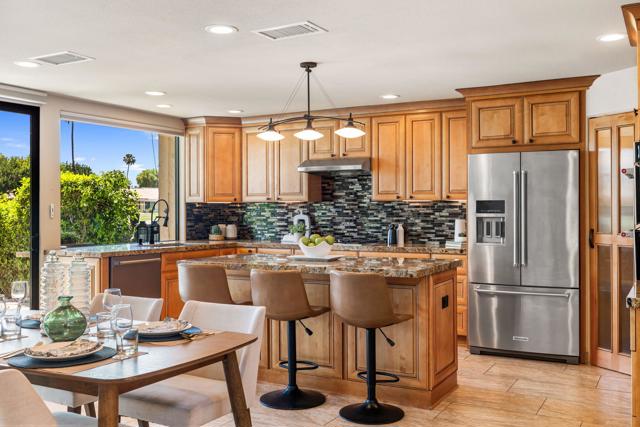
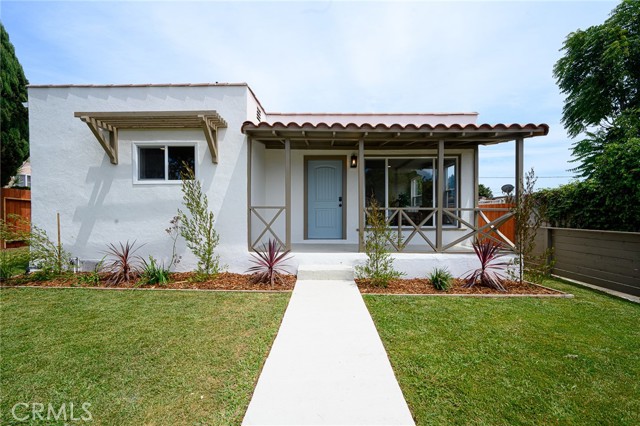
Beds Beautifully RENOVATED 3-bedroom, 2 bath home in a desirable LA neighborhood close to all amenities. This home has been beautifully updated and offers a spacious floorplan. The kitchen features new cabinets with ample cabinet space, sleek new counter tops, new fixtures, stainless steel appliances, and full tile backsplash. There is a spacious laundry room conveniently located off the kitchen. The kitchen is open to the dining area. The primary bedroom features 2 closets and sliding door to the backyard. The primary bathroom has a new double sink vanity, fixtures, and walk-in shower with custom tile work. The hall bathroom has a new vanity, fixtures, and new tub with custom tile work. Other features include freshly painted interior/exterior, luxury flooring in the living areas, bedrooms and kitchen, custom tile work in all the bathrooms, new mini split heat/air system in the bedrooms and living room, updated 200 AMP electrical panel, stylish new plumbing and light fixtures, new energy efficient windows. There is a one car carport with additional driveway parking as well. The enclosed front and backyard are very spacious and perfect for entertaining. Tax rolls show different bathroom count.
Page 0 of 0

Powered by: 