
Rancho Cucamonga, CA 91730
$495,000
1167
sqft2
Baths2
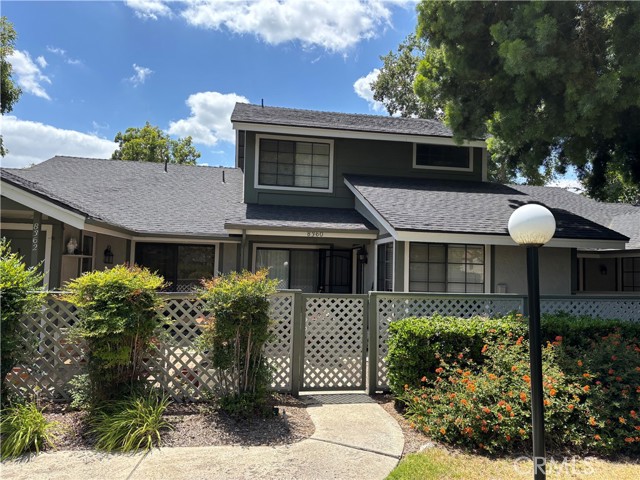
Beds Welcome to Orchard Meadows! This charming condo boasts 2 bedrooms, 1 1/2 bathrooms with approximately 1,167 square feet of living space. The ground floor features tile flooring throughout the living, kitchen and dining room....Direct access to the garage...The kitchen features a pantry, recessed overhead lights, Extra large stainless steel sink, stainless steel appliances and lots of counter space...Washer and dryer hook ups are located off the kitchen with overhead storage...Dining room has breakfast bar and slider door that leads to the front patio...Stairs have newer carpeting, ceilings have been scraped and textured....Fresh paint throughout..New light fixtures have been added.... Upstairs you will find a spacious Main bedroom with laminate wood floors, direct access to the full bath, a walkin closet, and a balcony.... Both bedrooms have ceiling fans...Central AC/heat will keep you comfy year-round. The Orchard Meadows community is well-maintained with tree-lined lanes and provides residents with a pool, spa, and small dog park. HOA fees include your water and trash. The community is located near the 10 & 210 Freeways, Historic Route 66, the Pacific Electric Trail, shopping, food & entertainment. Don’t miss out! Schedule your tour today.
Venice, CA 90291
3008
sqft4
Baths4
Beds Stunning gated architectural home on world renowned Abbot Kinney! Across the street from all the most iconic shops and restaurants in Venice, this exquisitely remodeled and impeccably designed home offers an enormous, breathtaking permitted rooftop deck (an additional 1511 sq ft! Floor-Plan in Docs!), a lush built-to-host patio, and seamless indoor-outdoor flow for elegant al fresco dining and effortless entertaining. Thoughtfully curated with refined finishes throughout, the home features beautiful marble countertops, custom cabinetry, luxury kitchen appliances, a walk-in pantry, skylights, a warm gas fireplace, brand-new hardwood floors, designer lighting, and magazine-worthy bathrooms with distinctive tile work. A magnificent circular stairway creates a dramatic architectural focal point, while fresh landscaping and elevated exterior details enhance the home's sophisticated curb appeal. Just steps from Abbot Kinney's renowned boutiques and acclaimed restaurants and only blocks from the beach, this exceptional residence delivers the ultimate Venice lifestyle in a truly premier A+ location. An additional bonus is that it is in the coveted 10/10 rated Coeur D'Alene Avenue Elementary School distrct.

Escondido, CA 92025
1211
sqft3
Baths2
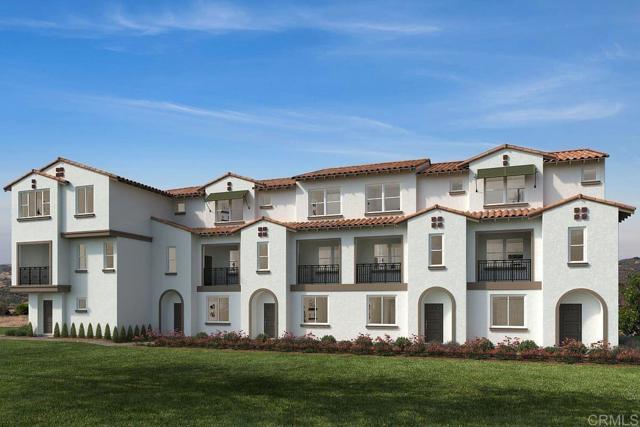
Beds This brand new three story move in ready home is in a commuter friendly location just off-center city parkway in Escondido. Close to parks and shopping this home boasts two spacious bedrooms, each with their own ensuite bath the open layout includes a an additional half bath on the second level adjacent to the generous kitchen with plenty of storage and a large island for entertaining. The open living area continues out onto a private deck. Upgrades include flooring throughout the home as well as kitchen countertops!
Paso Robles, CA 93446
3309
sqft3
Baths5
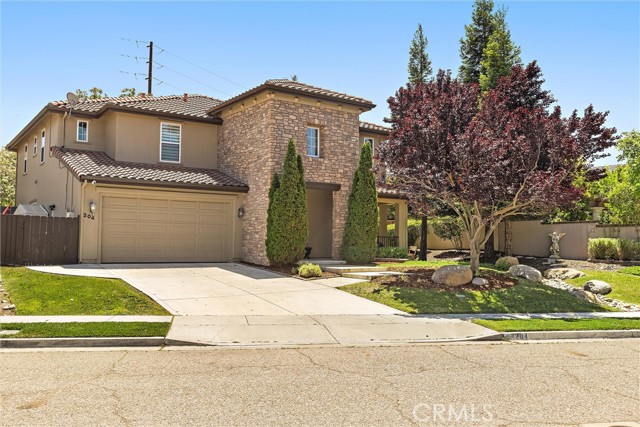
Beds *Update on Zoning Opportunity - Strong Investment Opportunity in R2 PD Zoning! Most single-family homes are R-1 with no new STR licenses in Paso Robles issued since the cap. This R2 PD property offers one of the best returns and quickest paths to an STR license via an actively processing waitlist (~20 ahead). *Updated June 2026 – Turnkey & Inspected! Professional inspection completed this month (report available). *** Nestled on a quiet cul-de-sac, this beautifully upgraded 5-bedroom, 3-bathroom home offers more than 3,300 square feet of thoughtfully designed living space and an incredible backyard retreat featuring an inground pool, a hillside vineyard, and a spa. The location provides an easy walk or ride to downtown via the Salinas River trail. Perfect for personal use or premium short-term rental income in the wine country! Discover serene backyard living on this thoughtfully sloped parcel. The home sits comfortably below the road grade (approx. 20 feet), delivering impressive privacy and a hushed environment ideal for family time, gardening, or unwinding. This unique topography creates a true retreat while keeping you conveniently connected to everyday amenities Recent upgrades include: • Expanded main floor guest bedroom into a private suite, complete with a dedicated bedroom and separate office area — ideal for guests, multigenerational living, or a work-from-home setup (2025) • New luxury vinyl plank flooring throughout most of the main level (2023) • Brand-new carpet installed throughout the upstairs (2026) • Upgraded lighting and ceiling fans in every bedroom (2025) • Custom 14’ x 27’ in-ground pool with white marbleized plaster finish (2024) • Above ground spa (2023) • Brand-new landscaping, fresh sod, and extensive concrete patio space (2024) • Removable pool gate entry system for added safety (2024) • Full irrigation system recently redone, servicing front and rear landscaping (2024) • Expanded side concrete and fencing for enhanced privacy (2024) • Owned solar system grandfathered under NEM 2.0 • EV charging station (2023) This is more than a home—it's a lifestyle opportunity that combines space, flexibility, energy efficiency, outdoor living, and the best of Paso Robles wine country living.
Valencia, CA 91355
880
sqft1
Baths1
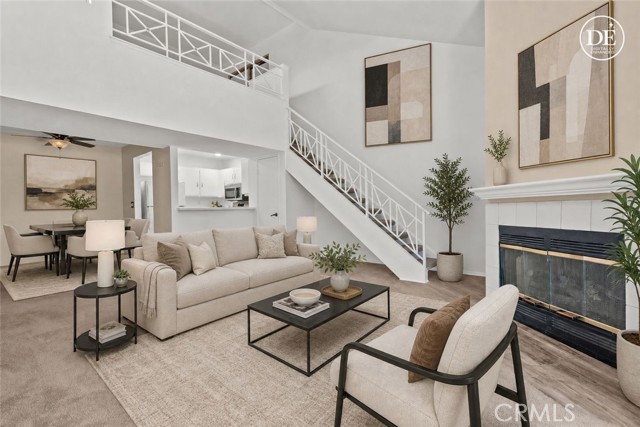
Beds Cute as a button and in a great location, this beautifully remodeled 1-bedroom, 1-bath plus loft home offers the perfect blend of modern elegance and comfort. Every detail has been thoughtfully upgraded, from the smooth ceiling, full coper plumbing and recessed kitchen lighting to the stylish lvp flooring in the kitchen, entry and bathroom. Your nicely renovated kitchen features sleek quartz countertops, newer sink and faucet and an impressive suite of upgraded stainless steel appliances including stove, microwave and wine refrigerator - perfect for entertaining and everyday living. The spacious primary bedroom has been enhanced with a decorative ceiling fan, while remote-controlled blinds add a touch of luxury and convenience throughout the home. The bathroom shines with quartz counter tops updated fixtures and customizable lighting options designed to create the perfect ambiance. A versatile loft provides valuable additional living space ideal for a home office, guest retreat, gym or creative studio. With designer finishes, quality upgrades, and move-in ready appeal, this exceptional home offers a rare opportunity to enjoy sophisticated living in a highly desirable setting. Additional features include: 2 sliders leading to your balcony (one from living room and one from primary bedroom) - perfect for BBQ's and relaxing, nest thermostat, gas logs for fireplace, primary closet built ins, screen replacement on both sliders, washer, dryer and fridge included (2021ish), water heater 2022, mirrored wardrobe closet in loft and much more! Don't miss your chance to make this home the next chapter in your story! Warrantable Condo, FHA and VA approved! Trash and Water included! Walk to Whole Foods and the Mall. Paseo system entrance is right there!!!! One car dettached garage and 1 designated parking spot. Both #152!!! Don't miss this one!!!
La Canada Flintridge, CA 91011
2416
sqft3
Baths4
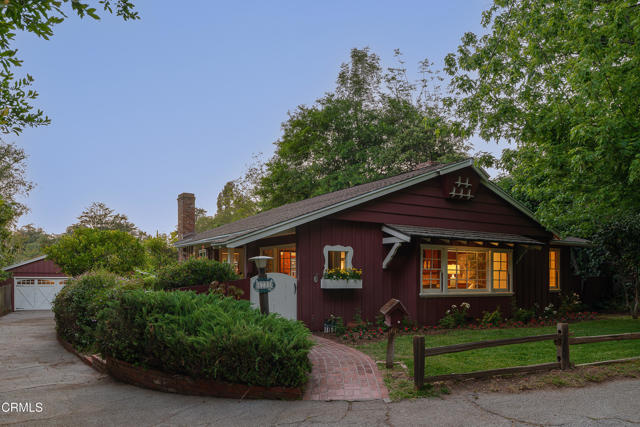
Beds Set behind a circular driveway, this charming country-style ranch home offers timeless character, generous living spaces & an opportunity to make it your own. From the moment you arrive, the curb appeal stands out with a lush grassy front yard, under the canopy of beautiful Deodar trees, a classic red exterior with white trim & a brick pathway leading to a welcoming front porch & Dutch-door entry. Inside, the living room is filled with warmth & personality, featuring peg-and-groove hardwood flooring, wood-beamed ceilings, recessed lighting & rich wood-paneled accents surrounding a brick fireplace with custom built-ins. Picture windows frame views of both the front & side yards, bringing in natural light throughout the space. The home opens into an expansive kitchen & dining area, complete with its own brick fireplace, wood-beamed ceilings & ample cabinetry, while multiple access points, including an additional Dutch-door entry from the front porch & a rear door to the backyard, enhance indoor-outdoor flow. Down the bedroom hallway, a utility basement is accessible via a floor hatch & a whole-house fan adds comfort. The first bedroom offers recessed lighting & a spacious closet, while the hall bathroom includes a tile vanity & a tub-and-shower combination with built-in bench seating. The second bedroom features multiple closets & its own ensuite bathroom with a tiled shower, as well as a side door to the exterior. At the end of the hall, a third, expansive bedroom showcases wood-beamed ceilings, a large closet & direct access to the backyard & adjoining laundry area. Just outside, a dedicated laundry room sits between the main home & an attached guest studio, complete with a side-by-side washer & dryer & an in-wall laundry chute. The studio offers wood-paneled walls & ceilings, a kitchenette with cabinetry, a closet & a private bathroom with a tiled shower, ideal for guests, extended living, or creative use. The backyard presents a canvas for outdoor enjoyment, featuring a pool in need of refinishing, along with patio areas & space to entertain. At the rear of the property, a detached two-car garage includes a workshop area & a pass-through door for added flexibility. This desirable home is located in the foothills of La Canada with an award-winning school district & moments from shopping & dining. Full of charm & potential, this unique property blends classic ranch-style details with versatile living spaces & is ready for its next chapter to be written.
Sonora, CA 95370
1189
sqft2
Baths2
Beds Welcome to 163 N. Shepherd Street, where classic Sonora charm meets modern comfort in the heart of California’s beautiful Sierra Foothills. Tucked away on a quiet hillside street just blocks from historic downtown Sonora, this inviting 2-bedroom, 2-bath home offers hardwood floors, abundant natural light, a cozy fireplace, and scenic treetop and city views. The thoughtfully designed floor plan features a spacious primary suite, flexible bonus space perfect for a home office or reading nook, a bright kitchen with stainless steel appliances, and a charming dining nook ideal for everyday living or entertaining. Step outside to enjoy the covered front porch, private backyard retreat, and attached garage. Best of all, you're just a short stroll from Sonora’s vibrant restaurants, boutique shopping, farmers market, live entertainment, and year-round community events. Beyond town, enjoy easy access to Pinecrest Lake, Dodge Ridge Mountain Resort, Columbia State Historic Park, New Melones Lake, Black Oak Casino, local wineries and tasting rooms in Murphys, Yosemite National Park, and endless opportunities for hiking, fishing, boating, and outdoor recreation. Whether you're seeking a full-time residence, weekend retreat, or investment opportunity, this home offers the perfect blend of small-town charm, mountain lifestyle, and convenient access to some of California's most beloved destinations.

Brentwood (CC), CA 94513
4252
sqft5
Baths5
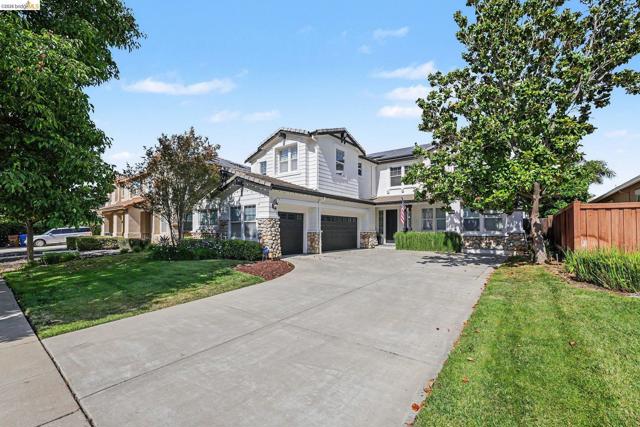
Beds Welcome to this beautifully maintained and light-filled home nestled on a spacious court in one of the area's most desirable neighborhoods. Offering 5 bedrooms, 4.5 baths, and a versatile floor plan, this residence is designed for both comfortable living and effortless entertaining. The expansive loft provides additional living space, while two bonus rooms—including one privately connected to the primary suite—offer endless possibilities as a home office, fitness studio, wellness retreat, nursery, or sitting room. Elegant tile flooring throughout the main level and luxury vinyl plank flooring upstairs create a seamless, modern feel. Enjoy the warmth and ambiance of three fireplaces, an inviting pool for outdoor enjoyment, and numerous recent upgrades including a new dual-zone upstairs A/C unit, newer water softener, fresh interior and exterior paint, and solar for energy efficiency. Perfectly positioned on a quiet, wide court just minutes from daily essentials, this exceptional home seamlessly blends space, style, and functionality into a complete luxury package.
Alameda, CA 94501
980
sqft2
Baths3
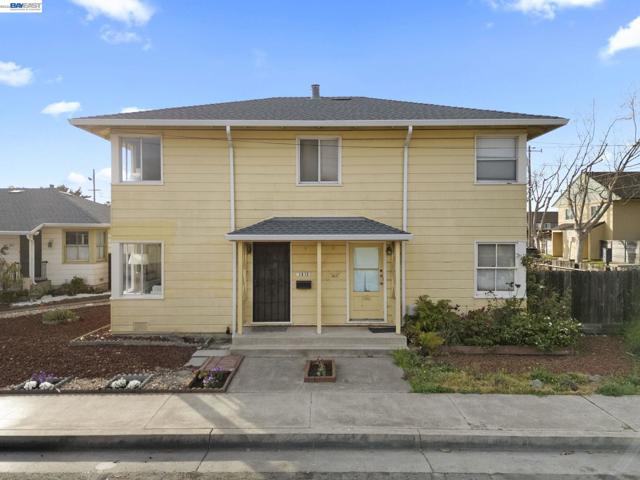
Beds Rare expanded two-story home in Alameda’s desirable Woodstock Co-Op! 1815 Second Street offers a flexible floor plan that goes beyond the standard layout, featuring a main-level bonus space, and half bath—perfect for a third bedroom, guests, home office, media room, or extra everyday living space. Fresh, bright, and move-in ready, the home features an updated kitchen, luxury vinyl plank flooring, fresh interior paint, updated electrical, new water heater, new washer and dryer, in-unit laundry, and wiring for AT&T Fiber. The corner placement brings in great natural light, while the two upstairs bedrooms and full bath create comfortable separation from the expanded main level. Close to Alameda Landing, Webster Street, the former Naval Base, SF Ferry access, local breweries, gyms, the Alameda Antique Fair, and the weekly farmers’ market. A rare Woodstock opportunity with the extra space, updates, and versatility buyers are looking for.
Page 0 of 0
