
Sacramento, CA 95829
$699,900
2136
sqft3
Baths4
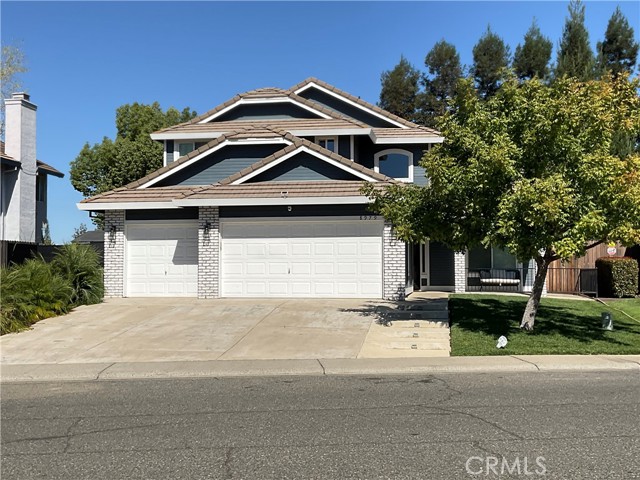
Beds Located in the Elk Grove School District, this move-in-ready four-bedroom, three-bathroom home has it all—including a heated pool and spa. Enjoy upgrades throughout, highlighted by a gorgeous gourmet kitchen. There’s plenty of room to gather, with comfortable living spaces, a formal dining area, and an eat-in kitchen. The spacious, light-filled bedrooms offer ample closet storage. The guest bathroom features a custom step-in tile shower in a pleasing color palette. The primary suite includes a soaking tub, a large walk-in closet, a private water closet, and a double vanity. An oversized hallway storage room adds even more convenience, with abundant cabinetry and counter space. Outside, enjoy resort-inspired living with an in-ground pool and spa, gardens, and inviting areas for lounging and entertaining. Three car garage with large driveway and RV or Boat parking.
Pasadena, CA 91103
1031
sqft2
Baths3
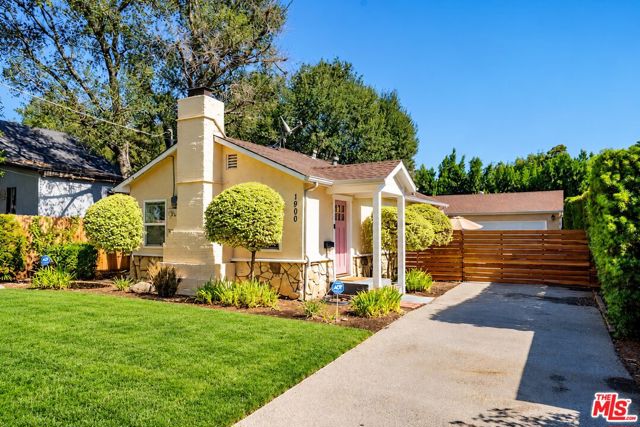
Beds Located in Northwest Pasadena, an area known for its tree-lined streets, classic Craftsman homes, and views of the San Gabriel Mountains, this single-family residence offers 2 bedrooms and 1 bathroom in the main home. The detached garage and studio with a bathroom were built in 2011. Currently set up as a soundproof music studio, the space offers flexibility for use as an office or bonus room, with potential for a separate living space, subject to applicable requirements. Completely separate from the main house, it provides additional versatility for a variety of needs. The home also features a decorative fireplace, an inside laundry area, and two oak trees on the property. An excellent opportunity for buyers seeking a home with character and flexible bonus space in a historic Pasadena neighborhood, this property offers both comfort and functionality. Conveniently located near John Muir High School, Jackson Elementary School, and the coffee shops and dining options along Lincoln Avenue. With convenient access to the 210 Freeway, Metro, and Pasadena Transit bus lines, this property offers easy access to local amenities and transportation.
San Jose, CA 95118
1176
sqft2
Baths3
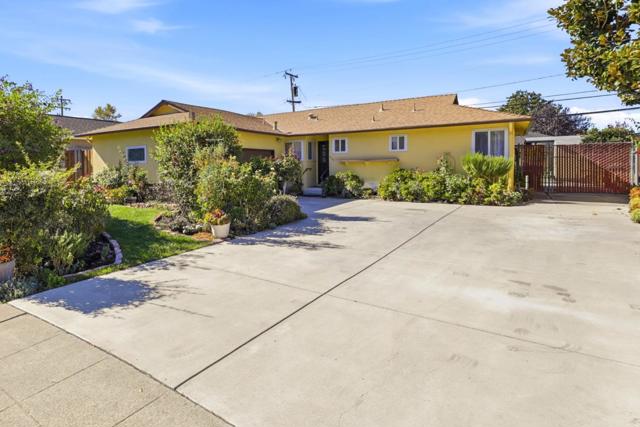
Beds Open Sat/Sun 1 pm - 4 pm. Discover the Possibilities in San Jose's Desirable Cambrian Neighborhood! Here's your chance to create the home you've envisioned while enjoying the benefits of significant improvements already completed. This 3-bed, 2-bath home offers a spacious living room w/ hardwood flooring, an inviting dining area, & generously sized kitchen ready for your personal touch. What truly sets this property apart is the investment already made. A heat pump, A/C, & HVAC ductwork were installed in 2025. In 2020, copper water supply lines were installed throughout the home & to the meter, while drain piping was replaced throughout the home & to the street. Roof replaced in 2015; Both baths updated in 2020, offering a great head start on making this home your own. Outside, enjoy established landscaping, a welcoming front garden, driveway space for 4 cars plus garage, & backyard featuring an in-ground pool - perfect for creating your own outdoor retreat. With many of the big-ticket improvements already completed, this home presents a wonderful opportunity to refresh the kitchen, update interior finishes, & bring your own style & vision to life. A rare chance to build on what's already here & create something truly special in an established Cambrian neighborhood!
Pinon Hills, CA 92372
1584
sqft2
Baths3
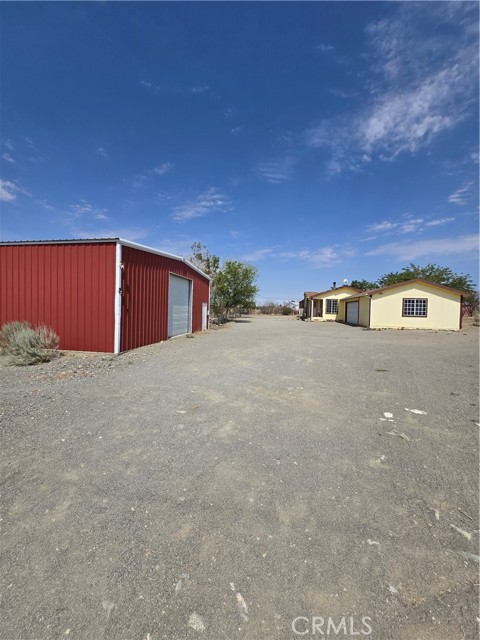
Beds Discover this versatile home nestled on approximately 2.1 acres in the desirable Pinon Hills community of San Bernardino County. Set on a permanent foundation, this impressive property offers a 40' x 40' Forbes metal building on a concrete slab with dual roll-up doors — perfect for hobbies, a workshop, or extra storage — plus an attached 3-car garage for all your vehicles and toys. Enjoy energy efficiency and savings with an owned solar system, individual septic systems, a dedicated propane tank, central air and heating, and a cozy wood-burning stove. A huge, permitted 37' sunroom extends your living space to soak in the serene surroundings year-round. Secluded yet conveniently located near paved Bear Valley Rd and just minutes from the 15 and 215 freeways, you’ll also appreciate access to highly rated schools in the Snowline Unified School District. This one-of-a-kind property is ready to become your private retreat — come make it your home!
Fremont, CA 94536
1513
sqft3
Baths2
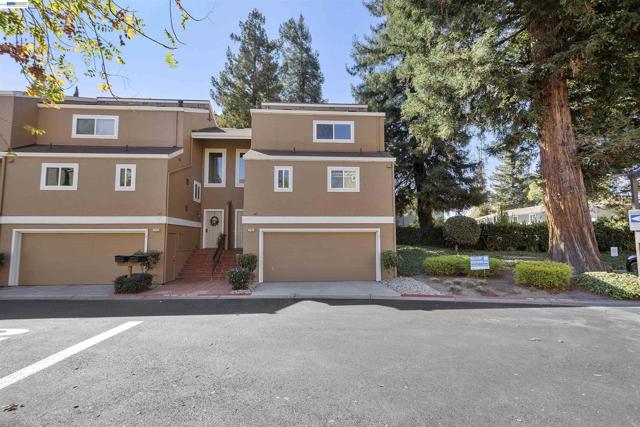
Beds Welcome to this bright, move-in-ready end-unit townhouse in Parkmont Villas! It features a soaring high-ceiling living room with a cozy fireplace and plantation shutters, plus a great kitchen and dining area for hosting family and friends. Inside, you’ll find 2 bedrooms, 2.5 baths, fresh two-tone paint, and in-unit laundry. Outside, there’s a fantastic backyard for entertaining and a two-car garage. Super convenient location close to 880, 680, Fremont/Union City BART, corporate bus stops, local dining, groceries, and parks.
Castaic, CA 91384
2838
sqft4
Baths4
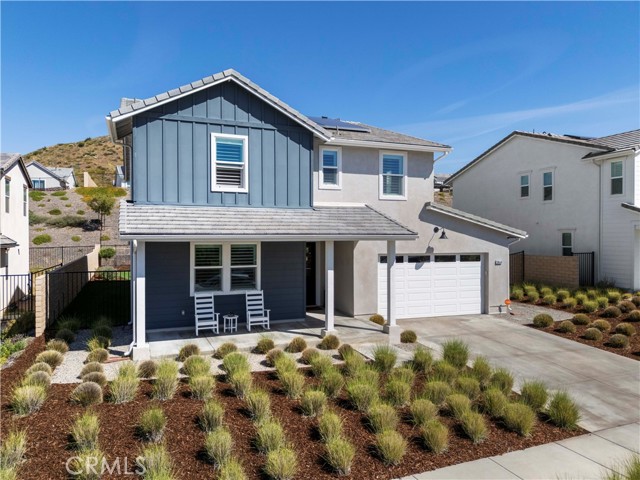
Beds Behind the gates in Williams Ranch, a residence of exceptional style and sophistication awaits, where every detail has been designed to impress. A stunning expression of refined California living, this impeccably appointed residence offers approximately 2,865 square feet with 4 bedrooms, 3.5 bathrooms, and a spacious loft. Timeless elegance meets contemporary design through magazine-worthy finishes and extensive designer upgrades. From the moment you enter, Wide plank luxury vinyl flooring, crown molding, plantation shutters, and carefully selected designer lighting establish an atmosphere of understated luxury. Every space feels intentional, seamlessly blending sophistication with the warmth and comfort of home. At the heart of the residence, a chef’s kitchen makes a striking statement. GE Café appliances in white and gold, a six burner gas range, double ovens, soft close cabinetry, and a farmhouse sink with brushed gold Moen fixtures create an exceptional culinary setting. Designer pendants, a herringbone backsplash, upgraded countertops, and a custom pantry complete the space. The living area is anchored by a statement fireplace with upgraded hearth and precast surround. Expansive multi-slide doors open to a covered outdoor living room, seamlessly connecting indoor and outdoor spaces. Beyond, the beautifully landscaped backyard offers generous space for entertaining or relaxing evenings. A main-level bedroom with private ensuite offers versatility for guests or multigenerational living. Upstairs, the primary suite is a private sanctuary, complemented by a spa inspired bathroom featuring upgraded tile work, a striking herringbone shower, and freestanding soaking tub. A spacious loft and additional bedrooms provide flexibility, while thoughtfully appointed bathrooms showcase coordinated designer finishes and black Moen fixtures. The attention to detail extends well beyond the interiors. Pottery Barn chandeliers, custom window treatments, an enhanced laundry room with sink and cabinetry, owned solar with Tesla inverter, an EV charging outlet, tankless water heater, permanent exterior holiday lighting, and a three car garage with epoxy flooring and built-in storage. The lifestyle is equally compelling. Williams Ranch residents enjoy a impressive collection of resort inspired amenities including a recreation center, junior Olympic sized pool, spa, parks, scenic trails, an entertainment amphitheater, citrus orchards, working vineyards, and a wine pavilion.
Irvine, CA 92602
1324
sqft3
Baths2
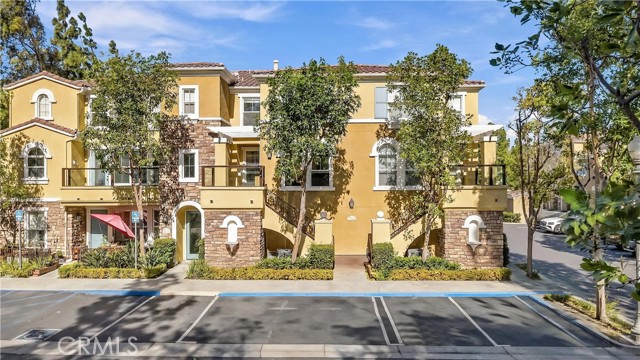
Beds Welcome to the highly desirable 24-hour guard-gated community of Northpark! Tucked away in a quiet corner location, this beautifully refreshed 2-bedroom home offers excellent privacy, serene greenery views, and abundant natural light. Featuring a functional open floor plan, flooring refinished last year, and fresh interior paint throughout, the home is move-in ready. Enjoy the convenience of a highly rated elementary school within walking distance, along with nearby grocery shopping, dining, and scenic walking and biking trails. Northpark offers resort-style amenities, including swimming pools, tennis courts, parks, playgrounds, and a clubhouse. A wonderful combination of privacy, convenience, and resort-style living in the heart of Irvine.
Twin Peaks, CA 92391
1554
sqft3
Baths2
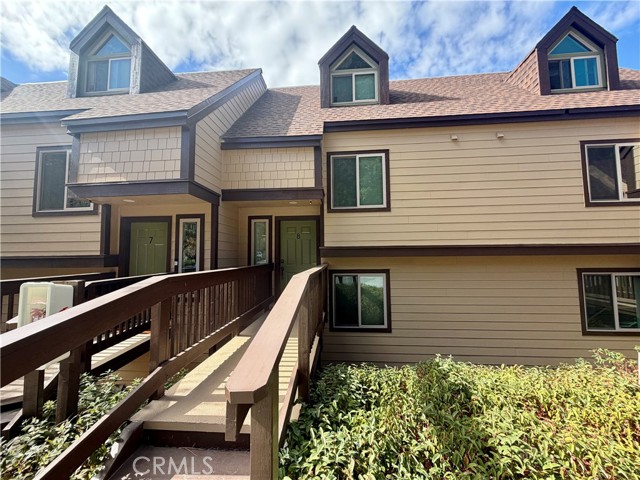
Beds Gorgeous Mountain Retreat Near Lake Gregory and Lake Arrowhead! Nestled in the heart of the San Bernardino National Forest, this inviting condo offers 1,554 square feet of comfortable mountain living. Featuring two spacious bedrooms, two full bathrooms, and a versatile upstairs loft, this home combines charm, functionality, and a peaceful natural setting. The inviting living room boasts vaulted ceilings, a cozy wood-burning/gas fireplace, and a sliding glass door that opens to a private balcony—perfect for enjoying the fresh mountain air and surrounding scenery. The kitchen features quartz countertops and matching appliances, creating a welcoming space for everyday living and entertaining. Upstairs, the expansive loft offers endless possibilities as a second living area, game room, home office, or additional sleeping space. The lower level features two bedrooms and a generously sized full bathroom, providing comfort and privacy. Conveniently located just minutes from Lake Gregory and Lake Arrowhead, this unique property is an ideal mountain getaway, full-time residence, or investment opportunity. Enjoy the best of mountain living with nearby lakes, outdoor recreation, and the beauty of nature right at your doorstep!
Pleasanton, CA 94566
1540
sqft3
Baths3
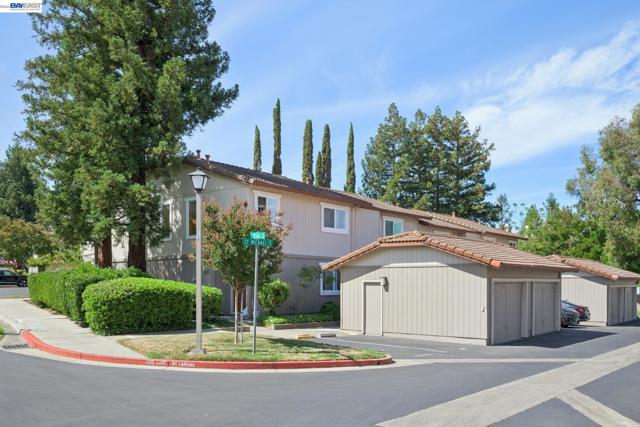
Beds Welcome to 728 Saint Michael Circle, an upgraded North facing Vineyard Terrace townhome offering an appealing combination of generous living space, natural light, a private outdoor retreat, and a convenient location With approximately 1,540 square feet, three bedrooms, and two-and-a-half baths, this home feels spacious from the moment you step inside. Warm hardwood-style laminate flooring extends through much of the main level, while new designer carpeting adds comfort upstairs. The spacious living room provides an inviting setting for relaxing and entertaining, while the heart of the home unfolds into an expansive kitchen, dining, and sitting area. White cabinetry gives the kitchen a bright, fresh appearance and is complemented by granite countertops and stainless steel appliances, including an electric range. Generous counter space, abundant cabinetry, and a dual-compartment stainless steel sink add everyday functionality. Adjacent to the kitchen, the large dining area provides ample room for gathering around the table. An adjoining sitting area creates an additional casual living space and opens through sliding glass doors to the rear yard, providing a natural connection between indoor and outdoor living. Outside, a large redwood deck creates an inviting setting for dining, entertaining, or simply enjoying a quiet moment outdoors. Mature trees and established landscaping surround the yard and add character to this private outdoor space. Upstairs, the spacious primary suite offers a comfortable retreat with a walk-in closet and updated private bath featuring a step-in shower. Two additional generously sized bedrooms provide flexible space for a variety of uses, while the upgraded hall bathroom includes a shower over the tub. Additional conveniences include a remodeled powder bath on the main level, interior laundry, and a one-car garage with additional storage. The location makes everyday life especially convenient. The home is situated near shopping and a city park, with easy access to downtown Pleasanton and its restaurants, shops, and community amenities. Nearby transportation and major commute routes provide connections throughout the Tri-Valley and greater Bay Area. With its generous floor plan, bright living spaces, expansive kitchen and gathering areas, private rear yard, and convenient Pleasanton setting, 728 Saint Michael Circle offers a wonderful opportunity to enjoy comfortable townhome living with room to spread out inside and out. HOA dues a
Page 0 of 0
