Paso Robles, CA 93446
$849,000
2168
sqft2
Baths2
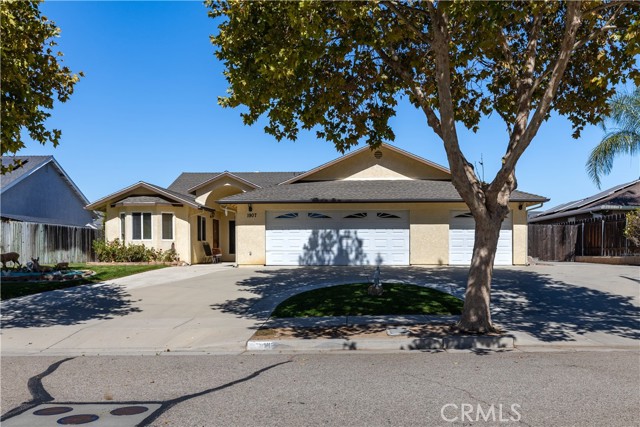
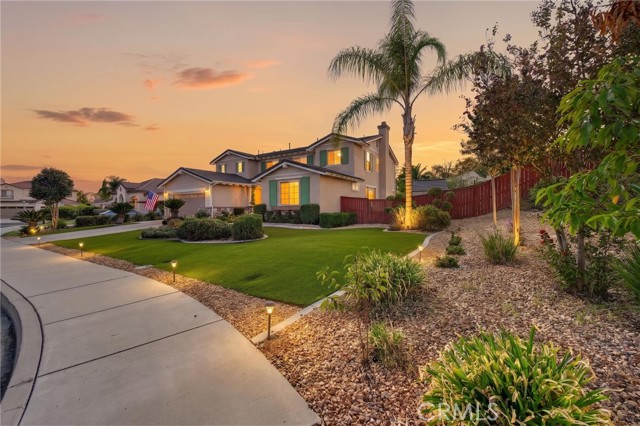
Beds Two bedrooms with walk-in closets, PLUS a large office with nearby closet (easily converted to a bedroom). this Custom-Built Single-Level Home with Exceptional RV & Storage Space! Never before on the market, this well-maintained 2,168± sq. ft. home sits on nearly ¼ acre and offers easy single-level living with no stairs. Built in 2003, the home features 2 bedrooms, PLUS an office with nearby closet, 2 baths, vaulted ceilings, spacious living and family room (with free-standing gas fireplace), and a large open kitchen with abundant storage, pantry and oversized island. The primary suite has direct patio access and the bathroom features dual sinks. Oversized interior laundry room, multiple storage closets/built-ins, Sun Tunnel skylights and garage attic storage add functionality. The 3-car garage includes a separate climate-controlled workshop/garage bay with backyard access. Owned water softener and reverse osmosis system, newer upgraded A/C with smart thermostat, and stucco exterior for low maintenance. Fully fenced rear yard with lawn and extensive hardscape. Exceptional RV accommodations include gated 55+/- foot length of concrete parking (for full trailer plus tow rig or RV with boat) with 30-amp power and freshwater hookup, plus about 30' additional RV storage on concrete beside the garage. Driveway loop provides 3 additional parking spaces for entertaining. Beautiful mature sycamore tree in front of the house matches the entire street – tree lined with tall sycamore trees. Conveniently located to downtown Paso Robles, Highway 46 Wine Trail, new Trader Joe's and Lowe's.
Temecula, CA 92592
2478
sqft3
Baths4
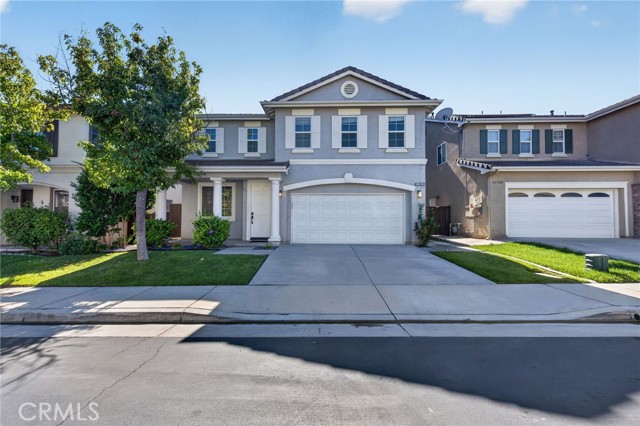
Beds Your own private pool retreat awaits behind the gates of The Fairways at Redhawk. This detached 4-bedroom, 2.5-bath home offers 2,478 sq ft of living space with room to gather, entertain and enjoy everyday life in South Temecula. A charming front porch welcomes you inside to an open living and dining area filled with natural light. A custom accent wall with built-in cabinetry and floating shelves creates the perfect place for a coffee station, beverage bar or favorite décor. Continue into the spacious kitchen featuring a center island, gas cooktop, abundant cabinetry and filtered water at the sink. The kitchen flows into the adjoining living space, where a bold fireplace creates an eye-catching focal point and sets the scene for cozy evenings at home. A half bath completes the main level. Upstairs, the primary suite feels like a retreat of its own. A sliding barn door opens to the ensuite bath with a dual-sink vanity, backlit mirror, soaking tub, separate shower and spacious walk-in closet. Three additional bedrooms offer built-in closet storage, with select rooms featuring solar shades designed to help block UV rays and keep the interior cooler. California Closets built-ins add customized storage and organization, while the remodeled secondary bathroom and a convenient laundry room complete the second floor. Outside is where this home truly embraces the Southern California lifestyle. The private backyard features a saltwater pool with solar heating, helping maintain a comfortable water temperature year-round without the added cost of gas heating. Relax beneath the shade cover, gather around the built-in gas firepit or enjoy the low-maintenance pet turf. An additional gas line and open electrical plumbing offer flexibility for future backyard additions. A water softener, EV charging port and California Closets built-in garage storage add even more convenience. Enjoy gated living in The Fairways at Redhawk with golf and recreation nearby, plus easy access to shopping, dining, Temecula Wine Country, Old Town and I-15. Whether your perfect day ends at a winery, out to dinner or relaxing by your own pool, this home makes it easy to enjoy the best of South Temecula living.
Signal Hill, CA 90755
1305
sqft2
Baths3
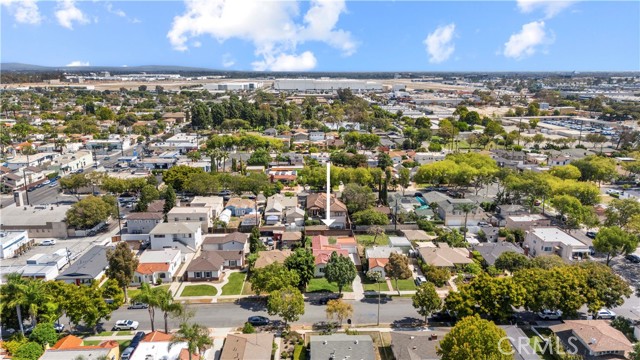
Beds List Price Range: $1,100,000 - $1,200,000. Step into this beautifully renovated Spanish Revival home, thoughtfully transformed from its original 2-bedroom, 1-bath layout into a spacious 3-bedroom, 2-bath, 2 detached Car-garage residence offering approximately 1,305 sq. ft. of living space. Blending timeless Spanish character with modern comfort, this home has been extensively upgraded throughout. Highlights include 9-foot ceilings, new vinyl flooring with a double-layer subfloor, a new roof structure with tile roofing, new plumbing and water lines, updated electrical, a new water heater and air-conditioning system, new stucco, windows, doors, and fresh paint. Exterior improvements include new pavers, a permitted fence and patio, along with a fully renovated garage. The detached 2-car garage offers an ideal space for family entertainment, a recreation area, or other flexible uses. The property may also offer potential for an Accessory Dwelling Unit (ADU), providing additional possibilities for extended family living or rental income. Buyers to verify all potential uses, ADU feasibility, permit requirements, and necessary approvals with the City. Thoughtfully updated from top to bottom, this home offers the comfort, convenience, and style of modern living while preserving the distinctive charm of Spanish Revival architecture. Move-in ready and beautifully finished. Ideally located in the heart of Signal Hill, just south of the desirable California Heights neighborhood. Enjoy convenient access to nearby shopping, dining, parks, scenic walking trails, and everyday amenities, with easy connections to surrounding Long Beach communities. A wonderful combination of residential charm and urban convenience.
Escondido, CA 92027
1560
sqft2
Baths3
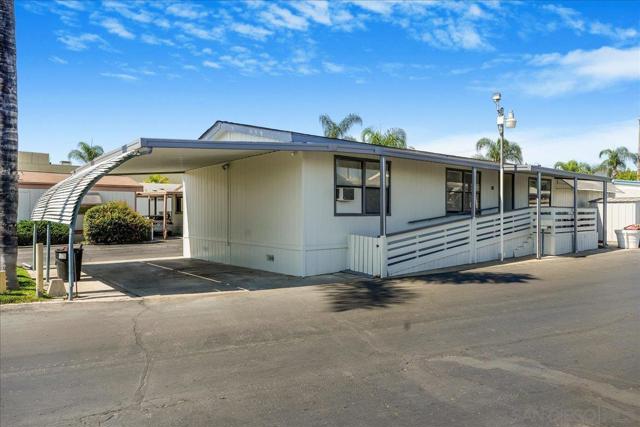
Beds BACK ON MARKET, NO FAULT OF SELLER, BUYER UNABLE TO PERFORM Don't miss this 55 and up TURN-KEY move-in ready home with new roof, new HVAC system, new front entrance ramp, convenient in-house laundry unit, newly upgraded floors, new kitchen counters and backsplash. Spacious, open, light and bright! Newly painted and new window blinds. House is very conveniently located near the park entrance, heated pool and large club house with fitness equipment. Park management approval required.
Temecula, CA 92592
3341
sqft3
Baths5
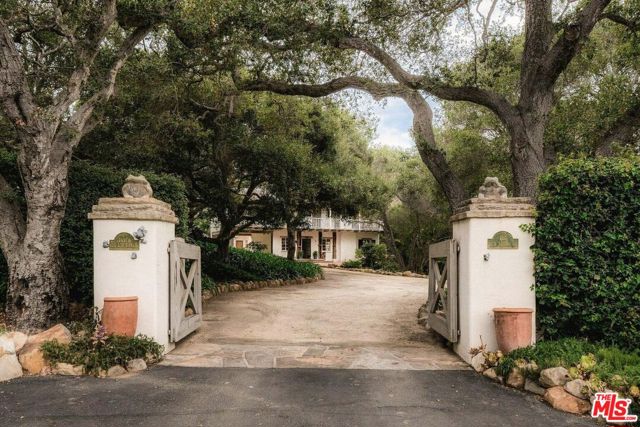
Beds Welcome to this spacious 5-bedroom, 3-bathroom two-story home in Temecula's desirable Crowne Hill community. Offering approximately 3,341 sq. ft. of living space on a 10,454 sq. ft. lot, this home provides plenty of room for comfortable living and entertaining. Built in 2004, the residence features an attached garage, central A/C, gas heating, tile roofing, and a cozy fireplace. Enjoy the convenience of an HOA community with a reported $75 monthly HOA fee, while being close to local schools, shopping, dining, and Temecula's many amenities. The generous lot and cul-de-sac location offer additional appeal for those seeking space and privacy. More photos Coming Soon!!
Long Beach, CA 90805
888
sqft1
Baths2
Beds Welcome to this charming 2-bedroom, 1-bath home in North Long Beach, conveniently located near the Lakewood area. This home offers a comfortable floor plan, a spacious backyard, and a detached 2-car garage. Behind the garage, you’ll find additional yard space that is separately fenced, creating a distinct area with great potential for a future ADU. Conveniently located near shopping, dining, parks, and major freeways, with easy access to Lakewood, Bellflower, Paramount, and surrounding areas. A great opportunity with plenty of space and possibilities.

Lompoc, CA 93436
1915
sqft3
Baths3
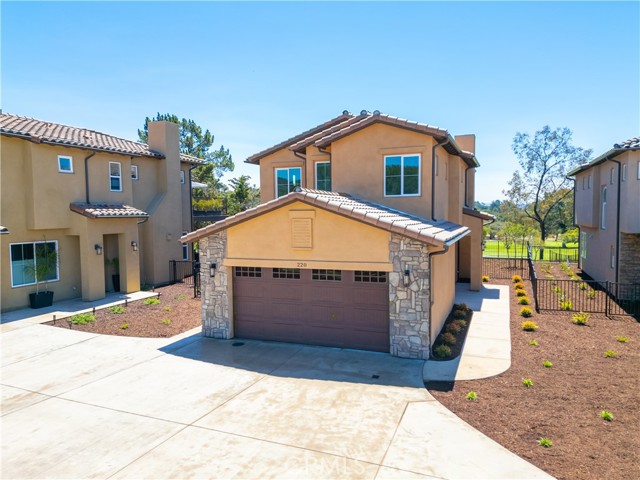
Beds Low-maintenance living meets the distinctive setting of the Oak Hill Villas. Set along the 12th fairway of the Mission Club, this intimate enclave of Mediterranean-styled residences offers a breathtaking golf course setting with convenient access to Vandenberg Space Force Base, the Santa Ynez Valley’s renowned wineries, and shopping and dining in Lompoc. Built in 2025, this stylish residence offers 1,915 square feet of thoughtfully designed living space with three spacious bedrooms, three well-appointed baths, and a cozy den that can be re-imagined as a home office or fitness space. A welcoming entry opens to a light-filled interior defined by high ceilings, smooth finished walls, and luxury vinyl plank flooring. Designed with comfort in mind, the living room offers a place to unwind, with windows framing tranquil vistas of the back nine. A gas fireplace with a precast concrete mantel adds warmth and creates a natural focal point, while a ceiling fan with integrated lighting adds everyday comfort. With a clean modern design, the kitchen showcases quartz countertops and backsplash, white shaker cabinetry accented by black hardware, and a generous center island with bar seating. An LG appliance package includes a five-burner gas range, microwave, and dishwasher, while abundant cabinetry and a walk-in pantry provides ample storage. The adjacent dining area, which features a geometric chandelier with wood-tone and black metal accents and the surrounding natural beauty, is an inviting space for casual meals or gathering with friends. The primary suite offers a peaceful retreat, where a private balcony opens to the panorama of the lush fairway, mature trees, and rolling hills. The en-suite bath features a dual vanity with quartz counters, a spacious walk-in shower with a floor to ceiling surround and frameless glass enclosure, a private toilet room, and a generous walk-in closet. Two additional bedrooms, conveniently located near a luxe full bath, offer plenty of room for family. Everyday convenience continues with a well-equipped laundry room featuring built-in cabinetry and counter space, along with an attached two-car garage and Rinnai tankless water heater. A covered patio extends the living space outdoors, providing a comfortable spot to relax and enjoy the surrounding setting. Low-maintenance landscaping complements the home, with landscape maintenance included through the homeowner’s association—leaving more time to enjoy the Central Coast lifestyle.
Porter Ranch, CA 91326
4214
sqft6
Baths5
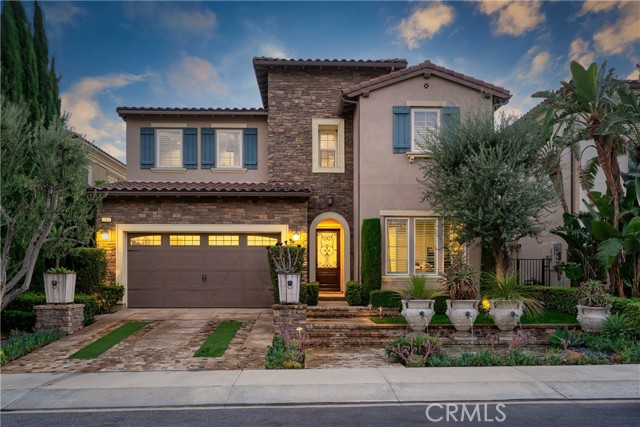
Beds Set against sweeping canyon, mountain, sunset and city-light views in Bella Vista’s sought-after Bluffs Collection, this former Madison model offers 5 bedrooms, 6 baths and approximately 4,214 square feet. Designer finishes, custom built-ins, detailed cabinetry and woodwork, statement lighting and a floor plan bring together showcase-home detail and spaces for everyday living and entertaining. Stone steps lead through custom landscaping, pottery and trickling fountains to the covered entry. A dramatic two-story foyer features striking inlaid wood and stone flooring and a sweeping staircase. The formal dining room is framed by a glass-enclosed wine room with floor-to-ceiling bottle storage. A private office and full guest suite complete the flexible main level. The expansive kitchen is designed for gathering, with custom cabinetry, a substantial center island, abundant storage and a generous walk-in pantry. The adjoining breakfast area fills with natural light and opens to the family room. Tri-fold glass doors disappear to connect the spaces to the outdoors, extending the kitchen, breakfast area and family room to a covered patio centered around a fireplace. The redesigned backyard takes full advantage of the panoramic views. A custom barbecue center beneath its own pavilion features a built-in barbecue, sink, refrigerator, concealed trash storage and a marble counter with waterfall edge. The saltwater pool is enhanced by cascading water features, custom lighting and underwater speakers, while an integrated sound system carries music throughout the outdoor spaces. Pool, lawn, patio and dining areas create a cohesive setting for gatherings or quiet evenings by the fire. Upstairs, a central loft offers space to gather, work or unwind, with secondary bedrooms on one side and the primary suite privately positioned on the other. The primary retreat features custom millwork, a fireplace, a beautifully appointed bath and an expansive covered balcony, with views across the surrounding hills and valley to the city lights beyond. Near Sierra Canyon School and The Vineyards at Porter Ranch, the home offers access to the area’s dining, shopping and entertainment. For buyers considering nearby new construction, this beautifully finished, fully landscaped former model is move-in ready, with pool, outdoor kitchen, window coverings, designer lighting and extensive custom details already complete.
Page 0 of 0

Powered by: 