Simi Valley, CA 93065
$789,000
1304
sqft2
Baths4
Beds SELLER-PAID BUYER INCENTIVES AVAILABLE! From assistance with closing costs to a potential interest rate buydown, seller contributions may help bring your homeownership goals within reach. Subject to buyer qualification, lender approval, seller contribution limits, and acceptable terms. Located in the established Sunkist neighborhood of Central Simi Valley, this inviting single story home offers 4 bedrooms, 2 bathrooms, and approximately 1,304 square feet of comfortable living space on a 6,500 square foot lot. Fresh interior and exterior paint, updated vinyl flooring, recessed lighting, new light fixtures, and mostly dual pane windows create a bright and welcoming atmosphere throughout. The remodeled kitchen features white shaker style cabinetry with soft closing doors and drawers, quartz countertops, a stylish tile backsplash, new stainless steel appliances, and ample storage. The adjoining dining area flows naturally into the spacious living room, where French doors provide abundant natural light and convenient access to the backyard. The primary bathroom has been updated with a new vanity, modern fixtures, and a walk in shower. Outside, fresh landscaping enhances the front and rear yards and creates welcoming curb appeal. The spacious backyard features a covered patio for outdoor dining and entertaining, a generous grassy area, mature shade and fruit trees, and ample space for gardening, recreation, or simply relaxing outdoors. Additional highlights include central heating and air conditioning, an attached two car garage, and all with no HOA. Conveniently located near neighborhood parks, shopping, dining, schools, and everyday amenities, this home offers comfort, functionality, and tasteful updates in the heart of Central Simi Valley.

Anza, CA 92539
3136
sqft4
Baths4
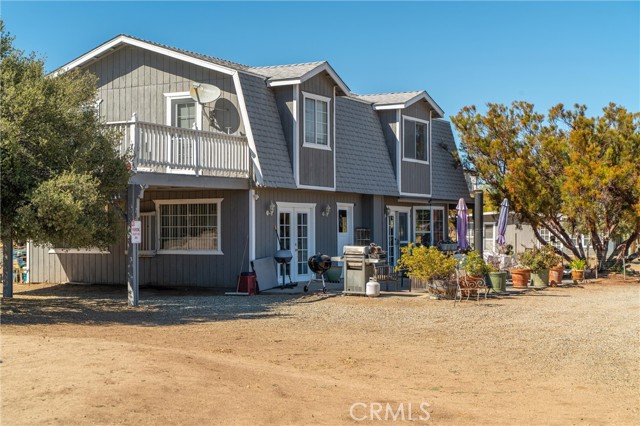
Beds 15 ACRES | 2,165 SF MAIN HOME | 971 SF DETACHED ADU | VINTAGE MANUFACTURED HOME | 24X48 WORKSHOP/GARAGE! Unique Anza property offering privacy, usable land, and multiple living spaces. Located at the end of a lightly traveled dirt road, approximately 0.7 miles from pavement, this mostly level 15-acre property provides plenty of room for rural living, hobbies, animals, recreation, and outdoor enjoyment. Improvements include the main residence, detached ADU, vintage single-wide manufactured home, 24X48 workshop, storage buildings, and above-ground pool. The main home began as a Dutch barn and was remodeled and finished in the early 2000s into an approximately 2,165 SF two-story residence with 3 bedrooms and 2.5 baths. The custom kitchen features a Wolf range, granite countertops, and center island. An open living and dining area is complemented by a separate family room. French doors open from the living room to the rear patio, creating an inviting space for outdoor entertaining, cooking, or relaxing around the outdoor fireplace. A convenient half bath completes the downstairs. Upstairs, the spacious primary suite features French doors to a private balcony, walk-in closet, and room for a sitting area. The primary bath offers a second large walk-in closet, jetted tub, separate shower, and dual vanities. Two additional bedrooms each have doors opening to outdoor balcony areas, plus a full bath with walk-in shower. The approximately 971 SF detached ADU offers 1 bedroom and 1 bath, updated finishes including a glass-enclosed walk-in shower, spacious full kitchen with bar-height seating, dining area, living room with wood-burning stove, and private patio. Additional improvements include the large 24X48 workshop/garage, vintage manufactured home, storage buildings, and above-ground pool. Situated in the Anza Valley at approximately 4,000 feet elevation, this property offers a peaceful country setting and four-season climate. A rare opportunity to enjoy space, privacy, multiple living accommodations, and extensive usable acreage. *** Be Sure to check out the virtual tour with video **** DO NOT ENTER ONTO PROPERTY WITHOUT A REALTOR *****
Hemet, CA 92543
1197
sqft2
Baths2
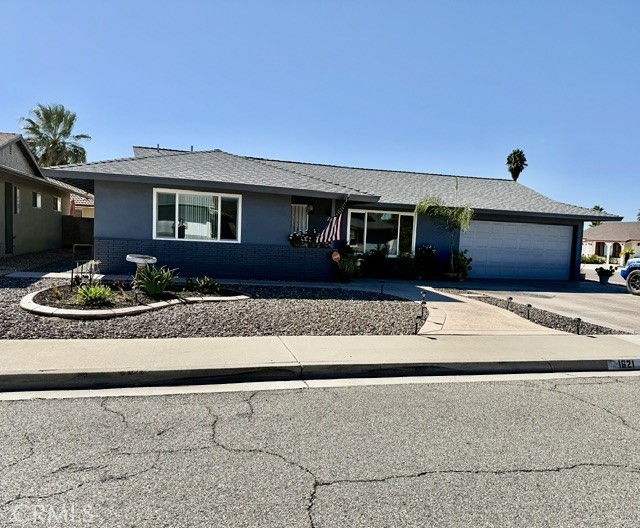
Beds This home is situated in Panorama Village, a Senior Community where you definitely want to enjoy your retirement. The house is well kept, upgraded bathrooms, beautiful kitchen. Features 2 bedrooms, 2 bathrooms, 2 car garage! Kitchen features quartz counters, like new covers. Low maintenance yard, enclosed Patio. The community is very inviting; it offers great amenities; 9 Hole Golf Course, saltwater pool & 3 spas, 2 dog parks, picnic area, gym, billiard room, poker room, library, Activity Center where you can enjoy pickleball, Ping-Pong, shuffleboard, corn hole and it even has a gathering area for the comfort of you and your guest. Worried about your RV? We got you covered; there is an RV parking lot at a low cost and a club for you to join and go on campouts. You like to party? there is an auditorium that can be reserved for events. If you want just a quiet place to hang out, there is a lounge area with TV for you to enjoy quiet. Seller is motivated to start a new chapter in life; you can start your new chapter here too!
Los Angeles, CA 90047
1197
sqft2
Baths3
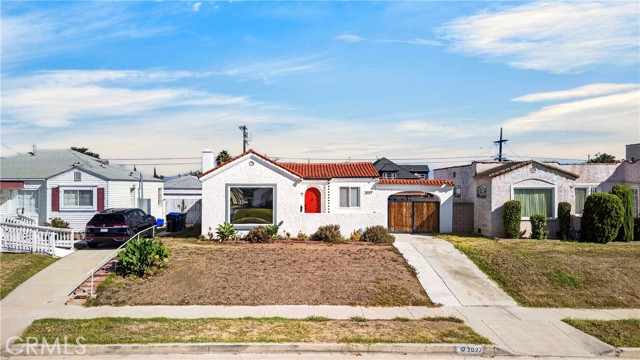
Beds Beautiful 3 Bedrooms and 2 Bath home in Los Angeles. 1197 sf of living space and 6,703 sf of lot size providing ample outdoor space for relaxation. natural light and a warm ambiance throughout. the long driveway and detached oversized garage converted to 1 Br and 1 Bath living area. Very bright and cozy living space. Recently new solar panel installed and newer roof. The expansive backyard also features a newer storage shed(added two years ago), leaving your yard clutter-free...
San Diego, CA 92103
2396
sqft4
Baths3
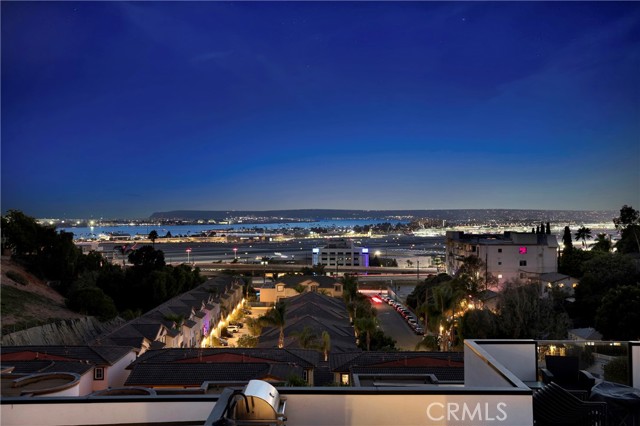
Beds Welcome to one of San Diego's most desirable neighborhoods, South Mission Hills! Enjoy the close proximity to vibrant Little Italy, eclectic Hillcrest, and Bankers Hill/Balboa Park! All this from your very own four-story, three bedroom plus a dedicated den/office , modern, custom-built home. Enjoy nearly 2400 SF of luxury coastal living at its best! Your hilltop residence built in 2024 includes an expansive 4th-floor rooftop entertainment space for twilight alfresco dining! The built-in grill, sink and refrigerator provide a rooftop experience like non other, enjoy sitting by your custom modern gas firepit and gaze at the bay by day and city lights by night. The expansive entertainment space includes two pergolas and plenty of seating for enjoying evening cocktails with friends and family! The 3rd level main living area includes a seamless kitchen with a quartz counter island and a backsplash extending to the ceiling, the paneled refrigerator and dishwasher create a high-end, seamless look! Walk into your custom pantry, where an additional refrigerator and freezer provide extra space besides the endless kitchen cabinet space! Enjoy evenings with a large built-in tv and luxurious multi-color fireplace for a relaxing evening. The Juliet balcony will provide a breath of fresh air on demand! The 2nd floor includes three bedrooms, including a luxurious master ensuite with its own open special custom closet area. The 1st floor includes a den or office space which opens up with bifold glass doors to a beautiful green garden! Ambeint lighting throughout the various levels provide a relaxed evening atmosphere, including under rail Led stairway lighting throughout the home for a subtle modern feel. Professional design with high end finishes throughout! No expense has been spared with this rare modern hilltop beauty! Watch ships by day and city lights by night! All this and endless sea breezes all day long! Schedule your private showing today.
Solvang, CA 93463
1981
sqft2
Baths2
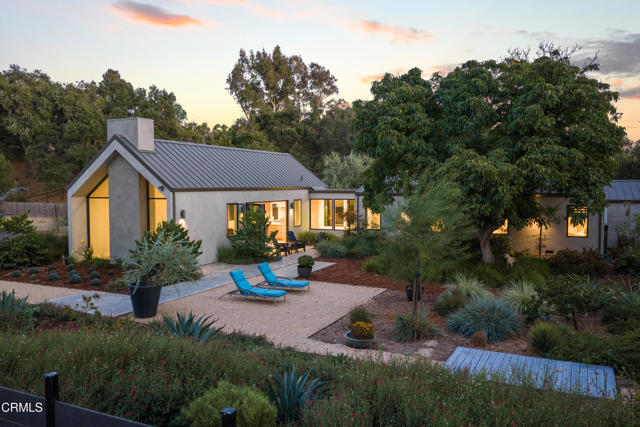
Beds A rare opportunity to own a beautifully crafted home in one of the Santa Ynez Valley's most sought-after settings. Located in Ballard, this 2023-built residence offers 1,886+/- square feet on more than an acre of level, fully usable land, surrounded by manicured gardens, mature trees, and inviting spaces for relaxing and entertaining.The light-filled Great Room features soaring ceilings, expansive picture windows, polished concrete floors, a gas fireplace, and a wall of bifold glass doors that open seamlessly to the outdoors. The well-appointed kitchen showcases custom white oak cabinetry, quartz countertops, elevated appliances, and a generous island with ample storage, complemented by a dedicated dining area.The primary suite enjoys garden views, a California Closet-appointed walk-in closet, and a spa-inspired bath with a corner soaking tub. A spacious laundry room and large mudroom with custom cabinetry, cubbies, and coat hooks add exceptional everyday functionality. The attached two-car garage includes a versatile bonus space ideal for a home office, gym, or studio.With access from both Cottonwood Street and Lewis Street, the property is ideally positioned just minutes from Bob's Well Bread, the Ballard Red Schoolhouse, and the Ballard Inn, with easy access to Los Olivos, Solvang, and Santa Ynez. This one-acre property offers ample room and existing septic capacity for future expansion of the main house ''plans available'', an ADU, or swimming pool. A rare combination of new construction, usable acreage, thoughtful design, and an exceptional Ballard location. Please access property via Lewis Street, drive to end of the road to the gate that states''1728''.
Santa Ynez, CA 93460
3353
sqft4
Baths4
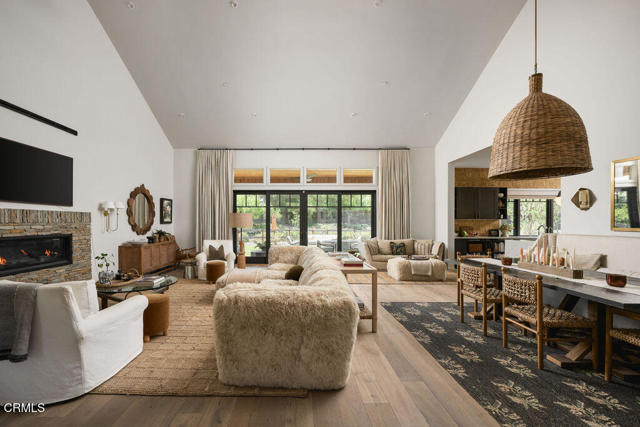
Beds Behind gates at the end of a private lane, Sweetmarsh Farm is a beautifully designed Modern Farmhouse where thoughtful architecture, sophisticated interiors, and the natural beauty of the Santa Ynez Valley come together.Set on approximately one landscaped acre beneath mature oaks, the 2021 custom-built residence spans approximately 3,300 square feet and pairs timeless farmhouse architecture with warm, beautifully considered interiors. Cedar siding, vaulted ceilings, wide-plank hardwood floors, designer lighting, and carefully selected finishes create a home that feels both elevated and inviting.Designed with entertaining in mind, generous living and dining spaces center around a cozy gas fireplace and walls of glass doors that open to the grounds. The four-bedroom, four-bath residence features a spacious main-level primary suite with a beautifully appointed bath and generous walk-in closet, while the guest rooms are distinguished by designer wallpaper, custom window treatments, and expansive garden views.At the heart of the home, the kitchen is both stylish and highly functional, featuring premium appliances, extensive cabinetry, a full-height handmade Zellige tile backsplash, and a substantial waterfall-edge island illuminated by Amber Interiors pendants. An adjoining walk-in pantry, dedicated mudroom, and laundry area provide thoughtful storage and everyday convenience.Glass doors open to a covered veranda overlooking the lush grounds, extending the living spaces outdoors for al fresco dining, morning coffee, or evenings spent beneath the canopy of mature oaks. The landscaped setting offers a beautiful backdrop for both quiet moments and memorable gatherings.An expansive motor court and finished detached three-car garage provide generous parking, storage, and flexibility for recreational equipment, hobbies, or additional workspace.Private and peaceful yet wonderfully connected, Sweetmarsh Farm is just minutes from the wineries, restaurants, boutiques, and small-town charm of Santa Ynez Valley Wine Country. Equally compelling as a full-time residence or weekend escape, this is a special property that captures the warmth, character, and effortless appeal of Valley living.
North Hollywood, CA 91605
1987
sqft3
Baths4
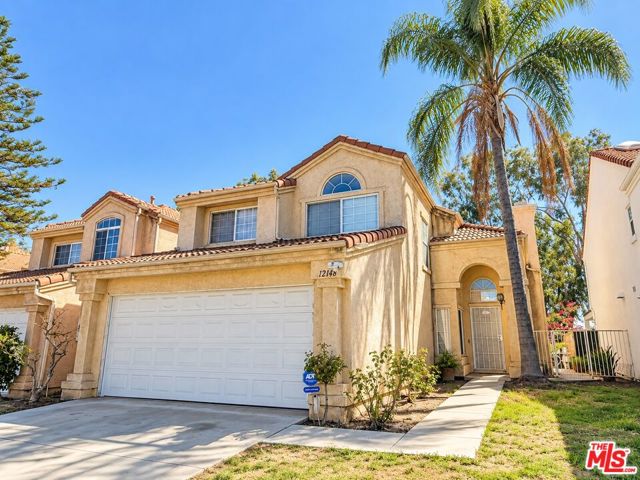
Beds Welcome to 12148 Runnymede Street, a light-filled Contemporary Mediterranean home with soaring ceilings, dramatic windows and flexible living spaces. The impressive two-story living room features a fireplace and opens to an upstairs loft ideal for an office, lounge or creative space. The bright kitchen offers white cabinetry, quartz counters, stainless appliances and a center island. The spacious primary suite features a beautifully updated bath with dual sinks, illuminated mirror, freestanding soaking tub and separate glass-enclosed shower. The home offers three bedrooms plus a downstairs bonus room currently used as a fourth bedroom, providing additional flexibility for guests, an office or living space. Additional highlights include three baths, wood-look flooring, a private patio/backyard and two-car garage. Conveniently located near shopping, dining and major routes. Buyer to independently verify permits, bedroom count, square footage and use of converted space.
Yorba Linda, CA 92887
5546
sqft6
Baths6
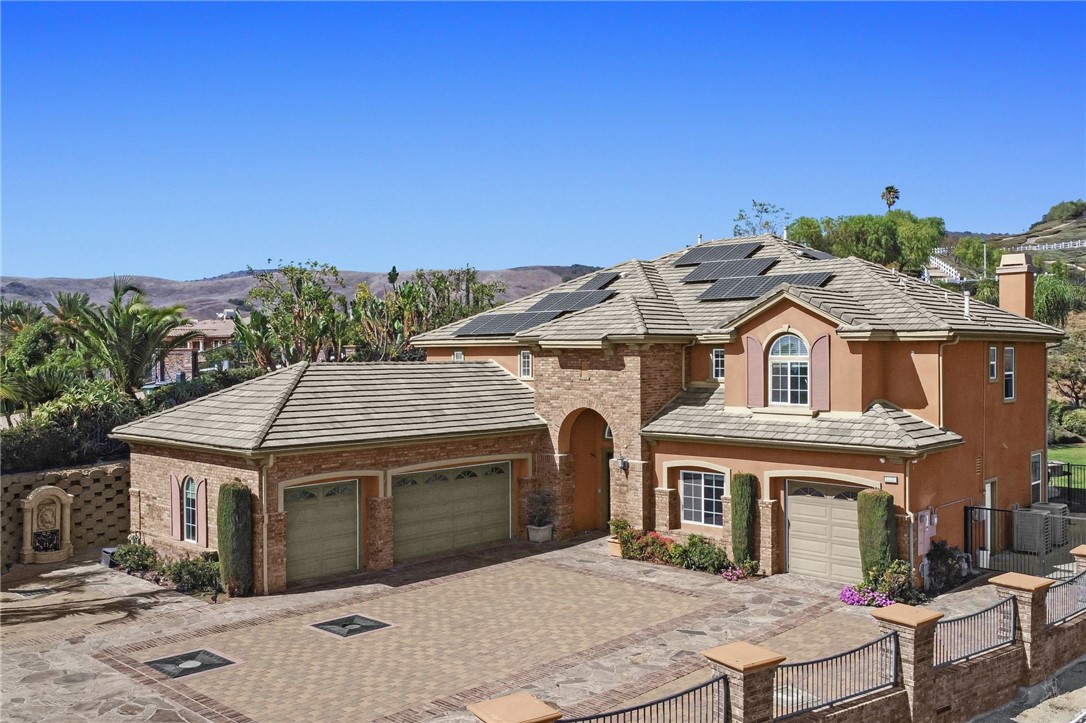
Beds A Rare Private Estate in the Hills of Yorba Linda. Privately positioned behind an automatic gated entrance in the prestigious Mt. San Antonio Estates, this extraordinary 2.97-acre horse-zoned estate offers an exceptional combination of privacy, scale, panoramic views, and resort-style living. Surrounded by beautifully manicured grounds, the property enjoys breathtaking, unobstructed vistas stretching toward Catalina Island, sparkling city lights, and the Chino Hills. Designed as a secluded retreat, the estate features lush landscaping, two tranquil koi ponds, a custom rock pool and spa, decorative fountain, and expansive outdoor spaces that create an atmosphere of serenity and exclusivity. The impressive 5,546-square-foot residence has been thoughtfully refreshed with new interior paint, and beautifully Alcatraz Brazilian Cherry hardwood flooring. Offering total of 6 bedrooms and 5.5 bathrooms with 2 bedrooms downstairs. The home provides an ideal balance of elegant formal spaces and comfortable everyday living. The sophisticated floor plan includes a private office, dedicated media room, spacious bonus room, formal living and dining rooms, and an inviting family room, providing exceptional flexibility for entertaining, working from home, and multi-generational living. Additional enhancements include eight individually controlled temperature zones, reflecting the home's attention to comfort and functionality throughout. Set on nearly three acres with equestrian zoning, impressive grounds, resort-style amenities, and commanding views, this remarkable estate presents a rare opportunity to enjoy privacy, luxury, and expansive Southern California living in one of Yorba Linda’s most desirable hillside communities. An exceptional property for the discerning buyer seeking acreage, privacy, views, and timeless estate living.
Page 0 of 0

Powered by: 