
Porter Ranch, CA 91326
$3,370,000
5513
sqft6
Baths5
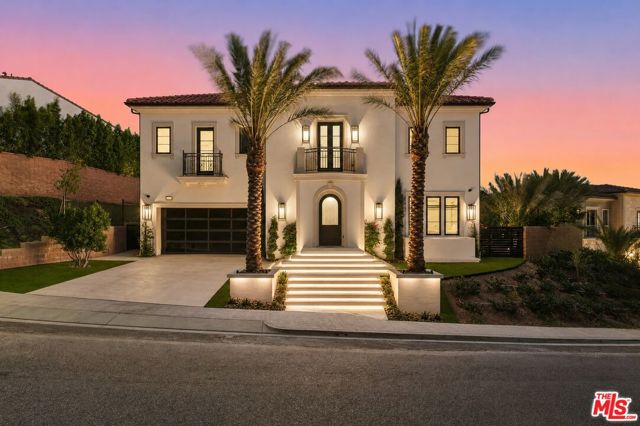
Beds VIEW, VIEW, VIEWS! Set on an amazing oversized 14,142 sq. ft. lot, this Palisades floor plan is located in the prestigious guard-gated community of Westcliffe at Porter Ranch. This stunning residence showcases some of the most breathtaking, unobstructed city and mountain views in the community. A striking arrival sets the tone, featuring Italian stonework throughout the driveway and entry, ambient step lighting, and tranquil water features. Inside, a grand foyer with soaring ceilings, a statement chandelier, and a dramatic staircase is complemented by natural oak hardwood flooring throughout. Designed for both everyday living and elevated entertaining, the open-concept layout seamlessly connects the formal dining area to a chef's kitchen outfitted with an oversized waterfall island, Sub-Zero refrigerator, Wolf appliances, built-in Wolf coffee system, pot filler, and a spacious walk-in pantry. The great room is anchored by a sleek linear fireplace and enhanced by expansive 20' x 8' glass pocket doors, creating effortless indoor-outdoor flow.Upstairs, a loft-style family room thoughtfully separates the living spaces. The primary suite is a true retreat, featuring a private balcony with sweeping San Fernando Valley views and a spa-inspired bathroom complete with Calacatta marble countertops, dual vanities, a soaking tub, walk-in shower, and an oversized custom walk-in closet. Three additional en-suite bedrooms, each with generous closet space, complete the upper level.The backyard offers a rare combination of scale and potential, featuring brand-new turf, a covered patio with fireplace, and ample flat space to design a resort-style setting. Permitted pool plans with renderings are included, offering a seamless path to creating a custom outdoor oasis with a pool, spa, and outdoor kitchen.Additional highlights include surround sound throughout, fully paid solar panels, and three-car garage. Conveniently located near The Vineyards shopping center, Whole Foods, AMC, award-winning schools, and the 118 freeway, this is a rare opportunity to own one of Porter Ranch's most prestigious and breathtaking estates.
Encinitas, CA 92024
3438
sqft4
Baths6
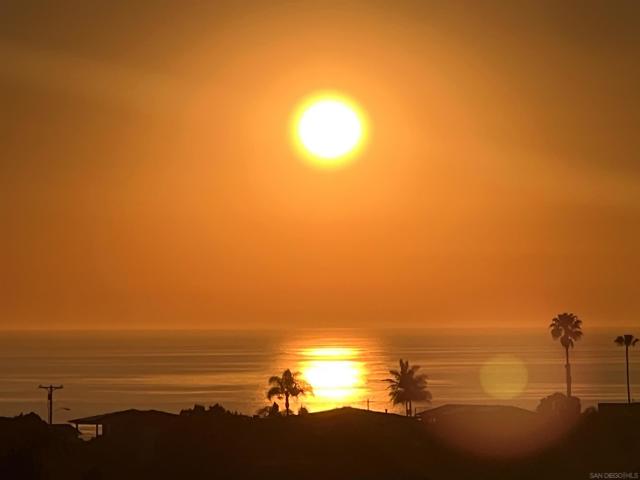
Beds Expansive panoramic ocean views, unforgettable sunsets, and an unbeatable coastal location define this exceptional Encinitas residence. Perfectly positioned on a premier corner lot just moments from Stonesteps Beach and Grandview Beach, this remarkable home showcases breathtaking blue-water views from expansive west-facing windows and generous outdoor living spaces. Enjoy world-class surfing, scenic coastal trails, and the relaxed coastal lifestyle that makes Encinitas one of Southern California's most sought-after communities. Offering approximately 3,500 square feet, this versatile residence features 5 bedrooms, 3 bathrooms, a 2-car garage, and an attached 1-bedroom, 1-bath ADU with its own private backyard—ideal for multigenerational living, guests, a home office, or additional income potential. Designed to live like a single-story, the home offers a true primary suite on the main level while seamlessly blending spacious living areas with incredible ocean views. The expansive west-facing deck provides the perfect setting for entertaining, relaxing, and taking in spectacular sunsets over the Pacific. Whether you're searching for your forever home, a luxury coastal retreat, or an investment with exceptional upside, this property presents a rare opportunity to personalize and maximize value. Homes offering this combination of panoramic ocean views, flexible living, nearly 3,500 square feet, an attached ADU, and an incredible location just moments from the beach rarely become available. Experience the very best of coastal Encinitas living.
Westminster, CA 92683
1666
sqft2
Baths4
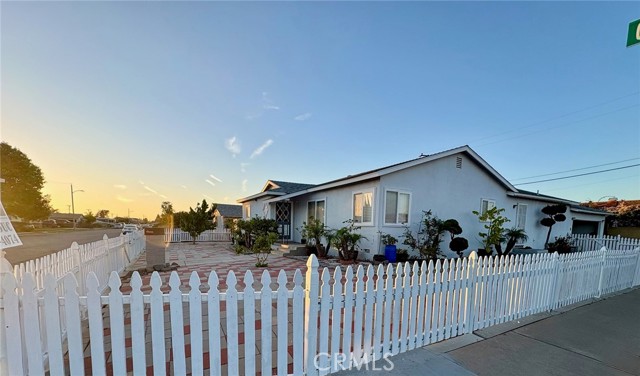
Beds Large Corner Lot – Single-Story Westminster Gem with ADU Potential! Charming 4-bedroom, 2-bath single-story home situated on a spacious 7,300 sq. ft. corner lot on the Westminster/Huntington Beach border. This 1,666 sq. ft. home features wood flooring, dual-pane windows and sliders, central AC system completely replaced including air ducts, whole-house copper plumbing, a newer roof, RV parking access, and a generously sized primary bedroom with two large closets and a private access door. Enjoy a large backyard with mature mango, guava, citrus, persimmon, Japanese pear, cherimoya, and rose apple trees—perfect for entertaining, relaxing, or future expansion. The oversized lot offers excellent ADU potential. Conveniently located near the 22 and 405 freeways, Little Saigon, shopping, dining, schools, Bella Terra, Golden West College, and just minutes to Huntington Beach and the ocean. A rare opportunity with tremendous potential in a desirable Orange County location!
Hayward, CA 94544
894
sqft2
Baths2
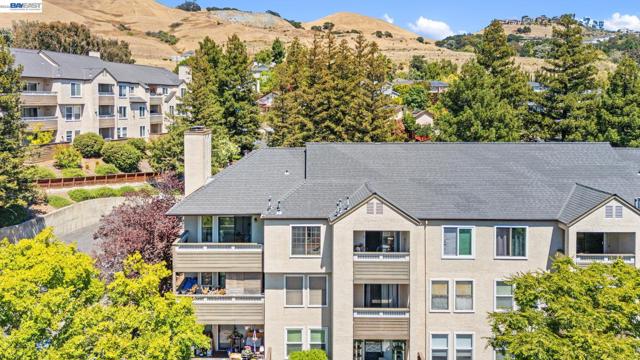
Beds You will immediately feel at home in this customized top floor, corner unit with balcony. There is a cozy fireplace in living room and many improvements made throughout over the last 5 years. Here are just a few: new carpet, fresh paint throughout the entire unit, updated floor trim, added recessed lighting in living room, kitchen, and hallway, reglazed bathtub (hallway bath) and shower (master bedroom), updated vanities, faucet, mirror medicine case, vanity light, and commodes. Hardwood floors in both bathrooms. Added ceiling lights in both bedrooms.. Conveniently situated close to BART, you'll have easy access to public transportation, HWY 880, Dumbarton, and San Mateo Bridges. Don't miss out on the opportunity to make it yours. See for yourself why this could be the perfect place for you.
Baldwin Park, CA 91706
1452
sqft2
Baths3
Beds Pride of ownership shines throughout this beautifully maintained home, offered for sale for the first time in 28 years. The main residence features three bedrooms, two bathrooms, and an additional bonus room that may be used as a fourth bedroom, home office, or flexible living space. The converted garage provides additional living space with a ADU. A dedicated laundry room, installed less than two years ago, add convenience. Ideally located near major freeways, shopping centers, restaurants, and numerous everyday amenities, many within walking distance. The spacious backyard is perfect for entertaining, relaxing, and enjoying the shade of its many mature trees. This special property offers comfort, versatility, and a wonderful opportunity to make it your own. A must-see to truly appreciate!
Los Angeles, CA 90045
2072
sqft3
Baths4
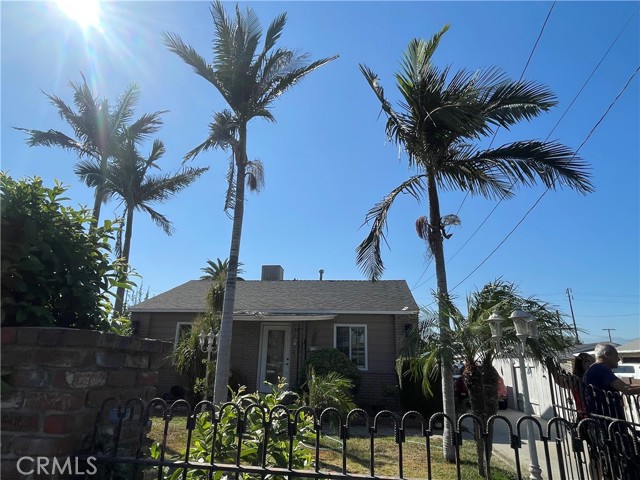
Beds Set on the desirable Westside, this beautifully updated home offers generous livingspaces, thoughtful privacy, and exceptional flexibility. The main residence features anexpansive living room with two inviting sitting areas, comfortable secondarybedrooms, and a spacious primary suite with its own sitting area and direct access tothe private backyard.A detached ADU expands the possibilities with a full kitchen, large living area, privatebedroom, and walk-in closet. It is ideal for extended family, guests, a home office, orpotential rental income.Outside, the peaceful backyard provides a welcoming setting for entertaining,relaxing, and enjoying Southern California living. Conveniently located near beaches,shopping, dining, and everyday essentials, this versatile property is designed to adaptbeautifully to your lifestyle, now and for years to come.
Agoura Hills, CA 91301
2247
sqft3
Baths4
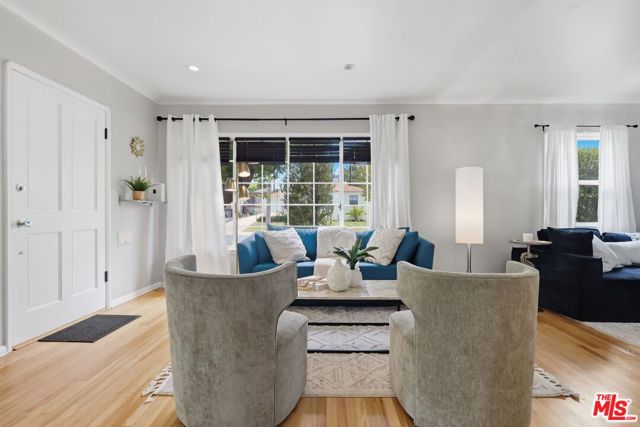
Beds This well-designed upgraded home is on a cul-de-sac that is centrally located in Agoura Hills with surrounding mountain views. At entry, be greeted by customized massive 10 foot solid wood double doors opening to the living room illuminated by its large window with shelving under the stairs for decorative smart storage. There is an adjacent dining room area, one side has a sliding window door to the backyard, and the other side has an entry to the kitchen with upgraded paneled cabinetry, stainless steel appliances, granite countertops, Viking six burner stove oven, microwave, Sub-Zero refrigerator, and recess lighting. On the ground floor there is a guest bathroom and a family room with a bar, wine refrigerator, fireplace, and a sliding window door to the backyard. Tour upstairs appreciating the woodwork of the staircase and gallery walkway. On the second floor, the primary bedroom has a window overlooking the backyard, vaulted ceiling, and a ceiling fan. The primary bathroom has a granite countertop with double sinks; upgraded paneled cabinetry; a spa bathtub; a separate shower; and a dressing room style closet with organizer shelves. Large windows brighten the other 3 cheerful upstairs bedrooms which have access to the upstairs third hall bathroom with a shower. Backyard activities: on one side is a golf putting green; then to the other side is a bult-in gas BBQ with a counter and refrigerator below; then a free form pool and spa with an aggregate pebble finish, a lounge ledge perfect for splashing kids and deck chaise lounging; and a lighted covered patio cooled by an overhead fan. Other features and amenities: shutters; frosted glass wardrobes; ceiling fans; recess lighting; and located close to the 101 freeway, public schools, parks, trails, mountain biking, shopping, golf, tennis, and other recreation.
Newport Coast, CA 92657
7543
sqft8
Baths6
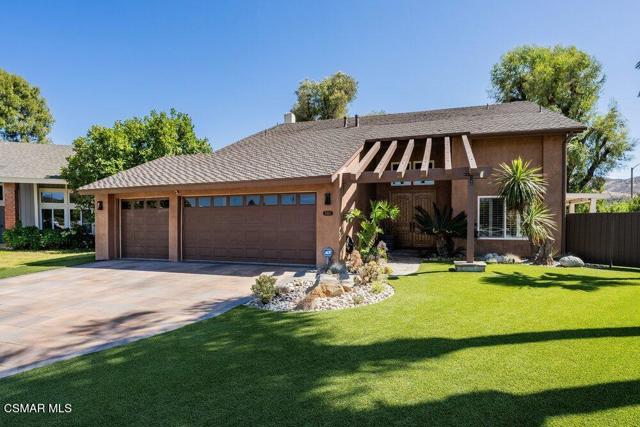
Beds A true trophy location, this custom estate crowns on a premier wraparound lot at the end of a private cul-de-sac in the ultra-exclusive community of Pelican Crest. Perched atop a coastal hill, the residence enjoys commanding, unobstructed ocean views. From sunrise to sunset, immerse yourself in panoramic ocean views stretching from Catalina Island to Newport Harbor and across the glittering skyline, one breathtaking canvas. It opens a world of possibilities that spans all the way to pristine golf greens. The breathtaking shoreline views with year round sunsets and Catalina rest in the back drop. Every inch of this architect-driven, open-concept home has been carefully curated with structure and entertainment in mind. Radiating an encapsulates luxury living at every turn. This meticulously custom built home offering a rare and inviting opportunity intentional, intimate environment where nature's beauty converges with architectural artistry, manifesting as the ultimate sanctuary for harmonious living. Everything fusions with the fresh ocean breeze. The living room draws friends and family together, complete with custom built-ins, and an open floor plan that seamlessly connects indoor and outdoor areas which is perfect for entertaining. Outdoor pool is not only hosting stylish celebrations, but also for peaceful, present living in a serene and sunset-drenched environment. The upper level is accessed by a dramatic staircase, or by elevator. Jaw-dropping ocean views are found in most bedroom suites. This once-in-a-lifetime opportunity offers a level of exclusivity that rarely comes to market. Timeless in its appeal and unmatched in its significance, this is more than a home—it's a legacy to be cherished for generations. 18 Sail Vista is an exceptionally scarce and irreplaceable asset.
Canyon Country, CA 91387
1125
sqft2
Baths3
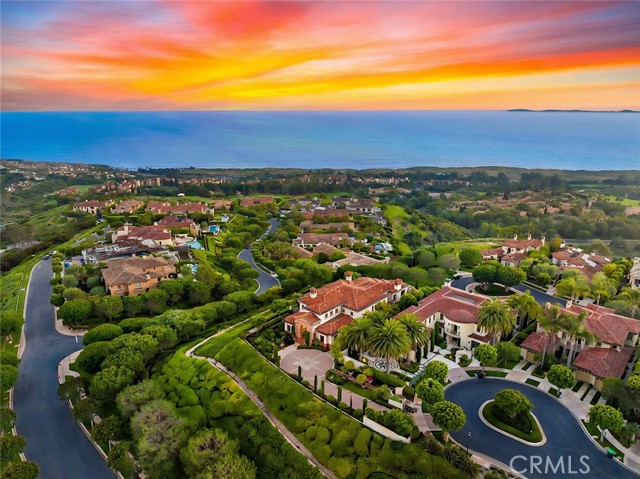
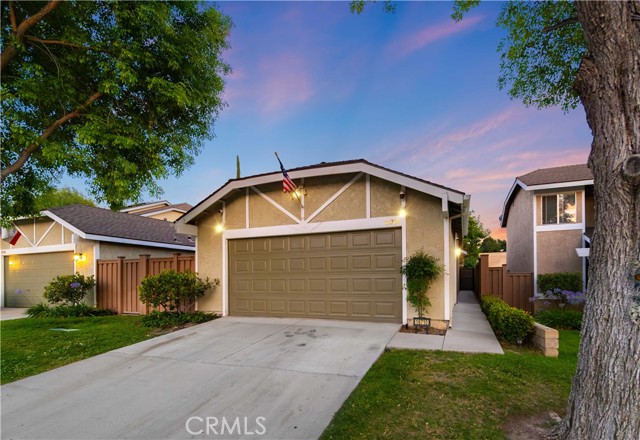
Beds Welcome Home! This beautiful single-story home offers 3 bedrooms, 2 bathrooms, and an open-concept layout that provides a comfortable flow between the main living spaces. The kitchen is the heart of the home, overlooking the living room and adjoining dining area, and features two-tone cabinetry, granite countertops, stainless steel appliances, and recessed lighting. The primary bedroom includes a walk-in closet and an en-suite bathroom. Luxury vinyl plank flooring, a neutral color palette, newer windows, and newer sliding glass doors add to the home's updated interior. Step outside and discover a backyard that's ready to be enjoyed, complete with a covered patio, turf landscaping, established greenery, and a detached gazebo—an ideal setting for relaxing, entertaining, or simply spending time outdoors throughout the year. The community also offers a pool, spa, tennis and basketball court for residents to enjoy. Conveniently located near shopping, dining, and other everyday amenities, with easy freeway access for commuters, this home offers a combination of comfort, functionality, and location. Don't miss the opportunity to see everything 16710 Shinedale Drive has to offer—schedule your private tour today!
Page 0 of 0
