Los Angeles, CA 90024
$1,200,000
1561
sqft2
Baths2
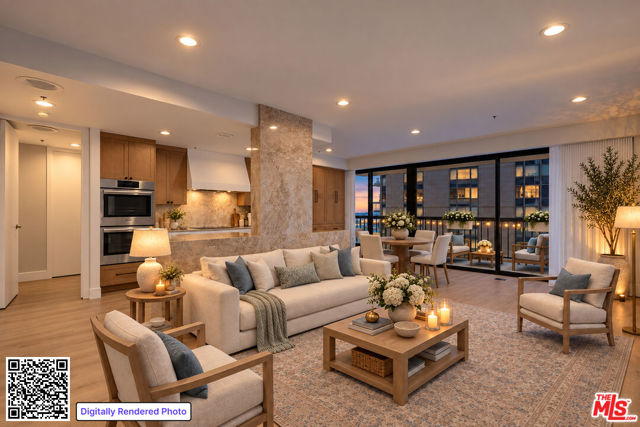
Beds Arrive beneath The Westford's elegant porte-cochre, where valet parking and a grand lobby with soaring ceilings and walls of glass welcome residents and guests. With only six neighboring residences on the floor, this extensively upgraded home opens through double entry doors into a formal foyer. Oversized rooms, high ceilings, and floor-to-ceiling glass frame city views and westward glimpses of the ocean. A built-in wet bar and large patio off the great room set the stage for indoor-outdoor entertaining. The showpiece kitchen features Taj Mahal natural stone quartzite across the countertops, backsplash, peninsula, and architectural surfaces. Three waterfall sides give the peninsula the striking appearance of a single, massive natural stone block. Custom cabinetry, a sculptural plaster hood, matte-black hardware, and a hidden coffee station complete the space. Smart storage throughout much of the millwork includes dual trash pull-out, a pull-out spice rack, and deep drawers. Premium appliances include a 36-inch Thermador induction cooktop, Bosch 800 Series double wall oven, Bosch 500 Series dishwasher, Zephyr Monsoon ventilation insert, and LG Smart InstaView counter-depth refrigerator. Wide-plank luxury vinyl flooring flows throughout the living spaces and bedrooms. Both bathrooms pair custom rift-cut white oak vanities with Italian-made SapienStone porcelain countertops. The primary bath features Calacatta marble shower surfaces and flooring with herringbone detailing, a 67-inch stone-resin freestanding soaking tub, and a frameless glass shower with rainfall showerhead and niche. The secondary bath offers large-format porcelain surfaces, a frameless glass enclosure, bench and niche, dual sinks, and matte-black fixtures. The primary suite includes a custom walk-in closet and complete blackout shades and curtains; the second bedroom also has blackout curtains. Generous closet storage extends throughout the home. Built-in laundry cabinetry, a SapienStone countertop, and an LG front-load washer and electric dryer add everyday convenience. The central A/C motor was replaced in 2025. The Westford's full-service lifestyle includes concierge service, 24-hour security, valet parking, pool and spa, fitness center, sauna, and resident social room, convenient to UCLA, Westwood Village, Beverly Hills, and Century City.
Irvine, CA 92618
2043
sqft4
Baths3
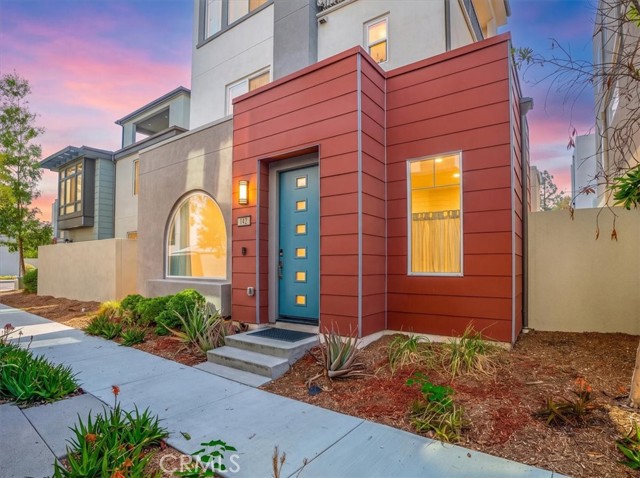
Beds Welcome to this beautifully appointed detached home in Novel Park, one of the most desirable neighborhoods within Irvine’s Great Park. Located in the award-winning Irvine Unified School District, this thoughtfully designed three-story residence is filled with natural light and offers a modern, versatile floor plan ideal for today's lifestyle. The first floor features a spacious Great Room with an open-concept living and dining area, seamlessly connected to a stylish kitchen equipped with modern appliances, generous counter space, and abundant cabinetry—perfect for both everyday living and entertaining. A convenient powder room and a private patio complete the main level. The second floor offers a tranquil primary suite with a spa-inspired en-suite bathroom, along with two additional bedrooms and a full hall bathroom, providing comfortable accommodations for family and guests. The third floor adds exceptional flexibility with a spacious loft, a half bath, and a private balcony. A premium ice tub on the balcony creates the perfect retreat to unwind, recover after a workout, or simply relax while enjoying the fresh air. Whether used as a guest suite, media room, or bonus living space, this level adapts effortlessly to your lifestyle. Additional upgrades include a professionally installed EV charger and an under-sink water filtration system, high speed fiber internet for everyday convenience. Residents also enjoy access to the outstanding Great Park Neighborhoods amenities, including resort-style pools, parks, playgrounds, sports courts, walking and biking trails, clubhouses, and beautifully maintained green spaces. Combining a flexible three-story design, thoughtful upgrades, access to award-winning Irvine schools, and an exceptional location in the heart of Great Park, 142 Allusion offers a rare opportunity to experience the very best of Irvine living.
Oroville, CA 95965
1484
sqft1
Baths3
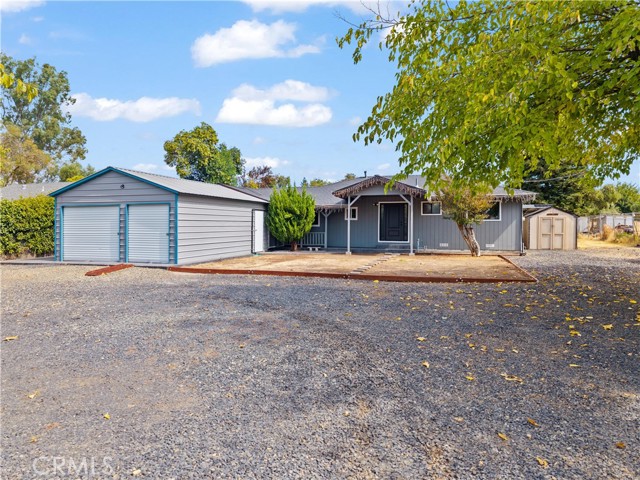
Beds Welcome to 1540 14th Street in Oroville! This 3-bedroom, 1-bath home offers 1,092 square feet plus an additional room of approximately 390 square feet, giving you flexible space for an office, hobbies, or a second living area. An approximately 1,200-square-foot covered back porch provides plenty of room to relax or entertain. The property also features an automatic gate, RV hookup and drain, an approximately 624-square-foot metal garage, and two outdoor sheds. The kitchen was remodeled and the roof replaced in 2019, when the garage was installed. More recent updates include a water heater replaced in 2024, plus a new front door and most windows installed this year. The front yard has sprinklers in place and is ready for sod.
Big Bear City, CA 92314
1700
sqft4
Baths4
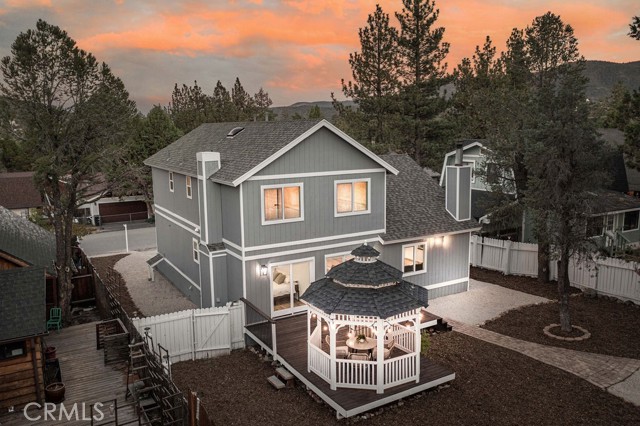
Beds Stylish, completely updated for comfortable mountain living, this inviting 4-bedroom, 3.5-bath home features a bright, open floor plan, vaulted tongue-and-groove ceilings, exposed wood beams, and an abundance of natural light. The all-new kitchen is beautifully appointed with new cabinetry, appliances, granite countertops, and a large center island—perfect for gathering with family and friends. Enjoy the open kitchen and living area, where a corner wood-burning stove adds warmth and mountain charm. One bedroom with a private ensuite bathroom is conveniently located on the main level. Upstairs, you’ll find three additional bedrooms, including a generous primary suite with an ensuite bathroom with two closets, plus another full bathroom. Outside, enjoy a spacious, manicured, low maintenance fenced yard and large deck with gazabo, ideal for entertaining or relaxing in the fresh mountain air. A two-car garage with laundry, ample exterior parking, and room for a boat or RV complete this wonderful property. Located in a quiet neighborhood, this light and bright mountain home is ready to enjoy!
Tarzana, CA 91356
4189
sqft6
Baths5
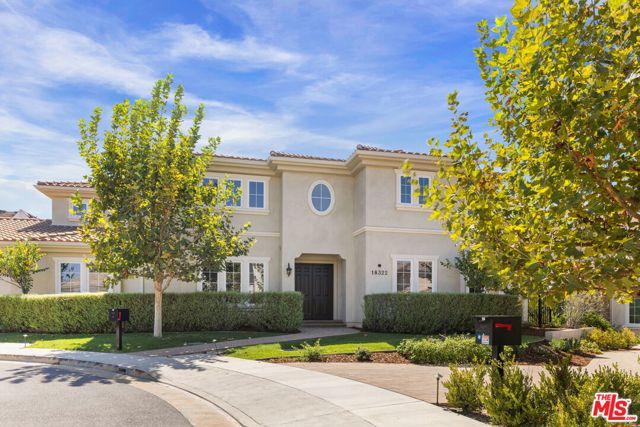
Beds Privately set behind the gated entry to the exclusive Columbus Estates enclave, this exquisite residence is one of only six estates in an intimate, private cul-de-sac setting. Built in 2017 and offering 4,000+ square feet of sophisticated living space, the residence combines timeless elegance with modern comfort. Soaring ceilings, abundant natural light, and refined finishes create an impressive sense of scale and understated luxury throughout.A grand formal entry introduces elegant dining and gracious living spaces, while the stately living room is anchored by a fireplace. The chef's kitchen, complete with a substantial center island, opens seamlessly to the expansive family room and casual dining area, an ideal configuration for both intimate gatherings and effortless entertaining. The thoughtfully designed floor plan includes five generously proportioned bedrooms, a dedicated office, and six beautifully appointed baths.The serene primary suite offers a spa-inspired bath and magnificent walk-in closet, creating a private retreat within the home. Outdoors, the wrap around backyard provides a tranquil setting for al fresco dining, relaxation, and entertaining. Ideally positioned just minutes from El Caballero Country Club, the dining and shopping of Ventura Boulevard, and Providence Medical, this exceptional estate offers privacy, scale, and refined living in a coveted gated setting.
Oxnard, CA 93036
2731
sqft3
Baths4
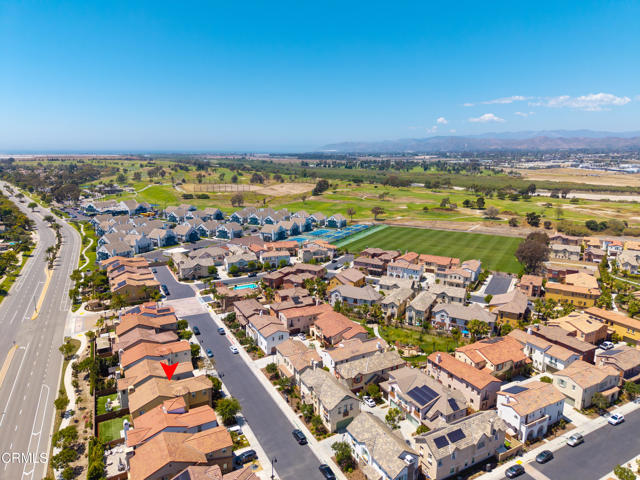
Beds Tucked within one of North Oxnard's most sought-after gated communities and moments from River Ridge Golf Course, this stunning Tuscan Villa-inspired residence built in 2018 offers the perfect blend of modern luxury, timeless architectural charm, and coastal lifestyle living.Boasting approximately 2,731 square feet, this beautifully designed 4-bedroom, 2.5-bath home stands out with three key features buyers are searching for: a highly functional open-concept floor plan, spacious upstairs loft ideal for today's flexible lifestyle, and an unbeatable location near beaches, golf, shopping, and dining. Showcasing elegant Tuscan-inspired architectural details, the home features impressive curb appeal, warm design elements, and inviting living spaces throughout. The oversized kitchen serves as the heart of the home with a large center island, abundant cabinetry, quartz countertops, stainless steel appliances, and seamless flow into the dining and living areas, perfect for entertaining or everyday living.The thoughtful layout creates both comfort and functionality, featuring generously sized bedrooms, multiple gathering spaces, and a spacious primary suite designed as a private retreat with an ensuite bath, soaking tub, dual vanities, separate shower, and oversized walk-in closet. Natural light fills the home throughout, while the upstairs loft offers the flexibility for a home office, media room, gym, or play area. Enjoy indoor-outdoor living with access to resort-style community amenities including a pool, spa, clubhouse, and playground.Ideally located near River Ridge Golf Course, Oxnard's beaches and marina, and the vibrant shops and restaurants at The Collection at RiverPark including Whole Foods, Target, REI, and popular dining destinations. Convenient access to the 101 freeway makes commuting to Santa Barbara or Los Angeles effortless, while proximity to some of the area's most desirable schools further enhances the home's exceptional appeal.Opportunities like this in North Oxnard rarely last, schedule your private showing today and experience the lifestyle this exceptional Tuscan Villa-inspired home has to offer.**some images have been virtually staged and/or enhanced using AI
Buena Park, CA 90621
2552
sqft3
Baths3
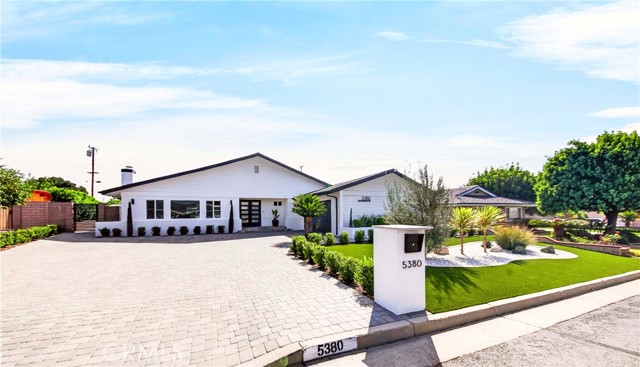
Beds Welcome to 5380 Lockhaven Drive, a beautifully transformed residence offering like-new modern living in the desirable Bellehurst View Estates neighborhood near Los Coyotes Country Club. Contemporary pavers and thoughtfully designed, low-maintenance landscaping create impressive curb appeal. Step inside to discover a bright, open-concept floor plan featuring soaring ceilings, abundant natural light, and upscale designer finishes throughout. The stunning living room showcases dramatic high ceilings and a cozy fireplace, creating an inviting space for relaxing and entertaining. The beautifully updated kitchen features all-new appliances and flows seamlessly into the spacious living and dining areas. The expansive primary suite offers a peaceful private retreat with a luxurious bathroom and generous walk-in closet. A large enclosed patio provides valuable additional space with endless possibilities for a family room, home office, fitness area, playroom, or entertainment space. A separate indoor laundry room adds everyday convenience and functionality. The finished garage features drywall and durable epoxy flooring for a clean, polished appearance. Extensive upgrades provide enhanced comfort, efficiency, and long-term peace of mind, including whole-house repiping with newer plumbing materials, a French drain system installed around the entire home, rain gutters, an Energy Recovery Ventilator (ERV) for year-round fresh-air circulation, and automatic attic fans. Conveniently located within the sought-after Sunny Hills High School attendance area, this exceptional home combines sophisticated style, modern functionality, and quality improvements. Truly move-in ready and waiting for its new owner!
Aguanga, CA 92536
3439
sqft3
Baths5
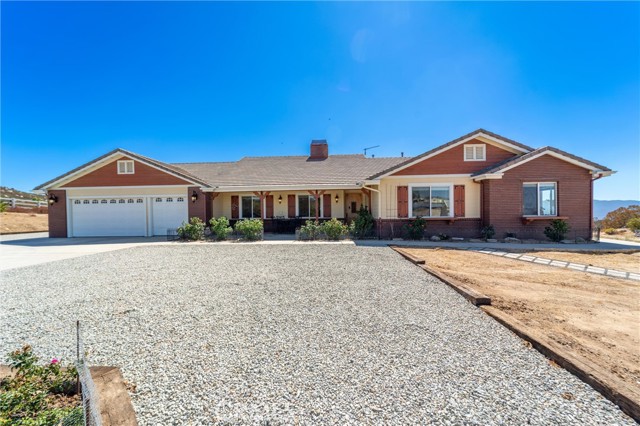
Beds A custom-built ranch home on 3.94 acres, in the gated community of Lake Riverside Estates, offering beautiful views of Palomar and Cahuilla Mountains. It is located at the end of a quiet cul-de-sac and a short drive to the community gate. The 3,439 sq. ft. residence has 5 bedrooms, 3 full baths, an office, 3-car finished garage with workspace, RV parking, ample front and rear parking, and covered front and rear porches. The home features a spacious, 525 sqft great room leading to a 532 sqft covered patio for entertaining family and friends. The great room has a wood-beamed cathedral ceiling, a fireplace with wood burning stove, a wine bar, home theater system, with 65-inch TV and surround sound. The chef’s kitchen features a 15 ft center island, 6-burner cooktop, a double oven, 2 separate sinks, 2 full-size refrigerator/freezers, 2 dishwashers, a trash compactor, granite countertops and an abundance of custom cabinetry under the island and along 2 walls. The formal dining room also features a 16 ft buffet and custom cabinetry. The laundry room has 2 washing machines and 2 dryers. There are also dual HVAC systems and dual tankless water heaters. Interior appointments include travertine floors, stained wood doors, crown molding, indoor/outdoor intercom. Home has fiber-optic internet, VOIP phone and antenna with DVR for receiving broadcast tv. Unique features are a bedroom retreat, created by the builder, for his autistic child and a fully enclosed Catio at the rear of the home. There's a 24x24 ft stable, 24x24 ft horse coral, 12x12 ft hay shed, 50 ft round pen, fully fenced exercise field with 12x12 shelter, all with water supply, and a finished tack room, carriage shed and an ~8-foot-wide, ¼ mile, carriage trail winding through the property. Property has been improved with a fruit orchard, rose garden, and California native plants. Astronomy enthusiasts will appreciate the observatory with 14-inch telescope and astrophotography system. Lake Riverside Estates offers an array of community amenities, including a private airstrip, community pool, stocked lake, playground, community horse arena, gated entry and security. Ideally situated between Temecula and Palm Desert, with Julian and Idyllwild nearby. At approximately 3,500 feet elevation, the area offers beautiful four-season weather and a mild mountain climate. A rare opportunity to enjoy custom ranch living with extensive equestrian amenities, mountain views, recreation and privacy.
Escondido, CA 92027
1520
sqft3
Baths3
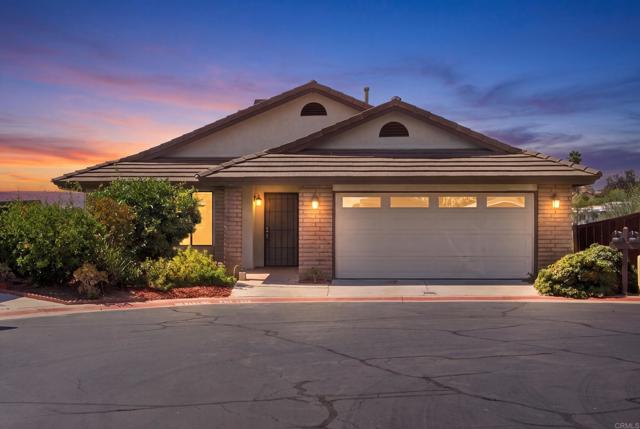
Beds Price Improvement! Welcome to 2032 Fiesta Glen, a beautifully fully remodeled home tucked away in the desirable Cimarron community of Escondido! This 3-bedroom, 3-bath residence offers approximately 1,500+ square feet of refreshed living space with a bright, inviting floor plan with beautiful surrounding views. Step inside to a freshly updated interior featuring new flooring throughout, fresh interior paint, new appliances, and modern finishes, creating a clean, move-in-ready feel from the moment you walk through the door. Vaulted ceilings and abundant natural light enhance the open and airy atmosphere, while the living room fireplace adds warmth and character. Enjoy beautiful city-light views and spacious outdoor areas perfect for relaxing, entertaining, or enjoying Southern California evenings. With one bedroom on the main floor and the other two on the lower level. The primary bedroom offers direct access to a private outdoor patio, creating a peaceful retreat right at home. A two-car garage, central air conditioning, and generous outdoor space add to the home’s everyday comfort and convenience. Located within the Cimarron community, residents can enjoy an array of community amenities including a pool and spa, clubhouse, recreational courts, walking trails, and scenic common areas. Tucked near the end of a cul-de-sac while conveniently located near shopping, dining, schools, and freeway.
Page 0 of 0

Powered by: 