Lake Forest, CA 92630
$2,388,000
3181
sqft5
Baths5
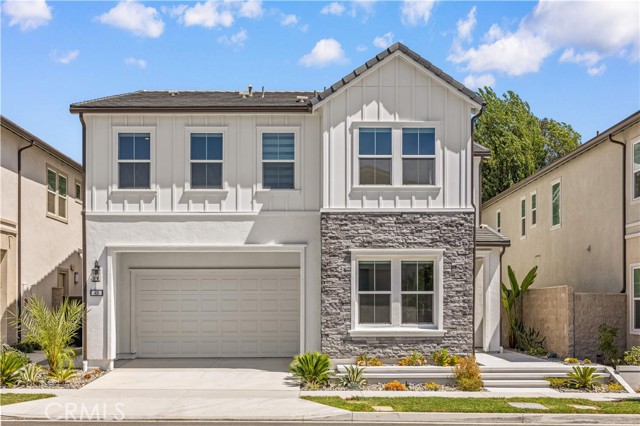
Beds Welcome to this exceptional Toll Brothers residence in The Meadows, one of Lake Forest's most prestigious master-planned communities. Perfectly positioned on one of the community's most desirable streets, Riverbend, this remarkable home enjoys a truly rare setting with no rear neighbors, backing directly to the protected Serrano Creek Habitat, offering unmatched privacy, tranquil views, and a natural backdrop that will never be developed.Offering approximately 3,181 square feet of thoughtfully designed living space, this stunning residence features 5 bedrooms and 5 full bathrooms, including a highly desirable main-level bedroom suite, making it ideal for multigenerational living or overnight guests. Featuring the highly sought-after Monarch floor plan in the Magnolias Collection, the home welcomes you with a dramatic two-story foyer and an open-concept design filled with abundant natural light. The chef-inspired gourmet kitchen is beautifully appointed with premium JennAir appliances, an oversized waterfall-edge island, designer stone countertops, upgraded cabinetry, a built-in wine refrigerator, and generous workspace for both everyday living and entertaining.The expansive great room is enhanced by a built-in home theater audio system and premium multi-slide stacking glass doors, creating a seamless transition between indoor and outdoor living—perfect for entertaining family and friends. Upstairs, you'll find four spacious bedrooms, each with its own private en-suite bathroom, along with a generous loft that serves as an ideal media room, family lounge, or home office.The luxurious primary suite features a private retreat/sitting area and a spa-inspired bathroom complete with dual vanities, a soaking tub, an oversized walk-in shower with a built-in seating area, and a spacious custom-designed walk-in closet. Additional premium upgrades include engineered wood flooring, recessed LED lighting, a fully paid-off solar system, and a whole-house water purification and softener system. Residents of The Meadows enjoy outstanding resort-style amenities, including an elegant clubhouse, multiple pools and spas, five neighborhood parks, dog parks, sports courts, scenic .No Mello-Roos and low HOA dues make this an outstanding opportunity to own one of the finest homes in The Meadows.
Los Angeles, CA 90034
3930
sqft6
Baths5
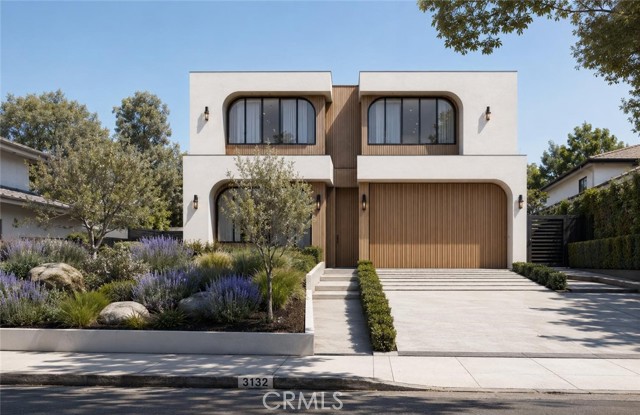
Beds BUILT WITH CARE, LOVED FOR LIFE! Another signature residence from Bermuda Luxury Homes, the Beverly Hills and West Los Angeles builder known for homes that are designed. This newly designed 4-bedroom, 4.5-bath home has a dedicated office, about 3,930 sq ft of living space and a 6,453 sq ft lot. The white stucco front has arched steel-framed windows, warm wood cladding and a matching wood garage door. Wide stone steps lead up through drought-tolerant gardens planted with lavender, olive trees and native grasses. Inside, the home uses a calm, natural palette: wide-plank white oak floors, Roman Clay plaster walls, travertine, and statement slabs of natural stone. An arched stairwell with a black metal railing and warm lighting forms the centerpiece of the entry. It sits next to a custom backlit niche with a Taj Mahal quartzite console. The chef's kitchen is the heart of the home. It has a large Arabescato marble waterfall island with seating for five, and matching Arabescato counters and backsplash. Full-height white oak cabinets use finger-pull doors, and a hidden walk-in pantry sits behind them. There's also a pro-style range, built-in ovens, and amber glass display cabinets with bronze frames and interior lighting. The dining room sits under a large arched window and has built-in white oak shelving and angled dividers. It flows into a living room with a slatted Taj Mahal fireplace wall, an ethanol fireplace, and custom white oak paneling and shelving. Upstairs, the primary suite is a true retreat. Its spa bath has a freestanding soaking tub, a large glass-enclosed shower, and green zellige tile with Tadelakt plaster. A floating green quartzite vanity has an integrated sink and tall backlit mirrors. Floating benches are lit from underneath, and a large walk-in closet completes the suite. The other baths are finished in green quartzite, travertine and flagstone, with brushed brass fixtures, backlit mirrors, recessed niches and white oak vanities. The powder room is sculpted in green quartzite with a freestanding stone vanity and riverstone details. Walls of glass doors open to the backyard, which is set up for California living. It has a covered lounge under a pergola, an outdoor dining area, a built-in BBQ kitchen, a sunken seating area and a planter with a feature tree. Upstairs balconies add more outdoor space. A laundry room and an attached garage round out the home.
San Jacinto, CA 92583
1197
sqft2
Baths3
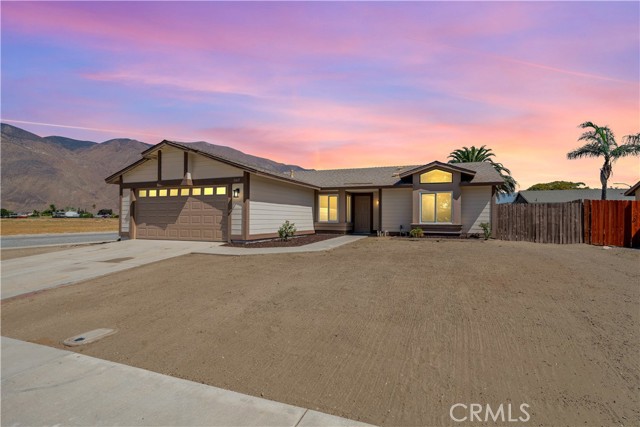
Beds Price adjustment!! Welcome home to 1165 Timpanogos Ct! This fully remodeled 3 bedroom, 2 bathroom corner lot home is completely turnkey and located in a quiet, well established San Jacinto neighborhood with no HOA and low taxes. This home features a brand new roof, brand new HVAC system, new vinyl windows, new electric water heater, fresh interior and exterior paint, new appliances, and updated electrical fixtures and lighting. Sitting on a huge corner lot, the backyard is a blank canvas with endless possibilities to bring your vision to life. There’s plenty of room for RV parking, your toys, entertaining, or future outdoor improvements, plus a two car garage. Location is PRIME! Just minutes from Ramona Expressway, San Jacinto High School, shopping, restaurants, and Mt. San Jacinto College. Whether you’re a first time buyer, investor, or simply looking for a move in ready home with space and opportunity, this one checks all the boxes. This one is going to go quick! Come see it before it’s gone!
Los Angeles, CA 90291
4030
sqft7
Baths6
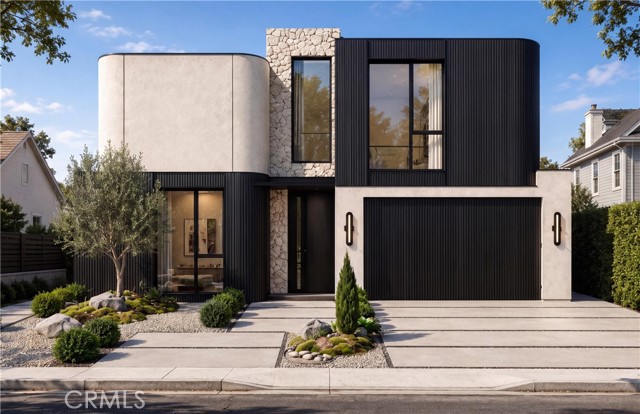
Beds BUILT WITH CARE, LOVED FOR LIFE! Another signature residence from Bermuda Luxury Homes, the Beverly Hills and West Los Angeles builder known for homes that are designed. This new modern home has 4,030 sq ft of living space on a 5,947 sq ft lot, with 6 bedrooms and 6.5 baths. The exterior mixes curved off-white stucco, black slatted wood siding and hand-laid sandstone. The home is organized around a central courtyard with a fire pit, and olive trees, drought-tolerant plantings and a two-car garage complete the front. You enter through a black wood pivot door into a gallery with a floor-to-ceiling mirror and white oak millwork. Throughout the home you'll find wide-plank white oak floors, Portola Roman Clay walls, trimless recessed lighting, shadow-gap baseboards and ceilings over 10 feet. The living room is built around a linear fireplace set on a rough-cut stone base, framed by lit travertine and white oak shelving. Floor-to-ceiling glass doors open to the backyard. The dining room sits under a softly lit floating ceiling. The kitchen has cream lacquered cabinets with no visible hardware, hidden pantry doors and a curved Roman Clay range hood. The terrazzo porcelain waterfall island seats six and has a built-in sink. A double wall oven, built-in coffee station and walk-in pantry round it out. The powder room is a showpiece: a floating vanity in Fusion Quartzite, a mirror hung from the ceiling and a window onto a small garden. A two-story stairwell with a skylight, textured wall covering and step lights leads upstairs. The primary suite has a fluted Roman Clay fireplace, a private deck and a walk-in closet under a skylight. Its spa-style bath includes a freestanding soaking tub, a double vanity in stone with built-in sinks, backlit mirrors, a large glass shower and its own deck. Four more bedrooms each have their own bath, with oak vanities, checkered tile floors, terrazzo or stone showers and lit shower niches. The laundry room is upstairs.
Agoura Hills, CA 91301
3799
sqft3
Baths4
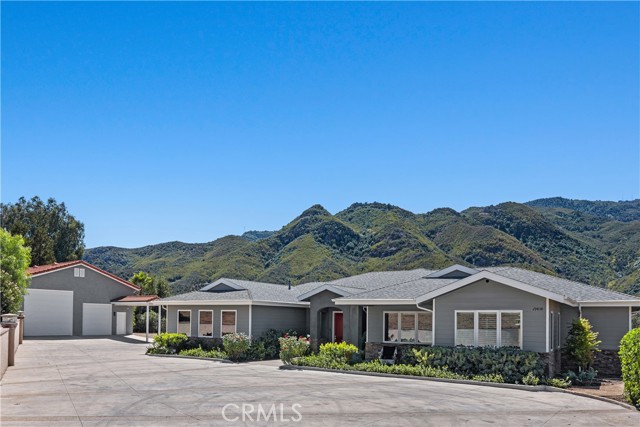
Beds Welcome to this exceptional custom single-story residence, constructed in 2020 and situated on 1.52 pristine acres along scenic Mulholland Highway. The property offers breathtaking 360-degree panoramic views of the Santa Monica Mountains and surrounding landscape. Thoughtfully designed with the quality and style of today's finest newer construction, this four-bedroom, three-bath residence features an inviting open-concept floor plan ideal for both everyday living and entertaining. The light-filled gourmet kitchen showcases a striking white aesthetic, top-of-the-line appliances including a Sub-Zero refrigerator, Bosch Induction range, an oversized center island, a coffee bar/appliance garage, and beautiful Quartzite countertops. Throughout the home, rich wood floors, soaring ceilings, crown moldings create an elegant yet comfortable atmosphere while capturing the spectacular mountain views through oversized windows. The spacious primary bedroom has an enormous closet with built-ins, rear yard access and a luxurious bathroom with quartz counters, double sinks and a multi-head shower. The large secondary bedrooms feature mirrored wardrobes with built-ins, ceiling fans & plantation shutters. Single-light French doors open to an expansive covered patio and outdoor living area, complete with a pool, large spa and beautifully landscaped yard featuring low-maintenance artificial turf and drought-tolerant plantings—perfect for enjoying California's indoor-outdoor lifestyle while watching inspiring sunsets. An impressive 1,400-square-foot RV garage, plus an approximately 450-square-foot loft, provides exceptional flexibility for recreational vehicles, storage, hobbies, or additional workspace. The enormous driveway offers abundant parking for multiple vehicles and guests. Ideally positioned approximately 10 miles from Pacific Coast Highway, the property is also just minutes from beloved local destinations including The Old Place, Malibou Lake, and Peter Strauss Ranch Park, natural surroundings, and amphitheater hosting seasonal concerts. Zoned for horses and embraced by nature, the property provides a rare sense of privacy and tranquility with miles of nearby hiking and riding trails. The home is served by the award-winning Las Virgenes schools. Combining sophisticated design, expansive views, and generous amenities, this extraordinary property offers a rare opportunity to enjoy refined country living with convenient access to Malibu and the surrounding communities.
Los Angeles, CA 90025
4043
sqft6
Baths5
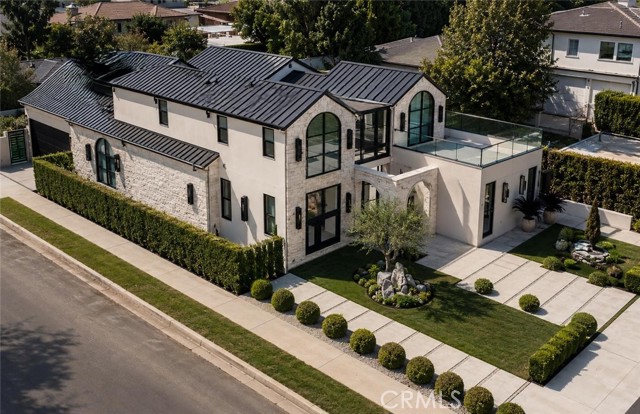
Beds BUILT WITH CARE, LOVED FOR LIFE! Another signature residence from Bermuda Luxury Homes, the Beverly Hills and West Los Angeles builder known for homes that are designed. Warm minimalism meets European-inspired architecture in this new residence on a landscaped corner lot. Behind a façade of hand-laid sandstone, off-white stucco, and a black standing-seam metal roof, arched steel windows and a 6-foot glass-and-black-steel pivot door open to about 4,043 square feet of calm, light-filled living space. Inside, the entry shows off the home's signature piece: a floating white oak staircase with a glass railing, rising above an indoor stone-and-bonsai garden and framed by textured plaster walls. Nine-inch-wide white oak floors, Roman clay walls in a warm oatmeal tone, shadow-gap baseboards, and trimless recessed lighting run throughout. Gridded Japandi screens in white oak separate spaces without closing them off. The great room centers on a 60-inch fireplace set in a rounded, travertine-clad surround with a floating white oak step. The open kitchen is built for cooking and gathering. It has a monolithic travertine island with an integrated sink, milk oak cabinetry, and a Roman clay hood. Gridded display cabinets are backed with smoked glass, and there's a hidden walk-in pantry, a 48-inch professional gas range with griddle, and a 48-inch panel-ready refrigerator. The dining area sits under a brass glass-drop chandelier and next to an arched black steel window. A sculptural powder room has a Patagonia stone vanity and floor. A bar area with Pietra Grey stone shelving lit with LEDs, milk oak cabinetry, and a panel-ready beverage fridge. It works well for multigenerational living, extended guests, or income potential. Upstairs, the primary suite is a retreat of its own. It has a 48-inch fireplace, a gridded white oak headboard wall with integrated uplighting, and access to a covered balcony. The spa-style primary bath has a freestanding soaking tub, a floating marble-look double vanity with integrated sink, and a curbless shower wrapped in Arabescato stone-look porcelain with English Old Brass fixtures. There's also a smart toilet, large-format 48" x 48" porcelain floors, and a custom walk-in closet. Two more en-suite bedrooms, a gallery hall, and a dedicated laundry room complete the second level. Each secondary bath has an aged oak vanity, brushed brass fixtures, and large-format porcelain.
San Bernardino, CA 92405
904
sqft1
Baths1
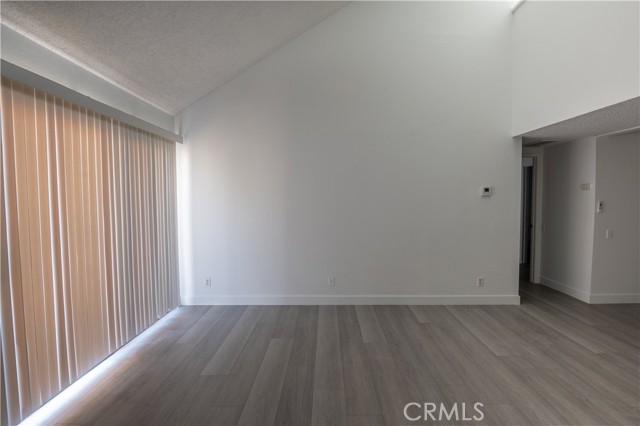
Beds Welcome to a beautifully transformed home in the Edgehill Village gated community! This 1-bedroom, 1-bathroom with a loft home has been completely with brand new flooring and paint throughout. The spacious upstairs loft provides the functionality of a second bedroom as well as high ceilings and extra natural light throughout the unit. Enjoy the amenities of Edgehill Village, including four community pools within the gated neighborhood. The location is ideal for an active lifestyle, with Shandin Hills Golf Course and Blair Park nearby, plus convenient access to Cal State San Bernardino. Modern upgrades, community amenities, and a convenient location—this is one you won’t want to miss!
Garden Grove, CA 92841
1974
sqft4
Baths6
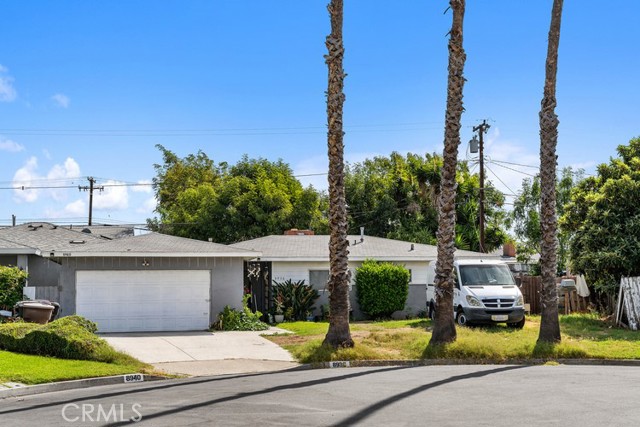
Beds Welcome to 8936 Aberdeen Ln, a remodeled property located on a quiet cul-de-sac in Garden Grove and situated on an approximately 8,298 sq. ft. lot. This unique property features two separate residences, offering excellent flexibility for multi-generational living, extended family, guests, or potential rental income. The main residence offers approximately 1,035 sq. ft. with 3 bedrooms and 2 bathrooms. The interior has been updated with a remodeled kitchen and bathrooms, new flooring, fresh interior paint, and a bright open living area designed for comfortable everyday living. The detached ADU provides approximately 975 sq. ft. with 2 bedrooms and 2 bathrooms, along with its own living space and kitchen, creating a private and functional second residence. The property offers a spacious lot with ample outdoor area, mature palm trees, and separation between the two living spaces. Conveniently located near major freeways, schools, shopping, restaurants, churches, temples, and entertainment. Move-in ready with a total of 5 bedrooms and 4 bathrooms between the two residences, this is a rare opportunity to own two living spaces on one property in Garden Grove.
Walnut Creek, CA 94595
1054
sqft1
Baths2
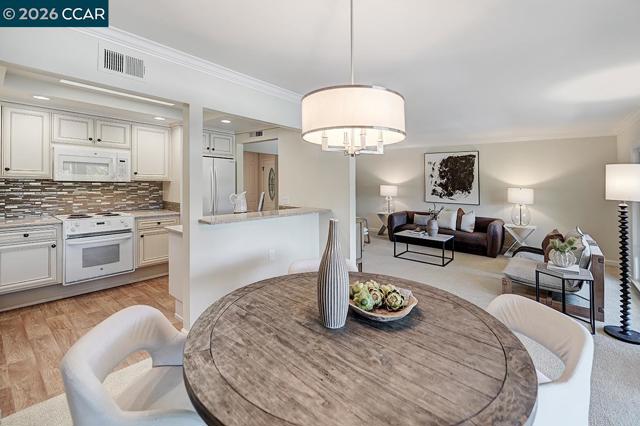
Beds Beautifully updated Sequoia model with peaceful views from the open deck overlooking colorful trees and the surrounding hills. The inviting kitchen features updated cabinetry, granite countertops, and a skylight that fills the space with natural light. The light, bright bathroom offers a skylight, an updated stall shower, and convenient hookups for a compact washer/dryer in the closet. Additional features include dual-pane windows and a slider, plus plantation shutters on the bedroom windows. Located in Rossmoor, a vibrant 55+ community with an exceptional array of indoor and outdoor amenities, including acres of open space, 200+ activity clubs, multiple pools and clubhouses, golf course, state-of-the-art fitness center, tennis and pickleball courts, library, restaurant, and scenic walking trails. Conveniently located near all that Walnut Creek and the East Bay have to offer.
Page 0 of 0

Powered by: 