Los Angeles, CA 90027
$4,899,000
3852
sqft5
Baths4
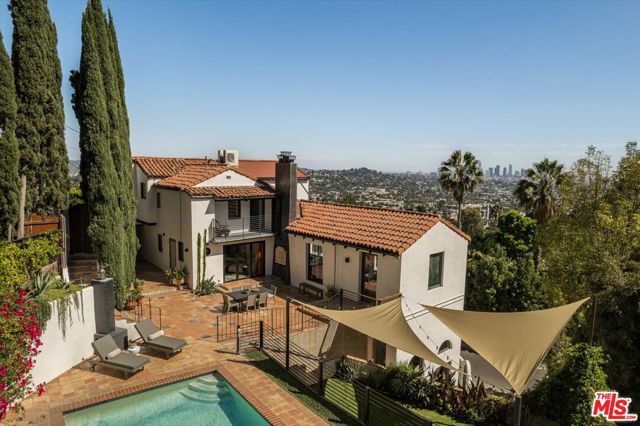
Beds Expect the unexpected. A modernized, private Spanish Colonial legacy property on a street-to-street lot in the coveted hills of Los Feliz. This exceptional 4 bedroom, 4.5 bathroom residence spans over 3,800sf of reimagined and upgraded living space, with dazzling panoramic views of the city beyond from nearly every vantage of the property. Lovingly restored and expanded by the current owners, the home retains vintage focal points like exposed truss and beam ceilings, original wrought iron staircase, and Saltillo tile patios. The dramatic vaulted living room is a showstopper with wood burning fireplace and expansive tiled balcony facing the city skyline. The open plan concept was created to increase flow and connectivity to the home's many outdoor areas. Dining room with large picture window with original decorative ironwork and chandelier opens to a tiled patio with jetliner views all the way to the Port of Long Beach - a perfect place for morning coffee. The impressive cook's kitchen is a central gathering space in the home, with eat-in island, top-line appliances, and custom millwork. The kitchen's casual, everyday entry area with bench and coat closet leads to the pedestrian gate and parking on Bryn Mawr Rd. In the sunroom, La Cantina walls of glass open to reveal the large entertainer's yard complete with dining patio, large pool with diving board, a grassy yard space, and cabana lounge with fireplace and outdoor shower. Upstairs, the hotel inspired primary suite is a world onto itself. The appointments of this space include private balcony, fireplace, deep soaking tub, large dressing area and oversized smooth plastered shower room. An additional en suite bedroom and balcony complete this level. Descend the grand staircase to the home's lower level - a robust and flexible floor plan featuring large second living room with fireplace, gorgeous ensuite guest bedroom with walk-in closet, and hall bathroom with fourth bedroom/office. The lower front entry opens to an impressive Tempranillo vineyard and lighted garden pathway to the driveway and detached garage. A romantic, emotional home that harmonizes the vintage architecture we love with modern convenience and an upgraded living experience. Fully hedged, gated, and securely monitored, this very special private retreat is set just below the famed Griffith Observatory, minutes from Griffith Park trailheads and Los Feliz Village.
Cathedral City, CA 92234
1456
sqft2
Baths3
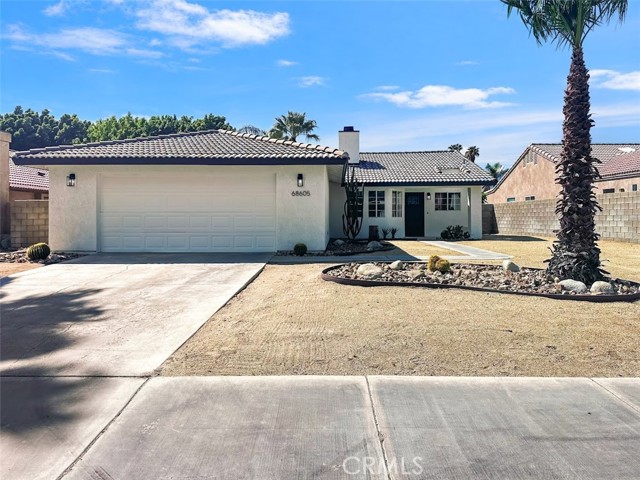
Beds Embrace the Palm Springs lifestyle in this charming and recently renovated 3 bedroom, 2 bath single story home in the heart of Cathedral City’s highly desirable Panorama neighborhood. Enjoy wood plank vaulted ceilings, cool tile flooring, plenty of natural light and a striking fireplace create an inviting desert retreat. The bright kitchen features quartz countertops, counter height breakfast bar, walk in pantry, recessed lighting and stainless steel appliances. The primary suite opens directly to the backyard oasis and the primary bath offers dual sinks and a walk in closet. Outside, the expansive backyard delivers the true desert lifestyle with a sparkling pool and spa, huge covered patio, plenty of shaded entertaining space and mountain views. Just minutes from downtown Palm Springs, enjoy easy access to dining, shopping, nightlife, entertainment and walking distance to nearby Panorama Park.
Yucaipa, CA 92399
2432
sqft3
Baths4
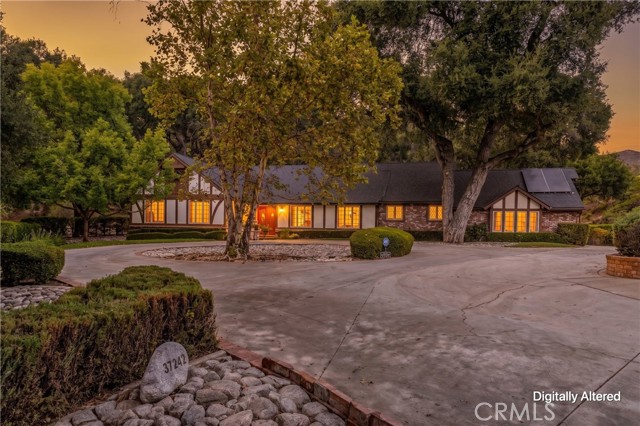
Beds Escape to the tranquility of the woods with this exceptional single-story retreat, perfectly situated just minutes from the scenic trails of Wildwood Canyon State Park and the charming atmosphere of Oak Glen. As you turn onto Oak Grove Road, the stresses of the city simply fade away. This spacious home offers four bedrooms and three bathrooms, situated on a sprawling lot of over three-quarters of an acre. This property is ready for your personal vision and updates to transform it into your dream home. Enjoy the outdoors on the expansive patio, and take advantage of the convenience of an oversized two-car attached garage and additional storage shed. Your private getaway awaits.
Murrieta, CA 92562
1466
sqft2
Baths3
Beds Beautiful home with no HOA, owned solar and very low property taxes! This charming property has been thoughtfully updated, featuring a newer kitchen, updated bathroom vanities, and a spacious room addition off the back that provides valuable additional living space. This home is truly a gem and offers plenty of desirable features both inside and out. The front yard has been enclosed with an upgraded vinyl fence, providing added privacy and curb appeal. The property also features additional concrete and a fence that wraps around the side, creating a functional and well-maintained outdoor space. A great opportunity for anyone looking for a move-in-ready home with NO HOA, low taxes, updated features, and additional living space. Don't miss it!

Altadena, CA 91001
3662
sqft3
Baths4
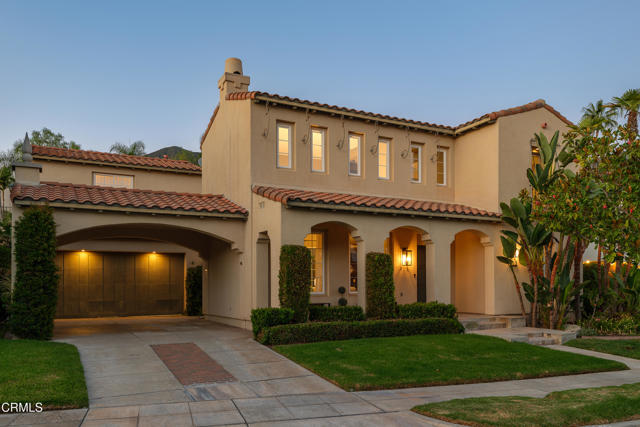
Beds Set against the foothills of Altadena within the highly sought-after gated community of La Vina, this beautifully updated home pairs refined architectural details with generous living spaces & a warm, inviting sense of home. Featuring the desirable Revival floor plan with its open layout & private courtyard, the home enjoys an exceptional location across from the community pool. A covered front porch framed by graceful archways introduces the character found throughout. Inside, hardwood floors & 2-story ceilings make an immediate impression. The living room is filled with natural light from clerestory & picture windows overlooking the front grounds & courtyard, while a gas fireplace with an oversized mantel, tile surround & built-ins anchors the space. The adjoining dining room features French doors to the courtyard & arched openings connecting the surrounding rooms. A main-level bedroom & full bath offer flexibility for guests or a home office. The expansive kitchen & family room create the heart of the home. A stone-topped island with a 5-burner Wolf cooktop is complemented by double Dacor ovens, a refrigerator, a dishwasher & a walk-in pantry. The family room offers a 2nd fireplace, built-in media center & backyard views & an adjoining breakfast nook provides space for casual dining. A laundry/mudroom & finished 2-car garage with flexible space for a gym or additional vehicle complete the main level. Upstairs, a versatile loft with a Juliet balcony & arched architectural details lead toward the bedroom wing. French doors open to the primary retreat; a window-wrapped sitting alcove overlooks the backyard & the primary bath creates a spa-like escape with 2 walk-in closets with custom built-ins, dual stone-topped vanities, a soaking tub, a glass-enclosed shower with a bench & a private water closet. Two additional bedrooms share a Jack-and-Jill bath, with each bedroom enjoying its own single-sink vanity. Just beyond the home, Loma Alta Park is just outside the gates, offering extensive recreation & community amenities, while private La Vina access to the Millard Canyon trail system is nearby. JPL is minutes away & a growing collection of independent coffee shops, restaurants & neighborhood gathering spots adds to the area's distinctive appeal. With its sought-after floor plan, location across from the pool & remarkable access to recreation & the best of Altadena, this La Vina residence offers an exceptional balance of space, comfort & community living.
Studio City, CA 91604
2170
sqft3
Baths3
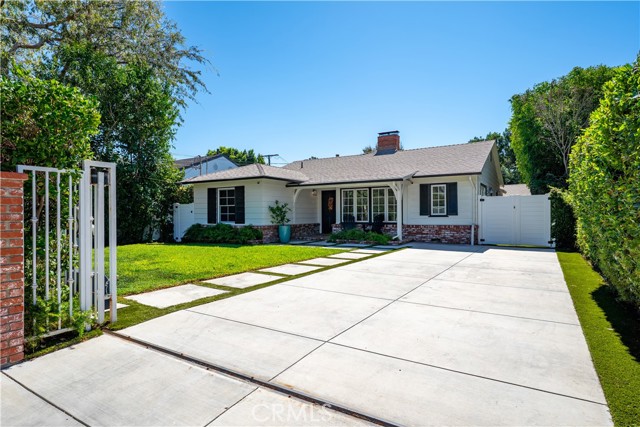
Beds Absolutely stunning remodeled home in one of Studio City’s most coveted neighborhoods, just moments from Beeman Park. Thoughtfully designed with exceptional attention to detail, this sophisticated residence seamlessly blends luxury, comfort and effortless indoor-outdoor living. The chef’s kitchen features a Wolf range, custom cabinetry, gorgeous countertops, stainless steel appliances and a built-in banquette. The spacious primary suite offers dual closets, dual sinks and a spa-like steam shower with frameless glass. Two additional bedrooms share a beautifully remodeled full bath. Designed for entertaining, the resort-style backyard features a saltwater pool with Trex decking, private jacuzzi, built-in BBQ with sink, fire pits and outdoor shower. A detached 400 sq ft soundproof guest house adds exceptional versatility, complete with 5.1 surround sound, wet bar and remodeled bath with steam shower. French oak floors, wired speakers throughout the main house, recessed lighting, French doors and fireplaces in both the living and family rooms add to the home’s elevated appeal. The front yard is gated and offers a generous grassy area, newer concrete, brick and planters, plus an EV charging station. Ideally located within walking distance to Beeman Park and close to Studio City’s renowned coffee shops, restaurants, dining and major studios.
Upland, CA 91786
2104
sqft3
Baths3
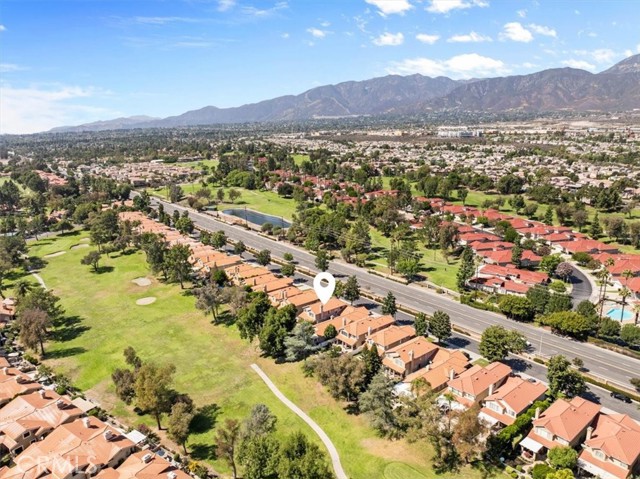
Beds Nestled within the gated community of Upland Hills Country Club, this beautifully remodeled home offers a serene setting, sweeping golf course views, and a thoughtfully designed floor plan. Positioned to capture mountain views to the north and peaceful golf course views to the south, the home enjoys a rare combination of natural beauty, privacy, and convenience. The backyard is a private garden-like retreat, featuring covered patio area, manicured lawn, and mature maple trees that create a tranquil outdoor setting overlooking the golf course. Inside, the functional floor plan offers comfortable living spaces with soaring ceilings and an abundance of natural light. The remodeled kitchen and adjacent den are perfectly positioned to take in the golf course views, while the formal living areas provide an inviting space for entertaining and everyday living. Upstairs, a versatile loft provides additional living or workspace, while the spacious primary suite offers a peaceful retreat overlooking the golf course. The primary bathroom has been remodeled and features generous proportions and a large walk-in closet. Additional improvements include remodeled bathrooms, attractive flooring throughout, and a newer HVAC system. The attached two-car garage provides exceptional storage, along with a convenient utility sink. The only shared wall with the neighboring residence is at the garage, while the remainder of the home is surrounded by its own side and rear yards, allowing you to walk completely around the residence. Upland Hills Country Club offers an exceptional collection of amenities, including three sparkling pools, tennis courts, pickleball courts, and beautifully maintained community grounds. The HOA also covers a wide range of maintenance, amenities, and utilities, providing a convenient, low-maintenance lifestyle. Ideally located in the Upland area with easy access to shopping, dining, recreation, and major transportation routes, this is a wonderful opportunity to enjoy comfortable living in a peaceful golf course community. Information deemed reliable, buyer to verify.
Los Angeles, CA 90063
1260
sqft2
Baths3
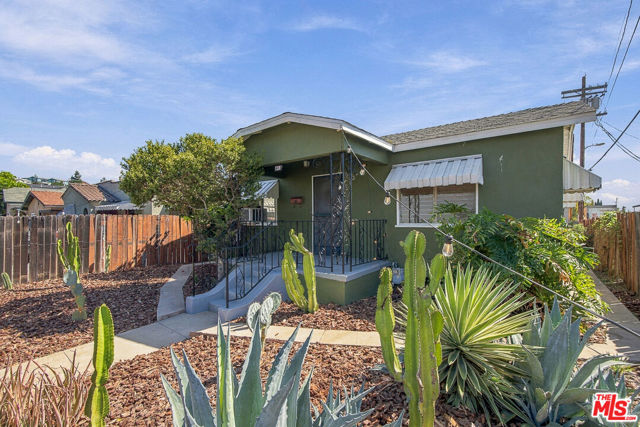
Beds Welcome to 412 N Bernal Avenue, a charming 1930 bungalow in Boyle Heights. This well-cared-for home offers 1,260 square feet, three spacious bedrooms, two bathrooms, and natural light throughout. Set on a corner lot, the property includes a gated yard, a generous backyard, and gated parking for two or more vehicles. The detached garage offers room for parking or a workshop, with possible ADU potential subject to city approval. Full of character and ready for your personal touch, this is a place to make your own. There is not better opportunity in East LA or City Terrace then 412 N Bernal.
Thousand Oaks, CA 91320
1823
sqft2
Baths3
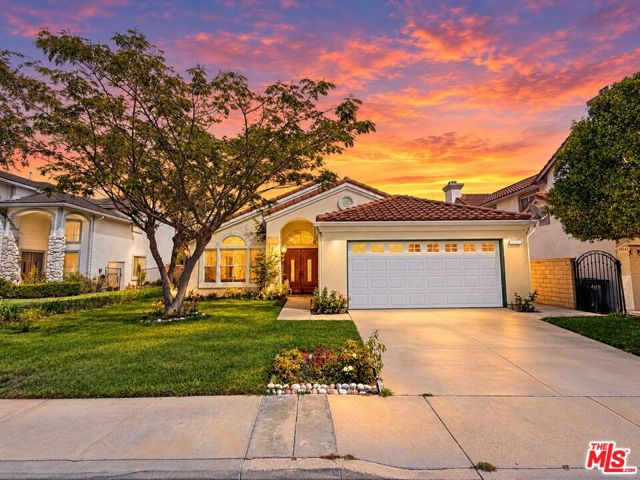
Beds Beautiful Mediterranean-inspired California home featuring a bright, open floor plan with soaring ceilings, rich laminate flooring, and abundant natural light. The spacious living and dining areas flow into an inviting kitchen and family room with fireplace and direct access to the backyard. Generously sized bedrooms, a spacious primary suite, ample closet space, and an attached two-car garage provide comfort and convenience. Outside, enjoy a private grassy yard and covered patio perfect for relaxing, entertaining, and enjoying the Southern California lifestyle. Quiet Street and HOA. Call today for more information.
Page 0 of 0

Powered by: 