Hidden Hills, CA 91302
$23,000,000
13211
sqft9
Baths7
Beds Featured in Architectural Digest, this exceptional home is set at the end of a private cul-de-sac within the guard-gated equestrian enclave of Hidden Hills, defined by remarkable scale, interiors and a profound sense of tranquility. Designed by architect George De La Nuez with interiors by Meg Turner, the home sits on more than four acres surrounded by rolling hills. Conceived with a timeless and intentional approach to design, the architecture balances grand proportions with warmth, natural light and an effortless connection to its surroundings. A dramatic double-height foyer introduces the home with walls of glass, a sculptural floating staircase and white oak chevron flooring. Generously proportioned hallways and expansive gallery walls create a natural setting for significant art collections, with carefully curated lighting throughout. Beautifully proportioned living spaces flow into an expansive great room and kitchen appointed with white oak cabinetry, dual stone islands, premium appliances and an oversized walk-in pantry. A formal dining room is complemented by a temperature-controlled wine wall.The primary suite is a serene retreat unto itself, with a generous sitting area, fireplace and private balcony framing sweeping views. Dual baths, expansive dressing rooms and beautifully considered finishes complete the suite. Each bedroom is an en suite, with several featuring hand-painted wallpaper and individually curated details. Additional amenities include a private gym, state-of-the-art screening room and upper-level lounge. Outside, expansive terraces extend the living spaces into the landscape. An infinity-edge pool, outdoor kitchen and barbecue area, water features and multiple areas for dining and lounging overlook the surrounding hills, creating a setting that feels both secluded and serene. The result is a residence where exceptional scale is matched by an uncommon level of design, detail and craftsmanship. Architectural landscape plans are available to include a new sports court, lap pool with wood deck, pizza kitchen, sunken fire pit and natural water feature/cold plunge.

Corona, CA 92882
2076
sqft4
Baths5
Beds Here is an opportunity to acquire a fully renovated gem property in a highly demanded area of Corona, CA with income. The main house consist of 1,356 sqft of living space with 3 bedroom and 2 baths, huge kitchen area and comfortable living space with inside laundry area. The newly constructed , permitted ADU in the back with its own gated entrance in the back consist of 2 bedrooms and 2 full bathrooms. Both are rented so there is a regular flow of income coming in. Nested in a very convenient neighborhood, and minutes from public transportation and a major hospital. Don't miss this great opportunity. Please do not disturb the tenants.
Ontario, CA 91761
1730
sqft3
Baths4
Beds Welcome to this spacious 4-bedroom, 3-bathroom home tucked away on a quiet cul-de-sac in Ontario! The thoughtfully designed floor plan includes a convenient first-floor bedroom and full bathroom, perfect for guests, extended family, or a private home office. Step outside to your own backyard retreat featuring a heated pool and spa, built-in fire pit, and plenty of space to relax, entertain, and enjoy Southern California living year-round. The property also offers sought-after RV parking, providing extra room for your recreational vehicles, toys, or additional storage. Conveniently located near the 60 Freeway and Whispering Lakes Golf Course, this home offers easy access to shopping, dining, recreation, and surrounding Inland Empire communities. With four bedrooms, three full bathrooms, a desirable cul-de-sac location, and an entertainer’s backyard, this Ontario home has so much to offer!
Santa Fe Springs, CA 90670
1415
sqft2
Baths4
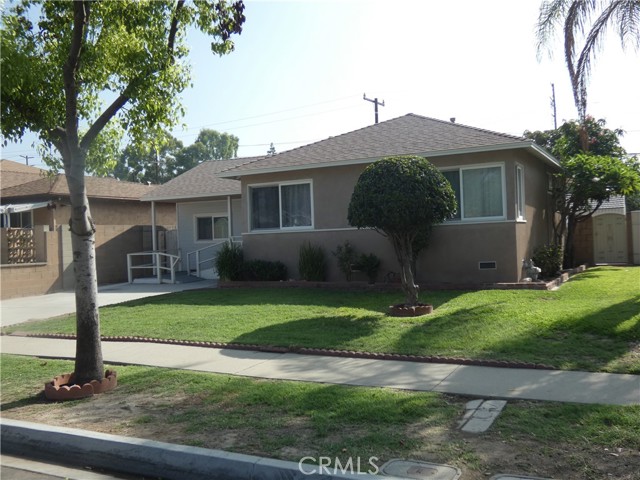
Beds Welcome to your new home! This super clean 4 bedroom. 2 bath property is ready for your own personal finishing touches! The Assessor has the property as a 3/1 and 1038 square feet. The property measures out at 1415 square feet! The one-car garage was converted with a permit in 1954. There was an additional bedroom and bath added without a permit but was inspected and approved by the City of Santa Fe Springs in 2004. All additional improvements have permits. Including: New upgraded windows in 2008; New central A/C and heating in 2018; New roof in 2018; and a 200 amp electrical service in 2026! There are two bedrooms on each side of the living room and each have outside entrances.There is two spaces of off-street parking in the front and a covered permitted carport accessible from the back, alley access. The property is super secure with permitted block walls around the backyard with 3 security gates. It also has its own separate laundry room, and an additional large storage building. The front yard is nicely landscaped and the property has 4 producing fruit trees! Come and visit this wonderful home today!
San Diego, CA 92116
1384
sqft2
Baths3
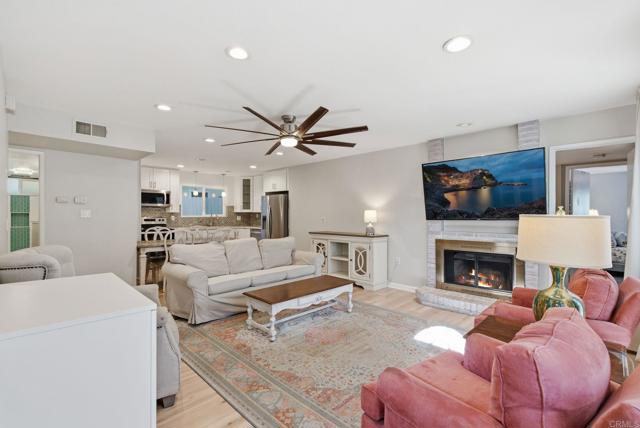
Beds Incredible opportunity meets amazing location and a jaw dropping price! This condo lives like a single family home in one of the best locations in all of San Diego. On a quiet, tree lined street but within walking distance of a world of food, drink, shopping and nightlife options on Madison & Adams Ave, this sprawling unit has 3 bedrooms and 2 fully updated bathrooms along with in-unit laundry and an attached garage that leads directly into the home. Come see it today before its gone!
Studio City, CA 91604
4091
sqft7
Baths6
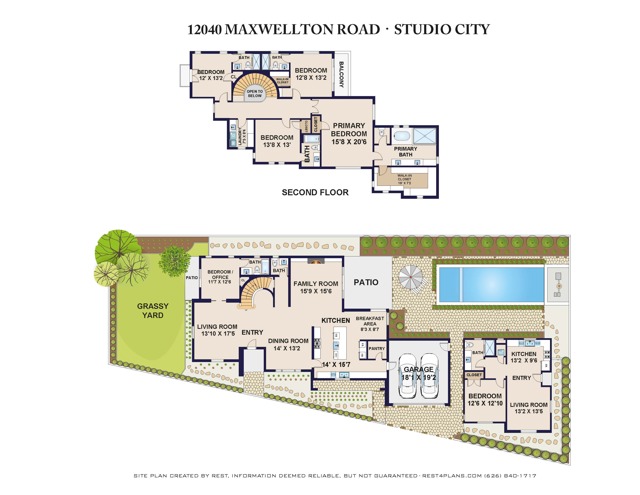
Beds Nestled in the heart of Studio City's coveted Silver Triangle, this newly constructed modern farmhouse blends natural materials, designer finishes, and luxurious amenities to create a truly refined, light-filled sanctuary. Sitting on an oversized lot, the thoughtfully designed 5bed/5.5bath main house and separate 1bed/1bath guest house balance architecture and lifestyle with quiet ease. Inside, find the open concept main floor rooted in the dramatic grand foyer and sweeping curved staircase with high ceilings, white oak beams, and wide plank wood floors throughout. The chef's kitchen is appointed with custom white oak slim Shaker cabinetry, side-by-side large Sub-Zero fridge and freezer, 48-inch Wolf induction stove, Taj Mahal Quartzite counter tops, and two integrated sinks. Looking over an olive tree, the breakfast nook provides a haven for budding ideas and calm. The family room with built-in white oak shelving, fireplace, and floor-to-ceiling glass doors, opens to the outdoor oasis with sparkling pool and spa. Mature trees, lush landscaping, and an abundance of grass create an inviting environment for gathering. Upstairs, grounded by the vast landing, you'll find three en-suite bedrooms, two with balconies, a laundry room with built-in cabinets, and the primary suite, a beautiful and serene sunlit retreat with sitting area, large walk-in custom closet, designated make-up vanity and soaking tub. Outside, the separately addressed detached guest house features exceptional flexibility for guests, extended family, or can function as a private studio space. Additional amenities include: solar panels for house and ADU, built-in security cameras, integrated speakers, WIFI system, corrugated metal roof, and home control systems. The property is fully electric with no gas. Located south of Ventura Blvd, you are moments from Fryman Canyon, Erewhon, and The Shops at Sportman's Lodge, the Sunday Farmers Market, and all the exciting eateries and shops Studio City has to offer, plus easy access to Hollywood, the Westside, and one of the best public schools in Los Angeles, Carpenter Community Charter. This home offers a rare combination of impeccable design, warmth, and luxury in the ultimate location.
Canyon Country, CA 91387
1064
sqft2
Baths3
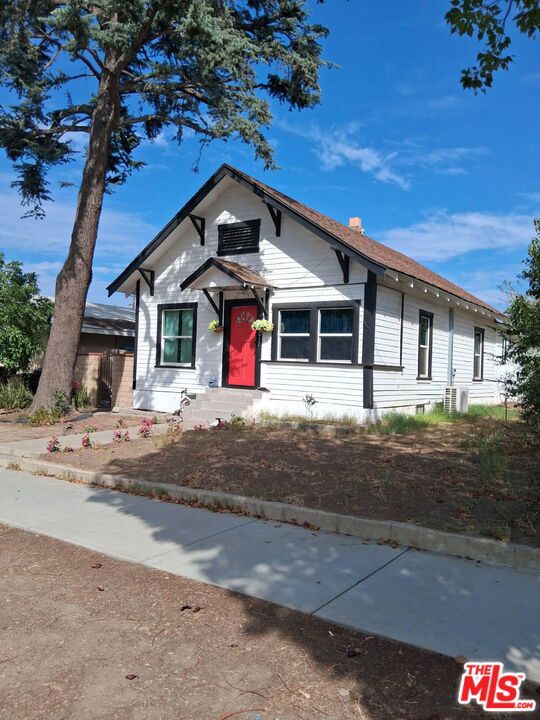
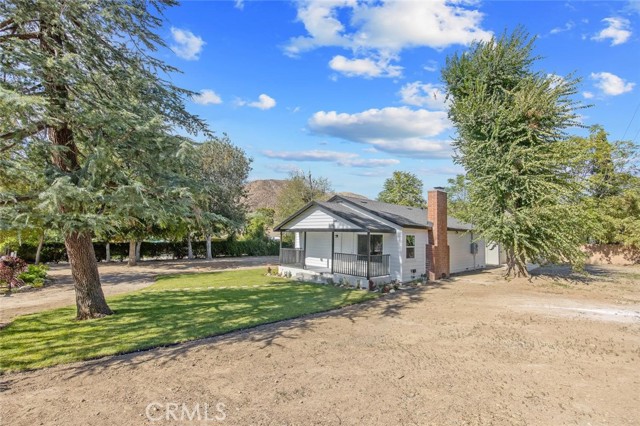
Beds GORGEOUSLY RENOVATED SINGLE-STORY CRAFTSMAN HOME situated on an expansive 14,000+ sq. ft. corner lot with a detached garage, extensive RV parking and incredible possibilities! Thoughtfully reimagined and beautifully renovated in 2026, this exceptional home seamlessly blends timeless Craftsman charm with fresh, modern finishes and today's most desirable amenities. The redesigned floor plan features a luxurious primary suite, two additional light and bright bedrooms, a beautifully updated hall bathroom and convenient indoor laundry with full-size stackable capability. At the heart of the home, the stunning entertainer's kitchen opens effortlessly to the inviting family room and fireplace, creating a wonderful space for everyday living and entertaining. Extensive 2026 improvements include a new roof, updated plumbing and electrical, recessed lighting, wide-plank luxury vinyl flooring, dual-pane windows, HVAC, beautifully remodeled kitchen and bathrooms, and refreshed landscaping—offering the look and feel of a newly reimagined home. Outside, the sprawling corner lot truly sets this property apart, offering abundant RV and recreational vehicle parking, a detached garage and tremendous space to create your dream outdoor lifestyle—whether you envision entertaining areas, gardens, additional recreation space or simply room to spread out. NO HOA AND NO MELLO-ROOS! Ideally located just minutes from the 14 Freeway for convenient commuting, shopping, dining and everything Santa Clarita has to offer. Beautifully renovated, exceptionally versatile and situated on a truly impressive lot—this is a home you will enjoy for years to come!
Lake Balboa, CA 91406
1366
sqft3
Baths3
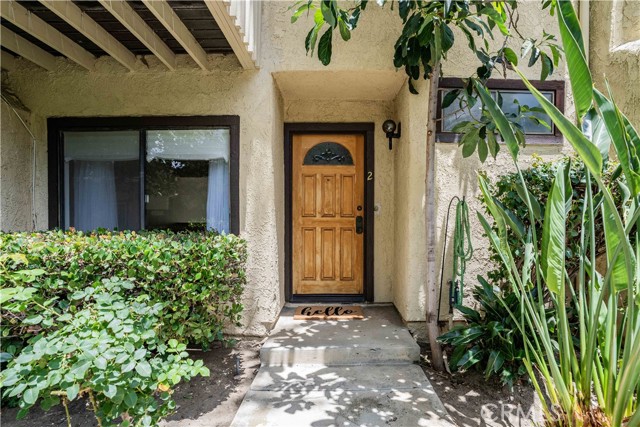
Beds Welcome to this beautifully updated 3-bedroom, 2.5-bath home in desirable Lake Balboa! Freshly painted and featuring warm wood floors throughout, this inviting residence offers a spacious and functional layout perfect for comfortable living and entertaining. The living room is highlighted by a cozy gas fireplace, while the adjacent dining area creates an ideal space for gatherings. The large primary suite features its own private balcony, providing a peaceful retreat at the end of the day. Additional features include a private patio, attached 2-car garage, and plenty of natural light throughout the home. Residents of the community enjoy access to a sparkling pool and community meeting room. Conveniently located near shopping, dining, parks, and freeways, this home offers the perfect blend of comfort, style, and location.
Indio, CA 92203
2292
sqft3
Baths4
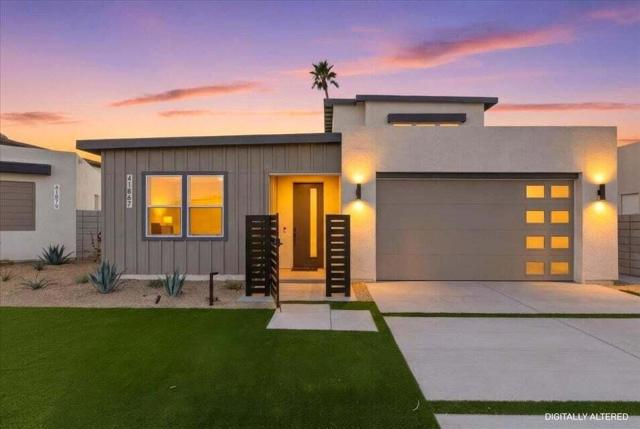
Beds This amazing Plan 3 home offers exceptional versatility and modern luxury, featuring 4 bedrooms and 3 full baths with 2 bedrooms and a bath upstairs with a private balcony and downstairs is the main bedroom and bath along with another bedroom and guest bath. The chef-inspired island kitchen is the heart of the home, showcasing sleek quartz countertops, stainless steel appliances, and a spacious walk-in pantry. Soaring 13-foot ceilings and 8-foot doors create an open, airy feel, complemented by designer interior paint, upscale flooring, and contemporary cabinetry throughout. Additional highlights include an interior laundry room with wash basin, matte black hardware and fixtures, and a fully finished 2-car garage EV charging ready! Built with energy efficiency in mind, this home also includes owned solar for long-term savings. Step outside to your private backyard oasis, complete with a sparkling saltwater pool and spa, low-maintenance turf, and desert-friendly landscaping--ideal for relaxing or entertaining. covered patio and ready for your BBQ! Located within an exclusive gated enclave of just 17 homes, hurry to choose one of the Last 3 remaining homes! Volare offers privacy and a sense of community, all with low HOA dues of only $286 per month. Short Term Rental Approved...No MelloRoos!
Page 0 of 0

Powered by: 