
North Hills, CA 91343
$729,999
1895
sqft3
Baths4
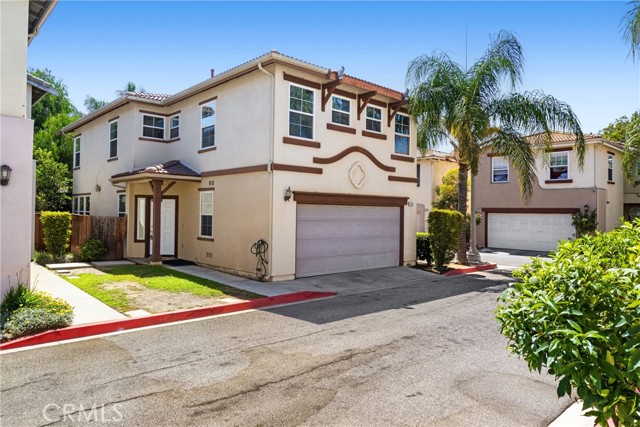
Beds PRICED TO SELL! Turnkey Corner Home in a Gated Community with Private Cabana & Prime Guest Parking! Welcome to 9193 Burnet Avenue, North Hills, CA 91343, a beautifully maintained 4-bedroom, 2 1/2 bathroom residence offering the perfect combination of comfort, style, and convenience. Competitively priced to sell, this exceptional turnkey home presents an outstanding opportunity for buyers seeking value in a desirable gated community. Ideally situated on a premium corner location at the front of the community, this home enjoys added privacy, abundant natural light, and the convenience of guest parking located right beside the property. Step inside to discover a move-in ready interior featuring a bright, open floor plan designed for both everyday living and entertaining. The spacious living and dining areas flow seamlessly into the well-appointed kitchen, creating a warm and inviting atmosphere for family and friends. The home features four generously sized bedrooms, including a private primary suite with its own en-suite bathroom, providing the perfect retreat for rest and relaxation. The additional bedrooms offer flexibility for a growing family, guests, or a home office, while the second full bathroom is thoughtfully designed for convenience. Step outside to your own private backyard oasis, complete with a charming cabana—ideal for entertaining, weekend barbecues, outdoor dining, or simply relaxing and enjoying Southern California living. Residents enjoy the security and amenities of this well-maintained gated community, while the premium corner location offers enhanced privacy and easy access to nearby guest parking. Conveniently located near shopping, restaurants, schools, parks, and major freeways, this home offers both comfort and convenience. Priced to sell, this move-in ready home is an exceptional opportunity for first-time buyers, growing families, or investors. Don't miss your chance to own one of the best values in North Hills—schedule your private showing today.
Claremont, CA 91711
3075
sqft3
Baths5

Beds TIMELESS FIVE-BEDROOM RESIDENCE ON EXPANSIVE LOT NEAR THE CLAREMONT VILLAGE. Ideally located adjacent to Claremont Village, this distinctive residence is set on an expansive ~12,000 sqft. lot and offers nearly ~3,000 sqft. of thoughtfully designed living space. Featuring 5 bedrooms, 3 bathrooms, and a versatile downstairs den, the home combines timeless architectural character with exceptional space and flexibility. The inviting living room is anchored by a handsome brick fireplace and flows seamlessly into the formal dining area, creating a warm setting for everyday living and gracious entertaining. Hardwood flooring, abundant natural light, and thoughtfully integrated built-in cabinetry enhance the home’s distinctive character. The updated kitchen features generous cabinetry, stone countertops, a subway tile backsplash, gas cooking, and a convenient breakfast counter. A private office filled with natural light provides an inspiring setting for working from home, studying, or creative pursuits. Outside, the expansive grounds unfold beneath a canopy of mature trees, offering privacy, tranquility, and remarkable potential. Brick-accented patios and pathways, established gardens, covered entertaining areas, multiple seating spaces, and newly added water features create a captivating outdoor setting. The generously sized backyard offers abundant potential to design a personalized retreat with a swimming pool, spa, outdoor kitchen, additional gardens, or other resort-inspired amenities. Offering generous proportions, timeless character, and exceptional versatility within moments of the shops, dining, and community atmosphere of Claremont Village, this special residence presents a rare opportunity to create a truly distinctive Southern California lifestyle. Drive by Today and Don't miss the 3D Virtual Video Tour!!
Glendale, CA 91202
917
sqft2
Baths2
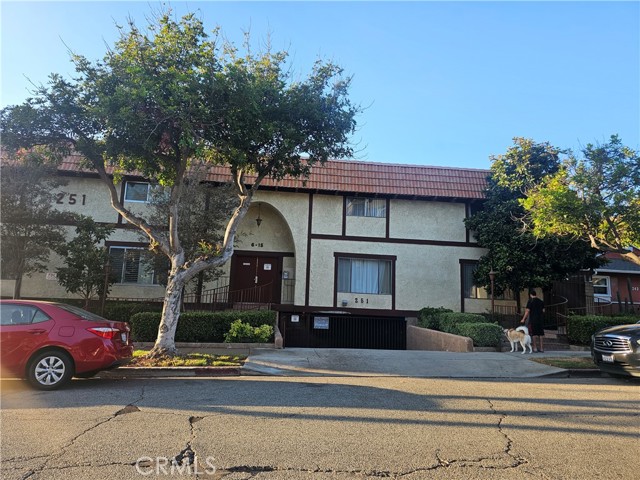
Beds Welcome to this beautifully updated 2-bedroom, 1.5-bathroom corner-end-unit townhouse-style condominium located in the desirable city of Glendale. Built in 1977, this private and inviting residence offers approximately 917 square feet of comfortable living space with an abundance of natural light from both upper- and lower-level windows. With a low HOA fee of only $405 per month, this home offers exceptional value and convenience. This move-in-ready unit has been thoughtfully upgraded with a brand-new air conditioning system, a newly remodeled kitchen, new appliances, fresh interior paint, recessed lighting throughout, updated window coverings, and stylish tile flooring. The bright and spacious living room features large windows that fill the space with natural light, while the adjacent dining area provides the perfect setting for everyday meals or entertaining guests. The newly remodeled kitchen offers a modern design with updated cabinetry, quality finishes, and new appliances, creating a functional and inviting space for cooking and entertaining. A convenient downstairs half bathroom includes laundry hookups, adding to the home's practicality and comfort. Upstairs, both bedrooms are generously sized with excellent closet space and plenty of natural light. The updated full bathroom features new vanities and toilets, providing a fresh and modern feel. Additional highlights include secure subterranean parking, a dedicated electric vehicle charger, and an approximately 8’ x 8’ private storage area in the garage—perfect for additional belongings, hobbies, or organizational needs. As a corner end unit, this home offers added privacy and a more peaceful living environment. Ideally located near shopping, dining, entertainment, parks, and major transportation, this beautifully upgraded Glendale condominium offers the perfect combination of comfort, privacy, modern amenities, and low-maintenance living.
Santa Monica, CA 90405
2133
sqft3
Baths3
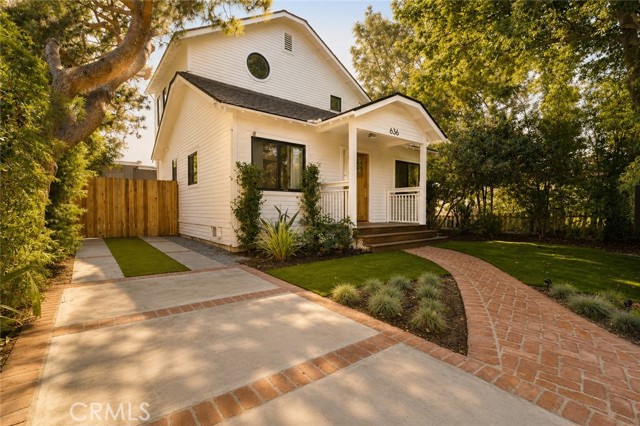
Beds Your Beach House awaits! This stunning newly remodeled 3BD/3BA home blending modern design with organic warmth — just steps to the beach, pier, Main Street & 3rd Street Promenade. Open-concept living area features white oak floors & semi-custom white oak cabinetry. Chef’s kitchen boasts new appliances, Quartzite counters & 48” professional range. All bedrooms offer ensuite access. Primary suite is a true retreat w/ spa-like bath, walk-in shower & freestanding soaking tub. Newly landscaped yard perfect for al fresco dining. Flex space/garage (permitted as garage, incl. in living area for informational purposes) tastefully designed as studio/game room/creative workspace — potential ADU conversion, buyer to verify w/ City Planning. ±1,753 SF per assessor + 380 SF flex space. Coastal elegance for today’s lifestyle.
Adelanto, CA 92301
1126
sqft2
Baths3
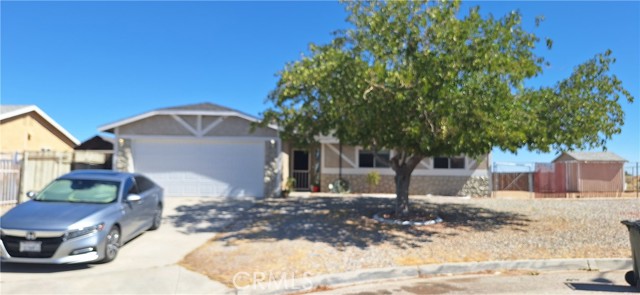
Beds Welcome to your dream home in picturesque Adelanto, tucked away at the end of a peaceful cul-de-sac! As you step inside, you'll be greeted by a bright, spacious open floor plan with modern flooring that radiates warmth and style. The kitchen shines with stunning new countertops, a sleek sink, and a stylish faucet, while the bathrooms have been thoughtfully designed for both comfort and elegance. The expansive lot features a generous backyard patio—perfect for entertaining, unwinding, or crafting your own personal retreat. With its impressive upgrades and attractive pricing, this home is truly an incredible opportunity that you won't want to miss!
Fontana, CA 92336
3568
sqft5
Baths5
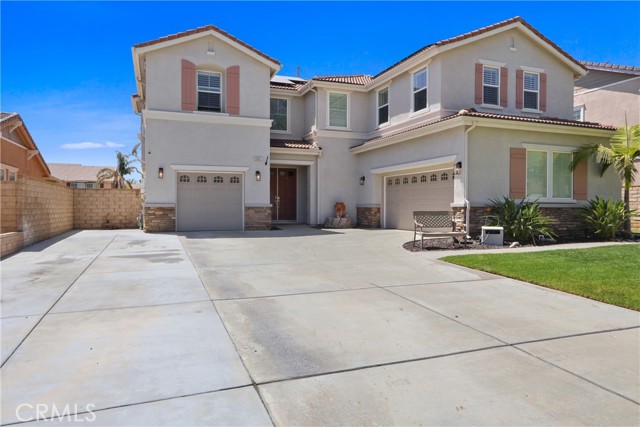
Beds Welcome to luxury living in the highly sought-after Coyote Canyon community! Located within the award-winning Etiwanda School District, this stunning turnkey 5-bedroom, 4.5-bath residence offers approximately 3,568 sq. ft. of beautifully upgraded living space designed for today’s modern lifestyle. From the moment you arrive, you’ll appreciate the exceptional curb appeal, 3-car garage with plenty of storage, myQ remote access on garage remotes, solar system with backup battery for select circuits during power outages, Tesla charging station, security cameras, water softener system, and possible RV parking. Inside, you’ll find an open and inviting floor plan featuring wood laminate flooring, custom baseboards, elegant wainscoting, plantation shutters throughout, ceiling fans, and smart Ecobee thermostats. The fully remodeled chef’s kitchen is the centerpiece of the home, showcasing custom cabinetry with soft-close drawers, a spacious center island, walk-in pantry, premium appliances, and an effortless flow into the expansive family room—perfect for everyday living and entertaining. A highly desirable downstairs ensuite bedroom with a private full bath offers ideal accommodations for guests or multigenerational living. Upstairs, the luxurious primary suite provides a peaceful retreat with a spa-inspired bath featuring dual vanities, a dedicated makeup area, soaking tub, separate shower, and an oversized walk-in closet with custom organizers. A spacious loft creates the perfect media room or second family room, while two secondary bedrooms share a Jack-and-Jill bath, complemented by an additional full bathroom and an upstairs laundry room with utility sink. Step outside to your private backyard oasis featuring a sparkling PebbleTec pool and spa, aqualink remote phone control for pool and spa functions,an expansive Alumawood patio cover, low-maintenance landscaping, and plenty of space for unforgettable gatherings. Combining designer upgrades, energy-efficient amenities, an outstanding floor plan, and an unbeatable location near premier schools, parks, shopping, dining, and freeway access, this exceptional home offers the perfect blend of luxury, comfort, and functionality. This is Coyote Canyon living at its finest!
Santa Monica, CA 90404
1227
sqft3
Baths2
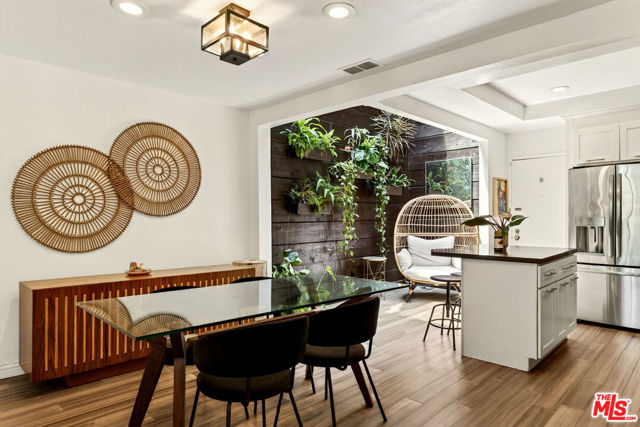
Beds Centered around a breathtaking sun-drenched atrium, this beautifully designed two bedroom, two and a half bath townhome offers a rare sense of light, volume, and tranquility in one of Santa Monica's most desirable communities. Thoughtfully conceived to blur the line between indoors and out, with soaring ceilings and skylights, creating an ever-changing canvas of natural light throughout the day, giving the home an atmosphere that feels both sophisticated and serene. At the heart of the townhouse, a dramatic atrium serving as a true architectural centerpiece, filling the adjoining living, dining, and kitchen spaces with warmth and sunlight while creating a striking visual connection between every room. Designed for both everyday living and entertaining, the kitchen features stainless steel appliances, generous cabinetry, and a casual breakfast bar. Upstairs, two spacious en suite bedrooms provide exceptional privacy and comfort. The primary suite is a peaceful retreat, complete with vaulted ceilings, a wall of windows overlooking the atrium, a generous closet, and a beautifully appointed bath with an oversized glass shower. Skylights continue the home's theme of abundant natural light, illuminating the upper level with a bright, airy ambiance. Additional amenities include a private patio, in-unit washer and dryer, side-by-side parking in a secure controlled-access garage, and dedicated storage. Perfectly positioned just moments from Santa Monica's renowned beaches, vibrant dining scene, shopping, parks, and the Metro E Line, this exceptional unit offers an effortless coastal lifestyle where thoughtful architecture, timeless design, and an unbeatable location come together in perfect harmony.
San Luis Obispo, CA 93401
1746
sqft2
Baths3
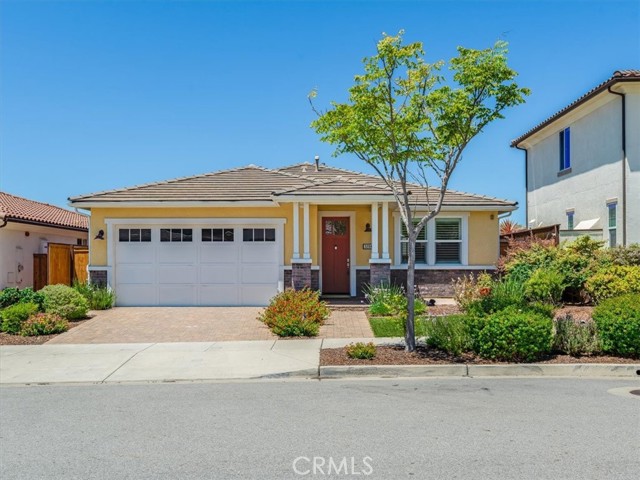
Beds This beautiful 3-bedroom 2 bath home is located in the lovely Serra Meadows neighborhood! This home is perfect for everyday living or those looking to entertain. An abundance of natural light flows through the open concept floorplan from the living room to the kitchen/dining room. Relax in the Living room and watch the 60" mounted TV or enjoy the gas fireplace. A cook's kitchen has quartz counter tops, dual oven, and has a large kitchen island with matching bar stools. The home has gorgeous Real wood flooring in living room, dining room. kitchen and hallway. The Primary bedroom is your special retreat, with the primary bathroom you can unwind in the soaking tub and have plenty of room in the morning with dual vanities, the large shower, and walk-in closet. The second bathroom has a soaking tub and tile flooring. The handy laundry room has a laundry sink and includes the washer and dryer. The home has Forced air heating and central air conditioning system for those hot days. The tankless water keeps the water warm on those long showers. The inviting backyard has a 6-person hot tub, included outdoor furniture and a glass gas firepit ready for you to enjoy. The two-car garage also has a mounted tv to enjoy while working on your projects.
El Cajon, CA 92021
1100
sqft2
Baths2
Beds Spacious townhouse, granite countertops, stainless appliances, very large bedrooms, nice patio and balcony, ceiling fans, gated, central AC, HOA includes water, hot water, sewer, trash, pool, gym, and 2 off street parking spaces with 1 covered, bedrooms and balcony virtually staged
Page 0 of 0
