Thousand Oaks, CA 91361
$26,500,000
14113
sqft11
Baths6
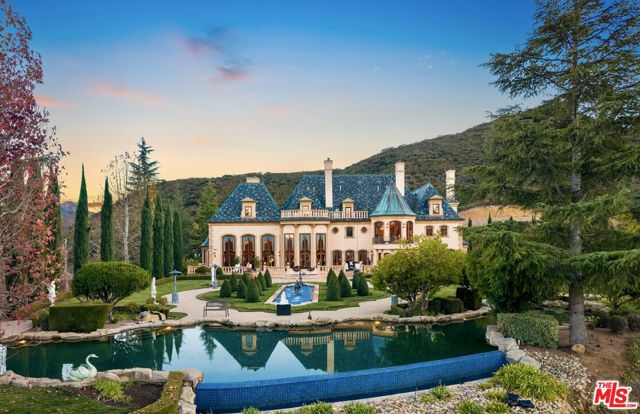
Beds Chateau Plaisance is a French-inspired estate set across five lots totaling nearly three private acres within the 24-hour guard-gated Sherwood Country Club. The approximately 14,113-square-foot residence overlooks the Santa Monica Mountains and the Jack Nicklaus Signature Golf Course, with gardens and gathering spaces designed on an exceptional scale. Formal hedged gardens, thousands of roses, statuary, and cobblestone paths surround a 52-foot reflecting pond with bronze horse sculptures and cascading water. An infinity pool and spa, koi pond, and iron gazebo overlooking the valley offer more places to enjoy the grounds. Two gated entrances open to a courtyard with an imported French fountain, while a separate guest parking area serves the Grand Plaza, which can accommodate approximately 150 guests.I nside, a rotunda with a Baccarat chandelier, hand-painted murals, and a sweeping marble staircase leads to the 22-foot-high Grand Salon and Ballroom. Its carved fireplace, crystal chandeliers, towering garden-facing windows, and elevated performance alcove create a setting for large gatherings. A paneled library with parquet floors, a fireplace, and a concealed bar offers a quieter retreat. The formal dining room seats 20 beneath two custom Waterford chandeliers. The kitchen features antiqued cabinetry, parquet floors, four Sub-Zero refrigerators, and two oversized islands. It opens to a family room with a fireplace, window seating, and a granite-topped bar. Upstairs, the primary suite includes a sitting area, fireplace, wet bar, two baths, and generous closets. Additional guest suites and a Carriage House apartment provide accommodations, while four finished rooms on the third floor offer flexible space for a theater, fitness studio, art studio, or other uses. Beside the pool, a separate Mini Chteau features a great room, fireplace, kitchen, and two bathrooms. From its elaborate interiors to its expansive gardens, Chteau Plaisance offers a distinctive setting for both everyday living and grand-scale entertaining.
Los Angeles, CA 90046
1328
sqft3
Baths2
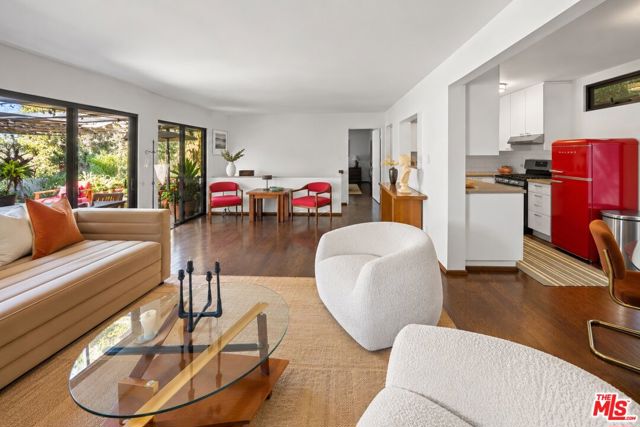
Beds Tucked away in the Hollywood Hills just off Mulholland, this very private 1961 traditional feels like a writer's retreat floating among the trees. Quiet and secluded, this two story, 2 bedroom / 2.5 bath home encompasses 1,328 sqft with sliding glass doors in almost every room, abundant natural light and a breezy indoor/outdoor flow. Large decks and terraces extend the living areas outdoors, creating intimate spaces to dine al fresco or simply disappear for a while. Both bedrooms are en suite and the residence can easily be used as two separate 1 bedroom units, with a kitchenette adjacent to the large downstairs bedroom. A wonderfully private, character rich escape that feels a world away from Los Angeles, yet a short drive to Hollywood and Studio City.
Beaumont, CA 92223
2482
sqft3
Baths2
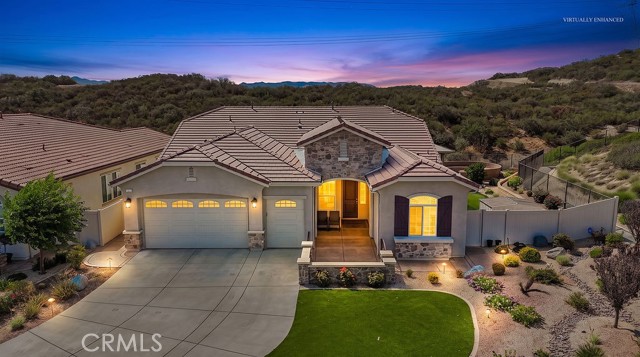
Beds STUNNING VIEWS and ultimate privacy with this Gorgeous 'Mosaic' Model, Located on a premium View Lot within the Prestigious Four Seasons 55+ Active Adult, Community. Located at the end of a QUIET CUL-D-SAC with neighbors on only one side, this Spacious 2-bedroom, Den, 3-bathroom residence offers 2,482 square feet of sophisticated living space. Interior Features & Upgrades include: Upscale hard-surface Flooring, Crown Molding, Plantation Shutters, LED Recessed Lighting; Custom Fans; An Open Gourmet Entertainers Kitchen with Colonial Cream granite Countertops and Under-sink Reverse Osmosis Water System; Energy-Wise DUAL A/C System; and Large Windows to Enjoy Incredible Natural Light Flow and Delightful Views for your Eyes only The Privacy in this Home is Amazing. The Crowning Jewel is the Breathtaking Backyard Oasis, with Wrap-around Patio Cover, Classy Stamped Concrete Flooring, Built-in BBQ, Cozy Fire Pit, Cement Bench, Private Putting Green, and Lemon & Orange Trees. This property has a Large Premium Lot, EASY CARE DROUGHT RESISTANT Landscape is another Valuable, Pricey Feature. A Spacious Garage offers Epoxy Flooring has Parking for Two Cars and a Golf Cart or Small 3rd Vehicle, or Great Storage. FOUR SEASONS is a Vibrant, 55+ Active-adult Community Designed to keep you as Engaged & Active as You Wish. Amenities are Fabulous, including: 3 Clubhouses, an On-site Restaurant, a Beauty salon/Barber shop, a Massage & Facial salon, a Movie Theater, Billiards, Paddle Tennis and 3 State-of-the-Art Fitness Centers. Stay active outdoors with PICKLEBALL, Tennis, Shuffleboard, Horseshoes, and 3 Swimming Pools & Spas (including one indoor heated pool). Nature lovers will love Miles of Picturesque Hiking Trails and a Dedicated Dog Park. Nestled against Ranch Lands, Hills & Vistas, with a Scenic Backdrop of two Mountain Ranges, Many Homes Feature Spectacular Views. Located at a Higher Elevation for a Cooler Climate to experience all Four Seasons, you are just 30 miles from Palm Springs or Redlands. Convenience is at your Doorstep: Close to Premier Shopping (World-famous Cabazon Outlets & Palm Springs), Dining, Casinos, and Medical Facilities (Directly across the street from Loma Linda University Medical Center). Come Form Lifelong Friendships in a Community Rich with Social Clubs and Activities!
Brea, CA 92821
3165
sqft3
Baths4
Beds This home is a must see! Beautiful home in a highly desirable neighborhood in Brea! This home features a bright and open floorplan with 4 bedrooms, 2.5 bathrooms, and a bonus room with 3,165 square feet of spacious living space. You are welcomed at the entry into the large living room that features plenty of natural lighting and is adjacent to the formal dining room, which makes it great for entertaining. The beautifully designed kitchen has beautiful cabinetry for storage, gas cooktop, stainless steel appliances, recessed lighting, breakfast nook and beautiful views of the backyard. The spacious family room features a brick fireplace with beautiful wood mantle, crown molding and is open the large bonus room. Upstairs showcases a LARGE Owners Suite that includes walk-in closet with closet organizers, beautiful bathroom with dual sink vanity, vanity area, and glass enclosed walk-in shower. Down the hall are three generously sized bedrooms with plenty of closet space, and a beautiful hall bathroom. Beautiful. Private backyard features large, covered patio area, large lawn area, mature landscaping including fruit tree, large workshop/shed with electricity and lighting. Additional features include 3 car garage, RV parking and inside laundry. Take advantage of the Award-winning Brea Olinda Unified School District, Close to the Brea Mall, Downtown Brea, restaurants and shopping. Come view this beautiful house and make it yours today!

Los Angeles, CA 90041
2315
sqft4
Baths3
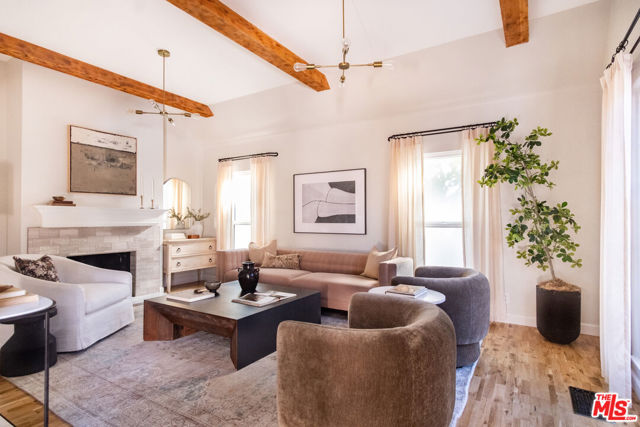
Beds Tucked into the hillside north of Colorado Blvd in Eagle Rock, this updated 1931 Tudor balances classic character with modern utility. The 3-bedroom, 3.5-bathroom hillside property features a multi-level layout designed for flexible living and entertaining. The main floor features an open-concept design highlighted by exposed wooden beams, curved archways, refinished hardwood floors, and a custom-tiled fireplace. Seamlessly connected to the living and dining spaces is a thoughtfully laid out kitchen featuring stainless steel appliances and a large marble-topped island. Expansive glass doors bring in natural light and open directly to the upper deck, offering sweeping views of the Eagle Rock hills. Also on the main level, the spacious primary suite features direct deck access, a generous walk-in closet, and an en-suite bathroom with a custom walk-in shower and dual vanity. The downstairs level provides quiet separation, offering two flexible guest bedrooms, including one with a private en-suite bathroom ideal for guests or a home office. A spacious laundry area and an additional full bathroom are centrally located off the downstairs hallway. Outside, a series of double decks extend the living space down the hillside, leading to a private backyard shaded by lush trees and covered in drought-tolerant kurapia ground cover perfect for outdoor recreation. Meticulously maintained from top to bottom, the property features a newly installed roof. Adding to the home's unique appeal, the direct-access two-car garage is currently outfitted as a state-of-the-art fitness center, fully furnished with a sauna, cable machine, stationary bike, rowing machine, lifting bench, and an assortment of weights (all included with the property). Situated on a quiet street, the property provides a secluded atmosphere while remaining highly accessible, located just minutes from top-rated Dahlia Heights Elementary, local grocery stores, and the vibrant dining and coffee scene along Colorado Blvd.
Palm Springs, CA 92262
1572
sqft3
Baths3
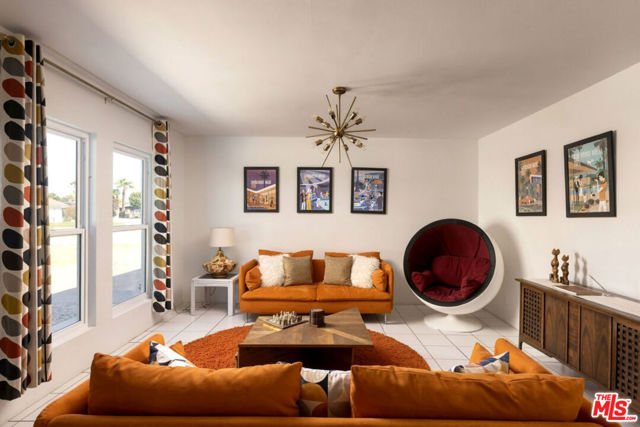
Beds This furnished, quintessential Palm Springs mid-century Modern is ideally located moments from the heart of downtown Palm Springs. Period-specific wallpaper, accents, expansive mountain views, and the pool decorate desert life. The kitchen and bathrooms have all been renovated. Smart home features include remote Nest thermostat control, and ring security camera/doorbell. Rancho Club is tucked away and naturally serene. The property occupies a large lot with ample space for expansion or an ADU. The residence is a successful and active vacation rental when not utilized by the owners. Close proximity to the countless hotels, spas, shopping, and golf courses Palm Springs living has to offer.
Sunnyvale, CA 94086
1313
sqft2
Baths3
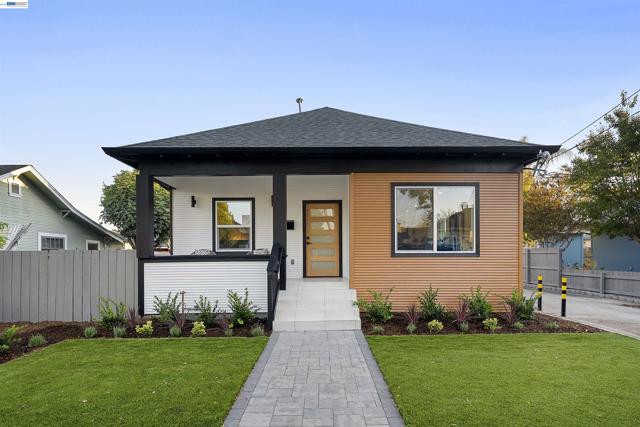
Beds Located in Sunnyvale’s Heritage District, this beautifully renovated (WITH PERMITS), Craftsman-style bungalow offers 3 bedrooms, 2 bathrooms, 1,313 sq ft of living space on a spacious nearly 7,000 sq ft lot. Filled with natural light, the single-level floor plan showcases LVP flooring, recessed lighting, new windows, and stylish finishes throughout. The remodeled kitchen features modern quartz countertops, new cabinetry, stainless steel appliances, a gas range, and ample counter and storage space. Both bathrooms have been completely remodeled with tile flooring, custom tilework, new vanities, and contemporary fixtures, including a walk-in shower in one bath and a shower/tub combination in the other. Other notable improvements include a new HVAC system, 200-amp electrical panel, and indoor laundry with gas dryer hookup. Outside, the large backyard offers a newer deck, updated fencing, low-maintenance landscaping, and plenty of room for entertaining, relaxing, or play. The extended driveway provides ample off-street parking for multiple vehicles, with potential space for an RV, while the generous under-home storage area provides added functionality. Ideally located just steps away from Downtown Sunnyvale and Cityline, with Whole Foods, Target, AMC Theatres, Historic Murphy Avenue, the Saturday Farmers Market, restaurants, shopping, and Sunnyvale Caltrain all nearby. Convenient access to Central Expressway, Lawrence Expressway, and major Silicon Valley employment centers makes this an exceptional place to call home.
Walnut, CA 91789
2296
sqft3
Baths4
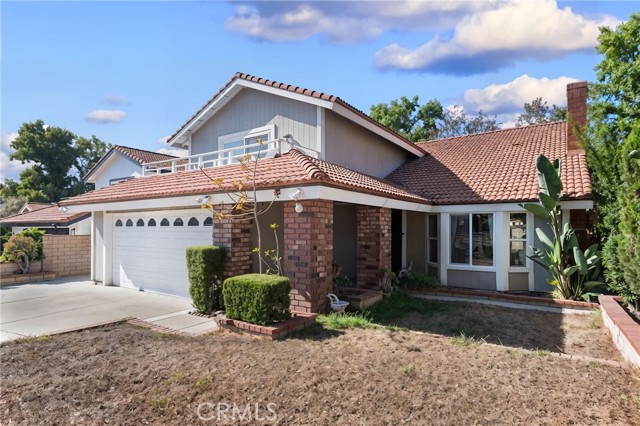
Beds Beautiful and move-in ready home with RV parking, ideally situated at the end of a cul-de-sac. This desirable property offers privacy, an open floor plan, and a peaceful setting with no home directly behind. A charming Spanish tile roof and double-door entry welcome you inside. The main level features wood flooring throughout, vaulted ceilings, a spacious formal living room with bay windows, and a formal dining room overlooking the backyard. The updated kitchen boasts white cabinetry, granite countertops with a custom backsplash, stainless steel appliances, and a breakfast bar that opens to the inviting family room with a fireplace. A separate laundry room and convenient half bath complete the downstairs. Upstairs, you'll find generously sized bedrooms, including a spacious primary suite with dual sinks and a private balcony overlooking the front of the home and surrounding neighborhood. The backyard is perfect for relaxing or entertaining, featuring a large covered patio, gazebo, and expansive open space beyond the property. Enjoy views of the nearby hiking trail and peaceful natural surroundings with no house directly behind. Conveniently located across the street from supermarkets, banks, the post office, and restaurants, with easy access to Walnut High School, South Pointe Middle School, and CJ Morris Elementary. Recent updates include a new water heater and range hood installed in 2025. RV parking adds even more convenience to this exceptional home.
Sherman Oaks, CA 91403
3311
sqft3
Baths5
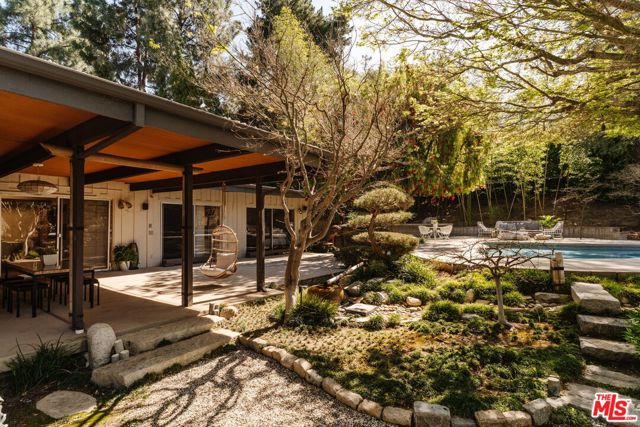
Beds A striking mid-century modern retreat set on nearly an acre in the coveted Royal Woods neighborhood of Sherman Oaks. Originally designed in 1959 by a protege of Richard Neutra, Yehuda Lavie, the home seamlessly blends architectural pedigree with relaxed, livable elegance. Positioned behind a private driveway and surrounded by serene canyon views, this property offers a true sense of retreat. Walls of glass define the home, creating a seamless indoor outdoor connection while filling the interiors with natural light. The expansive living room is both dramatic and inviting, featuring warm materials, clean lines, a fireplace, custom built-ins, and direct access to a covered patio. It is equally suited for intimate evenings and effortless entertaining. The chef's kitchen is as functional as it is refined, appointed with Sub-Zero refrigeration, dual ovens, Caesarstone countertops, and generous prep space. It flows effortlessly into a spacious dining area designed to accommodate gatherings with ease. Five well-appointed bedrooms offer comfort and flexibility, each thoughtfully designed with a sense of privacy and understated sophistication. The primary suite serves as a tranquil sanctuary, with glass doors that open directly to the outdoors, enhancing the home's connection to its natural surroundings. A converted garage has been reimagined as a versatile family and game room while a detached, air-conditioned structure offers flexibility as a gym, studio, or private office. The grounds are nothing short of exceptional, forming an immersive outdoor sanctuary anchored by a serene Japanese zen rock garden designed by renowned landscape artist Lew Watanabe. Meandering pathways and curated plantings, including mature ginkgo trees, Japanese cherry and maple, bamboo groves, and sculptural black pine, create a rich, tranquil environment. A sparkling pool and spa, fire pit, covered patio, and fully equipped outdoor dining and BBQ area complete the resort-like setting. With its architectural significance, refined interiors, and extraordinary outdoor spaces, this one-of-a-kind residence offers an elevated yet effortless lifestyle. Ideally located near the Valley's premier dining and shopping destinations, with convenient access to the Westside, this is a rare offering that truly stands apart.
Page 0 of 0

Powered by: 