
Los Angeles, CA 90024
$950,000
979
sqft1
Baths1
Beds Experience elevated living in this meticulously remodeled 979-square-foot luxury condominium, ideally positioned on the 10th floor of a prestigious mid-century modern tower along the renowned Wilshire Corridor. Reimagined in 2023 with a sleek contemporary aesthetic, this exceptional residence blends glass, metal, and refined architectural details to create a truly one-of-a-kind urban retreat. The open-concept floor plan is flooded with natural light and offers sweeping city views from every room. Dramatic 8-foot and 12-foot ceilings, recessed LED lighting, crown molding with integrated LED cove lighting, and a stunning Arland tiered dimmable chandelier create an elegant and inviting atmosphere throughout. High-gloss large-format porcelain and glass tile flooring, powder-coated aluminum floor moldings, and radiant heated floors with three independent zones further elevate the home's luxurious appeal. Designed with comfort and tranquility in mind, the residence features a comprehensive sound-dampening ceiling system with sound isolation clips, double drywall, and insulation. Low-emissivity double-pane windows and balcony doors, along with five custom electric roller shades concealed within architectural soffits, provide both energy efficiency and privacy. The spacious living area is anchored by a dramatic 60-inch linear fireplace with customizable dual-color flames, crystal accents, and integrated heat. Custom TV niches and pre-wiring for audio systems in multiple rooms make the home ideal for modern entertainment. The chef-inspired kitchen showcases high-gloss cabinetry with push-to-open doors, soft-close drawers, maple interiors, custom LED under-cabinet lighting, and striking solid-slab glass countertops and backsplash. Premium Bosch appliances include a built-in oven, microwave, induction cooktop, electric grill, whisper-quiet dishwasher, counter-depth glass-door refrigerator, and dual venting systems routed directly to the building exhaust. A large workstation sink with integrated water filtration completes the space. The oversized spa-like bathroom is thoughtfully designed with dual access from both the bedroom and living area, serving equally well as a luxurious primary bath and elegant guest bath. A spectacular Starphire glass-enclosed wet room features a 68-inch freestanding solid-surface soaking tub, oversized shower with rain head and handheld sprayers, floor-to-ceiling tile, an Italian wall-mounted vanity, recessed LED medicine cabinet, and a Kohler Veil smart toilet with integrated bidet. Premium Rubinet Ice crystal fixtures add a distinctive designer touch. Storage has been carefully considered with a cedar-lined coat closet, custom California Closets, modern French doors, crystal hardware, and sophisticated aluminum detailing throughout. Residents enjoy the convenience and prestige of a full-service building offering 24-hour concierge and valet services, a resort-style outdoor pool, and a fully equipped fitness center. HOA dues include all utilities, internet service, and DirecTV with premium channels. A rare opportunity to own a fully customized, move-in-ready luxury residence where exceptional design, advanced comfort, and premier Wilshire Corridor living come together seamlessly. Assumable loan of 1.99% APR is available, subject to credit worthiness and other terms of the lender. Separate studio apartments are available in the building for visiting guests, as well as a limited number of offices that can be rented, subject to availability.

Newport Beach, CA 92661
12749
sqft8
Baths6
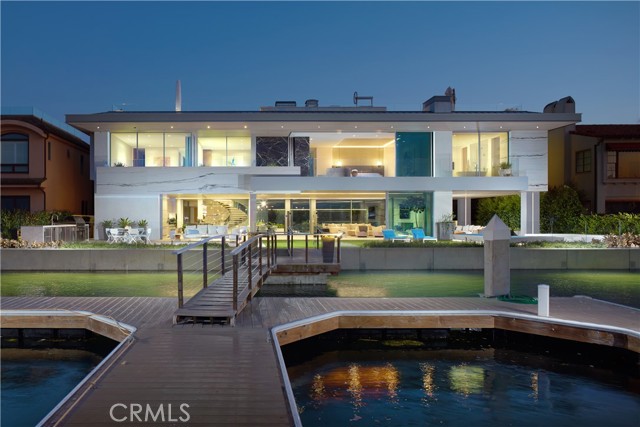
Beds With its stunning waterfront views, impressive proportions, and curated selection of custom amenities, this newer (2023) contemporary showplace is among the finest residences in Newport Beach. Located on the Balboa Peninsula, the estate boasts nearly 100' of frontage along the Newport Channel, welcoming views of the water, passing yachts and sailboats, evening lights, Saddleback Mountain, Lido Isle and the towers of Newport Center and Fashion Island. Equally breathtaking, the home reflects the talents of architect Paul McClean, Gallo Builders and Lynda Murray Interior Design in an architecturally unparalleled collage of glass, marble, metal and wood. Italian veined white marble cladding and custom rain glass hint at the beauty that awaits beyond the entrance gate, where a garden complements a glass bridge that leads the way to a pivoting glass front door. Channel views are enjoyed from the moment the gate opens and continue throughout the three-level design, where six en suite bedrooms and seven-and-one-half-baths offer comfort for all in appx. 12,749 SF. Walls of glass and Sky-Frame slide-away glass doors pocket doors up to nearly 50' long create a seamless transition to outdoor areas including a lower-level pool, and a main-level bayfront terrace with kitchen and private dock for multiple vessels. Panoramic views overlook the ocean, harbor, mountains and coast from a massive rooftop patio that extends about 3,200 SF and hosts a second pool, and outdoor kitchen with grill, pizza oven and an island with seating for 10. A custom elevator joins a phenomenal spiral staircase with mirror-polished rails in offering access to all three levels of the residence. Discover a great room with see-through fireplace shared with the covered patio, a walk-in 750-bottle wine room, 192-bottle temperature-controlled wine wall, and a dining room that flows to top-tier front-and-back kitchens with Poliform Italian cabinetry and Miele, Sub-Zero and Liebherr appliances. The lower level reveals a lounge with bar, state-of-the-art theater with starry-night ceiling and concession stand, VR racing room, and fitness center with Rogue equipment and Pavi Gym rubber flooring from Spain. Your private wellness center presents a massage/meditation room, light-therapy room, steam shower and sauna. Unobstructed views enhance the top-floor’s primary suite and bath, featuring a large balcony and heated floors. Smart home tech and a four-car garage with single hydraulic door lend added cachet.
San Diego, CA 92115
1501
sqft2
Baths4
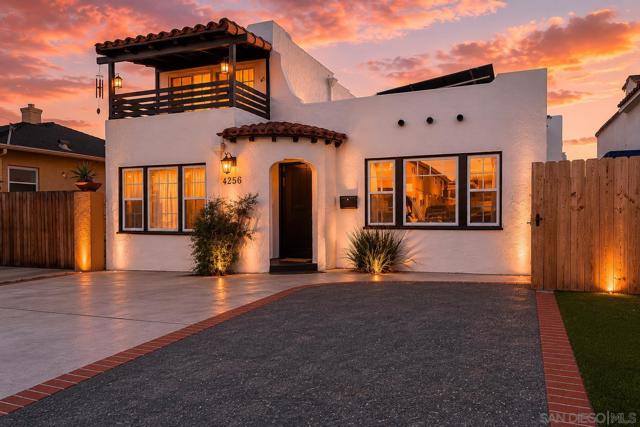
Beds 4256 Menlo Ave has been meticulously future-proofed with high-value upgrades that set it apart in the heart of San Diego. Leading the list is a fully paid-off solar system and a dedicated Tesla charger, offering immediate efficiency from day one. This home boasts updated electrical, newer windows, new mini split system, ABS plumbing connected to the city sewer, and a roof backed by a 10-year warranty. It’s a rare find where infrastructure and peace of mind take center stage. Inside, the home radiates a fresh, welcoming energy. Sunlight pours into the living spaces, highlighting a layout that flows effortlessly from the kitchen to the versatile bedrooms. Whether you need a creative studio, a dedicated home office, or a quiet retreat, these spaces adapt to your lifestyle with ease. For those with an eye for long-term potential, the flexible CUPD-CT-2-3 zoning adds a unique layer of opportunity to this already standout property. Located moments from San Diego’s vibrant dining scene, local shopping, and easy freeway access, this home combines modern convenience with incredible future upside. Turn the key and start living.
Winchester, CA 92596
1896
sqft3
Baths4
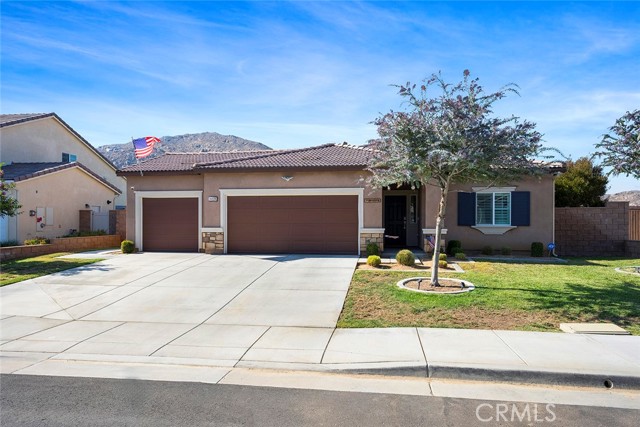
Beds This Beautiful Single Story home w/ a 3 car garage offers $60K+ in upgrades including: Paid Off Solar / Upgraded LVP tongue & groove flooring / Interior Window Shutters through-out & the primary bedroom offers blackout cellular shades / Ceiling Fans in all rooms / Stainless Steel Appliances plus much more! Once you walk inside this house transforms into a home…the floors are seamless throughout and the open concept living welcomes you with open arms. Walking-in, the entry-way is simply wow and w/ 4 bedrooms and 3 baths this home has a place for everyone…the kitchen is stunning & bright with quartz counter-tops, white cabinetry, a pantry plus a spacious center island—chef's kiss! The cathedral ceiling opens up the common area, making it the heart of the home. Both the front & backyards are done with an aluma-wood patio cover; the concrete has been poured and is approx. 11ft. X 35 ft., with concrete walkways around the entire house / Front & Rear Sprinklers w/ In-ground drains & Sod in the front yard, plus multiple fruit trees & plants! Don’t forget Indoor laundry, a tankless water heater & a finished garage! Located in the newer community of Pleasant Valley in Winchester just a stone's throw away from Menifee. The community park offers a playground, basketball court, walkways with NO HOA & NO direct neighbor on one side!
Pinon Hills, CA 92372
1536
sqft3
Baths3
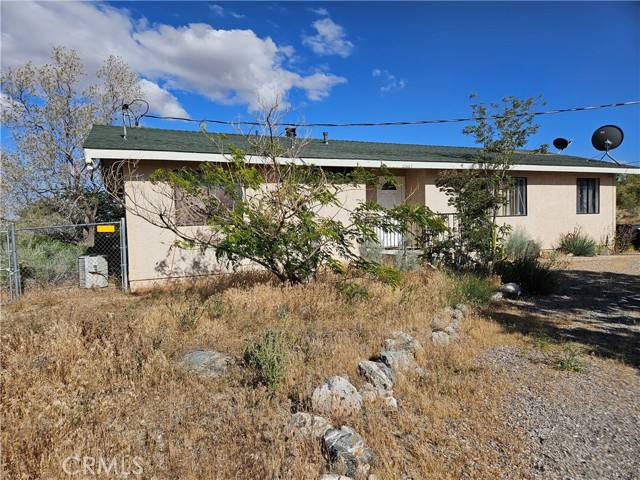
Beds INTERESTED PARTIES CAN OVERBID VIA ZOOM IN BANKRUPTCY COURT AT 10:00A.M. ON 7/22/26. ANY INITIAL BID MUST BE NO LESS THAN $280,000 WITH INCREMENTS THEREAFTER OF NO LESS THAN $5,000. ANY OVERBIDDERS MUST BE PRE-QUALIFIED BY TRUSTEE IN HIS SOLE DISCRETION. AT LEAST 3 BUSINESS DAYS PRIOR TO THE HEARING, OVERBIDDERS MUST DELIVER: 1.) CASHIER’S CHECK IN AMOUNT OF $8,100 PAYABLE TO JASON M. RUND, CHAPTER 7 TRUSTEE; 2.) EVIDENCE OF ABILITY TO CLOSE ESCROW UNCONDTIONALLY (E.G., CURRENT BANK STATEMENT, UNCONDITIONAL LOAN COMMITMENT) ACCEPTABLE TO TRUSTEE IN TRUSTEE’S SOLE DISCRETION. 3.) EXECUTE AN AFFIRMATION OF YOUR AGREEMENT TO BE BOUND BY EACH OF THE TERMS OF THE CURRENT PURCHASE AGREEMENT AND WAIVE ALL CONTINGENCIES. This is a home is on 2.33 acres, flat, useable lot. Built in 1985, this single-story floorplan offers 3 bedrooms + 2.5 baths with approximately 1536 SF of living area plus a 2-car detached garage. Loads of potential. Needs some TLC. Fireplace in family room. Indoor laundry room.
Santa Ana, CA 92705
1648
sqft3
Baths4
Beds This is the one you've been waiting for — and it won't last long.Tucked in the heart of North Tustin, one of Orange County's most coveted zip codes, this fully remodeled 4-bedroom, 3-bathroom masterpiece is the definition of turnkey luxury. From the moment you walk in, you'll know — this is different. Rich hardwood floors. Soaring natural light pouring through oversized windows. An open-concept layout built for the way you actually live. Every detail has been elevated, every finish intentional. Two massive master suites give you options most homes can't offer — multi-generational living, a high-end guest suite, or the ultimate work-from-home setup. The vintage-inspired bathrooms are dripping in character. And the chef's kitchen? Loaded with professional-grade THOR appliances that make cooking feel like an event. In-home laundry. Brand-new central air. Zero compromises. Then step outside onto your 9,220 sqft lot — one of the largest in the area — and start dreaming. ADU for cash flow? Done. Resort-style entertaining space? Easy. Custom landscape oasis? It's all possible here. Top-rated schools. Premier dining and shopping minutes away. A neighborhood that holds its value and then some. This is a rare, move-in ready gem in a market where inventory is tight and buyers are hungry. Hesitate and you'll be watching someone else move in.
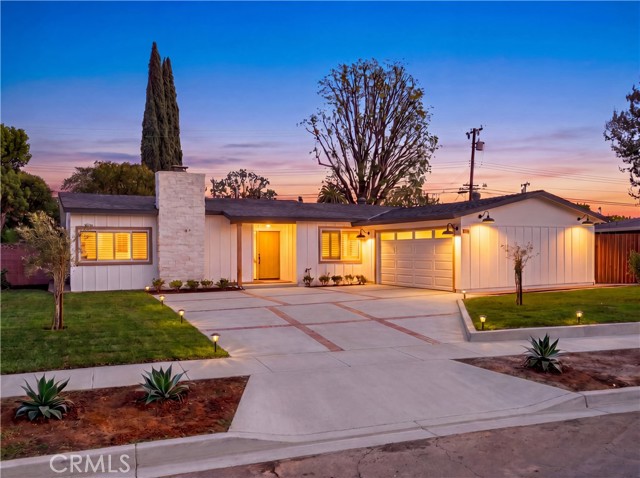
Agoura Hills, CA 91301
1972
sqft3
Baths4
Beds Nestled on a desirable cul-de-sac, this beautifully maintained home offers stunning views of Ladyface Mountain and is just steps from the neighborhood park. Thoughtfully designed, the versatile floor plan features three spacious bedrooms upstairs and a convenient downstairs bedroom, ideal for guests, a home office, or multigenerational living.The inviting entry opens to a bright, light-filled living room ideal for entertaining. A separate formal dining room overlooks the tranquil backyard, providing an elegant setting for gatherings and entertaining. The kitchen showcases granite countertops, a new oven and microwave, and flows seamlessly into the cozy family room with a welcoming fireplace--perfect for everyday living.Upstairs, the primary suite enjoys peaceful views of the lush backyard, creating a private retreat. Outside, relax and unwind by the serene backyard waterfall surrounded by mature landscaping and tranquil outdoor spaces.Located in the sought-after Hillrise community, this exceptional home offers convenient access to shopping, dining, parks, and is served by the highly acclaimed Las Virgenes School District.Upgrades include: dual glazed windows, interior doors, wood trim painted, stove, microwave, refrigerator, dishwasher, flooring, 2 showers, 2 vanities
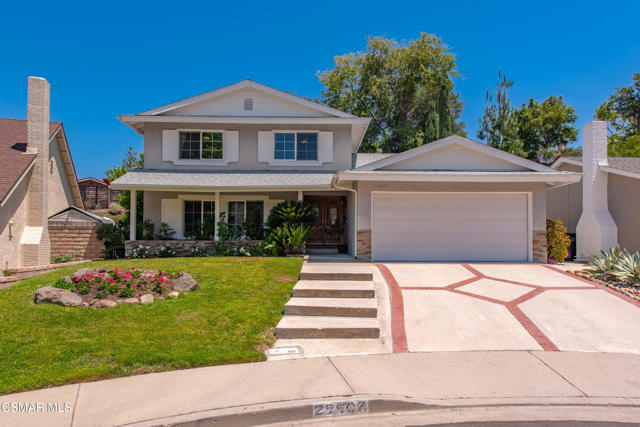
Desert Hot Springs, CA 92240
2318
sqft3
Baths4
Beds Welcome to this beautifully appointed 2006 Santa Fe–style home in North Desert Hot Springs, offering 2,318 square feet of single-level living with soaring ceilings and an open, sun-filled layout. The heart of the home is a stunning great room anchored by a floor-to-ceiling stacked-stone fireplace, framed by a wall of sliders that capture the dramatic mountain backdrop and lead out to the patio. The open-concept kitchen impresses with granite counters, stainless appliances, a center island, and breakfast bar seating that flows effortlessly into the living and dining spaces, built for gathering and entertaining. Four spacious bedrooms include a serene primary suite with its own mountain-view slider and a spa-inspired bath featuring a soaking tub and dual vanity, while the additional bedrooms offer flexible space for family, guests, or a home office. Tile and luxury vinyl plank flooring, central heat and air, ceiling fans throughout, and an attached two-car garage round out the comfort and quality. Offered turnkey with a proven track record as a vacation rental, this is a rare opportunity just minutes from Mission Lakes, the area's celebrated mineral spas, and an easy drive to Palm Springs. Set on a generous 0.20-acre lot with room to add a pool, this is elevated desert living ready for its next owner. Buyer to verify short-term rental permit eligibility with the City of Desert Hot Springs. Furniture available for purchase on a separate bill of sale.
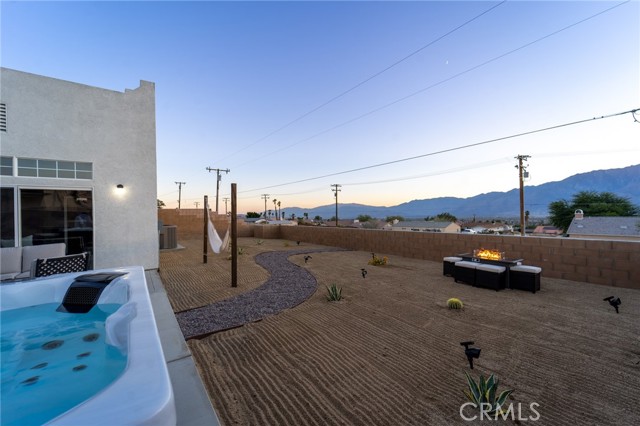
Menifee, CA 92584
2527
sqft3
Baths5
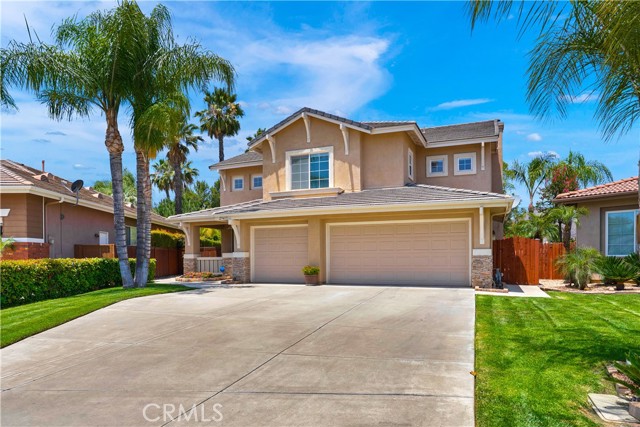
Beds Amazing Lake & Golf Course Views – This Home Has It All! Located on a quiet cul-de-sac and loaded with upgrades, this home offers stunning lake and golf course views along with outstanding indoor and outdoor living spaces. Entertain guests in style under the custom-built California Room featuring a slate roof, ceiling fans, and roll-down sun screens—the perfect place to relax and take in the beautiful scenery. The fully landscaped private backyard includes a newer custom wood fence for added privacy. Inside, you'll find a desirable downstairs bedroom with a bathroom conveniently located across the hall, making it perfect for guests or multigenerational living. Custom wood shutters enhance all downstairs windows and the sliding glass door. The upgraded kitchen features maple cabinetry, granite countertops, and a touchless faucet. It opens to the family room, where a custom-built media center and matching fireplace mantel create a warm and inviting gathering space. The formal living and dining rooms are filled with natural light and showcase picturesque lake views. The spacious primary suite offers lake views, newer push-pull blinds, a custom built-in media area, and a cozy dual-sided gas fireplace. The primary bath includes a walk-in shower, garden soaking tub, dual vanities, a private water closet, and a large walk-in closet. Upstairs, a versatile bonus room features locking double pocket doors, wood flooring, a newer ceiling fan, and a custom mirrored wall—perfect for a dance studio, home office, or creative space. This room also enjoys its own private balcony. A full upstairs bathroom can be accessed from both the hallway and a front-facing bedroom. An additional bedroom with lake views also features wood flooring, a ceiling fan, and newer push-pull blinds. The upstairs laundry room offers tile flooring and a utility sink. The three-car garage is fully drywalled, truck-deep, and equipped with custom lighting. It also provides access to a commercial-grade water heater with instant hot water, and all garage door motors have been recently replaced. The welcoming front porch features a ceiling fan, perfect for relaxing and enjoying the surroundings. Additional improvements include interior and exterior paint completed within the last five years, along with a fully serviced HVAC system. With breathtaking views, extensive upgrades, and exceptional living spaces, this remarkable home offers the perfect blend of luxury, comfort, and functionality.
Page 0 of 0
