Mission Viejo, CA 92691
$1,895,000
3087
sqft3
Baths5
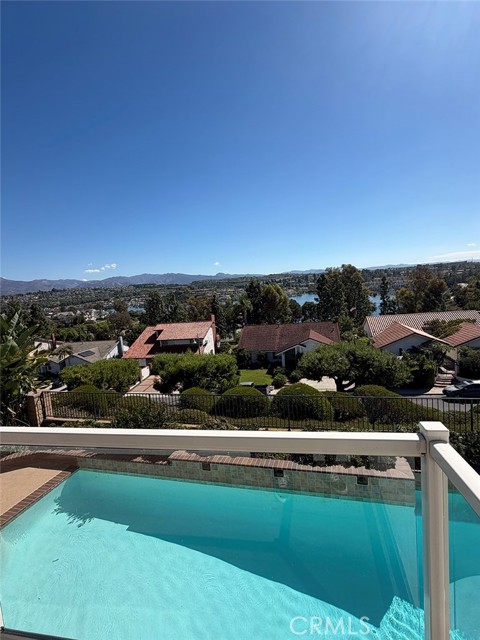
Beds LAKE VIEWS, PRIVATE POOL, 5 BEDROOMS & 3-CAR GARAGE! Welcome to 22942 Arija, ideally situated on a cul-de-sac street in the desirable Madrid Del Lago neighborhood of Mission Viejo. Offering approximately 3,087 square feet, this beautifully updated 5-bedroom, 3-full-bath home combines Lake Mission Viejo views, modern finishes, and exceptional indoor-outdoor living. Updated throughout, the light-filled interior features a recently remodeled kitchen and bathrooms, luxury vinyl flooring, modern fixtures and finishes, and generous living and entertaining spaces. The living room is enhanced by a stylish dry bar with wine refrigerator, perfect for entertaining. A main-level bedroom and full bath provides flexibility for guests, a home office, or multigenerational living. The spacious primary suite features a private balcony overlooking Lake Mission Viejo, creating a peaceful retreat to enjoy the beautiful lake views. The updated primary bathroom features dual sinks and a relaxing bathtub. Step outside to your private resort-style backyard featuring a sparkling pool and spa, covered patio, and plenty of space for outdoor dining, entertaining, and relaxing in the Southern California sunshine to enjoy your lake and mountain views. Additional highlights include an indoor laundry room and an attached 3-car garage with epoxy-finished flooring. Enjoy an exceptional location near Lake Mission Viejo, East Beach, parks, walking trails, and lakeside shopping and dining at Plaza Del Lago. Lake Mission Viejo offers members an incredible recreational lifestyle with swimming beaches, boating, paddleboarding, picnic areas, summer concerts, and special events—all adding to the unique lifestyle this sought-after Mission Viejo location has to offer.
Chatsworth, CA 91311
1616
sqft3
Baths3
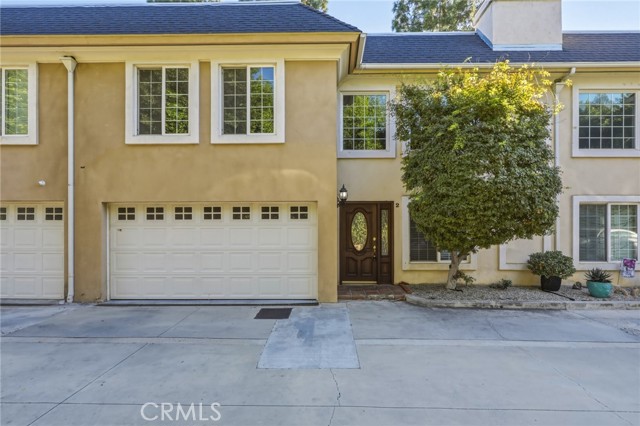
Beds Welcome home to this inviting 3-bedroom, 2.5-bath residence located in a desirable Chatsworth neighborhood. Featuring three generously sized bedrooms, including a spacious primary suite with a walk-in closet, this home offers comfort, space, and plenty of potential. Situated in a clean, well-maintained neighborhood with convenient access to the 118 Freeway, shopping, dining, and local amenities, this property is ready for its next owner to make it their own. Come experience the space, location, and pride of homeownership that this Chatsworth home has to offer. Don’t miss this opportunity—come see it for yourself!
Fountain Valley, CA 92708
2164
sqft2
Baths4
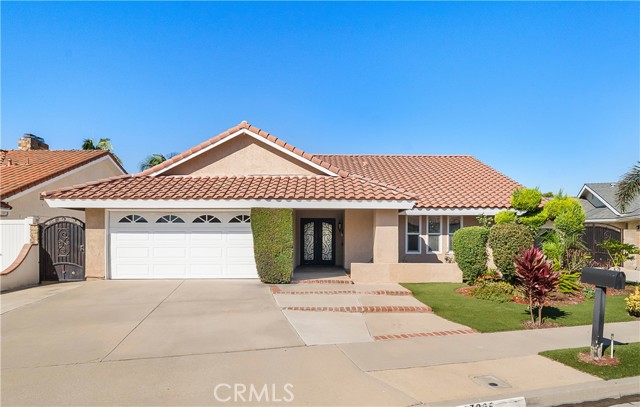
Beds Rare find! This extra-spacious, highly upgraded single-story Pheasant Run home offers 4 beds, 2.5 baths, approx. 2,164 square feet of living space, an attached 2-car garage, and oversized gated RV parking on a 7,221 square foot interior lot. Located in the heart of Fountain Valley, this inviting home features a spacious, functional floor plan with soaring ceilings and upgrades throughout, including dual-pane windows, wood-look laminate flooring, tile flooring in the kitchen and casual dining area, tall baseboards, crown molding, recessed lighting, raised-panel doors, ceiling fans, and central A/C. Mature, low-maintenance landscaping and artificial turf enhance the curb appeal, while striking iron double entry doors with operable glass panels provide natural light and airflow. Step inside to an impressive living room with vaulted wood-paneled and beamed ceilings, skylights, and a dramatic floor-to-ceiling stacked-stone fireplace. The adjacent formal dining room is ideal for holiday dinners and entertaining. The spacious kitchen features rich wood cabinetry with soft-close drawers, quartz countertops, generous storage and prep space, a large breakfast bar with seating and pendant lighting, gas range, walk-in pantry, recessed lighting, and reverse osmosis water purifier. Just off the kitchen, the casual dining area offers plenty of room for everyday meals and a second stacked-stone fireplace, creating a warm gathering space. The generously sized primary suite features high ceilings and an extended dressing and closet area lined with mirrored wardrobe doors. The primary bathroom offers dual sinks with stone countertops and a large walk-in shower with multiple shower heads. Three additional bedrooms provide flexibility for family, guests, an office, or hobby space. One bedroom features French doors and a sliding glass door with direct outdoor access. Designed for easy indoor-outdoor living, the private backyard is perfect for entertaining, dining, or relaxing, with low-maintenance landscaping, a spacious covered patio, and plenty of room to gather. Ideally located near award-winning schools, shopping, restaurants, freeway access, Mile Square Regional Park, and the beach.
Placentia, CA 92870
2244
sqft3
Baths4
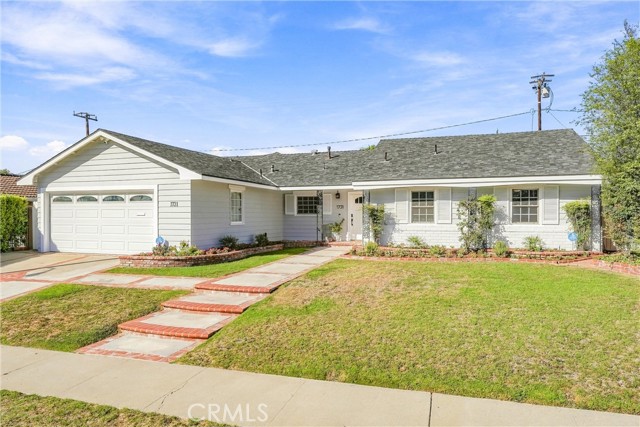
Beds This is the one you’ve been waiting for! Located in one of Placentia’s most desirable neighborhoods, this stunning single-story home with over 2,200 square feet has been carefully reimagined, upgraded and beautifully curated into an exceptional showplace. From the moment you arrive, the curb appeal sets the tone, with a brick-enhanced drive and walkway, colorful flowerbeds and a welcoming front porch. Step inside and prepare to be WOWED! The dramatic transformation delivers an open, sophisticated and inviting living experience designed for everyday living and unforgettable entertaining. At the heart of the home is an extraordinary custom kitchen featuring a massive center island, 6-burner Wolf cooktop, pot filler and Bosch 500 Series appliances, including double wall ovens with genuine European convection, warming drawer, microwave drawer and dishwasher. Custom quartz counters, abundant workspace and a walk-in pantry make this kitchen as functional as it is beautiful. A dedicated beverage station with Scotsman icemaker and a separate wine station take entertaining to an entirely new level, creating a kitchen that feels more like the centerpiece of a luxury home than simply a place to prepare meals. The kitchen flows seamlessly into a spacious family room or oversized dining area, complete with a second fireplace and another slider opening to the backyard. An adjoining alcove provides the perfect flex space for a lounge, workout area or home office, with a convenient half bath nearby. The 4th bedroom is currently a stylish home office. Privately positioned on the opposite side of the home, the primary suite offers a custom spa-inspired bath with an oversized walk-in shower. Two additional bedrooms and another beautifully remodeled custom full bath complete the living spaces. The upgrades continue with luxury vinyl plank flooring, an upgraded 200-amp electrical panel, fully paid solar installed in 2023, and a new 5-ton AC system, furnace, vents and ductwork in 2024. The location is the finishing touch! Highly ranked Placentia schools including Wagner, Tuffree and El Dorado, plus nearby parks, dining and shopping, put everything you need close at hand. A truly special home, in a truly special neighborhood, offering the rare combination of designer-level upgrades, exceptional functionality and incredible value. Simply unpack, settle in and enjoy a home where virtually every detail has been beautifully taken care of. This is Placentia living at its best!
Chico, CA 95973
3424
sqft3
Baths3
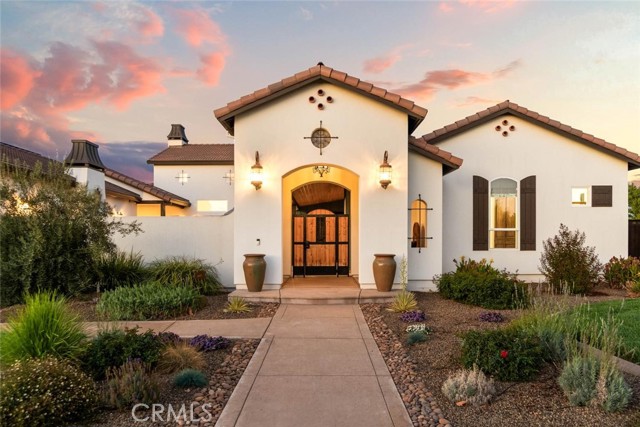
Beds An exceptional custom home in Chico’s Premium Neighborhood, Sierra Moon. The difference is in the details! Situated on a large parcel backing to uninterrupted foothill views, mornings begin with the sun rising over the foothills, filling the sky with color and casting a beautiful glow across the property. The kitchen and main living spaces showcase materials and finishes thoughtfully sourced from near and far, including handcrafted terra-cotta tile from Barcelona, Spain, architectural beams and specialty lighting. The kitchen features walnut cabinetry by Classic Cabinetry with custom pull-outs and spice drawers, a custom Westgate hood, pot filler and Native Trails hammered-copper sinks. A striking Brazilian quartzite island with butcher-block extension anchors the space, complemented by quartz countertops and a hand-selected tiled backsplash from NS Ceramics in Santa Barbara. Designed around indoor-outdoor living, multiple sets of double doors open the main living spaces to the front courtyard, allowing the interior and exterior to live as one. A dramatic outdoor fireplace creates the courtyard’s focal point, surrounded by hand-selected tile, a decorative medallion, outdoor speakers and specialty woodwork. A BBQ-plumbed back patio provides another inviting place to gather and enjoy the setting. The primary suite, complete with its own fireplace, continues the elevated design with a spa-inspired bath featuring hand-selected cement tile from Matt Clark Tile & Stone, hammered-copper sinks with polished-nickel finishes, upgraded fixtures, towel warmer, heated shower mirror, bidet plumbing and specialty lighting. Two private guest ensuites offer beautifully upgraded finishes, while a separate den with fireplace provides another intimate retreat. Imperfect-smooth walls, custom cabinetry and hardware, Nantucket Design window treatments and motorized shades, upgraded carpeting and carefully selected lighting continue throughout. A whole-house fan, owned solar, water-filtration system, security and Ring camera wiring, upgraded ceiling fans and professional media wiring add modern convenience. More than a collection of upgrades, this is a home defined by the caliber of its materials and the intention behind every selection. From Brazilian quartzite and Barcelona terra cotta to custom walnut cabinetry and hand-selected finishes, 14002 Caribbean Way stands apart for its craftsmanship, character and unmistakable attention to detail. ***Ask to see the upgrade list***
Palm Desert, CA 92211
2293
sqft3
Baths3
Beds OPEN HOUSE: Sunday, November 8 1-4pm. Tell the Gate the Address and Come on Over. Welcome to 286 Green Mountain Drive, located within the prestigious gated golf community of The Lakes Country Club. This exceptional property offers the perfect blend of luxury, comfort, and resort-style living--ideal as a full-time residence or a desert retreat.This home showcases a comprehensive, high-quality, designer remodel with a clean, contemporary aesthetic. The kitchen and bathrooms feature custom cabinetry, quartz and granite countertops, and upgraded tile finishes. The reimagined primary suite offers a designer, spa-inspired bathroom with travertine floors and a spacious walk-in closet. Expanded by approximately 750 square feet, the home is now a truly luxurious, one-of-a-kind residence offering 3 bedrooms plus a versatile den (ideal as a 4th sleeping area) and 3 bathrooms--perfect for hosting family and guests in comfort.Designed for both everyday living and entertaining, the open floor plan connects the kitchen to a bright dining area and inviting great room, complete with a gas fireplace and wet bar, and extends seamlessly to the patio for cohesive indoor-outdoor living. Enjoy your gorgeous, extended, tiled patio with vista mountain & golf course views, where you can enjoy swaying palm trees overlooking the first green.Additional upgrades include GE Monogram appliances, Bosch dishwasher, Bose sound system, Nest thermostat, security system, Rainbird water softener, epoxy garage flooring, ceiling beam treatments, a Ring doorbell system, and a spacious laundry room with ample storage. Enjoy access to 44 pools and spas, a new 55,000 sq ft clubhouse, and a state-of-the-art wellness center with a private full-service spa and lap pool, only a minute away by golf cart. Golf enthusiasts will appreciate the exceptional 27-hole Championship golf course, while racquet-sport lovers can take advantage of tennis, pickleball, and paddle sports. The club also hosts a variety of activities and social events throughout the year, including a booming bocce ball league, making it a hub of engagement and enjoyment. Discover why The Lakes Country Club is regarded as extraordinary in the Coachella Valley!

Palm Desert, CA 92211
1746
sqft2
Baths2
Beds OPEN HOUSE: Sunday, November 8,1:30 - 3:30. Tell the Gate the Address and Come on Over. Welcome to The Lakes Country Club, one of the desert's most sought-after private country club communities. This bright, light, and refreshed end-unit home offers a highly desirable floor plan with direct access to the garage, an uncommon and coveted feature not found in most models.Perfectly positioned in the quiet center of the community, this home captures spectacular panoramic views from both the front and rear of the property, showcasing a stunning combination of golf course, mountain, and water vistas.Offered at an exceptional value, this residence presents a wonderful opportunity for buyers to enjoy immediately while leaving plenty of room to update and personalize to their own taste over time. The home is offered furnished - so you can immediately begin enjoying the desert lifestyle.Residents of The Lakes Country Club enjoy an unparalleled lifestyle with a beautifully remodeled clubhouse, full-service Lifestyle & Wellness Center with Private Spa, 27 holes of championship golf, and one of the friendliest, most active social communities in the Coachella Valley. Plus, you're just a short stroll from your own community pool and spa.Whether you're seeking a full-time residence, seasonal retreat, or investment in an exceptional country club setting, this home delivers views, value, and lifestyle in equal measure.
Ontario, CA 91761
3047
sqft4
Baths5
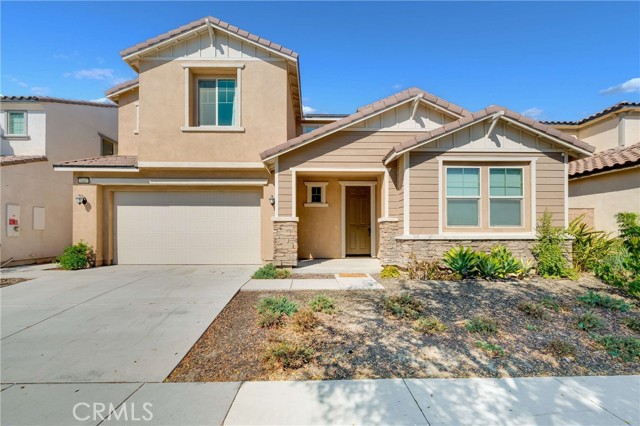
Beds Located in the desirable community of Cascade at West Haven, this impressive 3,047 sq. ft. home offers 5 bedrooms, 3.5 baths, an office, and a loft! Soaring ceilings, tile flooring, abundant natural light, and a convenient half bath welcome you inside. The gourmet kitchen opens to the living and dining areas, creating an ideal space for entertaining. Features include expansive granite countertops and backsplash, custom cabinetry, a stainless-steel sink, large island with seating for five, wall oven, built-in microwave, 5-burner gas cooktop with hood, and walk-in pantry. A separate office provides the perfect workspace or homework area. A main-floor bedroom with ensuite bath and walk-in closet is ideal for guests or multigenerational living, while an additional downstairs room offers flexibility for a second office or potential bedroom. Upstairs, the spacious primary suite features plantation shutters, a huge walk-in closet, and an ensuite bath with a soaking tub, walk-in shower, dual-sink vanity, and separate toilet room. Three additional bedrooms, two with walk-in closets, a full bath with dual sinks, a generous loft, and a separate laundry room with sink complete the upper level. Enjoy the private, spacious backyard—perfect for outdoor dining, relaxing, or playtime. Additional highlights include central heating and air, a solar system, dual-pane windows, recessed lighting, and a 3-car tandem garage. Conveniently located near shopping and restaurants, this home offers space, versatility, and comfort. A must-see!
Chowchilla, CA 93610
2308
sqft2
Baths3
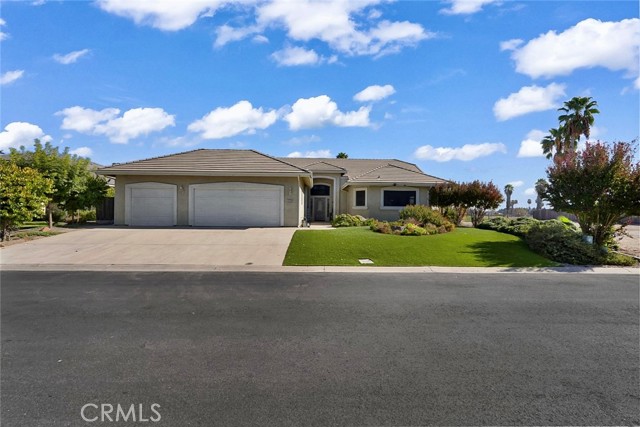
Beds Welcome to this inviting 3-bedroom, 2-bathroom home located in the desirable Greenhills community with a beautiful golf course setting. The open floorplan offers an easy flow between the living, dining, and kitchen areas, making the home comfortable for both everyday living and entertaining. The spacious kitchen provides plenty of cabinetry, counter space, and room to gather. Enjoy peaceful golf course views from the backyard and the added amenities of living within this gated community. With a comfortable layout, generous living spaces, and a scenic location, this home is ready for its next owner.
Page 0 of 0

Powered by: 