Oakland, CA 94619
$4,999,000
9220
sqft5
Baths5
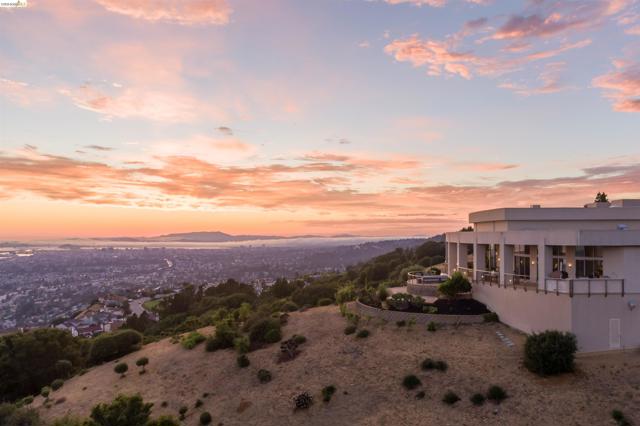
Beds Behind private gates and surrounded by nearly 4 acres of land, this extraordinary Ridgemont Hills estate offers an exceptional combination of privacy, space, and panoramic Bay Area views. From its elevated vantage point, sweeping vistas span the Bay and every major Bay Area bridge, creating a dramatic backdrop from nearly every vantage point of the home. Designed as a private retreat for both grand entertaining and intimate gatherings, this custom single-story residence offers more than 9,000 square feet of versatile living space with seamless indoor-outdoor flow. The expansive, remodeled kitchen centers around a generous island, while multiple gathering spaces open to spectacular Bay views and sunset skies. The grounds are designed for an extraordinary private lifestyle, with an outdoor kitchen and pizza oven, multiple lounge areas, basketball court, and lush acreage to explore. Inside, an indoor swimming pool and spa, video game room, thoughtfully designed home office, and abundant entertaining spaces make the home equally suited to quiet weekends or unforgettable gatherings. A circular motor court and six-car garage provide exceptional arrival and parking capacity, while the gated setting offers a rare sense of seclusion just minutes from the heart of Oakland. Private. Panoramic. Unrepeatable. This is an extraordinary opportunity to own one of Oakland's most distinctive estates—with views, acreage, and a level of privacy that are exceptionally difficult to replicate.
Riverside, CA 92506
892
sqft1
Baths2
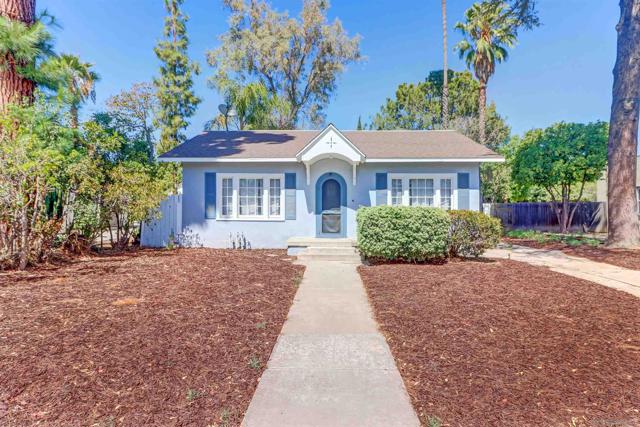
Beds Welcome to 4199 Sunnyside Drive, where historic charm meets everyday ease. Nestled on a quiet, tree-lined street in Riverside's Palm Heights Historic District, this property sits just a short walk from the shops and dining of Magnolia Center and less than ten minutes from The Mission Inn. Inside, it's move-in ready with a new roof and central HVAC system. Its historic status may also qualify the home for the Mills Act program, while the large lot and detached garage offer the potential to add an ADU for multigenerational living, guests, or rental opportunities. Buyers are encouraged to review Mills Act eligibility and ADU requirements with the City of Riverside. Peaceful, convenient, and full of character this is a home you don't want to miss out on.
Fallbrook, CA 92028
2497
sqft3
Baths4
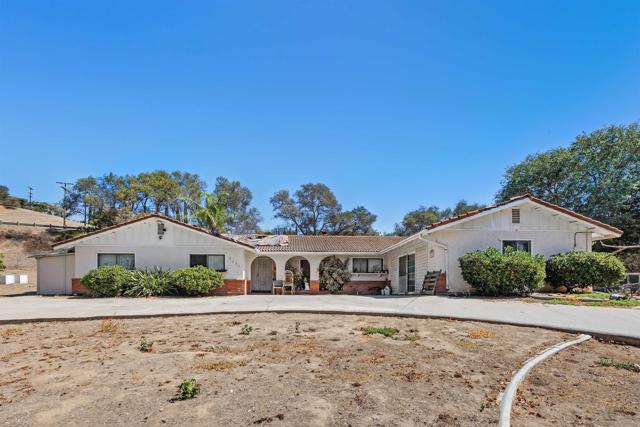
Beds Opportunity awaits in Fallbrook! Situated on approximately one acre, this 4 bedroom, 3 bath home offers a spacious floor plan and plenty of potential for the buyer ready to make it their own. The home features separate living and family room with a dual fireplace, dining room, and generous living spaces throughout. Step outside and enjoy your own private retreat with a swimming pool, a sizable pond, ample outdoor space, and RV parking with hookups. The property is on septic, has solar, and offers room to create, entertain, garden, bring your pets, or simply enjoy the peaceful Fallbrook setting. Bring your vision and transform this property into something truly special. A unique opportunity for a buyer looking for a property with space, privacy, and potential.
Rodeo, CA 94572
1174
sqft2
Baths3
Beds Located in Rodeo, this 1,174 sq. ft. home offers three bedrooms, including a convenient ground-floor bedroom, and one full bathroom with both shower and tub options. A major feature is the full basement, which offers potential to be developed into an in-law unit or ADU, subject to applicable permits and approvals. The kitchen features tile countertops, a dishwasher, and a refrigerator, while laminate flooring extends throughout the main living areas. The living room includes a fireplace, and the interior laundry area adds everyday convenience. Situated on a 5,775 sq. ft. lot, the property includes a one-car garage and additional existing structures. Cooling is provided by window and wall units, with electric heating for year-round comfort. The open dining area provides a practical and functional layout without a separate formal dining room or family room. The home is located within the John Swett Unified School District. Highlights: -Full basement with potential ADU/in-law unit -1,174 sq. ft. living area, 3 bedrooms, including 1 ground-floor bedroom -1 full bathroom with shower and tub; 5,775 sq. ft. lot; Fireplace; Interior laundry -John Swett Unified School District

Monterey, CA 93940
0
sqft0
Baths0
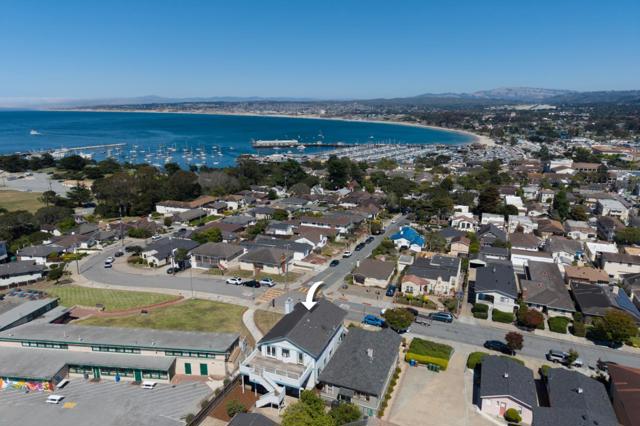
Beds Welcome to 202 Watson Street, a rare duplex offering panoramic bay views, with sweeping vistas of Monterey harbor and its sail, fishing, and whale watching boats, the downtown skyline with its twinkling city lights, and distant mountains beyond. Ideally located minutes from downtown Monterey and its shops and restaurants, plus the historic charm of Fisherman's Wharf, this address puts the best of Monterey at your doorstep. Besides the view and location, the duplex offers an excellent opportunity for a multi generational family, with views enjoyed from both units! Upstairs, Unit A offers 2 beds and 1 bath across 1,338 square feet of light filled living space, a deck off the dining area, kitchen and back bedroom, a fireplace and bonus air conditioning system. Downstairs, Unit B offers 3 beds and 1.5 baths across 1,434 square feet, opening onto a patio and backyard. The spacious backyard offers a producing apple tree and storage shed, along with a garage and additional parking that complete this rare offering. Whether you are envisioning multi generational living, an investment opportunity, or simply want to own a slice of Monterey with unforgettable views, this home is ready to welcome its next chapter.
San Leandro, CA 94578
1522
sqft2
Baths3
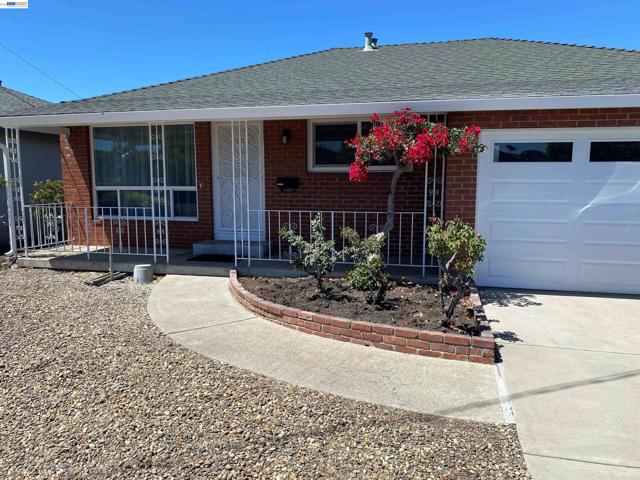
Beds More space, more possibilities—this is the home you’ve been waiting for! Turn-key and move-in ready, this charming home combines classic California Ranch character with the comfort and functionality today's buyers desire. A light-filled, open floor plan features dual-pane windows, fresh interior paint, new neutral carpeting in the bedrooms, living & dining rooms, with original hardwood floors underneath. Gather with family and friends in the expansive kitchen & vaulted family room, where a two-sided breakfast bar, dramatic floor-to-ceiling brick fireplace and built-in wet bar create the perfect setting for everyday living or casual gatherings. Step outside to discover your own sparkling in-ground pool, perfect for relaxing, exercising, or entertaining, complemented by a low-maintenance rock garden front yard and easy-care rear yard so you can spend your weekends enjoying the pool instead of maintaining the landscaping. Both bathrooms have been newly remodeled, while central forced-air heating adds year-round comfort. The finished two-car garage offers additional storage cabinets. Located in an established neighborhood with convenient access to freeways, public transportation, restaurants, grocery stores, and a gym, this home offers both comfort and convenience. Best of all, its timeless details provide an opportunity for the next owner to personalize and update the home to their own taste rather than pay for someone else's choices, making it an exciting opportunity for the buyer ready for more space and a home with room to make it truly their own. With a highly motivated seller, this opportunity deserves your attention—come see the possibilities for yourself!
La Mesa, CA 91941
3039
sqft4
Baths4
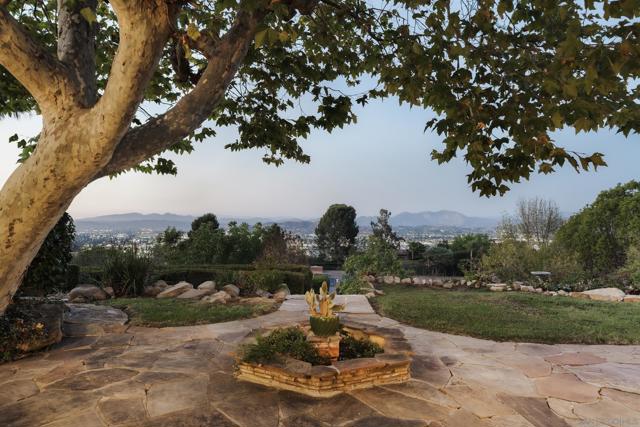
Beds Iconic opportunity to own a piece of history. One of only two Wallace Neff–designed homes in San Diego County, built in 1938 by the architect of Pickfair and Hollywood's Golden Age estates. Restored with a level of craftsmanship the architecture demanded. Set far off the street behind a curved driveway. Soaring exposed wood-beam ceilings, original built-ins, a central fireplace, French doors opening to formal gardens, and picture windows framing the eastern mountains and city lights. Elevated designer kitchen with a Liebherr refrigerator, 48-inch dual-fuel range, dual sinks, and soapstone and Carrara marble countertops. Seamless hardwood flooring runs the entire home without a single threshold or transition. Two primary suites on the main level, a third bedroom off the entry, and a loft reached by a custom staircase and railing as a flexible fifth bedroom. Detached guest quarters with en-suite bath, ideal for extended family visiting, multigenerational living, or a private office with separate entrance to maximize income. The .9-acre usable lot comes with a workshop, established gardens, 18 fruit trees, olive trees, and enough space for a private ADU. This rare opportunity comes around once in a lifetime.
Redwood City, CA 94062
2230
sqft3
Baths3
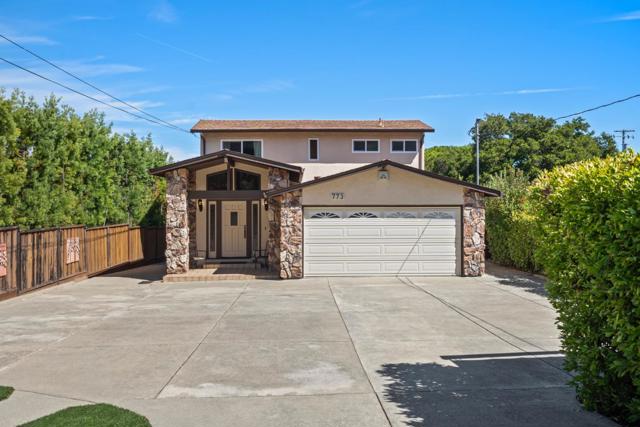
Beds Welcome to 773 Lakeview Way, beautifully situated in Emerald Hills with sweeping views of the San Francisco Bay. Set back from the street, a huge, flat, gated driveway offers privacy, ample parking for multiple cars, and plenty of space to play. Inside, a formal entry leads to light-filled living spaces where large windows capture incredible Bay views. The spacious kitchen opens to the dining room, and all the main living areas enjoy the surrounding scenery. The home features 3 bedrooms, including 2 with spectacular views, plus a separate office. An elevator provides convenient access throughout the home. Outside, the expansive, low-maintenance yard offers endless possibilities for entertaining, gardening, recreation, or simply enjoying the peaceful setting. Just minutes from downtown Redwood City, parks and trails, and Highway 280, this home combines privacy, space, accessibility, and unforgettable Bay views.
Marina, CA 93933
1580
sqft2
Baths3
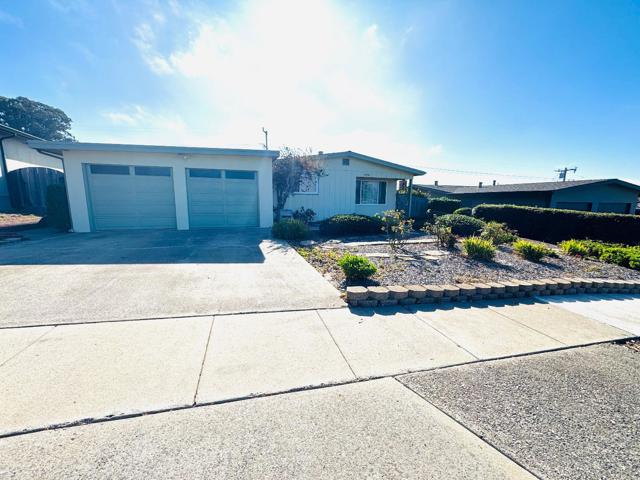
Beds Only 1.2 miles from Marina State Beach, this well maintained one-owner home is move-in ready while retaining its classic character and original finishes. Enjoy the ease of settling in right away, with the flexibility to update, refresh, and personalize the space to suit your taste and timeline. The functional kitchen features Formica countertops, a double sink, electric range with exhaust hood, and a spacious eat-in area. The separate family room offers a ceiling fan/light and a wood-burning fireplace, creating an inviting space for everyday living and gathering. One bathroom features a bathtub and the other a stall shower. The attached two-car garage includes laundry hookups with both 110V and 220V electrical service, along with a gas hookup. Additional features include newer windows, a newer water heater, a newer forced air natural gas furnace, an existing ADT security system, a storage shed, an automatic drip irrigation system, and a fully fenced backyard. The yard is spacious, attractive. and low-maintenance. Situated on a quiet cul-de-sac within walking distance of Olson Elementary School, this home offers a convenient location in an established Marina neighborhood. Move in now and enjoy the comfort of home today, with the opportunity to make it your own over time!
Page 0 of 0

Powered by: 