Calabasas, CA 91302
$615,000
1054
sqft2
Baths2
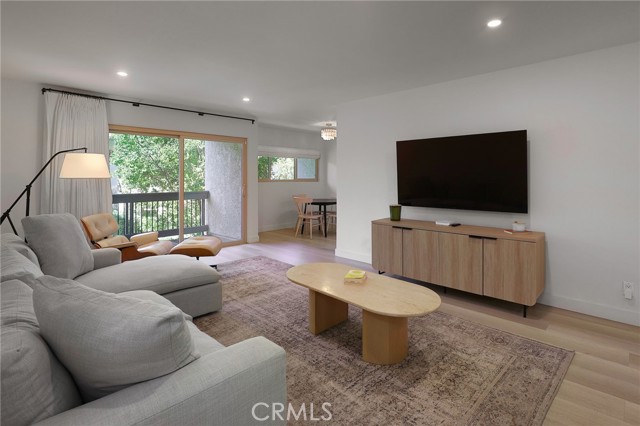
Beds Welcome to this light-filled 2-bedroom, 2-bath Calabasas condo with 1,054 square feet of comfortable living space. The living and dining areas open toward leafy views, while the kitchen features quartz countertops, white cabinetry, and stainless steel appliances. The spacious primary suite includes a walk-in closet and an updated bathroom. An in-unit washer and dryer add everyday convenience. Enjoy the community pool and spa, nearby shopping and dining at The Commons at Calabasas, and a location within the Las Virgenes Unified School District. A wonderful opportunity to enjoy the Calabasas lifestyle.
Stevenson Ranch, CA 91381
4404
sqft4
Baths5
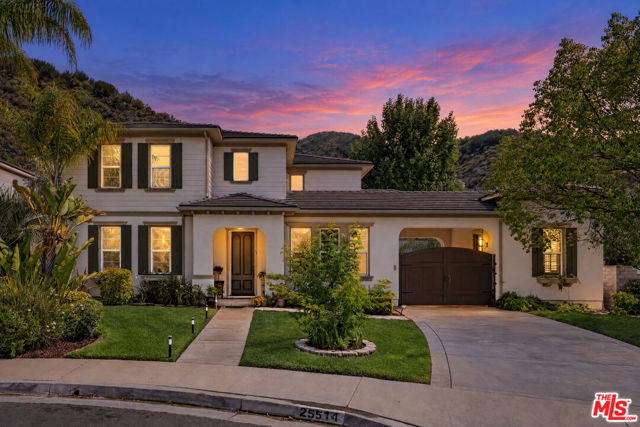
Beds INCREDIBLE VALUE in a quiet quiet cul-de-sac of the Southern Oaks community, this beautifully appointed residence offers an exceptional combination of space, style and versatility. Situated on an expansive 10,800-square-foot lot, the expansive home features thoughtfully designed interiors, flexible BONUS guest accommodations and resort-style outdoor living. One of the home's standout features is its exceptionally versatile floor plan, offering separate accommodations ideal for extended family, visiting guests, older children or those working from home, while still providing privacy and independence. The main residence offers five bedrooms and four bathrooms, including a convenient main-level bedroom and bath. Beyond the main house, a detached guest casita with its own bathroom and a permitted bonus suite above the garage, also with its own bathroom, bring the property's overall accommodation to 7 bedrooms and 6 bathrooms. The bonus suite is equally suited to a gym, media room, studio or additional office and enjoys its own private deck. Curated by an interior decorator and film and television producer, the home showcases a sophisticated yet welcoming aesthetic, with Farrow & Ball paint, designer lighting and carefully selected finishes throughout. At the heart of the home is a generous kitchen featuring Wolf and Sub-Zero appliances, opening to a spacious family room designed for everyday living and entertaining. Formal living and dining areas, a striking stone fireplace and dedicated home office add to the home's appeal. The spacious primary suite enjoys its own private deck, creating a peaceful retreat. Outside, the property is equally impressive, featuring a sparkling pool, oversized spa, built-in BBQ, outdoor shower and multiple areas for dining, lounging and entertaining. The generous lot provides plenty of room to enjoy the outdoors while maintaining a sense of privacy.Combining distinctive designer finishes, generous living spaces and exceptional indoor-outdoor entertaining, this Southern Oaks residence offers a rare combination of style, space and functionality in a beautifully considered setting.
Ladera Ranch, CA 92694
1698
sqft3
Baths3
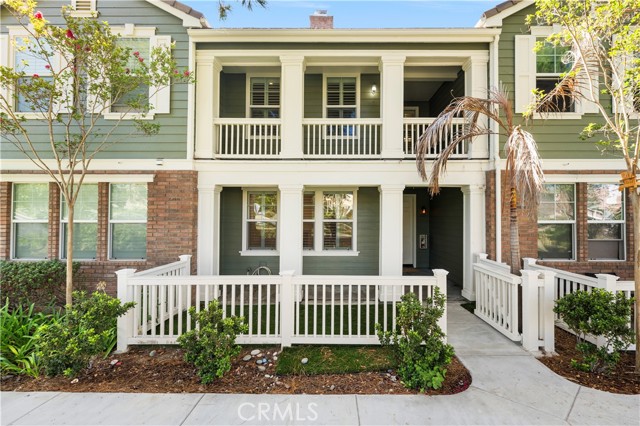
Beds Welcome to 123 Sklar St., a beautifully updated and meticulously maintained home offering thoughtful upgrades, comfortable living, and an inviting indoor-outdoor feel in the heart of Ladera Ranch. A private, gated front patio with low-maintenance turf creates a clean and welcoming outdoor space perfect for relaxing, entertaining, or enjoying the Southern California sunshine. Step inside to a bright, open-concept main level featuring new luxury vinyl plank flooring and plantation shutters throughout. The family room is centered around a soothing fireplace, creating a warm and comfortable setting to unwind. The remodeled kitchen features soft-close cabinetry, quartz countertops, a stylish accent backsplash, stainless steel appliances, and counter bar seating ideal for casual meals and quick bites. Just off the kitchen, the dining room provides a dedicated space for everyday dining and entertaining. A convenient powder room completes the main living level. Upstairs, the primary suite offers a relaxing retreat with a walk-in closet and private balcony—the perfect spot to enjoy your morning coffee. The updated primary bathroom features quartz countertops, dual sinks, brushed-nickel fixtures, a walk-in shower with rain showerhead, and an acrylic sunken soaking tub. Two secondary bedrooms feature closet organizers and share an updated full bathroom with a quartz countertop and brushed-nickel fixtures. A dedicated laundry room adds convenience, while the versatile loft with a built-in desk offers flexible space for a home office, homework station, or additional linen and household storage. A two-car direct-access garage with plenty of room for storage completes the home. Just steps from Founders Park, home to many of Ladera Ranch’s major community events, and conveniently located near Ladera Ranch Elementary and Ladera Ranch Middle School, this home puts parks, schools, recreation, and community events within easy reach. Ladera Ranch residents enjoy an impressive array of amenities, including multiple pools, clubhouses, tennis and pickleball courts, a water park, skate park, dog parks, splash pads, and miles of hiking and biking trails. High-speed internet is also included in the monthly association dues. Move-in ready, beautifully updated, and a great value in an exceptional location. Excellent opportunity to enjoy everything the Ladera Ranch community has to offer.
Barstow, CA 92311
1508
sqft2
Baths3
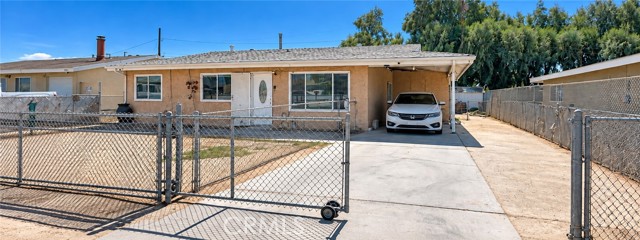
Beds A property with plenty of potential for the right buyer! This home offers a great opportunity for someone looking to add their own personal touches and make it their own. With a little TLC and updating, this property could truly shine. Whether you're a first-time buyer looking to build some sweat equity, an investor searching for your next project, or simply someone who isn't afraid of a little work, this home is worth a look.
Riverside, CA 92506
2650
sqft3
Baths5
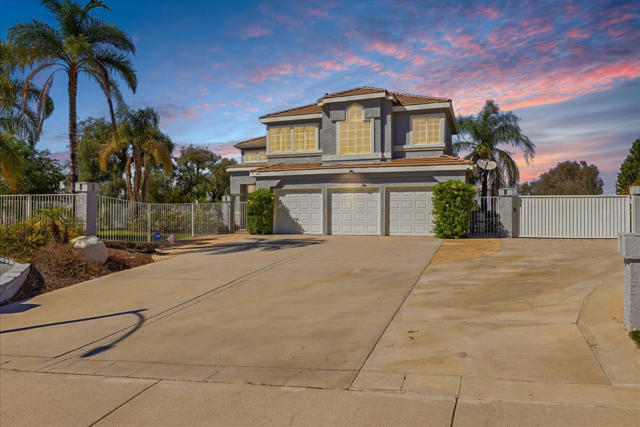
Beds Discover exceptional luxury, space, and resort-style living in this stunning 5-bedroom, 3-bath Certified Pre-Owned executive home situated on approximately 1/3 acre with over $100,000 in upgrades! Featuring owned solar, gated RV parking, no HOA, a private pool and spa, and spectacular panoramic city light views, this remarkable residence offers an extraordinary combination of elegance, comfort, and value. Beautiful curb appeal, fresh exterior paint, and a charming courtyard with a decorative fountain create an impressive welcome. Inside, soaring ceilings, abundant natural light, plantation shutters, elegant marble tile, and a dramatic staircase set the stage for sophisticated living. Spacious formal living and dining rooms provide the perfect setting for entertaining. The chef's kitchen features granite countertops, stainless steel appliances, freshly painted cabinetry, a new cooktop, and a generous center island opening to an inviting family room with fireplace. A downstairs bedroom and full bath are ideal for guests, extended family, or multigenerational living. Upstairs, the luxurious primary suite offers a private retreat with a spa-inspired bath, soaking tub, separate shower, dual vanities, and spacious walk-in closet. Three additional bedrooms and a full bath complete the upper level. Your private backyard paradise awaits! Enjoy a sparkling pool and spa with auto-fill, covered patio, built-in BBQ bar, expansive entertaining areas, and low-maintenance turf--all complemented by breathtaking panoramic city light views. Perfect for unforgettable gatherings or peaceful evenings under the stars! Additional improvements include newer luxury flooring, fresh carpeting, updated cabinetry and fencing, a newly installed furnace, and an energy-efficient electric heat pump. With owned solar, RV parking, no HOA, an oversized lot, incredible views, and a resort-style backyard, this home truly stands apart! Don't miss this exceptional opportunity to enjoy luxury living with a valuable buyer incentive. Schedule your private showing today!
Bakersfield, CA 93312
1822
sqft2
Baths3
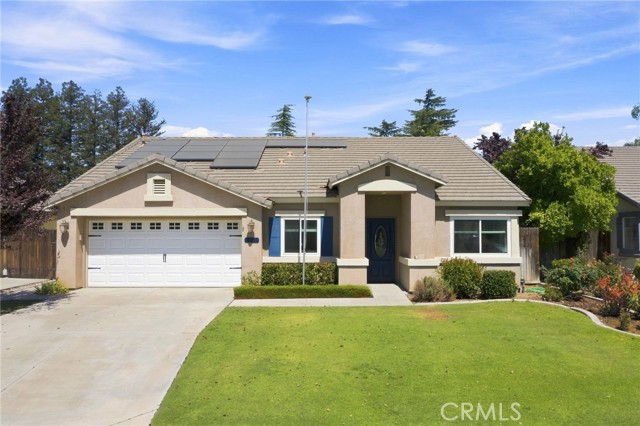
Beds This is the one! A good buy on a great home in an excellent location in good condition in a great school district in a desirable & friendly NW neighborhood! Upgrades throughout: custom granite island kitchen, custom tile backsplashes, stainless steel appliances, 5-burner gas range, new 2-paned windows, both bathrooms updated, custom lighting and ceiling fans, tile & laminate & vinyl plank flooring, 21 panel solar system. Approx. 1,822 sq.ft., 3 bedrooms, 2 bathrooms, plus a true office, all bedrooms full-sized, 4th bedroom converted to office with built-in wall unit, nice sized backyard, tile roof. Formal living room, kitchen/family rm/dining area combo, pantry closet, kitchen island, breakfast bar, indoor laundry room, vaulted ceilings, wall cut-outs, security system, video doorbell. Termite report cleared, 2-year roof certification included, HVAC inspected & cleared, ** See attached lists of upgrades & furniture for sale & inspection reports ** Quick close possible! Priced right! This one will sell! Come see it today!
Los Angeles, CA 90049
4856
sqft5
Baths4
Beds A rare offering in the prestigious gated enclave of Mountaingate, this commanding corner lot residence blends architectural grandeur with refined modern comfort. Nearly 4,900 square feet of beautifully curated living space unfolds with dramatic volume, sophisticated finishes, and an effortless indoor-outdoor flow that defines luxury living in the hills. Newer hardwood flooring carries throughout the home, enhancing the soaring ceilings and sundrenched interiors. The formal living room is a true showpiece framed by towering windows, bathed in natural light, and anchored by an elegant fireplace that sets the tone for both grand entertaining and intimate evenings. It flows seamlessly into the spacious family room, where another impressive fireplace, soaring ceiling, and stepdown wet bar create an exceptional environment for hosting. The expansive primary suite serves as a private sanctuary, complete with its own fireplace, a serene viewing balcony capturing sweeping mountain and city vistas, and a spa inspired bath featuring dual water closets and a bidet. Just steps away, a loft style office/den with custom built-ins provides an elevated workspace, while a second en suite currently serving as an office/library adds versatility for today's lifestyle. The main level hosts a welcoming guest suite, and beyond the laundry room and garage entry, a discreet staircase leads to a secluded en suite ideal for visitors seeking privacy or multigenerational living. The oversized 3car garage is outfitted with built-in cabinetry, offering abundant storage and convenience. Outdoors, a tranquil rear yard with a stylish pool invites relaxation amid nature. Walking trails are moments away, as is the Mountaingate Country Club renowned for its picturesque golf course, tennis courts, dining, and nearby clubhouse with pool and lounge amenities. This exceptional community delivers a serene, resort like lifestyle with the security and elegance discerning buyers expect.

Whittier, CA 90605
1589
sqft2
Baths3
Beds Year-round enjoyment is found in this truly private expansive backyard oasis, thoughtfully divided in multiple areas for entertaining, play and relaxation complete with Pool, Spa & Slide! Distinctly high fenced areas for privacy! Pool, Spa & Slide area has direct access to bath and opens to the large covered patio that is the center of the home's out-door living vibe... as it directly open to the family room / kitchen area. Plus additional fenced pet-friendly area beyond pool with mature Lemon tree. Inside, enjoy the lovingly maintained Original details and authentic charm thoughtfully complemented by meaningful updates that enhance everyday comfort without compromising the homes Charm! New 2023 HVAC heating / AC system installation included the new air ductwork thru-out home. Plus dual-pane windows, ceiling fans and nicely updated bathrooms. The Vintage expansive kitchen features an authentic 1950s Wedgewood range, a classic California-made stove, with porcelain enamel finish and chrome detailing, adds vintage character and serves as a beautiful kitchen focal point when paired with the 1950's era-matching newer refrigerator that is included. Abundant kitchen counter space with open peninsula & bar seating make the kitchen well suited to everyday living and entertaining. You enter the home onto Beautiful hardwood floors and romantic fireplace in living room. Then opens to large family room with dual solar lights, filling home with natural light. Then opens to the kitchen & backyard thru Ex-Large sliding glass doors. Pool & Spa impressive size are increasingly rare in newer construction, offering plenty of room for swimming, recreation and exercise. Long gated driveway areas provide extra privacy for parking, kids play, an RV, or boat. Tucked away on an exceptionally quiet peaceful street, this home has been lovingly maintained by the same family for generations. Its distinctive vintage character remains beautifully preserved, much like a classic automobile valued for its craftsmanship, history and timeless appeal. The professionally era designed exteriors classic black-and-white color scheme, coordinating gray roof and vintage architecture create striking curb appeal and continues across the exterior, patio areas and detached garage, creating a cohesive trendy look. Two car detached garage may also offer future ADU possibilities, subject to buyer investigation & governmental approval. Ideally located near parks, shopping, Served by East Whittier Schools.

Banning, CA 92220
1254
sqft2
Baths2
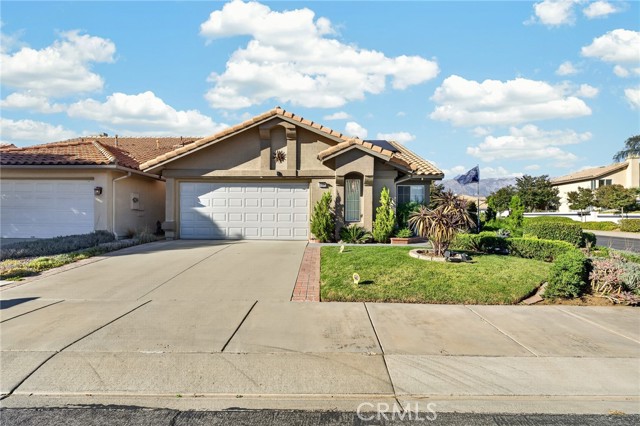
Beds Beautifully Upgraded Turnberry on Corner Lot with Lots of Curb Appeal. Option to purchase fully furnished. 2 Bedrooms Plus Den/Office and 2 Baths. Spacious Living Room Features with Vaulted Ceilings features New Plantation Shutters, New Carpet, New Electric Fireplace insert and is open to Dining Area. Kitchen has Tiled Countertops and Recently Painted Cabinets, Upgraded Appliances (Stainless Steel Fridge, D/W, Built-in Microwave and 5-Burner Range), Newer Faucet with Spray Wand, Breakfast Nook and has Slider leading to Back Yard. Dining Area has Vaulted Ceilings and Upgraded Light Fixture. Primary Bedroom has Vaulted Ceilings, New Carpet, Walk-in Closet and New Slider with Built-in Blinds leading to Back Yard. Primary Bathroom has New Vanity with Self-Closing Cabinets and Drawers with Marble Countertops, Upgraded Shower Glass Encloser, Newer Light Fixture, Mirror and Medicine Cabinet and has Privacy Door to Upgraded Commode. Guest Bedroom has Plantation Shutters. Den/Office has Plantation Shutters and Newer Ceiling Fan. Newly Remodeled Guest Bath has New Vanity, Mirror, Plumbing Fixtures and Light Fixture. Back Yard has Patio Cover, Freshly Painted Concrete, Vinyl Fencing, Garden Bed and Planter with Lush Plantings that spans across entire back and side of yard with Automatic Drip and Sprinkler System. Wrought Iron gate provides access to back yard from the front walkway. Oversized Garage has Insulated Roll-up Garage Door with Upgraded Bluetooth Opener, Upgraded Floors, New Variable Speed Temperature Control Fan, Work Bench and Wall separating Garage from Laundry Area. Newer "Samsung" Washer and Dryer, A/C and Heater. New Front Screen Storm Door. Close to Main Club House. This home is a MUST SEE! Sun Lakes Country Club is an Active 55+, Guard-Gated Community featuring 2 Private 18-Hole Golf Courses (Championship Course and Executive Course), Driving Range, Putting Greens, 3 Club Houses, 3 Gyms, 3 Pools/Spas (one is indoors), Pickle Ball Courts, Tennis Courts, Bocce Courts, Billiard Room, Craft Room, 3 Libraries, 2 Restaurants, Full Bar, Newly Expanded and Remodeled Lounge, Veranda and Full Bar. Live Entertainment most Friday and Saturday nights. HOA dues include Internet and Cable TV. Close to Freeway, Hospitals, Shopping, Dining and Casinos. Living here is truly like living in a Resort!!!
Page 0 of 0

Powered by: 