
Chino, CA 91708
$695,000
1838
sqft3
Baths3
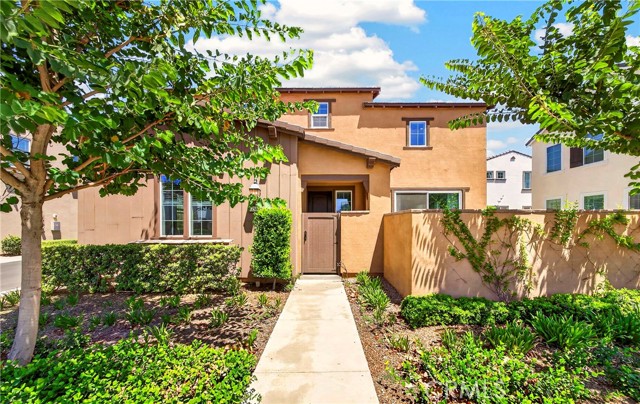
Beds Welcome home to 8564 Exposition Street, located in the highly coveted Preserve community in Chino. This turnkey residence showcases true pride of ownership, offering 3 spacious bedrooms, 3 bathrooms, and approximately 1,838 square feet of thoughtfully designed living space. One of the community’s most desirable floor plans features a convenient main level bedroom and full bathroom. Upon entering, you are welcomed by an expansive, light-filled living room with soaring two story ceilings. The open concept layout flows seamlessly into the dining area and offers direct access to a private patio, creating the perfect setting for entertaining or relaxing. The remodeled gourmet kitchen features abundant cabinetry, modern white quartz countertops, sleek stainless steel appliances, recessed lighting, and a breakfast counter. Upstairs, the spacious primary suite offers a generous walk-in closet and an ensuite bathroom with dual sinks, a separate soaking tub, and a walk-in shower. The additional upstairs bedroom includes its own private bathroom with a shower in tub combination. A spacious loft provides flexible living space ideal for a home office, media room, playroom, or additional family room. The second floor also features a convenient laundry room. Additional highlights include remodeled kitchen & bathrooms, leased solar panels with a Tesla Powerwall backup battery, a whole home water softener, and an attached two car garage with direct access. Enjoy resort style living with low HOA dues that include front yard landscaping and access to multiple pools, spas, fitness centers, clubhouses, playgrounds, parks, and basketball, tennis, and pickleball courts. Ideally located within walking distance of Legacy Academy, which opened in 2024, as well as the new Town Center offering shopping, dining, and entertainment. Convenient access to major freeways 71, 91, 15, & 60 makes commuting a breeze. Don’t miss this incredible opportunity!
Beverly Hills, CA 90210
2876
sqft3
Baths4
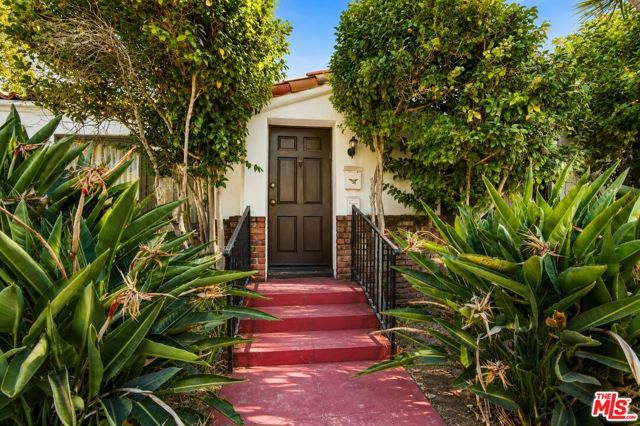
Beds ATTENTION DEVELOPERS, INVESTORS, BUILDERS, AND END USERS. An extraordinary opportunity to create a landmark estate in one of the most prestigious locations within the Beverly Hills Flats. Situated on an expansive approximately 12,430-square-foot lot with approximately 80 feet of frontage and impressive dimensions of approximately 80' x 155', this exceptional parcel offers the ideal canvas for a signature Beverly Hills estate. The generous width and depth provide exceptional flexibility to create a truly spectacular residence featuring striking architecture, seamless indoor-outdoor living, resort-inspired grounds, extraordinary pool and outdoor entertaining areas, wellness amenities, guest accommodations, and every luxury feature imaginable. Surrounded by some of Beverly Hills' most distinguished estates on one of the Flats' premier tree-lined streets, the property includes an existing pool and presents an exceptional fixer or redevelopment opportunity in a neighborhood where newly constructed residences continue to command record-setting prices. Whether envisioned as a timeless architectural masterpiece or a sophisticated contemporary estate, this premier parcel offers limitless potential in one of the world's most coveted luxury neighborhoods. Just moments from the iconic Golden Triangle, Rodeo Drive, Beverly Drive, and Canon Drive, the location offers an unparalleled lifestyle with luxury shopping, acclaimed dining, premier hotels, and every amenity Beverly Hills is celebrated for. Enjoy world-renowned destinations including Spago, Avra, Matu, The Maybourne Beverly Hills, The Beverly Hills Hotel, Beverly Gardens Park, along with countless luxury boutiques, cafes, art galleries, and entertainment destinations. Century City, West Hollywood, Holmby Hills, and Bel Air are all just minutes away, placing the very best of Los Angeles within effortless reach. Opportunities to acquire an approximately 80' x 155' parcel in the Beverly Hills Flats are increasingly rare. A remarkable offering for developers, investors, builders, architects, or end users seeking to create a trophy estate in one of the world's most iconic luxury neighborhoods, where exceptional homes continue to define the pinnacle of Beverly Hills living.
Los Angeles, CA 90047
924
sqft2
Baths2
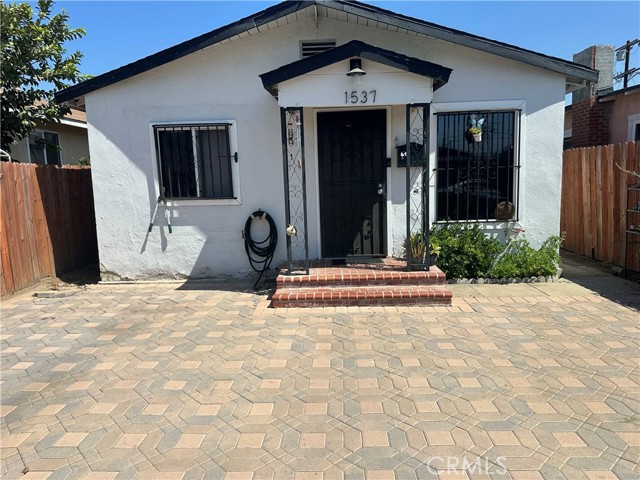
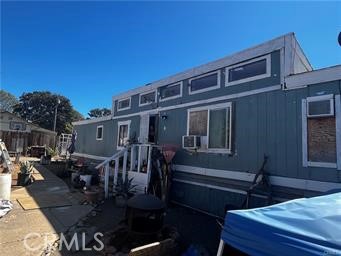
Beds ******* Nice property, recently updated with newer white shaker kitchen cabinets and quartz counter tops. The bathrooms were also redone with newer sinks, light fixtures and tile floors, the living room, kitchen and bedrooms have laminate flooring and recessed lighting. There are some newer double pane windows, newer pavers at front driveway and good parking space on the back side too. Seller spent around $27,000.00 back in 2022 replacing the entire sewer line all the way to the street*********************
Dana Point, CA 92629
1504
sqft3
Baths2
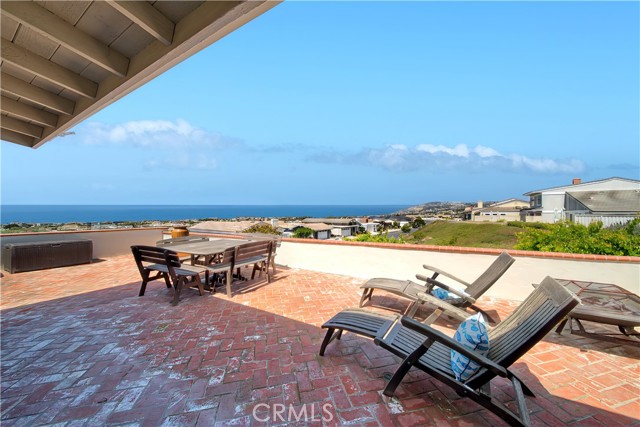
Beds Located in the 24-hour gated oceanfront community of Niguel Shores in Monarch Beach, this one-story expanded Townhome features sweeping ocean views from Catalina Island to Palos Verdes including wonderful coastal nightlight views. A large gated secluded courtyard and patio areas leads you to this coastal chic property complete with 2 Bedrooms plus large den/office, and 2 Baths. The open-concept design features a spacious living room with vaulted ceilings, built-in custom bookshelves, fireplace, bar, and sit-down ocean views, a newer kitchen with granite counters, breakfast counter/bar and stainless steel appliances, and a large open dining room area views the front courtyard. The sunny and bright living room opens to a large ocean view brick patio ready for effortless entertaining and capturing the breathtaking Catalina Island sunset view. The property backs to and overlooks a delightful greenbelt area. The primary suite boasts an ocean view and opens to the view patio. Both the secondary bedroom and skylighted Den/office are large rooms. The attached 2-car garage includes an ample laundry area with storage cabinets plus a 2 car driveway. Special features include skylights, recessed lighting and views from all main rooms. Niguel Shores includes a blufftop oceanfront park and parking lot complete with direct beach access, an amazing Clubhouse with pool, spa, saunas, sport courts, pickleball, tennis, play area and large park. Situated next to the Ritz Carlton Hotel, Niguel Shores is minutes close to the Waldorf Astoria Monarch Beach Resort and Links Golf Course, the Marina at Dana Point and the historical and revitalized downtown section of Dana Point, and to the Art Colony of Laguna Beach. Enjoy resort-style beach living all year around living in Niguel Shores...The "Best-Kept" Secret Along The Coast!
Oceanside, CA 92056
2745
sqft3
Baths4
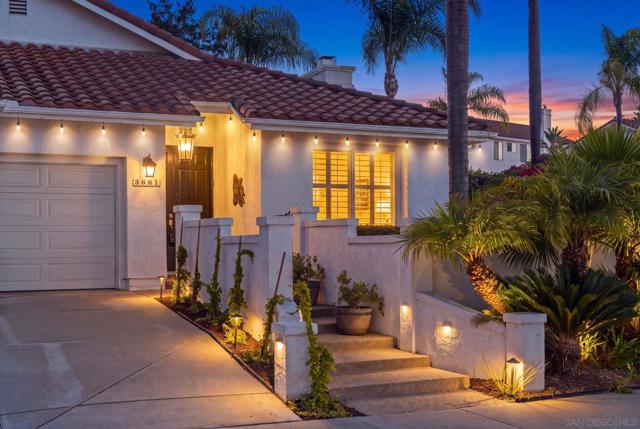
Beds Looking for a single story without sacrificing space? This exceptional home offers the primary suite, 3 secondary bedrooms, kitchen, dining, and living areas all on the main level, plus a spacious upstairs loft ideal for a media room, office, gym, or guest retreat. Situated on a private cul-de-sac corner lot, the home features soaring vaulted ceilings, an updated kitchen with a large island, stainless steel appliances, a 5-burner gas cooktop, abundant cabinetry, and an inviting family room. Recent upgrades include new plumbing (2024), luxury vinyl plank flooring (2025), and a water filtration system (2024). Enjoy your private backyard with two islands (one with a refrigerator), a tranquil waterfall, generous entertaining space, mountain views, a leased solar system, a 3-car garage, laundry, low HOA, and no Mello-Roos. Conveniently located just minutes from Oak Riparian Park, Lake Calavera Preserve, El Corazón Nature Preserve, Guajome Regional Park, shopping, dining, and approximately 15 minutes from Oceanside's beaches, Harbor Village, and the iconic Oceanside Pier.
Oak Park, CA 91377
3308
sqft5
Baths5
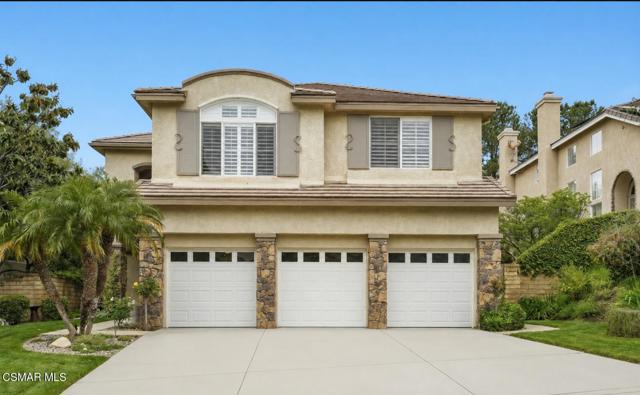
Beds This Gorgeous home in Oak Park's desirable Regency Hills Community is ready for its next chapter! At approximately 3,308 sqft, this architectural beauty offers 5 bedrooms, 4.5 bathrooms, and a spacious bonus room with a fireplace is adjacent to the primary suite: ideal for an office, media room, retreat, etc!The light filled floor plan features formal living and dining rooms, a family room with fireplace, and a chefs kitchen with stainless steel appliances, double ovens a large center island, abundant cabinetry, and a walk-in pantry. The kitchen overlooks the resort style backyard with a Pebbletec pool, spa, water features, mature landscaping. A retractable awning allows for year-round enjoyment. A main level ensuite bedroom provides flexibility for guests or multigenerational living, while a powder room, dedicated laundry room, and direct access three car garage add convenience to every day life. Upstairs, the primary suite includes a sitting area, bonus room, spa-inspired bath with soaking tub, separate shower, dual vanities, and a generously sized walk in closet. Three additional bedrooms complete the upper level, including one large enough to serve as a secondary primary suite. Conveniently located near award winning Oak Park Schools - three blocks from Medea Creek Middle School and four blocks from Oak Park High School.(Rated 10/10 by Great Schools) Deerhill Park is down the street and features Pickleball and basketball courts as well as baseball and soccer fields and two playgrounds. Oak Park is in Ventura County and sits between Agoura and Westlake. 15 miles to Malibu Beaches (Zuma). Welcome to Oak Park! You will love this lifestyle!!
Palm Desert, CA 92211
2156
sqft2
Baths2
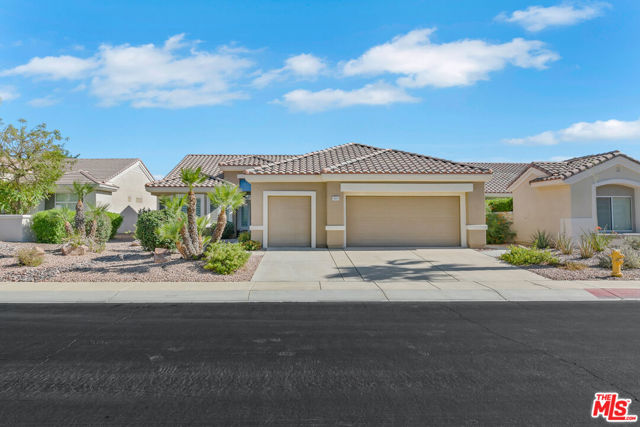
Beds Welcome to resort-style living in the highly sought-after 55+ community of Sun City Palm Desert! This popular St. Croix floor plan offers 2 bedrooms, 2 bathrooms, a versatile den, and an additional flex room ideal for a home office, hobby room, or extra guest space. Designed with an open-concept layout, the spacious great room flows seamlessly into the dining area and well-appointed kitchen, featuring abundant cabinetry, a center island, breakfast nook, and breakfast bar perfect for everyday living and entertaining. Plantation shutters throughout add timeless elegance, while the approximately two-year-old HVAC system provides added comfort and efficiency. The spacious primary suite features a beautiful bay window overlooking the private, professionally landscaped backyard. The inviting guest bedroom is conveniently located next to the second full bathroom. The laundry room includes upper storage cabinets, plus the washer and dryer are included. An extended two-car garage with a separate golf cart garage and built-in storage cabinets provides ample space for vehicles and storage. Sun City Palm Desert is one of the Coachella Valley's premier active adult communities, offering an exceptional lifestyle with two championship golf courses totaling 36 holes, three clubhouses, restaurants, fitness centers, multiple swimming pools, tennis and pickleball courts, bocce ball, a softball field, a stocked catch-and-release fishing lake, driving range, putting and chipping practice areas, walking and biking paths, fenced dog parks, and over 80 clubs and social groups. Whether you enjoy recreation, fitness, education, or social activities, there's truly something for everyone. Don't miss this opportunity to own one of Sun City Palm Desert's most desirable floor plans and experience the exceptional lifestyle this remarkable community has to offer.
La Quinta, CA 92253
2352
sqft3
Baths4
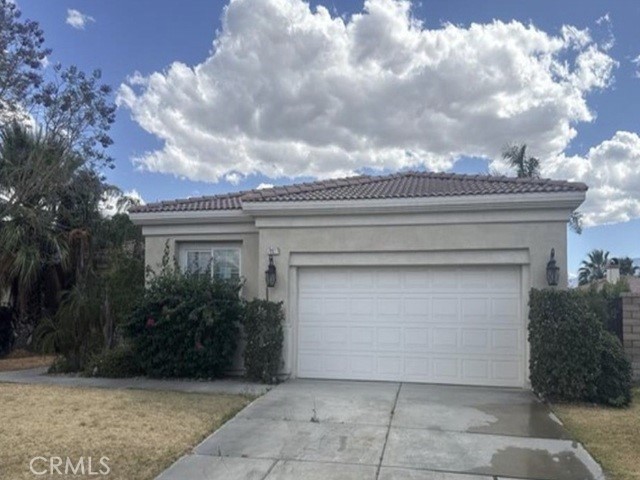
Beds Located in a desirable gated La Quinta community, this 4-bedroom, 3-bath residence offers approximately 2,352 square feet of living space on an 8,276 square foot lot. Built in 2005, the home features a Mediterranean/Spanish-inspired design with stucco exterior, tile roof, attached 2-car garage, central , forced-air natural gas heating, fireplace, and an in-ground pool and spa. The functional floor plan includes living and dining areas plus an office/den, offering flexibility for a variety of lifestyles. Mountain and desert views enhance the setting, while proximity to golf, tennis, shopping, dining, and highly regarded local schools adds to the appeal. A private patio/deck area provides additional space for outdoor enjoyment and entertaining. Buyer to verify all information to their satisfaction.
Page 0 of 0
