Temecula, CA 92592
$879,999
2153
sqft3
Baths4
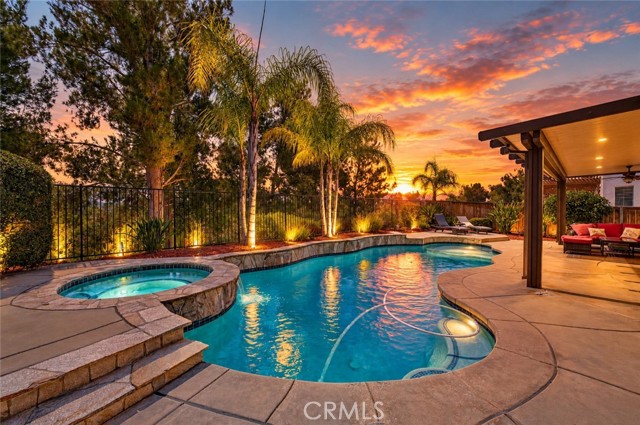
Beds Welcome to 33251 Fox Road, where elevated design, thoughtful upgrades, and resort-style living come together in the prestigious Crowne Hill community of South Temecula. This beautifully customized 4-bedroom, 3-bath home has been extensively remodeled with attention to detail throughout. The open-concept living space is enhanced by real hardwood flooring throughout the home, custom moldings, upgraded lighting, surround sound both indoors and out and a beautifully remodeled kitchen designed to flow seamlessly into the main living areas. From inside, enjoy views out to the pool, creating an effortless connection between indoor and outdoor living. And the floor plan is truly exceptional. This may be one of the best uses of square footage I’ve ever seen, with every space feeling intentional, open, and incredibly functional. Upstairs, the primary suite offers its own private balcony, creating the perfect place to start your morning or unwind at the end of the day. The upgrades go well beyond the finishes. The home features a newer A/C and heating system, a newer water heater, QuietCool whole-house fan, soft water system, and solar. The garage offers custom storage along with convenient pull-down access to additional attic storage. Step outside to your own private resort-style retreat featuring a sparkling saltwater pool and spa with a newer pool heater, generous entertaining space, and a peek-a-boo view toward Pechanga. Whether it’s a quiet afternoon by the pool or an evening spent entertaining, this backyard was made to enjoy the Southern California lifestyle year-round. Located in highly sought-after Crowne Hill, you’re within walking distance to Crowne Hill Elementary and just minutes from the vineyards, wineries, and charm of Temecula Wine Country, while still conveniently close to shopping, dining, entertainment, and everything South Temecula has to offer. Extensively remodeled, beautifully designed, and thoughtfully upgraded inside and out, This Stunning Home offers the complete package and the Southern California lifestyle you’ve been looking for. Don't Miss Out!!
Carlsbad, CA 92009
2269
sqft3
Baths4
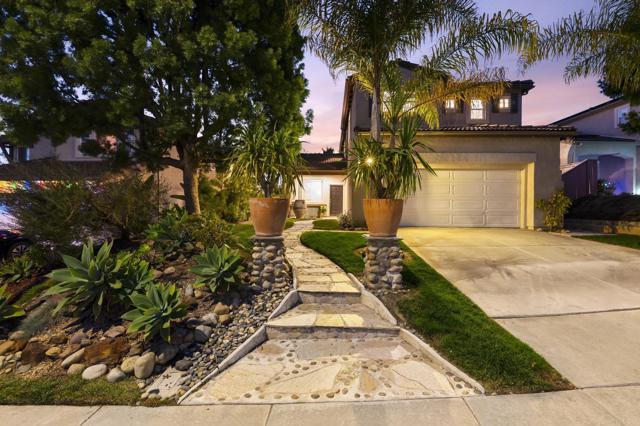
Beds RARE, INSPIRING, & PRISTINE!! One of the most Significant Transformations of a tract home, This Showpiece (with approx. $200K Renovation) presents a Sophisticated, Eclectic, and Contemporary Signature Statement! Nestled discretely in Rancho Carrillo, the RHYTHMIC & ARTISTIC flow between Art and Nature provide a feeling of Vast Openness seldom found! As you enter, you are drawn in by DISTINCT, DYNAMIC Design Elements...exquisite lighting fixtures (blown glass Sputnik style), cement inspired tile flooring, & floor to ceiling glass and iron doors...leading you to a MAGICAL Outdoor Experience! A Chef's Delight kitchen offers a Wolf range, modern apron sink, quartz countertops, & walk-in pantry. Outdoor dining, with the sunset in full view, provides entertainment pleasure with heaters, lighting, & a fully covered loggia. The elegant primary bedroom overlooks the paradise in the back yard ,& the bathroom boasts of a luxurious standalone soaking tub, floor to ceiling subway tiled walls, & a separate wondrous shower. So much more to see & you are minutes to the ocean, shopping, dining, golf, & resorts! A Must See...UNIQUE HOME!! (Room dimensions approximate. Square footage, lot size, boundaries, # of units in community, and seller statements have not and will not be verified by listing agent/broker. If this, or any other information is important to buyer, buyer is advised to hire qualified professionals to investigate.
Lake Forest, CA 92630
686
sqft1
Baths1
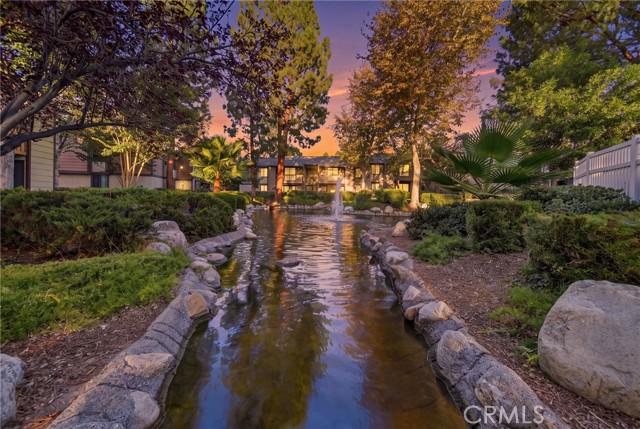
Beds Welcome to your own little retreat in Lake Forest! Nestled in the charming Pheasant Creek community, this upper-level, 1-bedroom, 1-bath condo offers 686 square feet of inviting living space. Enjoy your morning coffee on the private balcony, unwind after a busy day, and make yourself at home. Pheasant Creek’s winding streams, mature trees, and landscaped grounds bring a refreshing touch of nature to everyday living. Community pools and spas make it easy to enjoy some downtime, while nearby shopping, dining, parks, and trails offer plenty of ways to spend your weekends. Convenient access to the 241 Toll Road keeps you connected to everything beyond the neighborhood. Come explore the possibilities and picture your next chapter here!
Irvine, CA 92618
2882
sqft5
Baths4
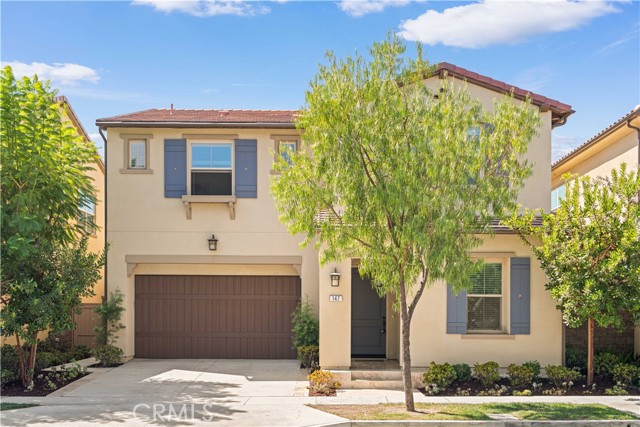
Beds Built in 2022 and extensively upgraded throughout, this single-family residence in Irvine features 4 bedrooms, 4.5 bathrooms, an expansive second-floor loft, and an open-concept floor plan designed for effortless daily living and entertaining. A standout improvement across the interior is the upgraded dark flooring running throughout the home, adding a grounded, sophisticated tone that pairs seamlessly with any decor while offering practical, low-maintenance cleaning and everyday durability. The main floor features an open living and dining area alongside a thoughtfully positioned ground-floor bedroom suite complete with its own private full bathroom, making it ideal for guests, multi-generational living, or an executive home office. The adjoining chef’s kitchen serves as the central hub of the home, appointed with rich Shaker-style cabinetry, bright stone countertops, an upgraded mosaic tile backsplash that adds fine visual detail, stainless steel appliances including a built-in refrigerator and microwave, a high-capacity professional-style range hood, and a generous waterfall-edge island with a double-basin sink and counter seating. Sliding glass doors connect the interior living space to a covered, tiled California Room and a private, southwest-facing, fully hardscaped rear patio ideal for outdoor dining, lounging, and weekend barbecues with minimal upkeep. Upstairs, a versatile central loft provides space for a secondary family room, study zone, or media retreat. The primary bedroom suite features dual walk-in closets for distinct, organized storage, paired with an en-suite bathroom that includes an extended dual-sink vanity with dark cabinetry, a soaking tub, and a separate frameless glass walk-in shower lined with stone-look tile. Both secondary bedrooms upstairs also feature their own dedicated private en-suite full bathrooms, ensuring complete autonomy, convenience, and privacy for every occupant. Additional features include fully paid-off rooftop solar panels for ongoing energy efficiency, energy-saving recessed lighting, an upstairs laundry room, a main-level powder room, and an attached two-car garage. Residents enjoy master-planned community amenities including a resort-style swimming pool, spa, basketball court, shaded BBQ gathering areas, and playgrounds, alongside access to top-rated schools within the acclaimed Irvine Unified School District, scenic viewpoints, and convenient transit corridors.
Huntington Beach, CA 92646
1072
sqft2
Baths2
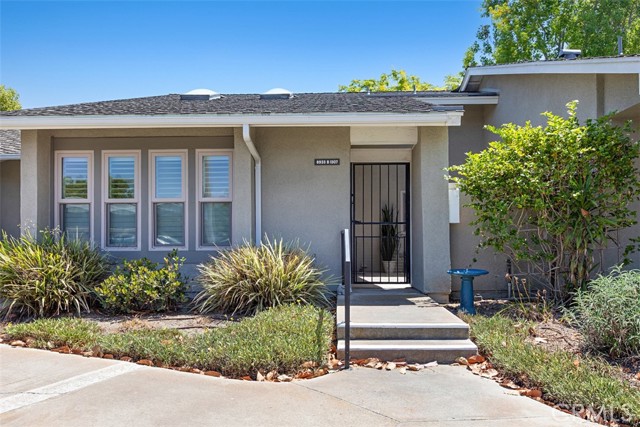
Beds Embrace the Huntington Beach lifestyle you’ve been waiting for! Located in the beautifully landscaped, gated 55+ community of Huntington Landmark, this inviting 2-bedroom, 2-bath Marina model offers an appealing blend of comfort, style and easy Southern California living. A spacious private patio entry welcomes you into a light-filled home featuring skylights, newer luxury vinyl flooring in the living and dining areas, ceramic tile in the halls and baths, and carpeting in both bedrooms. Plantation shutters, installed in 2023, add timeless style and privacy throughout the main living areas. The beautifully updated kitchen is designed for both everyday enjoyment and entertaining, featuring Shaker-style cabinetry, recessed and under-cabinet lighting, solid-surface countertops, a gas range, French-door refrigerator and stacked washer and dryer. The dining room is enhanced by a built-in buffet with illuminated glass-front upper cabinets, providing an elegant focal point and convenient storage. The spacious primary suite opens directly to its own private patio, creating a peaceful retreat for morning coffee, reading or enjoying the refreshing coastal breezes. Ceiling fans in both bedrooms complement the ocean air and add year-round comfort. Thoughtful updates include a new HVAC system and upgraded electrical panel in 2023, plus a new water heater in 2026. HOA-approved alterations have been completed, with required city permits obtained where applicable. Beyond your front door, Huntington Landmark offers a wonderful resort-style lifestyle. Enjoy swimming pools, spa, tennis, pickleball, bocce ball, billiards, clubhouse amenities and organized activities, all surrounded by mature trees, expansive greenbelts and beautifully maintained grounds. Whether you're looking to stay active, socialize with neighbors or simply enjoy the peaceful surroundings, this community offers an exceptional setting. Ideally suited for those seeking an upgraded home in a vibrant 55+ community, this Marina model combines thoughtful improvements, inviting indoor-outdoor spaces and the relaxed coastal lifestyle of Huntington Beach. Come home to comfort. Stay for the lifestyle. Make Huntington Landmark your next chapter.
Long Beach, CA 90803
2649
sqft3
Baths3
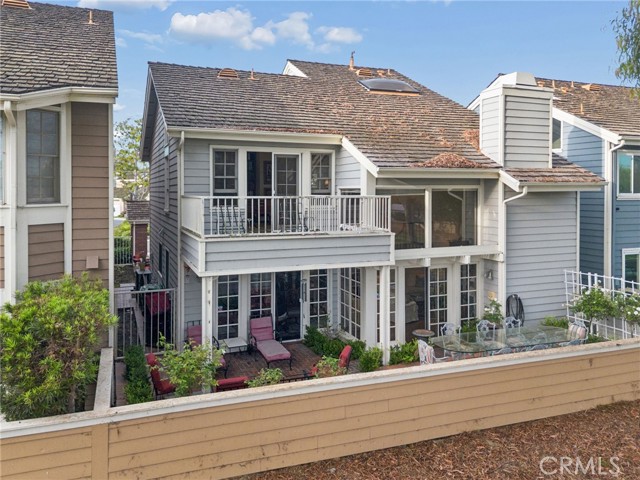
Beds Enjoy golf course views, generous living spaces, and timeless architectural character at 6068 Avenida De Castillo in Long Beach’s desirable Bixby Village community. Offering nearly 2,700 square feet, this residence is the community’s second-largest model, with an inviting floor plan designed for comfortable everyday living and effortless entertaining. Soaring ceilings, a fireplace, and a dramatic wall of windows create a bright and welcoming living room overlooking the golf course. The dining room shares the scenic backdrop, while two sets of French doors connect the interior to a spacious rear patio with multiple seating areas—an ideal setting for outdoor dining or relaxing with the view. A centrally located wet bar serves the living room, dining room, and cozy den, where wood beams, crown molding, and a custom built-in bookcase add warmth and distinctive charm. The exceptionally spacious primary suite offers its own fireplace, abundant natural light, and views into the private front courtyard. Its expansive en-suite bathroom features dual vanities with generous counter space, a large soaking tub, and a separate walk-in shower. A substantial walk-in closet and an additional wall closet provide ample storage. Beautifully maintained grounds and two community pools with ample lounging areas enhance the Bixby Village lifestyle. Conveniently located near the 405 and 605 freeways, the VA Hospital, and Cal State Long Beach, the home also offers easy access to shopping, dining, and coastal attractions at 2ND & PCH, Marina Pacifica, and Belmont Shore’s lively Second Street. A memorable combination of space, character, and golf course living in one of Long Beach’s sought-after communities.
Palm Desert, CA 92211
1392
sqft2
Baths2
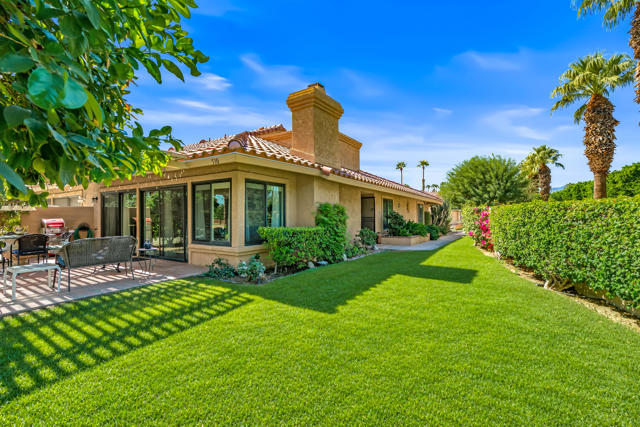
Beds RARE PRIVATE SIDE YARD + EXCEPTIONAL ENERGY EFFICIENCY! Welcome to this beautifully cared-for 2-bedroom, 2-bathroom, 1,392 sq. ft. condo in desirable Woodhaven Country Club. One of the truly special features of this home is its location within the community, providing a rare private side yard--a wonderful outdoor space for gardening, relaxing, entertaining, or simply enjoying your own little desert oasis. If gardening is a favorite pastime, this is a property you will want to see!The seller has made significant improvements focused on comfort and efficiency, including double-pane, energy-saving windows and sliding doors throughout and a newer A/C system. The result is one of the notably energy-efficient condos in Woodhaven. The seller lives here full time, and the utility bills tell the story--ask to see the last year's bills and prepare to be impressed! Bathrooms have also been tastefully upgraded, and the kitchen features upgraded appliances.Beyond the home itself, Woodhaven Country Club offers an exceptional desert lifestyle with access to clubhouse activities, golf, dining, social hours, fitness facilities, tennis, pickleball, security, and full exterior maintenance. This well-maintained home is ready for you to enjoy the comfort, amenities, and relaxed desert lifestyle that make Woodhaven such a sought-after community.
Covina, CA 91722
1166
sqft2
Baths3
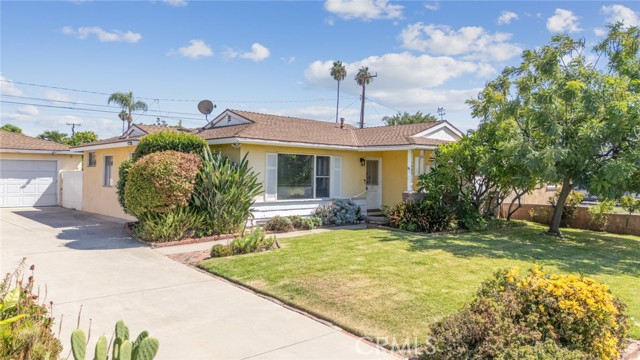
Beds Welcome to 1460 N. Aldenville Avenue in lovely Covina. As you arrive to this home you can see that it has been lovingly maintained throughout the years. Step inside and the natural light and hardwood floors provide a sense of warmth that you look forward to when you arrive at home. One of the great features of 1460 N. Aldenville Avenue is that the owners have been respectful of the home’s original character while still providing updated amenities such as central heat, central air conditioning, and an updated electrical panel. Another charming feature of 1460 N. Aldenville Avenue is from the well proportioned bedrooms to the inviting living room it’s easy to live here. And what would living be without a great kitchen where you can feed your loved ones. The kitchen at 1460 N. Aldenville Avenue has an efficient layout with plenty of storage and counter space – making this the ideal space to commune. If the kitchen is not for you then just off of the kitchen there is a wonderful covered patio that looks out onto the private garden. Whether you come out to the patio for a morning coffee or a feast with friends and family 1460 N. Aldenville Avenue has so much to offer. Whether you want to make some small updates or a major remodel the features, amenities and floorplan have so much to offer you. I invite you to see 1460 N. Aldenville Avenue for yourself to see all this house has to offer you in your next home.
Los Angeles, CA 90047
1329
sqft2
Baths3
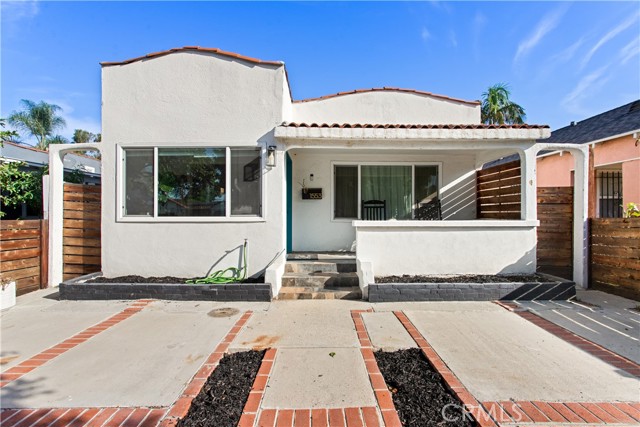
Beds Welcome to this beautifully remodeled Spanish-style home in the desirable Harvard Park area of Los Angeles. This spacious property features 3 bedrooms and 2 bathrooms, with a versatile rear den that offers excellent additional living space and can be used as a second living room, 4th bedroom, home office, or entertainment area. Recently remodeled and thoughtfully updated, the home offers a comfortable layout with plenty of room for a growing or extended family. The generous living spaces provide flexibility for everyday living, working from home, and entertaining guests. Equipped with a electric gate opener and TESLA EV charger for the owner's confort. Conveniently located near Harvard Park, shopping centers, dining, schools, and major transportation routes, this home combines character, functionality, and a convenient Los Angeles location. A great opportunity for buyers looking for a spacious home with flexible living options.
Page 0 of 0

Powered by: 