Hesperia, CA 92345
$335,000
1495
sqft2
Baths3
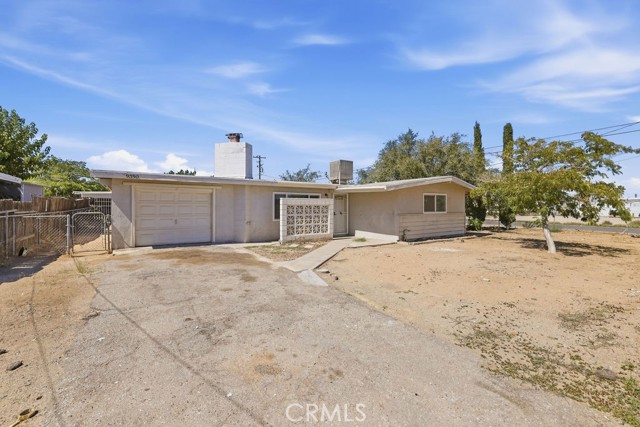
Beds Welcome to 9390 3rd Ave in Hesperia, a beautifully upgraded 3-bedroom, 2-bathroom home offering approximately 1,231 sq. ft. of living space on a spacious 7,380 sq. ft. corner lot. Step inside to a bright and inviting layout featuring a comfortable living area with a cozy fireplace that flows naturally into the dining space and updated kitchen, complete with quartz countertops, modern finishes, and ample workspace. The home offers three generously sized bedrooms, two updated bathrooms, in-home laundry, and an attached garage for added convenience. Outside, the fully fenced yard provides plenty of space to relax, entertain, or create your own outdoor retreat. With its thoughtful updates, functional layout, and convenient Hesperia location, this charming home offers the perfect blend of comfort, style, and everyday functionality.
Indio, CA 92203
3163
sqft3
Baths5
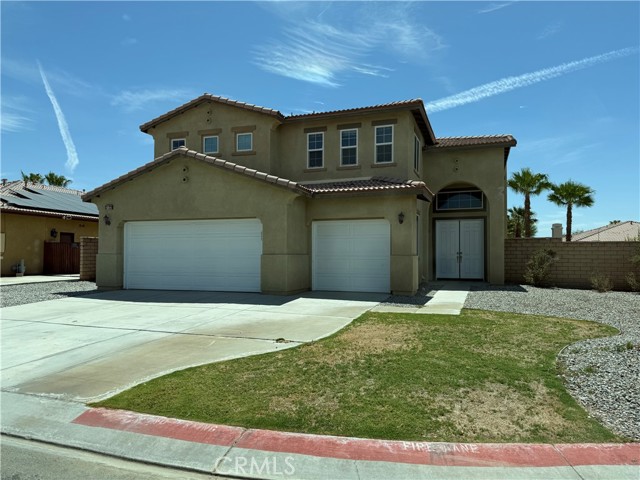
Beds This stunning 5-bedroom, 3-bathroom home in the gated Talavera community boasts a spacious and thoughtfully designed open floor plan. The first floor features a convenient bedroom and full bathroom, while the remaining four bedrooms are located upstairs. The main bedroom includes dual closets and a luxurious en-suite bathroom. The kitchen is elegantly appointed with granite countertops, and the inviting patio provides an ideal space for entertaining family and friends.
Wrightwood, CA 92397
938
sqft2
Baths1
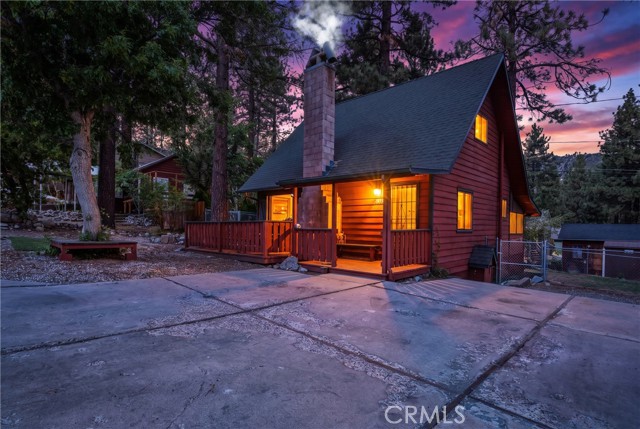
Beds Welcome to this freshly designed cabin in the mountaineous town of Wrightwood. This dual level cabin features 938 sq ft of living space and an enclosed back deck utilized for an indoor laundry and flex patio space. Downstairs offers a heated tile flooring to maintain warmth from head to toe. For added heated the natural fireplace emits heat that travels throughout the home. The bathroom with shower downstairs is an added feature for convenience and privacy. The quaint kitchen area is with perfect for cooking and space for a dining table. Access the 2nd floor and you will find a loft area and the primary bedroom with an ensuite primary bathroom. This unique property is located on a fairly level lot and ample parking for multiple vehicles and a modest RV or Trailer. The fully fenced in backyard is great for those with pets. Added benefits for your comfortable heat and cooling is a mini-split that maintains the upstairs climate. A new main panel has been upgraded. A newer roof and septic tank round off the great turnkey features of this move in Wrightwood Cabin!
Moreno Valley, CA 92557
3134
sqft4
Baths4
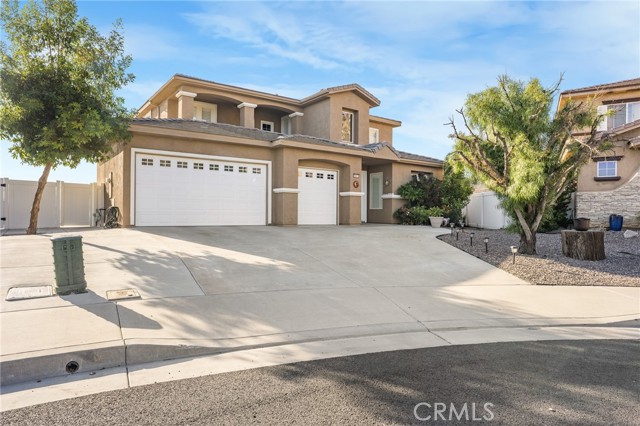
Beds VIEW VIEW VIEW. PLEASE COME AND DON'T MISS THE BEAUTIFUL JEWEL VIEW FROM ALMOST EVERY WHERE WHAT A BEAUTIFUL SEMI CUSTOM BUILT HOME LIKE MANSION; MR AND MRS CLEAN LIVE HERE THIS HOME IS EXTRIMELY WELL DECORATED AND MODERN UPGRADED SHOWS LIKE A MODEL BEAUTIFUL OPEN FLOOR PLAN HUGE KITCHEN FAMILY ROOM COMBINED WITH KITCHEN ISLAND AND FIREPLACE FORMAL DINING ROOM LIVING ROOM , STAINLESS BUILT IN APPLAINCES CUSTOM LITGTH FIXTURES DOUBLE CUSTOM ENTRY DOOR WIDE HALLWAY. LOW LEVEL BEDROOM. UPSTAIRES HUGE MASTER BEDROOM WITH BIG BATHROOM DOUBLE SINK MARVALLOUS HUGE TUB AND A DOOR LEADING OUTSIDE INTO A LARGE PATIO WITH PRIVATE VIEW. ALSO 2 BEDROOMS WITH THEIR OWN BATHROOMS AND A BONUS EXTRA LOFT HUGE LIKE A ANOTHERR FAMILY EXTRA UPSTAIRS STUDY OPEN FLOOR PLAN WITH LOTS OPTIONS AND MUCH MORE
Chino Hills, CA 91709
1243
sqft3
Baths2
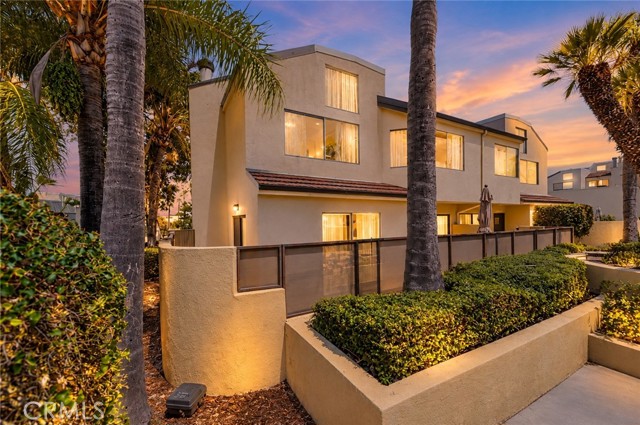
Beds Stunning Corner Unit With Nearly 7% Gross Rental Yield! One of the Largest Models in the community, this spacious 1,243 SQ FT home offers gorgeous views of the community pool, a Private Gated Entry, and a bright, open floor plan with abundant natural light and stylish modern touches throughout. An exceptional opportunity for both First-Time Buyers and Investors, with rental income potential that makes this property particularly attractive. The inviting living room features a cozy wood-burning fireplace and sliding glass doors that open to a Large Private Wrap-Around Patio, perfect for outdoor dining, entertaining, or relaxing. The Chef’s Kitchen offers abundant storage, a separate pantry/laundry room, and a charming breakfast nook, while the spacious dining area is framed by large windows. A convenient Powder Bath and In-Unit Washer & Dryer complete the main level. Upstairs, both spacious bedrooms feature Stunning Vaulted Ceilings, Recessed Lighting, and Beautiful Faux Wood Beams. Each bedroom offers its own Private En-Suite Bathroom. The primary suite features a Large Walk-In Closet and luxurious remodeled bathroom with dual sinks. The secondary bedroom also features an en-suite bath with a stylish barn door and remodeled shower. A Detached Two-Car Garage provides ample parking and storage. Enjoy the sparkling Community Pool and Spa just steps from your front door, offering the feel of having a private resort right outside your home. Ideally located near Costco, 99 Ranch Market, movie theaters, tons of restaurants and shopping, grocery stores, gas, and hiking trails, with easy access to the 71 Freeway. HOA dues include water, sewer, trash, exterior maintenance, and access to multiple pools and spas. Zoned for Award-Winning Chino Hills Schools. Come experience the perfect blend of comfort, convenience, and investment potential in one of the community’s most desirable floor plans!
Encinitas, CA 92024
4971
sqft4
Baths4
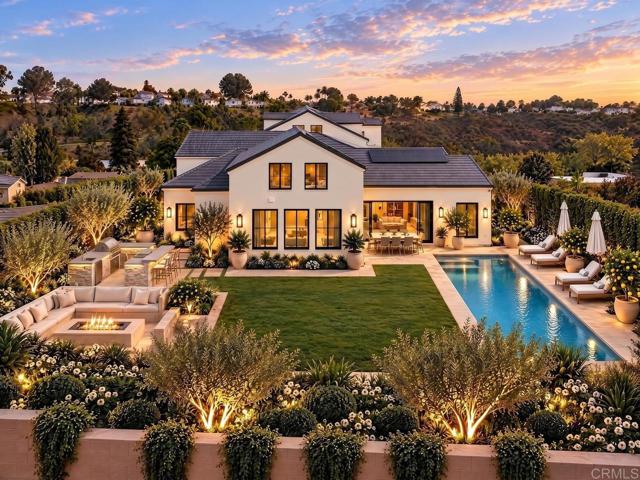
Beds Thoughtfully curated by Design by HOD and custom-built by Ironside, this extraordinary residence sits on approximately 1.31 acres, encompassed by over an acre of dedicated preserve offering lush privacy and a serene natural backdrop. Featuring four bedrooms and three-and-a-half baths, the home offers exceptional versatility with a primary suite and two secondary bedrooms on the first floor, while the second level provides a spacious flex area ideal as a fourth bedroom, game room or additional living space. Richly layered interiors balance warm, organic materials with dramatic design details, including black raked plaster walls, Phillip Jeffries wall treatments, real wood parquet ceiling accents, Visual Comfort lighting and refined brass finishes. A vintage-inspired black Marmorino plaster fireplace anchors the main living space, while expansive walls of glass open to a sun-drenched, southwest-facing backyard, creating an exceptional indoor-outdoor living experience. The chef’s kitchen features Fisher & Paykel appliances and flows seamlessly into generous entertaining spaces. With a spa-inspired primary suite, sophisticated finishes and thoughtfully designed living areas, this remarkable property offers a rare combination of privacy, architectural distinction and relaxed California living. *Outdoor BBQ and hardscpe digitally enhanced and AI-generated.*
Indio, CA 92203
1737
sqft2
Baths3
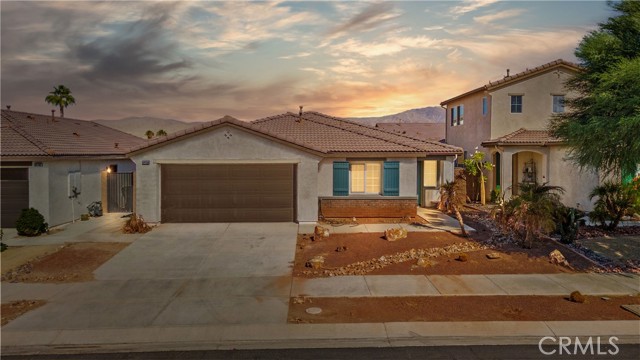
Beds Dream Pool home in Terra Lago with stunning 3-bedroom, 2-bathroom plus a den used as additional room, featuring a spacious open-plan living room and kitchen, new upgraded pool. SHORT TERM rentals allowed in this community, move in ready. Terra Lago amenities include community clubhouse, lake, gym, playground, BBQ area & community pool/spa for a very low HOA fee. Enjoy luxury living, invest in the rising Real Estate market, or just use it as stunning vacation home.
Compton, CA 90221
806
sqft1
Baths2
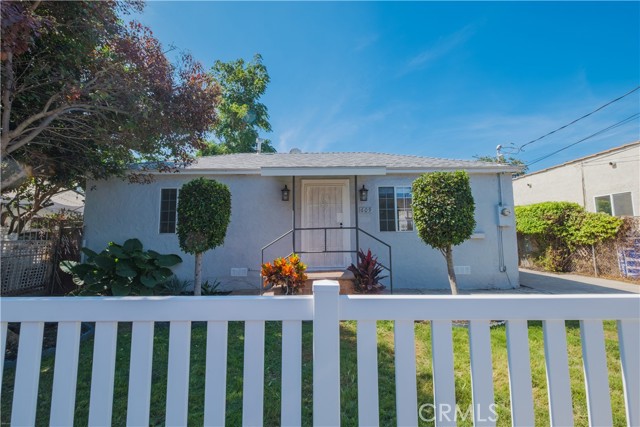
Beds Welcome to 609 N. Crane Avenue in Compton! This renovated 2-bedroom, 1-bath home offers approximately 806 sq. ft. of living space on a 4,347 sq. ft. lot. Enjoy an inviting living area, updated kitchen with stainless steel appliances, and a convenient laundry/pantry room. The backyard patio is perfect for entertaining and outdoor gatherings. A detached 2-car garage provides parking and storage, with potential for ADU conversion or additional living space, subject to buyer verification of feasibility and city requirements. Conveniently located near shopping, dining, schools, parks, and major transportation routes. A great opportunity for homeowners and investors alike!
Yorba Linda, CA 92886
3226
sqft4
Baths5
Beds Discover a distinctive custom Yorba Linda residence blending Craftsman-inspired character, artful design, and resort-style living on expansive, park-like grounds. A substantial addition and extensive remodel introduced an upstairs primary retreat and expanded the kitchen and dining areas, creating generous spaces for everyday living and entertaining. A striking double-door entry and artist-crafted staircase with original metalwork showcase the home’s unique craftsmanship. The chef’s kitchen features extensive cabinetry, a large island with bar seating, a five-burner Thermador cooktop, Wolf double gas ovens, and a Sub-Zero refrigerator/freezer. A Blanco sink, reverse-osmosis faucet, and water-softening system add convenience. The adjoining dining area and family room with fireplace flow naturally together, while a dramatic wall of glass frames the outdoor stone water feature. Upstairs, the primary suite offers a spa-inspired bath with soaking tub, dual-head walk-in shower, walk-in closet, and dedicated exercise room. Three additional bedrooms and a hall bath complete the second level. Downstairs, the former primary suite now serves as a bonus room with an attached full bath, offering potential for a second primary suite or multigenerational living. A separate office and guest powder room provide added flexibility. The beautifully landscaped grounds feature a stone water wall, chess court, BBQ island with Viking grill, recently re-tiled spa, expansive grass side yard, and potential RV area. The three-car garage includes custom cabinetry, a workbench, and overhead storage with attic-ladder access. Newer air conditioning and furnace, along with schools within walking distance, complete this exceptional home.
Page 0 of 0

Powered by: 