La Puente, CA 91744
$760,000
1092
sqft2
Baths3
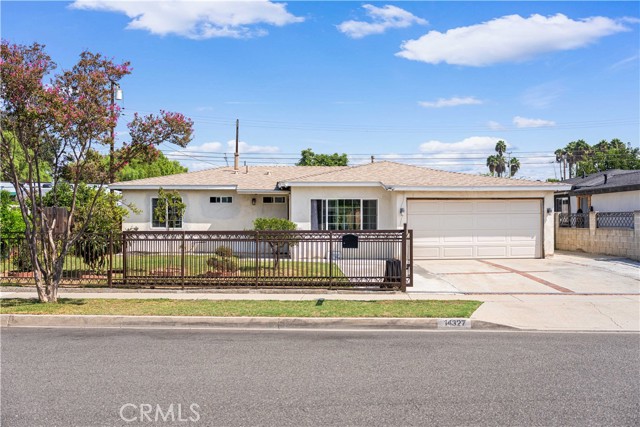
Beds Welcome to 14327 Flynn St, a beautifully updated single-story home in La Puente. This inviting residence offers 3 bedrooms and 2 bathrooms with approximately 1,092 sq. ft. of living space on a generous 6,772 sq. ft. lot, offering excellent potential for an ADU, subject to city approval and applicable zoning requirements. Thoughtfully upgraded in 2024, the interior features an updated kitchen, new flooring, and a new sliding door, creating a fresh, modern, and comfortable living environment. Three split-system air conditioning units were installed in 2024, providing efficient cooling and year-round comfort. The electrical panel has also been upgraded, adding to the home's functionality and convenience. The home also features a newer roof, newer windows, and copper plumbing, providing additional peace of mind for the next owner. Additional exterior improvements include an automatic electric security gate, enhancing privacy, security, and curb appeal. The spacious backyard features a large covered patio and an expansive open area with excellent potential for an ADU or other future use, while providing plenty of space for outdoor entertaining, family gatherings, weekend BBQs, gardening, and more. Conveniently located near schools, shopping, dining, parks, and major transportation routes, this move-in-ready home offers a desirable combination of extensive 2024 upgrades, important system improvements, functional living space, a generous lot, and exciting possibilities for future expansion. Don't miss this excellent opportunity to own a beautifully updated La Puente home with modern improvements, a spacious backyard, newer roof and windows, copper plumbing, and outstanding potential for additional living space.
Tehachapi, CA 93561
1396
sqft2
Baths3
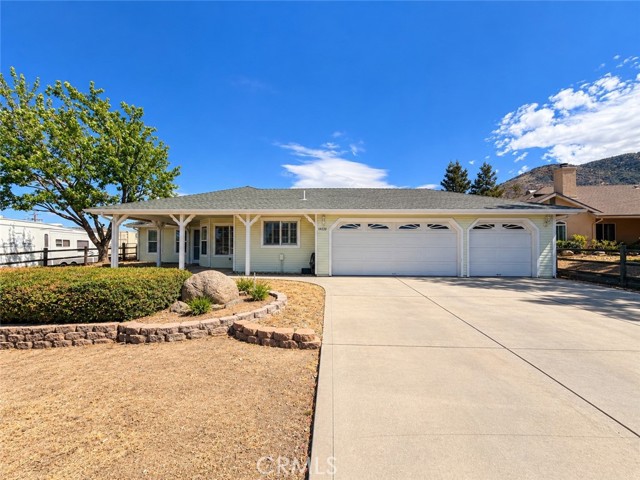
Beds Welcome to 18220 Bowie St in Stallion Springs! Situated on a spacious 15,409 sq ft lot, this well-maintained 3-bedroom, 2-bath home offers 1,396 sq ft of comfortable living space along with a desirable 3-car garage. Inside, the open and inviting floor plan features tile flooring, abundant natural light, plantation shutters, and a spacious living area highlighted by a wood-burning stove with an impressive brick surround. The kitchen offers generous wood cabinetry, ample counter space, and opens naturally to the dining area, creating an easy flow for everyday living and entertaining. The primary suite features a large bathroom with dual sinks and a walk-in closet, while two additional bedrooms provide flexibility for family, guests, or a home office. An indoor laundry room adds everyday convenience. Outside, enjoy a generous yard with automated sprinklers, an apple tree and peach tree, plus a back patio already equipped with a dedicated gas line for your BBQ—perfect for outdoor cooking and entertaining. Built in 2003 and offering plenty of room inside and out, this Stallion Springs home combines comfort, functionality, and the extra garage space that's always hard to find.
Fontana, CA 92336
2151
sqft3
Baths3
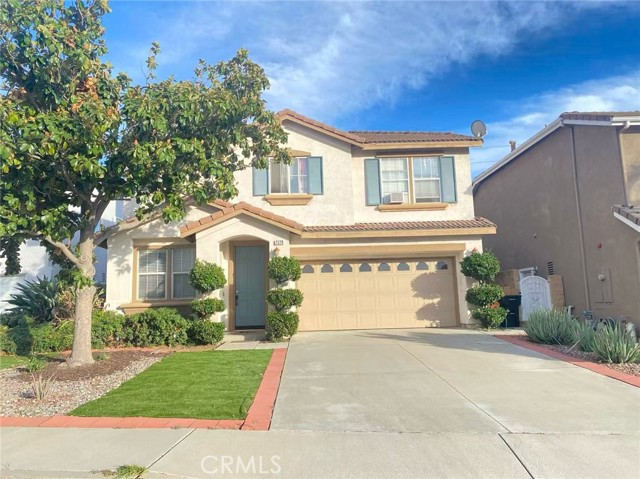
Beds Discover the opportunity to own a beautiful home in the desirable city of Fontana. This inviting property offers a comfortable layout with plenty of space for everyday living, entertaining, and creating lasting memories. Featuring a spacious living area, a functional kitchen, generously sized bedrooms, and a welcoming backyard, this home has the versatility to fit a variety of lifestyles. The property also offers convenient access to nearby shopping, dining, schools, parks, major freeways, and other everyday amenities. Whether you're a first-time homebuyer, growing household, or looking for an investment opportunity. Come explore the possibilities and envision making this Fontana home your own!
Mt Baldy, CA 91759
816
sqft1
Baths1
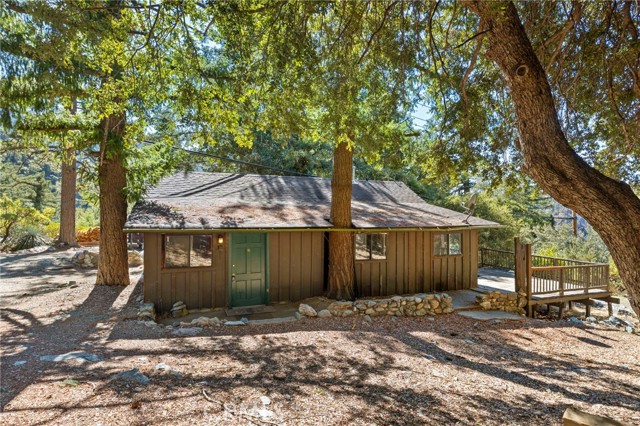
Beds Mountain lodge cabin is located right off of Mt. Baldy Road above the ice house canyon parking lot as you travel towards the ski lifts in the Glacier track of spectacular cabins on the left side of the road with the entrance marked by orange cones Drive just a few 100 feet and pull up right in front of the cabin as there are many spacious parking spots on this almost 9000 sq ft lot complete with a stunning canopy of oak and pine trees The cabin has an incredible view from all locations of the lot. There is a generous deck facing West with the most stunning view of the sunset The main living room has exposed ceiling rafters enhancing the "rustic" look The wood burning fireplace has an efficient fireplace insert and the kitchen travertine floor has a cabin medallion! BEST OF ALL the kitchen floor and the entry room floors are heated! Slate style stone backsplash and propane stove. Small breakfast bar divides the kitchen from the living room. The bathroom has a jacuzzi tube/shower with travertine tiles The bedroom has patio style doors leading to the deck So close to all of the hiking trails, steams, water falls, ski lifts, Mt. Baldy Lodge and night moon hikes. Come on up and stay awhile as you will be pleasantly surprised by the atmosphere cool gentle breezes and fresh air of this tranquil Mt. Baldy dream house. Our fire place is warm and inviting and the main living area is very open and spacious There are lots of windows in all directions with lots of natural sun light The kitchen is just off the main living area. The bathroom is outfitted with a giant spa tub shower combination so you can relax after a day if hiking or dinner at the world famous Mt. Baldy lodge! The master bedroom is super cozy with a giant walk in closet and the cabin has the very special features of hard wood walls and lots of soft lighting. Let the outdoors in and vice versa! Truly the perfect weekend get a way or vacation at home every day. This cabin has a picture perfect location which is easy to get to during all seasons of the year! The cabin is located on Forest Service land and the lease is about $700 per year Come on up and hang out and enjoy all that we have to offer. The back yard deck is perfect for entertaining friends and family. If you are looking for an investment this cabin is currently leased so you would have built in rental income as well In 2005 the owners put on a brand new roof !Can park right at the front door lot is all level and double paned windows.
Fremont, CA 94536
674
sqft1
Baths1
Beds Welcome to 4036 Abbey Ter #206, a bright and inviting upstairs condo in a convenient Fremont location. This well-maintained 1-bedroom, 1-bath home offers 674 sq. ft. of comfortable living space with a functional layout and an abundance of natural light. The home features in-unit laundry, a 1-car garage, and a community setting with easy access to everyday conveniences. Enjoy a central location near BART, major freeways including I-880, I-680 and I-84, as well as schools, parks, lakes, and recreational trails. Washington High School and Glenmoor Elementary are nearby, adding to the appeal for residents seeking convenience and accessibility. With its practical floor plan, desirable location, and excellent access to transportation and recreation, this condo presents a wonderful opportunity for a first-time buyer, downsizer, or investor.

Cherry Valley, CA 92223
1690
sqft2
Baths2
Beds Enjoy Free golf course living in Highland Springs Village! This spacious two-bedroom home offers room to spread out, whether you’re hosting guests or enjoying a quiet day at home. The formal living room and dining room provide inviting spaces to gather, while the separate family room offers a more relaxed place to unwind beside the fireplace. The Living room offers two 6 ft picture windows overlooking the golf course. There are plenty of windows and skylights to let in natural lighting. The kitchen has been updated and has newer cabinets and countertops. Newer appliances and more! The Ac unit and hot water heater have also been updated! Set along the golf course, the home offers a beautiful setting in a 55+ community with a variety of activities to enjoy. With generous living spaces and both formal and casual rooms, this home is ready for you to make it your own. Come see what life at Highland Springs Village has to offer! There is a covered two car Carport and two storage sheds one that has a work bench and shelving with electricity. The two covered patios will be sure to bring you a lot of joy as you enjoy Sunsets and a view of the city lights at night. The patios offer a lot of privacy with the 6 ft privacy fence on the property line.
Monterey Park, CA 91754
1914
sqft3
Baths4
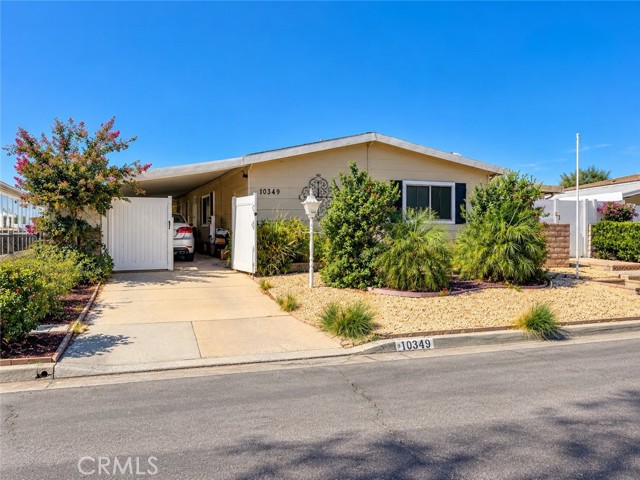
Beds RARE DETACHED 4-BEDROOM HOME | NO COMMON WALLS | 4 BEDROOMS | 3 BATHS | PRIVATE 3-CAR ATTACHED GARAGE Experience the privacy of a detached residence with the convenience of condominium ownership in desirable Monterey Park! Built in 1996, this spacious two-story home offers approximately 1,914 square feet of living space, four bedrooms, and three full bathrooms. Unlike traditional attached townhomes, this residence shares NO common walls with neighboring units, offering the feel of a private single-family house. The thoughtfully designed floor plan features a bedroom and full bathroom on the main level, providing flexibility for guests, extended family, or a home office. Upstairs, the spacious primary suite includes a walk-in closet and private bathroom, accompanied by two additional bedrooms and a full hallway bathroom. A rare gated subterranean three-car garage provides generous parking and storage, with direct access to the residence. Additional highlights include a low $250 monthly HOA fee that covers water and trash. Conveniently located near shopping, restaurants, supermarkets, parks, and major transportation routes.

Winchester, CA 92596
1053
sqft2
Baths2
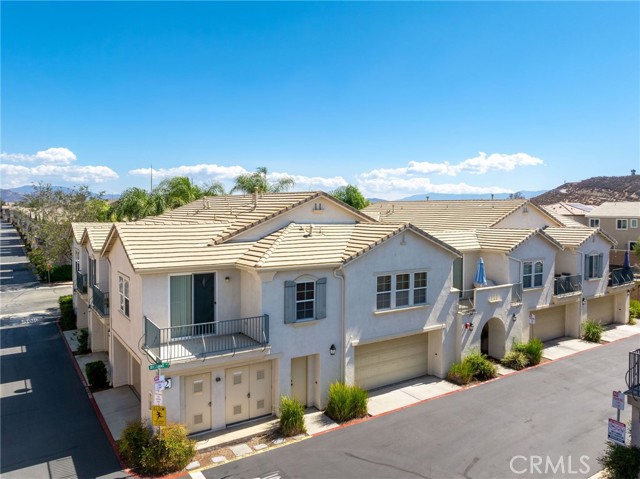
Beds Welcome to 36352 Bastiano Lane, a beautifully appointed 2-bedroom, 2-bathroom condo located in the Casabella community of Winchester. Offering a comfortable floorplan, attractive updates, two private balconies, and a convenient location close to the community pool, this home combines low-maintenance living with the space and features today’s buyers are looking for. Step inside to a bright and inviting interior featuring wood laminate flooring throughout the main living areas and updated light fixtures that give the home a fresh, modern feel. The kitchen is equipped with stainless steel appliances, ample cabinetry, and a functional layout that flows easily into the living area, creating a comfortable space for everyday living or entertaining family and friends. The spacious primary bedroom offers its own private balcony, providing a relaxing outdoor retreat that's perfect for enjoying your morning coffee or unwinding at the end of the day. The primary suite also features a walk-in closet, providing plenty of storage and helping keep the space organized. A second bedroom and full bathroom offer flexibility for guests, family, a home office, or additional living space. Outdoor living is another highlight, with two separate balconies offering additional space to enjoy the Southern California weather. Inside laundry adds everyday convenience, while the spacious 2-car garage provides plenty of room for vehicles, storage, or recreational gear. Located close to the community pool, this home makes it easy to enjoy the Casabella lifestyle without having to travel far from your front door. The community is also conveniently situated near shopping, dining, schools, and the surrounding Winchester, Murrieta, and Temecula areas. Whether you're searching for your first home, looking to downsize, or simply want a low-maintenance property with fantastic amenities, 36352 Bastiano Lane offers a great combination of location, comfort, and functionality. With two bedrooms, two bathrooms, a spacious 2-car garage, two balconies, and a primary suite with its own private outdoor space, this Casabella condo is ready to welcome its next owner.
Sherman Oaks, CA 91423
1345
sqft2
Baths2
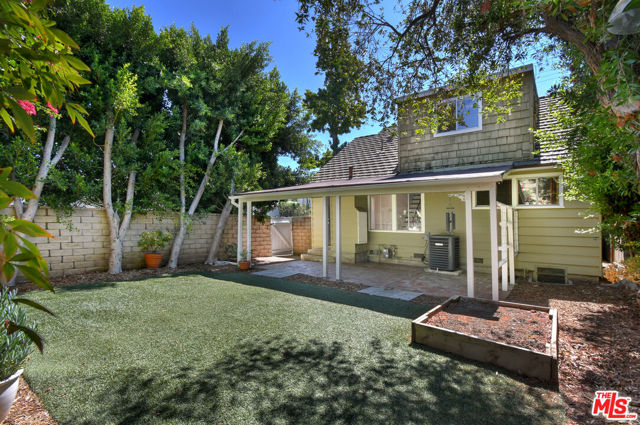
Beds Character-rich home in a great Sherman Oaks location, surrounded by mature trees and greenery with inviting front and back yards. This two-story home features 2 bedrooms, 2 bathrooms and approximately 1,345 sq. ft. of living space. The living room has hardwood floors, a brick fireplace and a bay window, with an adjacent dining area with built-in vintage cabinetry. The kitchen has granite counters, stainless steel appliances, good cabinet space and a separate breakfast area. One bedroom and a full bathroom are located on the main level. Upstairs is a second bedroom, bathroom and open loft with a closet that can be used as a guest/third bedroom or home office. The backyard has a wonderful covered brick patio surrounded by greenery, creating a comfortable space for gardening, outdoor dining, relaxing and entertaining. A detached two-car garage provides good parking and potential for an ADU conversion. Zoned RD1.5, offering additional possibilities for an owner-user or investor. Also a great condo alternative with outdoor space and room to make it your own.
Page 0 of 0

Powered by: 