Temecula, CA 92591
$769,000
2101
sqft3
Baths4
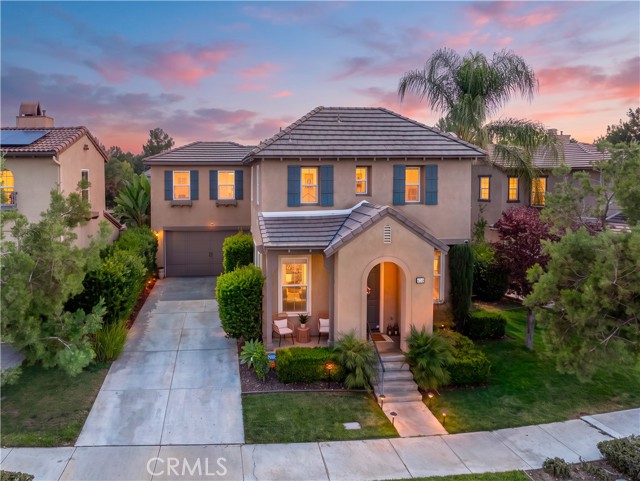
Beds VA Assumable loan at 6.25%. And incredible 5/1 and 7/1 financing opportunities. Nestled on a quiet cul-de-sac just a short walk from Harveston Lake, this beautifully remodeled 4-bedroom, 2.5-bath home offers 2,101 sq. ft. of thoughtfully upgraded living space, a private backyard with no rear neighbors, and an exceptional location in one of Temecula’s most sought-after communities. Step inside to a spacious formal living room, brand-new bamboo flooring throughout the main level, and a beautifully remodeled powder room. The showstopper is the fully remodeled kitchen, featuring stunning Taj Mahal quartzite countertops, soft-close cabinetry with custom leather pulls, an oversized center island, upgraded GE stainless steel appliances, wine refrigerator, coffee bar, walk-in pantry, farmhouse sink, and a custom statement hood with a built-in spice rack. The kitchen opens seamlessly to the inviting family room with a cozy fireplace, creating the perfect space for everyday living and entertaining. Upstairs, the expansive primary suite offers a spacious bathroom with dual sinks, a soaking tub, separate shower, and large walk-in closet. Three additional bedrooms, a full hallway bathroom, and a convenient upstairs laundry room with sink complete the second level. Enjoy added privacy in the backyard with no rear neighbors, a patio, and a lush green lawn ready for outdoor gatherings. Additional highlights include an extra-long driveway, attached two-car garage, and a newer HVAC system replaced in 2021. An 18-panel solar system paired with a 10.8 kW battery backup provides energy efficiency and added convenience during power outages. Located just a short walk from Harveston Lake and the clubhouse, residents enjoy incredible community amenities, including walking trails, a community pool, splash pad, sports parks, and year-round activities. With nearby schools, shopping, dining, Old Town Temecula, Wine Country, and easy access to the 15 Freeway, this home offers the perfect combination of thoughtful upgrades, privacy, and the Harveston lifestyle!
Los Angeles, CA 90065
1252
sqft2
Baths3
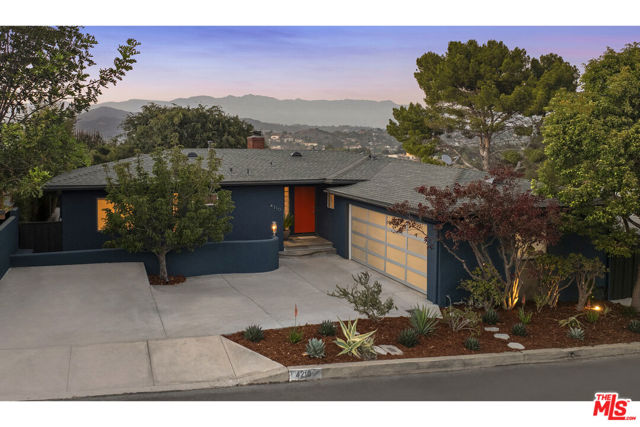
Beds Welcome to paradise with jetliner views in Mount Washington. This very special circa-1955 Mid-Century Modern offers three bedrooms and two bathrooms, is located on one of the most desirable streets in the area, and embraces a level of privacy rarely found in the hills. This is a home that has been carefully curated by its current owner. Every choice was made with great care to preserve and complement the home's original character. The colors, materials, and finishes feel thoughtful and true to the architecture while still making the home comfortable for the way we live today. Drought-tolerant landscaping frames the front of the property, along with a cherry tree and two, non-tandem parking spaces--something especially appreciated in the hills. Through the tiled entry, the home opens to the living room, dining area, and kitchen, all connected in a floor plan that feels open without losing its warmth. All three spaces feature recessed lighting, and the living room opens through sliding wood doors to an approximately 400-square-foot Indonesian mahogany deck. This is an exceptional extension of the living space and creates an effortless indoor-outdoor flow. Recently refinished original oak hardwood floors run throughout the home. The living room features a fireplace finished in bespoke Heath tile with a floating wood mantel, flanked by period built-ins for books, art, or your favorite collections. The kitchen offers high-gloss white and wenge cabinetry, a designer tile backsplash, newer appliances, blue quartz countertops, and an oversized island with counter-height seating. The sink is positioned on the kitchen island toward the view, so you can talk with guests, stay connected to the living spaces, and enjoy the scenery while you cook. With an exceptional amount of counter space, this is a kitchen that truly works for both everyday living and entertaining. A laundry and pantry area connects to the attached two-car garage, with built-in storage and a newly installed custom glass-and-stainless-steel garage door. There is plenty of room for parking, storage, hobbies, or future projects. A central hallway has abundant storage. One bathroom includes a shower, period tile, and honeycomb flooring that feel perfectly suited to the home. The second bathroom has a more relaxing, spa-like feel, with a deep tiled soaking tub and shower, glass mosaic tile, wood built-ins, and walls painted in a rich brown that complements the tile and wood tones. Of the three bedrooms, one faces the front of the home, while the two rear bedrooms open toward the outdoor area. The room currently staged as a child's bedroom has beautiful built-ins and would also make a wonderful home office. The primary bedroom features sliding wood doors that open directly to the patio, creating an easy place to step outside with your morning coffee, practice yoga, or simply enjoy the shade of the Chinese elm tree. The rear patio can be enjoyed as it is or easily converted into a flat lawn for play, pets, or additional garden space. One of the things the homeowner has loved most is the outlook. From its elevated position, the home takes in the surrounding hills, mountains, and neighborhood below while still feeling surprisingly private. On clear days, you can see the snow-capped mountains, and the property offers a wonderful vantage point for occasional Rose Bowl and Dodger Stadium flyovers, including WW2 commemorative aircraft and fighter jets-true jetliner views. The setting also brings an incredible variety of birdlife. Hooded orioles, red-whiskered bulbuls, red-tailed hawks, owls, and hummingbirds have all been spotted from the property. You feel tucked away, yet you are still only minutes from the cafes, shops, and restaurants along York Blvd and Eagle Rock Blvd. This is a home with warmth, privacy, character, and a genuine connection to its surroundings. Welcome to your next home, the Mid-Century modern home you have been waiting for.
Pinole, CA 94564
1572
sqft3
Baths3
Beds Step into this beautifully updated home offering a bright, open layout perfect for modern living. The kitchen features sleek countertops, stainless steel appliances, and generous storage, flowing effortlessly into the dining and living areas. Spacious bedrooms, refreshed bathrooms, and thoughtful upgrades throughout make this home move-in ready. Outside, enjoy a private backyard ideal for relaxing or entertaining. Conveniently located near parks, shopping, and commuter routes, this home blends comfort, style, and everyday convenience. The small, secluded patio nestled against the weathered beige fence was Sarah’s sanctuary. Tucked between the edge of the apartment building and a grove of towering evergreen trees, it was a quiet pocket of calm in a world that often moved too fast.

Rancho Cucamonga, CA 91730
1246
sqft2
Baths2
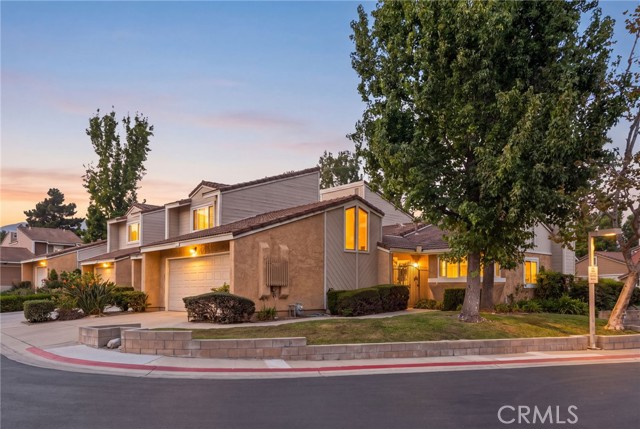
Beds Enjoy easy, low-maintenance living in this sought-after Rancho Cucamonga community! This turnkey, move-in-ready condo features two bedrooms, two bathrooms, and a spacious single-level layout. A generously sized private backyard offers room to relax, entertain, or enjoy your morning coffee, while a driveway, garage, and breezeway add everyday convenience. Take advantage of the community pool and a central location near the Red Hill area, Sycamore Inn, and Magic Lamp Inn. With nearby shopping, dining, neighboring Upland, and convenient access to the 210 and 10 freeways, this home puts you close to everything while offering a comfortable place to unwind. A wonderful opportunity to enjoy the convenience of condo living with outdoor space of your own.
Murrieta, CA 92563
3105
sqft3
Baths5
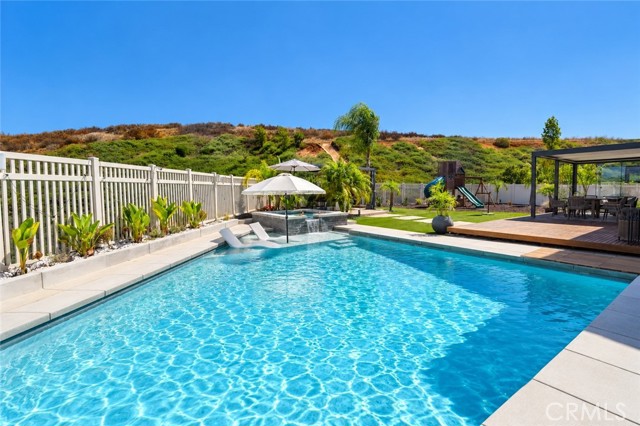
Beds A RARE COMBINATION OF DESIGN, TECHNOLOGY, PRIVACY, RESORT STYLE LIVING! VIEWS VIEWS VIEWS all in the Highly Rated Temecula school district, this home sits on an oversized lot with NO rear neighbors and mountain views, combining design, extensive smart home technology. Some homes are move in ready. This one is on an entirely different level. Thoughtfully transformed and meticulously maintained, the home offers approximately 3,105 sqft with 5 bed, 3 bath, a HUGE loft, and a 3 car garage. The redesigned kitchen is a centerpiece of the home, featuring crisp white cabinetry, waterfall edge countertops, stainless steel appliances, generous storage, and an oversized island. Updated flooring, plantation shutters throughout, custom lighting, built-ins, and a dramatic contemporary L.E.D. fireplace wall continue the clean, modern aesthetic throughout. A full bedroom and bathroom downstairs provide an ideal setup for guests. What truly separates this property is how much has been built into the way it lives. The home features an extensive smart-home system, with lighting, switches, thermostats, garage door, motorized window shades, projector screen, and other systems controllable from your phone or Siri. A dedicated home cinema system with a recessed ceiling mounted projection screen transforms the main living space for movie nights without compromising the room’s design. Additional upgrades also include a Tesla charger, smart front door lock, smart outlets with USB-C charging, automatic whole-house leak detection and water shutoff, whole-house carbon water filtration, 7-stage drinking water filtration, owned PAID OFF SOLAR panels. The backyard feels like a private resort built around the view. A beautiful smart-controlled pool and spa with LED lighting anchor the space, surrounded by tropical landscaping, low-maintenance grounds, a kids playground, basketball court. 2 contemporary aluminum pergolas create multiple outdoor living environments. One features floor to ceiling sliding glass panels, a louvered roof, heater, and a deck built from natural exotic Cumaru wood, creating an incredible year-round indoor/outdoor entertaining space. The second is centered around a gas fire feature, creating another private lounge area for evenings outside. NO REAR NEIGHBORS, just open hillside views, distant mountain scenery. This is not simply a home with a long list of upgrades. It is a property that has been intentionally designed around how people actually want to live.
Fort Bragg, CA 95437
1248
sqft2
Baths3
Beds Live amongst giant redwoods and just a few minutes from MacKerricher State Park, this inviting 3 bedroom, 2 bath manufactured home (1981) with 433A foundation certification offers a peaceful coastal lifestyle. The home features a comfortable layout and serene surroundings, perfect for those seeking tranquility near the ocean.This property is waiting for its next vision, which could be yours. Enjoy the beauty of Mendocino's natural landscape while being close to beaches, trails, and all that Fort Bragg has to offer.

Pasadena, CA 91104
1501
sqft4
Baths4
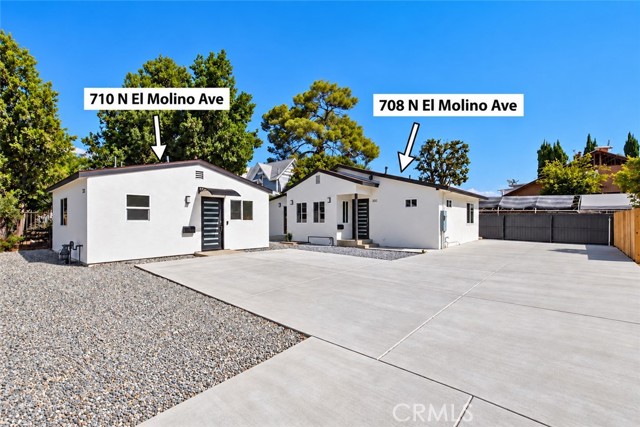
Beds Rare Opportunity to own 2 UNITS fully remodeled in the highly desirable Olive Heights neighborhood of Pasadena. The main single-family home (708 N. El Molino Ave) offers 3 bedrooms and 3 bathrooms, ~1,061 sq ft of living space with a completely detached fully permitted ADU, 1-bedroom, 1-bathroom ~440 Sq Ft with a full kitchen and living room with its own private address (710 N. El Molino Ave). Both units have been renovated with the highest level of craftsmanship and attention to detail. Castlewood Oak waterproof plank flooring throughout with custom build baseboards and wall finishings. Kitchen is lined with new cabinetry, countertops, surrounded with designer tile backsplash, and premium stainless-steel appliances. Every bathroom has been tastefully reimagined with porcelain tile, new vanities with white quartz countertops, sleek 12x24 tile shower finishes, and premium fixtures. This property has so many OPTIONS whether you’re a homeowner looking to use this property for multi-generational living, Investors looking to utilize as an income producing property, or a hybrid of a home owner living in one unit and making additional income on the second unit. Key Upgrades & Infrastructure: new 3-ton split AC unit, new 200-amp electrical panel serving both units, and completely updated outlets/switches. Fully replaced underground sewer lines and new main water lines. Brand-new asphalt shingle roof, comprehensive new insulation (roof, walls, and crawl space), repaired exterior stucco, and dual-pane windows throughout. Walking distance to award winning schools, local public transportation, shopping, and restaurants. Adjacent lot (700 N. El Molino Ave) is not included in listed price but separately available for purchase with building duplex plans and development package.
Rowland Heights, CA 91748
1372
sqft2
Baths3
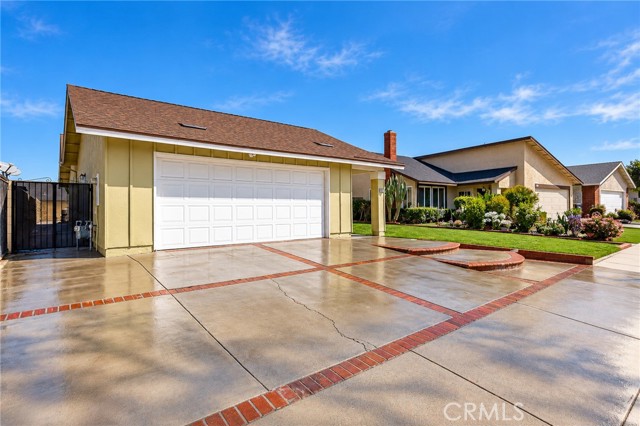
Beds ROWLAND HEIGHTS CLASSIC — READY TO MAKE YOUR OWN, WITH A BACKYARD POOL! Seller to entertain offers between $886,800 - $865,000!! Welcome to 1418 Greencastle Avenue, a classic Rowland Heights home offering a wonderful opportunity to move in, enjoy, and create a space that is uniquely yours. Offered by the original owners, who have loved and cared for this home over the years, many of the important improvements have already been completed, providing a great foundation for buyers who want to update and personalize at their own pace. Major improvements include a roof replaced in 2022, newer central HVAC, newer water heater, newer pool filter, and new microwave. The backyard pool and spa have also received recent improvements, including a new pool light and new Jacuzzi drains. The spa is not currently equipped with a heater, allowing a future owner the option to add one if desired. Portions of the home feature newer flooring, while other areas retain their original character, giving the next owner the opportunity to bring their own vision and style. Inside, you'll find a comfortable floor plan, a living-room fireplace for the upcoming cold winter and rainy days, and plenty of potential to transform the space into exactly what you've been looking for. Step outside and enjoy your own private backyard pool and spa, perfect for entertaining, relaxing, and enjoying the Southern California lifestyle. Rather than paying a premium for someone else's remodel, bring your ideas and create your own Rowland Heights classic! With many of the big-ticket improvements already addressed, you can focus on the fun part—making this home your own. Conveniently located in an established Rowland Heights neighborhood, walk or bike to nearby parks Carolyn Rosas Park, Rowland Heights Park and Sunshine Parks or minutes to shopping, dining, schools and everyday amenities. 1418 Greencastle Avenue is ready for its next chapter—come make it yours!
Clearlake, CA 95422
2100
sqft3
Baths4
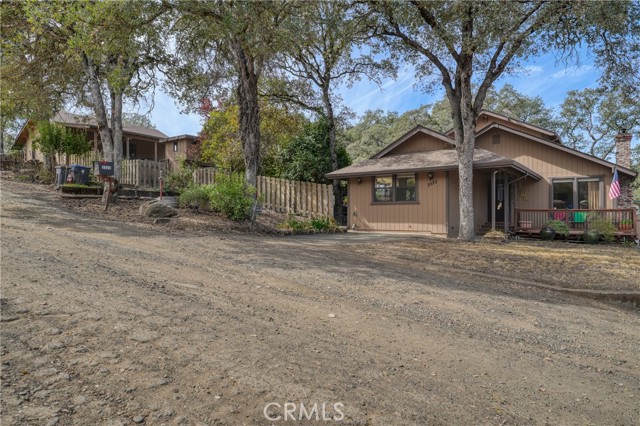
Beds Welcome home to your spacious 4BD/3BA home on a double lot with a detached garage and carport, and Separate RV parking. The living room has a Pellet Stove fireplace that opens to the dining area and remodeled kitchen, which has granite tile counters, plenty of cabinets, a double oven and two sinks. Three bedrooms are on the main level, including the primary, along with the laundry room. Upstairs is a second primary suite with a private deck overlooking the landscaped backyard with mature fruit trees. Mini split in the upstairs primary bedroom provides comfort year round. Full home alarm system. The fully fenced backyard is perfect for family gatherings. The back deck is waiting for your outdoor kitchen oasis. Poultry pen and coop is ready for your ducks, chickens or turkeys. This property is perfect for the growing family or multigenerational living. Owner-owned solar is paid in full. Upgrades: fence (2019), pellet stove rated to 2,500 sq ft (2019), dishwasher (2019), mini split (master bedroom upstairs)(2022), front deck (2023), back deck (2026), and custom shades in the kitchen, dining and living rooms. Come enjoy this rare gem of a property. Close to schools and shopping.
Page 0 of 0

Powered by: 