Northridge, CA 91324
$789,000
1415
sqft3
Baths3
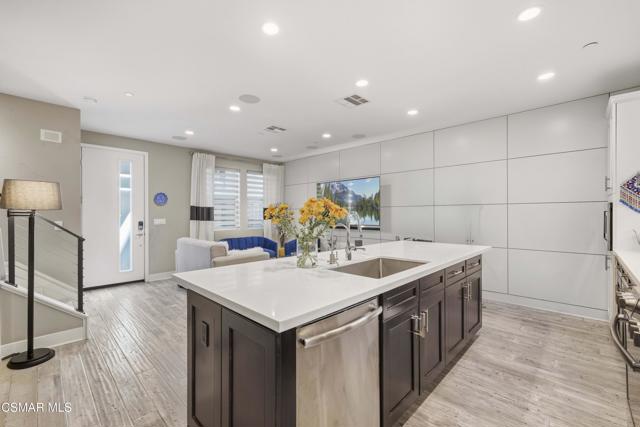
Beds Welcome to this beautifully designed modern residence in The District, a desirable gated community in the heart of Northridge. Built with a contemporary aesthetic and thoughtfully designed for today's lifestyle, this sophisticated home offers the perfect combination of modern comfort, style, and convenience.Step inside to an inviting open concept living space filled with natural light, soaring ceilings, and clean modern finishes. The thoughtfully designed interior features a stylish kitchen with quartz countertops, stainless steel appliances, abundant cabinetry, and a generous center island that creates the perfect gathering space. Modern flooring, beautifully appointed bathrooms, and large windows throughout give the home a bright and elevated feel.The spacious floor plan offers comfortable living and entertaining areas, while the attached garage provides convenient direct access to the home. Every aspect of the residence reflects the clean lines and contemporary design that make newer construction so desirable.Beyond the residence, The District offers an exceptional resort style lifestyle within a private gated setting. Residents enjoy beautifully designed community spaces, private parks, a sparkling pool and spa, outdoor lounging areas, and BBQ facilities, creating an atmosphere that feels like a private retreat.The location is equally impressive, with Northridge Fashion Center, restaurants, shopping, entertainment, California State University Northridge, and convenient transportation options all nearby. Whether you're looking for a stylish primary residence, a low maintenance lifestyle, or an investment opportunity, this home offers an exceptional combination of modern living, community amenities, and location.Experience contemporary living in one of Northridge's most desirable gated communities at 19546 Cardigan Drive.
Palm Desert, CA 92260
2482
sqft3
Baths3
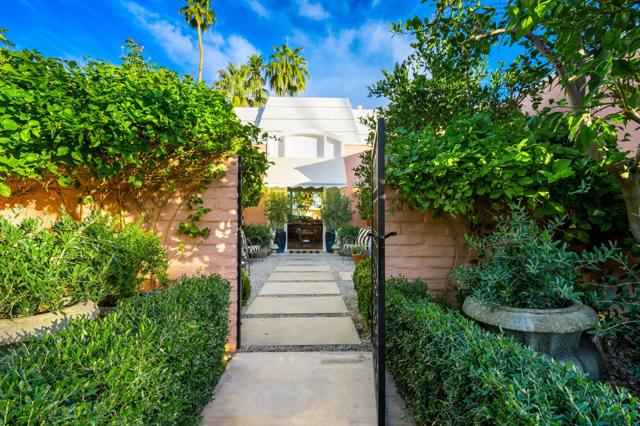
Beds Nestled in prestigious Marrakesh Country Club, this Hollywood Regency Villa captivates from the moment you arrive. Enter through wrought-iron gates into a south-facing courtyard, landscaped in the timeless style of an Italian villa, and step through the iconic double doors. Remodeled in 2018, this three-bedroom, three-bathroom, 2,427 sq. ft. Plan DA--the largest of the four original floor plansA--radiates sophistication from the elegant foyer onward. The living room, anchored by a vintage white stone fireplace with intricate molding, opens to serene north terrace and golf fairway views. In the family room, a floor-to-ceiling patio door and window frame the enchanting west-side terrace, bathing the space in natural light. The chef's kitchen, a masterpiece with imported Brazilian quartzite countertops and custom French blue cabinetry, offers ample room for intimate dinners or grand gatherings. Two luxurious ensuite bedrooms serve as tranquil retreats, paired with spa-inspired bathrooms. A cozy guest bedroom with courtyard access and a chic powder room enhances the guest experience. Every detail of this refined residence invites both quiet reflection and vibrant celebrations. Marrakesh is a boutique country club with an ideal central valley location amongst a few of the desert's finest private clubs. Amenities include 18-hole private executive golf course, tennis, pickle ball, 14 pools and spa, a fitness center, and an active and newly-remodeled club house with fine dining. Marrakesh is near famous El Paseo with all of its elegant boutiques, restaurants, art galleries and coffee houses. Experience Marrakesh A-- Book your private tour today
Los Angeles, CA 90062
1200
sqft3
Baths4
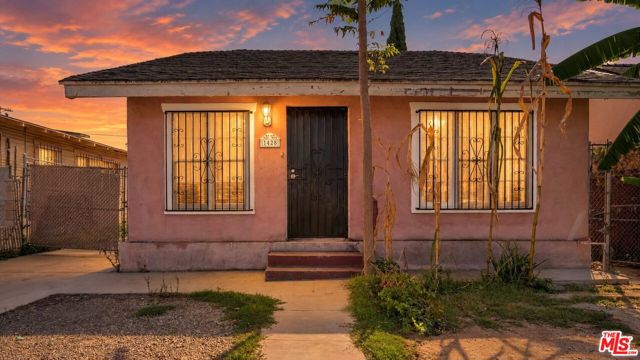
Beds A unique opportunity with two separate living areas and incredible flexibility for an owner-user. The main residence features 3 bedrooms and 2 bathrooms and has recently been refreshed with new interior paint, new flooring, electrical updates, and plumbing repairs.At the rear of the property is a detached structure currently configured with 1 bedroom, 1 bathroom, a kitchen, and an additional bonus room/office. Public records reflect the structure as an approximately 360 SF permitted accessory garage with a Certificate of Occupancy. The property is situated on an approximately 5,248 SF R2-1-CPIO lot and may offer additional possibilities, including potential Junior ADU/ADU opportunities, subject to City requirements and buyer verification. Both spaces are delivered completely vacant, giving the next owner flexibility from day one. Conveniently located near major freeways with access to USC, Downtown Los Angeles, shopping, dining, and other local amenities.Updated, vacant, and offering a rear structure with an existing residential-style configuration this is a property with options worth exploring.
Westlake Village, CA 91362
2965
sqft4
Baths4
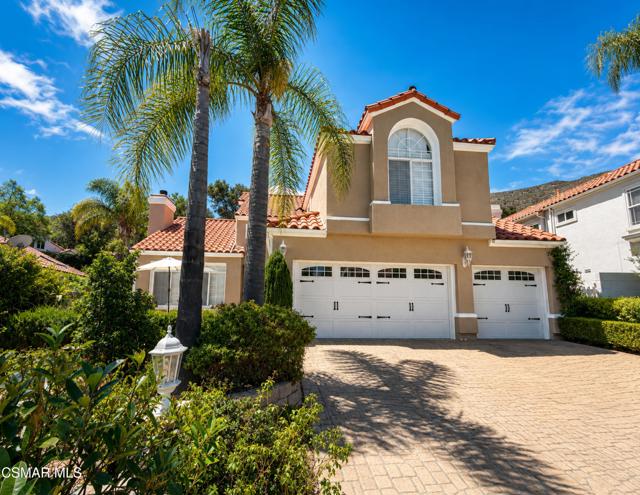
Beds From the moment you step inside, you're greeted by an unmistakable sense of warmth, positive energy, and welcoming charm that makes this home feel special. Beautifully maintained and rich in Mediterranean-inspired character, this inviting residence is nestled at the end of a peaceful cul-de-sac in the highly desirable Braemar community of Westlake Village. Mirrored accent details, soaring ceilings, and an abundance of natural light complement the bright, open floor plan, creating an atmosphere that feels both spacious and inviting. Situated on an expansive 15,574-square-foot lot, this 4-bedroom, 3-bathroom home offers approximately 2,965 square feet of thoughtfully designed living space.Upon entering, you're welcomed by a stunning marble entryway, soaring cathedral ceilings, and an abundance of natural light that immediately create a sense of openness and grandeur. The spacious floor plan features beautiful engineered hardwood flooring, marble bathroom finishes, plantation shutters, recessed lighting, and multiple fireplaces that bring warmth and character throughout the home.Designed with both everyday comfort and entertaining in mind, the residence features an inviting open layout, a full in-home bar, and a convenient downstairs bedroom with a full bathroom, ideal for guests or multigenerational living. Meticulously cared for over the years, the property also benefits from an upgraded HVAC system completed in 2026.The backyard is a true private retreat, surrounded by lush, mature landscaping and offering a sparkling pool, spa, expansive slate-colored flagstone decking, and several fruit trees. Whether hosting gatherings or enjoying a quiet afternoon outdoors, the generous lot provides a wonderful setting for Southern California living.Adding to the property's versatility is a converted garage featuring a dedicated office/workshop with an additional bathroom, while retaining one garage parking space.Ideally situated near award-winning schools, multiple shopping and dining destinations, Target, Costco, the Four Seasons, and North Ranch Playfield, this home offers a wonderful blend of character, comfort, and convenience.
29 Palms, CA 92277
488
sqft1
Baths0
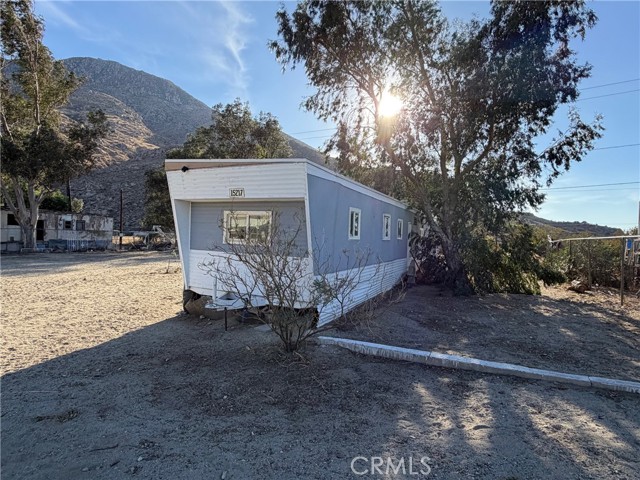
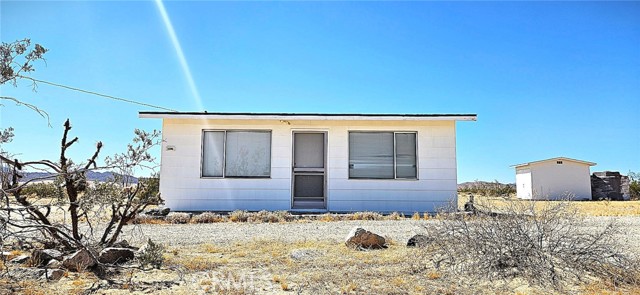
Beds Charming Wonder Valley cabin set on a spacious 5-acre parcel with expansive desert views and a peaceful, open setting. The cabin is livable and retains original high-desert character, including a classic desert outhouse that adds to the property’s authenticity. Recent upgrades include a new roof and all interior ceilings and much more. A detached shed provides additional storage or flexible use. Property is serviced by a community well. Located near Joshua Tree with easy access to nearby attractions, offering privacy, dark skies, and the quiet beauty of the Mojave Desert.
Rancho Cucamonga, CA 91730
1808
sqft4
Baths4
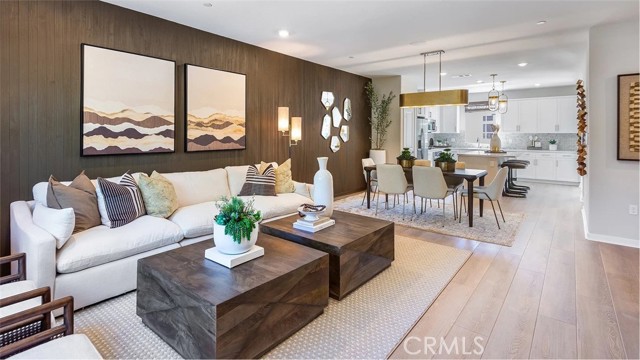
Beds NEW CONSTRUCTION! This new three-story townhome offers ample space to live and grow. A bedroom with an en-suite bathroom is located on the first floor, and an open-concept floorplan boasts convenient access to a deck on the second floor for easy indoor-outdoor living. Two additional bedrooms share the third floor with a luxurious owner’s suite, complete with a full bathroom and walk-in closet. A spacious two-bay garage completes the home. The kitchen features miami vena quartz countertops and white cabinetry. Woodland is a new collection of condos now selling in the gated Sycamore Heights masterplan in Rancho Cucamonga, CA. Residents will have access to all planned onsite amenities within the masterplan, including a rec center, dog park and tot lot. Premier shopping and dining options are just five miles away at Victoria Gardens and Haven City Market. Effortlessly plan trips and excursions with convenient proximity to the Ontario Airport, and enjoy simple access to nearby entertainment destinations like Top Golf, just five minutes away.
Montecito, CA 93108
4074
sqft5
Baths4
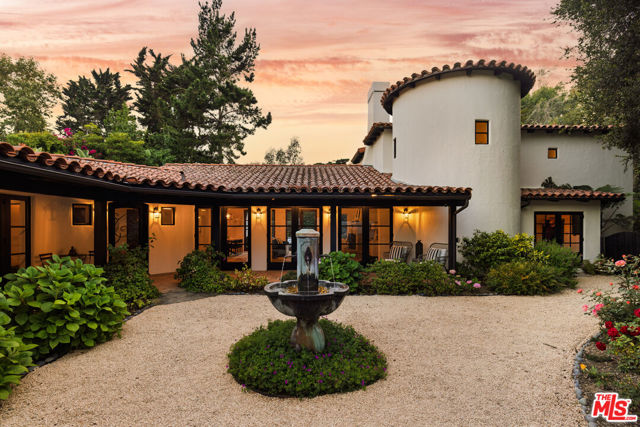
Beds Hidden down a private gated drive on nearly 1 acre, this beautifully renovated Spanish-style hacienda captures the best of Montecito: timeless style, spacious interiors, and serene surroundings. Set in the sought-after Montecito Union School District, the 4 bed/4.5 bath residence offers effortless livability in a convenient location. The home's substantial renovation includes a new roof, a new kitchen, new bathrooms, and upgraded plumbing and electrical.Upon arrival, a fountain courtyard and carved wooden gate set a retreat-like tone, while white stucco walls and a classic tile roof give the exterior its unmistakable Spanish character. Inside, abundant natural light and an easy, well-considered floor plan make everyday life a delight. French doors along both the front and back of the house bring the outdoors in. Beamed cathedral ceilings lift the central living areas, and multiple fireplaces add warmth on quiet evenings. The skylit kitchen pairs generous storage and counter space with premium appliances and a walk-in pantry.The main level holds three en suite bedrooms, including a guest wing set apart from the rest of the home. Upstairs, the primary suite claims the entire second floor, with a fireplace, a Juliet balcony, dual vanities, dual walk-in closets, and a spa-inspired bath with a freestanding tub and oversized marble shower. Outside, the backyard feels like an enchanted garden: a grassy lawn framed by mature trees and hedges, gravel paths that wander around the property, and a tucked-away garden of raised beds. A patio and barbecue area are ready for entertaining, or for simply unwinding at the end of the day. From its gated front entry, to its tastefully remodeled interiors, to the serene backyard, this hidden hacienda represents an exceptional opportunity to enjoy Montecito living.
Beverly Hills, CA 90210
7181
sqft7
Baths6
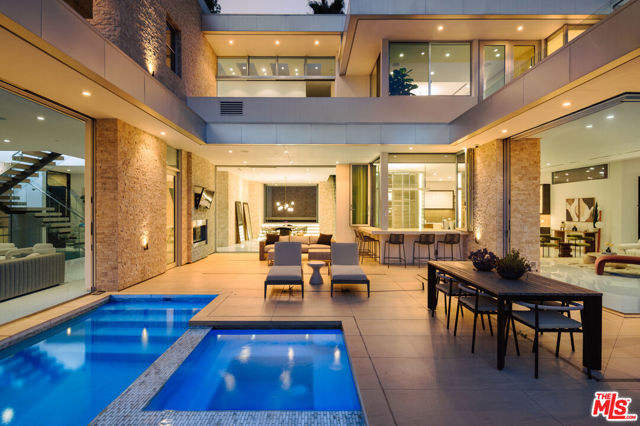
Beds Tucked behind gates in the sought-after Beverly Hills Post Office, this striking modern estate sits on a peaceful hillside with expansive canyon and city views from almost every angle. Created for elevated everyday living and effortless entertaining, the home is filled with natural light and offers seamless indoor-outdoor flow throughout a highly functional floor plan. Spanning nearly 7,200 square feet, the residence includes six bedrooms and seven bathrooms, providing ample space for family, guests, work, and relaxation. Thoughtfully selected features enhance the experience at every turn, including an elevator, fully automated Crestron system, temperature-controlled wine refrigerator, floating glass and wood staircase, gourmet kitchen with custom cabinetry and premium appliances, multiple skylights, and numerous patios and balconies designed to showcase the incredible views. The primary suite serves as a private escape with a fireplace, walk-in closet, spa-inspired bathroom, and its own terrace overlooking panoramic city vistas. Outdoors, the property is equally impressive with a spacious patio, pool and spa, outdoor grill, indoor-outdoor bar area, and expansive Fleetwood sliding glass doors that effortlessly connect the living spaces to the surrounding landscape. A grand gated driveway creates a memorable arrival while highlighting the estate's sense of privacy and distinction. Meticulously designed and constructed with exceptional attention to detail, this residence is located in the prestigious Crest Streets and a great opportunity.
Page 0 of 0

Powered by: 