Sherman Oaks, CA 91403
$1,995,000
3052
sqft3
Baths4
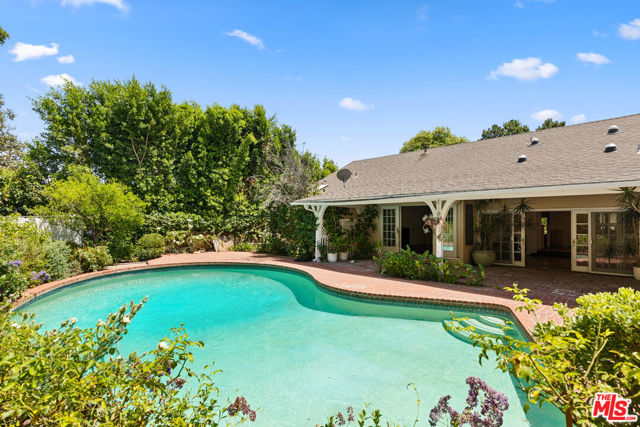
Beds Welcome to 16011 Meadowcrest Road, a beautifully maintained single-story ranch nestled on a quiet, tree-lined street in one of Sherman Oaks' most sought-after neighborhoods. Surrounded by lush landscaping, this timeless residence offers warmth, comfort, and an effortless floor plan designed for both everyday living and entertaining. Light-filled living spaces, classic wood-burning fireplaces, and gracious gathering areas create a home that feels inviting from the moment you arrive. Set on an expansive lot of approximately 14,000 square feet, the private backyard is a true retreat, complete with a sparkling pool, mature landscaping, and generous outdoor spaces perfect for relaxing, entertaining, or enjoying Southern California's indoor-outdoor lifestyle. Whether you choose to move right in or reimagine the home over time, the opportunity here is exceptional. The home's solid construction, wonderful scale, and thoughtful layout provide the ideal canvas to create something truly special while preserving the character that makes it so appealing.Rarely does a property combine such a desirable location, a generous lot, timeless appeal, and unlimited potential. This is a wonderful opportunity to establish roots in one of Sherman Oaks' premier neighborhoods and create a home to enjoy for years to come. * * * DISCLAIMER: All square footage, lot size, dimensions, and other property measurements are approximate and have been obtained from sources deemed reliable but have not been independently verified by the Seller or Listing Broker. No representation or warranty is made as to the accuracy or completeness of such information. Buyer and Buyer's Broker are strongly advised to conduct their own independent investigation and due diligence, including obtaining any measurements or reports they deem appropriate, to verify the accuracy of all property information, including, without limitation, the square footage of the residence and improvements. Buyer shall rely solely on their own investigations and not on any statements, marketing materials, MLS information, or representations made by the Seller or Listing Broker.
Santa Monica, CA 90402
7027
sqft9
Baths6
Beds Ideally located within walking distance of Montana Avenue's shops, restaurants, and schools, this exceptional Santa Monica residence, built by Fountainhead Homes, offers six en-suite bedrooms, nine baths, and sophisticated living across an impressive floor plan. Ten-foot ceilings, custom wainscoting and millwork, grandfathered square footage, and abundant storage add to the home's scale and character. The luxurious primary suite features a custom closet with island and jewelry drawers, while the spa-like bath offers dual toilets and sinks, heated floors, steam and rain showers, and a soaking tub. Additional amenities include a gourmet kitchen with two dishwashers, study with custom built-ins, gym, sauna, wine cellar, and media room with built-in risers and surround sound. Crestron automation, Springwell whole-house water filtration and softening, two laundry rooms, a full basement with natural light, and a two-car garage provide exceptional functionality. Accordion doors open to an outdoor entertaining area with built-in BBQ, fireplace, and television. Three fireplaces complete this beautifully appointed home in one of Santa Monica's most desirable locations.

Inglewood, CA 90302
1320
sqft2
Baths2
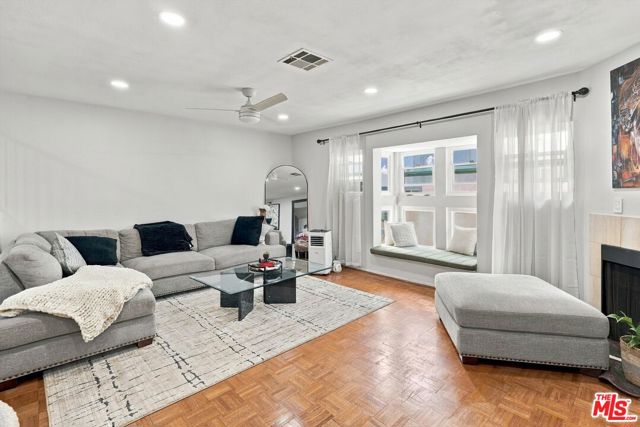
Beds Spanning approximately 1,320 square feet across three thoughtfully defined levels, 532 Venice Way #4 delivers the proportions of a home with the ease of townhome living. Two bedrooms, two beautifully updated baths, and an attached two-car garage create a residence that feels both considered and substantial. The main living level is the heart of the home, where original wood parquet flooring lends warmth and architectural character to an expansive living and dining space. A decorative fireplace creates a handsome focal point, while a charming built-in window seat offers an unexpected perch for morning coffee or a favorite book. Generous windows and recessed lighting keep the room bright, while its scale allows living and dining to coexist with ease. Recently reimagined, the kitchen takes a clean, contemporary approach with crisp Shaker cabinetry, sleek black hardware, quartz countertops, and stainless steel appliances. Upstairs, two well-proportioned bedrooms create a quieter retreat, complemented by two renovated bathrooms with distinct personalities. One pairs serene blue tile with a frameless glass shower and brushed-gold details, while the other layers softly varied tile with warm metallic accents for a polished finish. On the lower level, the attached two-car garage adds welcome everyday convenience, with side-by-side laundry and a dedicated EV-ready electrical outlet for effortless at-home charging. Thoughtfully updated without erasing its character, the home strikes an easy balance between original detail and contemporary design. Beyond the residence, SoFi Stadium, the Kia Forum, Intuit Dome, YouTube Theater, and the evolving Hollywood Park district are all within easy reach, along with an expanding collection of restaurants, cafes, and entertainment. A considered blend of preserved character, modern comfort, and access to the energy of Inglewood.
Yucca Valley, CA 92284
1003
sqft1
Baths2
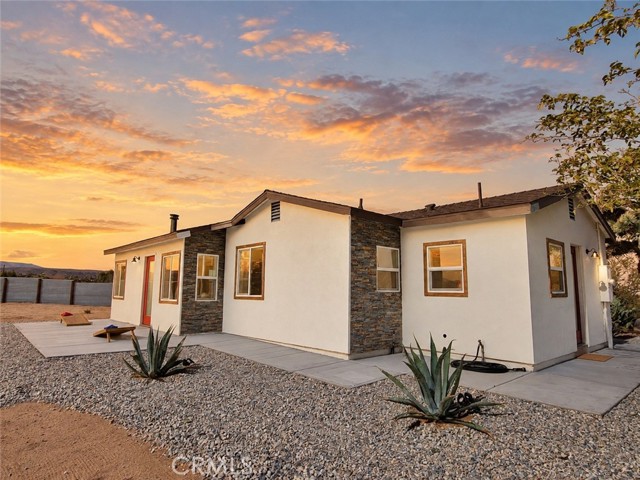
Beds Welcome to the Aberdeen House — a fully furnished, turnkey desert retreat nestled on nearly 2 acres of private high desert land. Completely renovated down to the studs, no detail was spared. Just show up and enjoy it — or let it earn for you. Currently operating as a county-approved short-term rental with a 4.92 Airbnb rating. It's rare to find paved road access along with a lot packed with Joshua trees, beaver tail cactus, and even a 150-year-old saguaro. Enjoy a sense of seclusion all while being just 1 mile down the road from Mesa Market where you'll find a permanently stationed taco truck. The Aberdeen House is a convenient central outpost — 7 minutes to Giant Rock Meeting Room, 7 minutes to downtown Yucca Valley, 10 minutes to downtown Joshua Tree, and 15 minutes to Pioneertown. Pulling into the driveway you'll be greeted by a beautiful patina rustic steel privacy fence enclosing nearly an acre of yard space. The house and garage feature brand new white stucco, stone cladding accent walls, and stained wood trim wrapping all new dual pane windows. Inside, an ideal open floor plan floods the space with natural light and rustic wood accents. The custom floating gas fireplace sits against a rock wall sourced from a local quarry. Brand new solid wood cabinets with white quartz countertops anchor a fully equipped kitchen with all new appliances. A freshly remodeled bathroom features a large walk-in tiled shower with rain head, new vanity, and custom mirror. Each bedroom offers generous space and windows framing sweeping desert views. The backyard is where it all comes together — commanding views as far as the eye can see, a stylish furnished patio with outdoor gas fireplace, gas grill, hammocks, and a 7-person spa perfectly positioned for evening soaks beneath a star-filled sky. Additional features include a detached 2-car garage, mini-split heating and cooling, and all new electrical, plumbing, stucco, and roof. Truly turnkey — remodeled, furnished, rated, and ready. Schedule your private showing today.
Tustin, CA 92782
2270
sqft4
Baths4
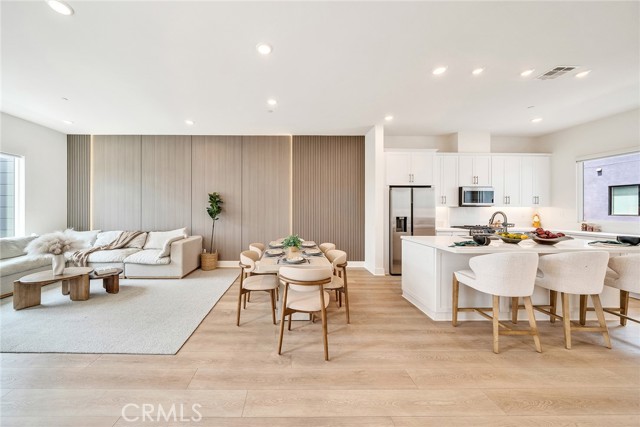
Beds **Great Location!** Built in 2023, this luxury townhome in The Landing at Tustin Legacy offers modern living and exceptional convenience. The light-filled, three-story home features soaring 12-foot ceilings, brand-new high-quality waterproof vinyl flooring, and a newly upgraded living room feature wall.The lower level includes an ensuite bedroom—perfect for guests, an office, or a gym—plus direct access to the two-car garage and a patio. The open-concept second floor features large windows, a spacious great room, kitchen and a private balcony. Upstairs are three generously sized bedrooms, including a primary suite with an organized walk-in closet and spa-like bathroom.Upgrades include custom feature walls in the primary bedroom and living room, brand-new flooring throughout, upgraded stair nosing, leased solar panels, and more. Enjoy views of Disneyland fireworks and John Wayne Airport, top-rated Tustin Unified schools, and a prime location within walking distance of The District, parks, shopping, dining, and entertainment.
Pleasant Hill, CA 94523
1942
sqft3
Baths4
Beds EXQUISITE Home in Pleasant Hill with Solar! Brimming with natural light and high-end charm, this turnkey home features rich luxury vinyl plank flooring, double-pane windows, fresh paint, and updated fixtures throughout. The heart of the home is a seamless open-concept kitchen and family room with direct outdoor access, perfect for effortless indoor-outdoor living. The kitchen boasts stainless steel appliances, Soapstone countertops, warm shaker cabinets, and a convenient breakfast bar. Uniquely designed with TWO primary bedroom suites, providing added flexibility for family, guests, or a home office. Bathrooms have been tastefully updated with stylish new vanities, contemporary mirrors, and custom tilework. A generous attic space offers incredible storage or the perfect footprint for a future playroom or gym! Outside, enjoy freshly laid landscaping and an expansive backyard tailored for weekend entertaining. Nestled in a highly desirable neighborhood just minutes from local trails, parks, premier shopping, and dining. This rare gem won't last, schedule your tour today!
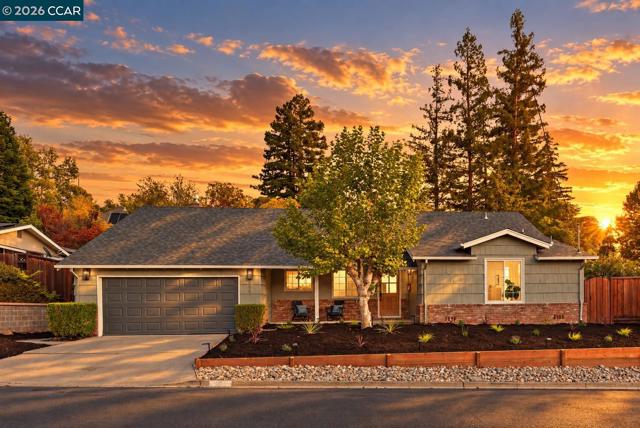
Ojai, CA 93023
1196
sqft2
Baths3
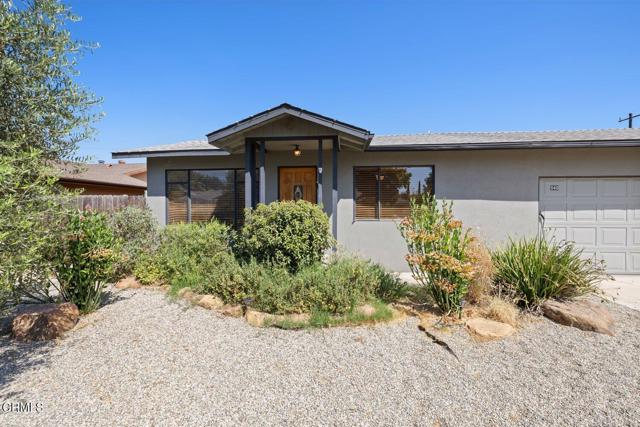
Beds Charming single-story 3-bedroom, 2-bath home offering comfortable, easy living and plenty of potential. This home features a spacious floor plan with inviting living spaces and an abundance of natural light. Large yard with plenty of room for entertaining, gardening, pets, or creating your own outdoor retreat. Beautiful mountain views provide a scenic backdrop and a wonderful sense of openness. A great opportunity to enjoy single-level living, outdoor space, and mountain views in a peaceful setting.
Glendale, CA 91205
2150
sqft4
Baths3
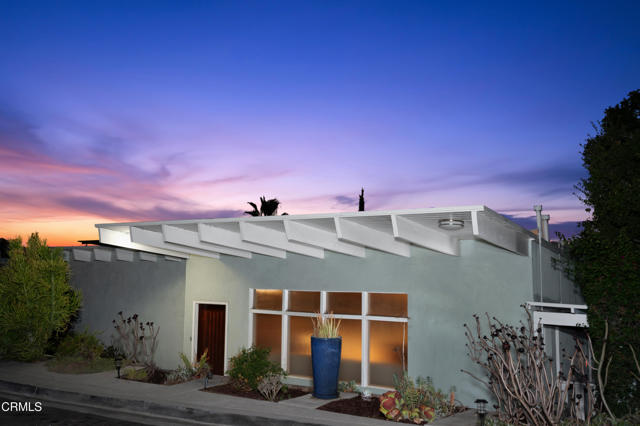
Beds Welcome to 1425 E. Palmer Ave., a move-in-ready, two-story home in the historic Adams Hill neighborhood. An open floor plan and sweeping panoramic views fill the home with light and create a tranquil atmosphere throughout. Each bedroom offers city views, while two of the home's four bathrooms feature modern tile renovations. Two of the bedrooms feature en-suite bathrooms, offering added privacy and comfort. A custom cedarwood sauna provides a spa-like retreat in the comfort of your own home. The fully remodeled backyard is a private oasis, complete with a spa pool, outdoor shower, built-in barbecue, inviting fire pit, television, and multiple electrical outlets--an ideal setting for relaxing or entertaining. Paid-off solar panels and a Tesla Powerwall provide added energy efficiency, backup storage, and peace of mind. The beautifully maintained kitchen showcases a clean, modern design with LG stainless steel appliances, generous workspace, and a fresh, contemporary feel. An LG washer and dryer provide added convenience for everyday living. Thoughtfully updated and beautifully equipped, this home is truly ready to move in and enjoy.
Chino Hills, CA 91709
3906
sqft5
Baths5
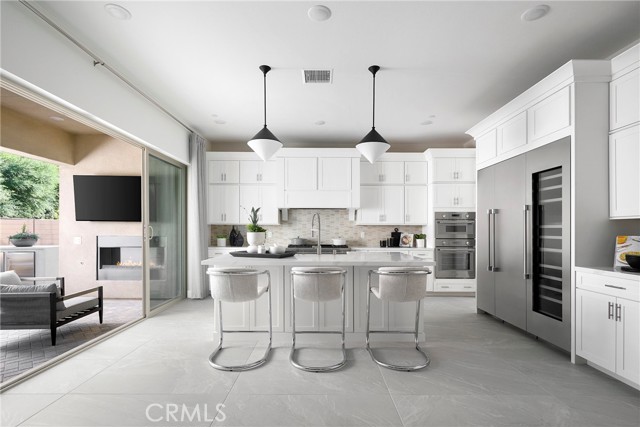
Beds Experience modern luxury living in the serene hills of Chino Hills. Designed to accommodate both everyday life and special gatherings, this thoughtfully planned home features spacious interiors, seamless indoor-outdoor connections, and luxurious details throughout—ideal for families seeking both style and function.Plan 2 at Serenity Grove in Chino Hills offers approximately 3,906 sq. ft. of beautifully designed living space off Old Carbon Canyon Road. This two-story home features 5 bedrooms and 4.5 baths. The gourmet kitchen with large island and walk-in pantry opens to a spacious great room with fireplace and sliding doors to the California Room, creating seamless indoor-outdoor living. Upstairs, the luxurious primary suite includes a spa-inspired bath and oversized walk-in closet. A loft, office, and 3-car garage provide added versatility and storage. **Special, limited-time financing available with seller's affiliate lender. See Trumark Homes website for more details.
Page 0 of 0

Powered by: 