
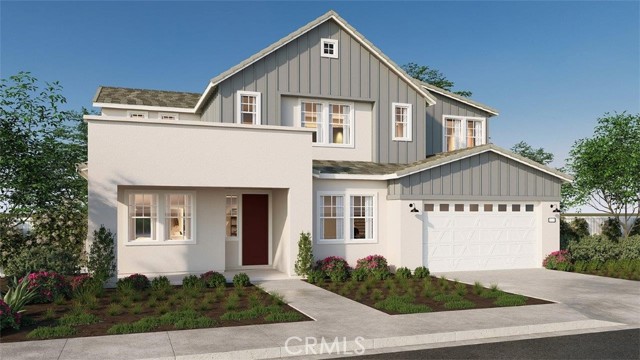
Merced, CA 95341
$456,100
1750
sqft3
Baths4
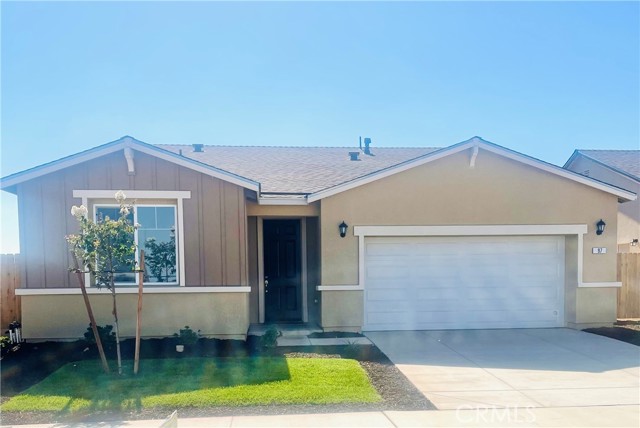
Beds At 1,750 square feet, The Ashington is the perfect home for any family! This plan includes 3-4 bedrooms and 3 baths, as well as plenty of luxurious amenities such as a gourmet kitchen with granite countertops. Discover the popular Ashington plan at Crossing at River Oaks, offering a thoughtfully designed layout with spacious living areas and modern finishes throughout. This beautifully crafted home features an open-concept great room, a gourmet kitchen with granite countertops and abundant cabinet storage, and a comfortable layout ideal for everyday living and entertaining. Enjoy generously sized bedrooms, a private primary suite, and a two-car garage. Located in one of Merced’s newest communities with no HOA and convenient access to Campus Parkway, shopping, and dining.
Chino, CA 91708
2726
sqft3
Baths5
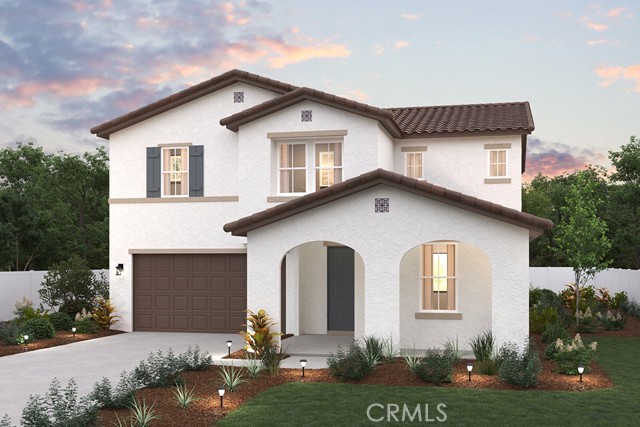
Beds Luxury New Construction in Chino | 5 Bedrooms, 3 Bathrooms + Loft | Elegant Upgrades Throughout Plan One at Heritage at The Preserve, a beautifully crafted new home offering the perfect balance of luxury, comfort, and modern design. Set on a spacious 5,150 sq. ft. lot within Chino’s premier master-planned community, this two-story residence features 5 bedrooms and a versatile upstairs loft—ideal for remote work, a study area, or an additional lounge. A first-floor full bath and bedroom provide flexible living for guests or multi-generational needs. Secondary bedrooms located on opposite side of primary bedroom for optimal privacy Interior highlights include elegant quartz countertops, full decorative backsplash, Aria White cabinets throughout luxury vinyl plank flooring, 9-foot ceilings on both levels, and an expansive California Room for seamless indoor-outdoor living. The open-concept layout is perfect for entertaining while maintaining everyday comfort. Additional features include a 3-car tandem garage with mudroom, Century Connect® Smart Home system, upstairs laundry, and energy-efficient construction designed for modern living. Residents of The Preserve enjoy access to three private recreation centers, including fitness center, resort-style pool and spa, theater, and tennis courts—plus multiple parks, playgrounds, and picnic areas. Conveniently located near top-rated schools and major freeways (91, 71, and 60), Heritage at The Preserve offers the perfect blend of space, style, and community in one of Chino’s most desirable neighborhoods.
Los Angeles, CA 90039
1844
sqft3
Baths2
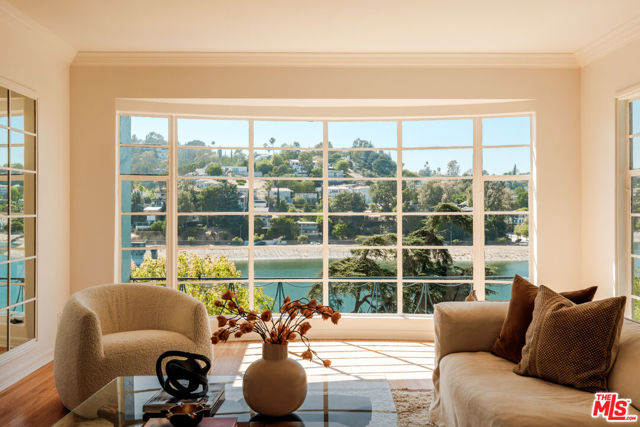
Beds Silver Lake Reservoir views take center stage from this ideally positioned 2-bed, 3-bath home in one of Los Angeles' most sought-after neighborhoods. Perched above the reservoir and surrounded by the character and creativity that define Silver Lake, the property interior measuring 1,844 square feet on a 6,140-square-foot lot, features a flexible floor plan with a lower-level additional bedroom/living space with bathroom and another separate entrance dedicated flexible workspace. With sweeping reservoir and hillside views, you will enjoy beautiful sunsets from almost every room in the home. The coveted Silver Lake lifestyle centered around walkability and neighborhood connection is right outside your door with local favorites Lamill Coffee, Botanica, L&E Oyster Bar, Silver Lake Dog Park and scenic reservoir walking paths. This vibrant energy has made Silver Lake a coveted destination for creatives, entrepreneurs, and design-minded homeowners alike. The existing residence and large lot size offers comfortable living today with an opportunity to expand and/or reimagine, furthering enhancing the property's long-term This charming property combines captivating vistas in an exceptional and popular LA neighborhood. SELLERS WILL BEGIN TO REVIEW OFFERS TUESDAY JUNE 23RD.
Victorville, CA 92392
1860
sqft2
Baths4
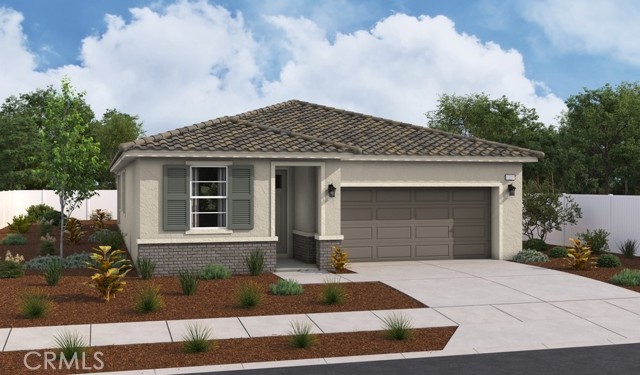
Beds Discover this must-see Sunstone home. Included features: 4 bedrooms with a study, well-appointed kitchen offering brown stain cabinets, quartz countertops, a walk-in pantry and a center island; an open dining area; a spacious great room; a lavish primary suite showcasing a generous walk-in closet and a private bath; a central laundry; a drop zone and a covered patio. This could be your dream home! Astra at West Ridge in Victorville — a stunning collection of six brand-new construction homes ready for you to call home today. Located within the highly sought-after Snowline Joint Unified School District, this beautiful community offers convenience, comfort, and modern style all in one. Enjoy 9-foot ceilings, wide hallways, and recessed lighting that create a bright and airy atmosphere throughout. The designer kitchens showcase quartz countertops, a brand-new stainless steel electric range and over, microwave, and dishwasher, perfect for everyday living and entertaining. Elegant finishes include luxury wood laminate flooring, tile flooring in the bathrooms and laundry room, and plush carpet in all bedrooms for added comfort. With 4 single-story floor plans to choose from, Astra & Solstice at West Ridge offers available inventory ready for immediate purchase — making it easier than ever to find your dream home. Conveniently located near parks, shopping centers, and freeway access, this must-see community combines modern living with everyday convenience. Visit West Ridge in Victorville today and make your new home a r
San Francisco, CA 94134
1650
sqft3
Baths3
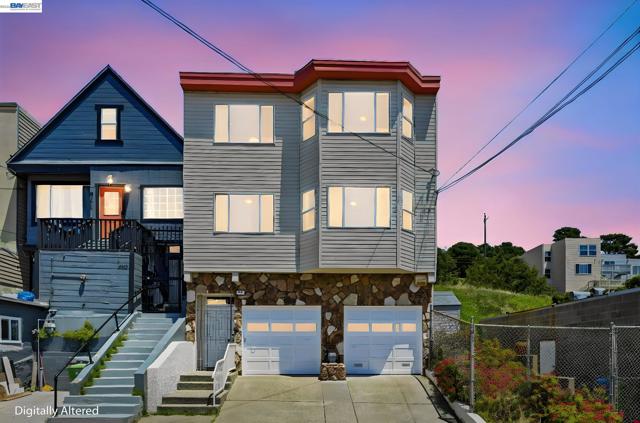
Beds 1650 square foot single-family home in Visitacion Valley offers 3 bedrooms and 3 bathrooms on a 2,500 square foot lot. Each level has 1 full bath. Fresh interior paint, roof was replaced on 6/13/2024 per 3R report, granite counter top in kitchen, fridge, new dish washer, washer & dryer are included and move in condition. Panoramic view of the valley from living room. Gym room. This property provides a comfortable living space within a well-established San Francisco neighborhood. The layout is designed to accommodate daily life, with distinct areas for relaxation and activity. Living in Visitacion Valley means convenient access to local amenities and transportation routes, making commutes and errands straightforward. Nearby, El Dorado Elementary School, Visitacion Valley Middle School, and Burton (Phillip And Sala) Academic High School serve the educational needs of the community. This home presents a solid opportunity to establish yourself in a dynamic part of the city. Come experience the neighborhood's appeal firsthand. P.S. There was a studio in the garage before. Please consult with the City for potential ADU.
Victorville, CA 92392
2153
sqft2
Baths2
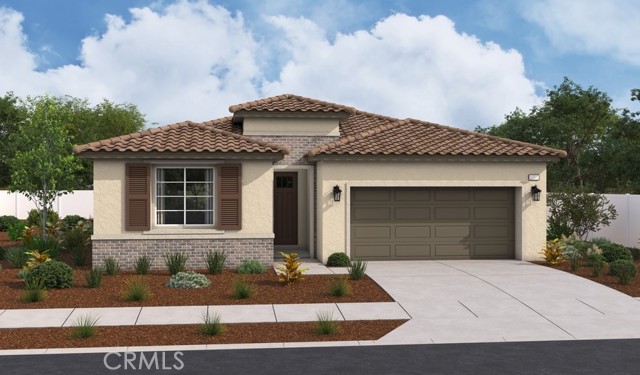
Beds At the heart of the single-story Sarah plan, you’ll find an expansive great room, an open dining area, and a well-appointed kitchen offering a center island and a walk-in pantry. Adjacent to the great room is a luxurious primary suite showcasing a generous walk-in closet and a private bath. Additional highlights include two secondary bedrooms, a shared bath, and convenient laundry. This home can be built with either a study or an extra bedroom and bathroom. Discover Astra at West Ridge in Victorville — a stunning collection of six brand-new construction homes ready for you to call home today. Located within the highly sought-after Snowline Joint Unified School District, this beautiful community offers convenience, comfort, and modern style all in one. These spacious single-story residences feature three to four bedrooms and two bathrooms, thoughtfully designed with open-concept living in mind. Enjoy 9-foot ceilings, wide hallways, and recessed lighting that create a bright and airy atmosphere throughout. The designer kitchens showcase quartz countertops, a brand-new stainless steel gas range, microwave, and dishwasher, perfect for everyday living and entertaining. Elegant finishes include luxury vinyl wood laminate flooring, tile flooring in the bathrooms and laundry room, and plush carpet in all bedrooms for added comfort. With three single-story floor plans to choose from, Astra at West Ridge offers available inventory ready for immediate purchase — making it easier than ever to find your dream home. Conveniently located near parks, shopping centers, and freeway access, this must-see community combines modern living with everyday convenience. Visit West Ridge in Victorville today and make your new home a reality!
Victorville, CA 92392
2320
sqft3
Baths4
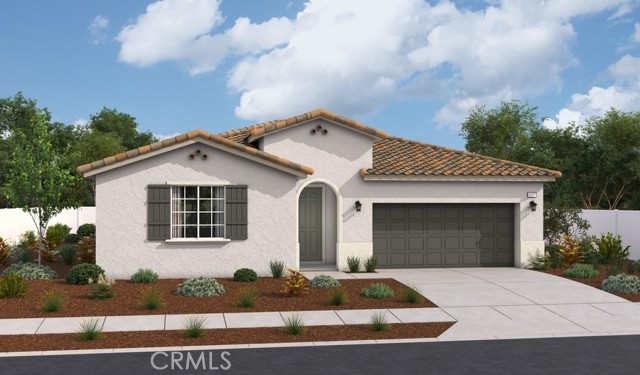
Beds he inspired Timothy plan welcomes guests with a charming, covered entry and continues to impress throughout. Featuring 9-foot ceilings, wide hallways, and recessed lighting, this home offers a bright and open atmosphere. The designer kitchen showcases quartz countertops and brand-new stainless-steel appliances, including an electric range, oven, microwave, and dishwasher—perfect for everyday living and entertaining. Elegant finishes throughout the home include quartz countertops, luxury vinyl wood-look flooring, tile flooring in the bathrooms and laundry room, and plush carpet in the bedrooms for added comfort. The spacious layout includes a large, great room, an airy dining nook, and a thoughtfully designed kitchen with a walk-in pantry and center island. Privately located toward the back of the home, the stunning primary suite features an oversized walk-in closet and a private bath with double sinks. Two additional bedrooms, a shared bathroom, laundry room, and mudroom complete the home. This single-story plan is available with either a study or a fourth bedroom, offering flexibility to fit your lifestyle. With four single-story floor plans available, Astra & Solstice at West Ridge offers homes ready for immediate purchase—making it easier than ever to find your dream home. Conveniently located near parks, shopping centers, and freeway access, this beautiful community combines modern living with everyday convenience. Visit West Ridge in Victorville today and make your new home a reality!
Cathedral City, CA 92234
3388
sqft4
Baths5
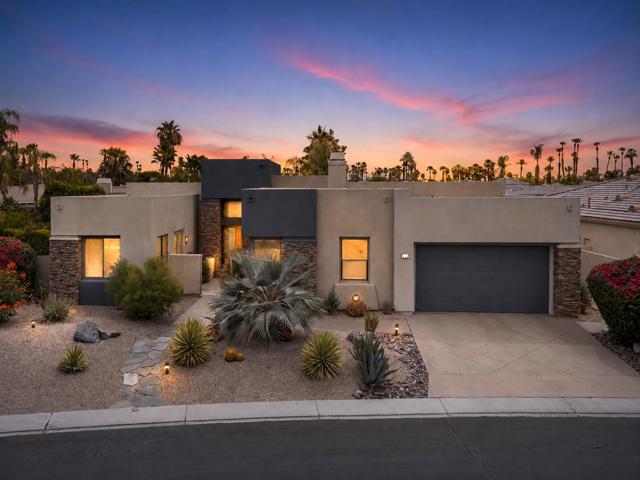
Beds Welcome to one of the premiere properties inside Montage at Mission Hills. This 5-bedroom, 4-bath luxurious residence has been re-imagined and updated to complement its stunning, contemporary architecture. Ideal for entertaining, or working from home in either of the two casitas, this home appeals to a wide array of buyers. Located on an ideal, very private, interior oversized lot with spectacular mountain vistas, special features of this home include 18-inch white speckled porcelain tile flooring throughout (no carpet), multilevel outdoor living areas on tiled decks amid a lush tropical oasis of mature landscaping. A 45-foot heated, saltwater pool/spa with three waterfalls is the outdoor focal point seen from the main living area and the primary suite. The backyard has an outdoor kitchen island with large grilling area and ample counter space. The open concept, renovated, kitchen is beautiful with Quartzite countertops, solid wood soft-close cabinetry, coffee corner, walk-in pantry, standalone island, wine fridge, and stainless steel appliances making this kitchen really great to work in while staying connected with people in the great room and parlor. There is a separate dining room as well as casual dining space in the kitchen area. Two casitas grace this home. Separate from the main house, you enter one of the casitas from the tiled front courtyard that has a towering outdoor fireplace. The second casita, currently used as an art studio and office, is accessed inside the home and has French doors that open to the front courtyard. It is essentially a private wing with its own entrance. The primary bath is a showstopper. Its recent renovation took the room down to the studs and was rebuilt for ultimate contemporary luxury with stunning floor-to-ceiling tile, quartz counters, and custom pale grey cabinetry for a sleek, airy interior surrounded by greenery and pool view. Additional features include a hard-wired alarm system, surround sound, a bonus refrigerator in the attached, epoxy-floored, 2-car garage that has plentiful tall storage. The home has leased solar for only $152 per month with approximately six years left on the lease (sellers benefit from a monthly credit on electric bill). The residents of Montage at Mission Hills pay HOA dues of only $360 per month, which includes a full membership to adjacent Mission Hills Country Club including all amenities except golf. Offered furnished outside of escrow per inventory list excluding artwork.
Riverside, CA 92508
4172
sqft6
Baths5
Beds CONSTRUCTION - SINGLE-FAMILY HOMES - Welcome to Citrus at Bridle Ridge, a beautiful enclave of 103 homes offering expansive layouts, elevated finishes, and the perfect blend of sophistication and comfort. This stunning 4,172 square foot home features 5 Bedrooms and 5.5 Bathrooms, a gorgeous expansive Great Room, Nook and Kitchen space, perfect for entertaining friends and family, along with a large Jr. Suite located on the main level floor, a study and a formal dining room. The gourmet kitchen features a large island, Quartz countertops and shaker-style cabinetry with soft-close feature, premier appliances including a 5-burner gas cooktop, double-oven, microwave and dishwasher and a convenient Butler’s Pantry. Upstairs you will find the spacious Primary Suite with two separate large walk-in closets, a luxury bathroom with dual sinks, a large walk-in shower and free-standing soaking tub. There are 3 additional bedrooms, two with en-suite baths and two with walk-in closets, a full bathroom, a large loft, and laundry room. This home also offers a 3-car tandem garage with direct access from the garage into the home. Smart Home features enable automation at your fingertips to stay connected to home around the clock.
Page 0 of 0
